1. ArchDaily
  2. Renovation

Renovation: The Latest Architecture and News

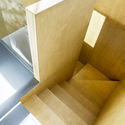
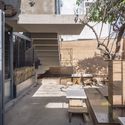
1305 STUDIO in Shanghai / 1305 STUDIO

1305 STUDIO in Shanghai / 1305 STUDIO - Renovation, Arch, Column
© Shen-photo

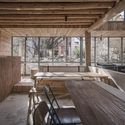
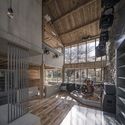
1305 STUDIO in Shanghai / 1305 STUDIO - Renovation, Beam, Column, Arch1305 STUDIO in Shanghai / 1305 STUDIO - Renovation, Kitchen, Beam, Table, Chair1305 STUDIO in Shanghai / 1305 STUDIO - Renovation, Facade1305 STUDIO in Shanghai / 1305 STUDIO - Renovation, Garden, Door, Facade, Handrail, Lighting1305 STUDIO in Shanghai / 1305 STUDIO - More Images+ 37

•
Shanghai, China
  • Architects: 1305 STUDIO
  • Area Area of this architecture project Area:  480 m²
  • Year Completion year of this architecture project Year:  2018
  • Manufacturers Brands with products used in this architecture project
    Manufacturers:  Established&Sons

BRIC Art Space / maison h

BRIC Art Space / maison h - RefurbishmentBRIC Art Space / maison h - Refurbishment, Facade, BeamBRIC Art Space / maison h - Refurbishment, FacadeBRIC Art Space / maison h - Refurbishment, BeamBRIC Art Space / maison h - More Images+ 40

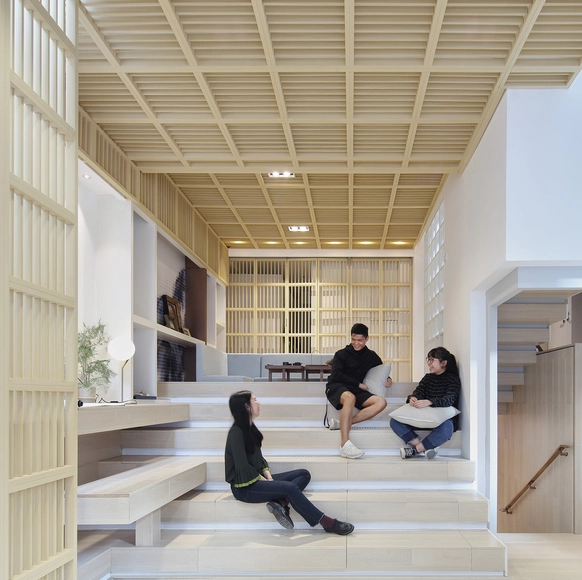
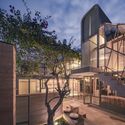
The Boundaryless / INSPIRATION GROUP

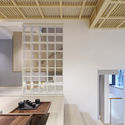
The Boundaryless / INSPIRATION GROUP - Renovation, Stairs, Facade, HandrailThe Boundaryless / INSPIRATION GROUP - Renovation, Door, HandrailThe Boundaryless / INSPIRATION GROUP - Renovation, Kitchen, Beam, Facade, Table, CountertopThe Boundaryless / INSPIRATION GROUP - Renovation, Facade, BalconyThe Boundaryless / INSPIRATION GROUP - More Images+ 30

•
Guangzhou, China
  • Architects: INSPIRATION GROUP
  • Area Area of this architecture project Area:  375 m²
  • Year Completion year of this architecture project Year:  2017

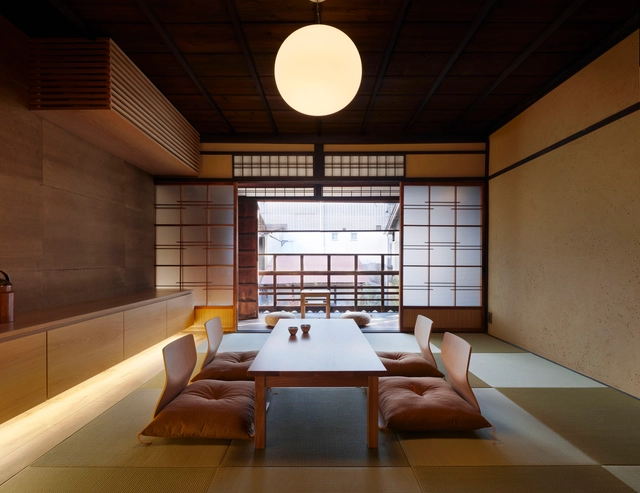
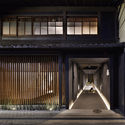
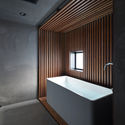
Guest House in Kyoto / B.L.U.E. Architecture Design Studio

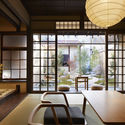
Guest House in Kyoto / B.L.U.E. Architecture Design Studio - Refurbishment, Door, Table, Chair, LightingGuest House in Kyoto / B.L.U.E. Architecture Design Studio - Refurbishment, Garden, FacadeGuest House in Kyoto / B.L.U.E. Architecture Design Studio - Refurbishment, Facade, ArchGuest House in Kyoto / B.L.U.E. Architecture Design Studio - RefurbishmentGuest House in Kyoto / B.L.U.E. Architecture Design Studio - More Images+ 54

  • Architects: B.L.U.E. Architecture Studio
    : B.L.U.E. Architecture Design Studio
  • Area Area of this architecture project Area:  120 m²
  • Year Completion year of this architecture project Year:  2017
  • Manufacturers Brands with products used in this architecture project
    Manufacturers:  AST, Aica Kogyo Company, Limited, Futagami, Inoue Sudare, Kamizumi, +6
  • Professionals: Matsuyama Landscape

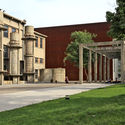
Renovation of Xi'an Dahua Textile Mill / China Architecture Design Group Land-based Rationalism D.R.C

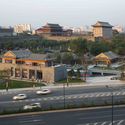
Renovation of Xi'an Dahua Textile Mill / China Architecture Design Group Land-based Rationalism D.R.C - Refurbishment, Facade, Cityscape
Aerial. Image © Frederic Henriques

Renovation of Xi'an Dahua Textile Mill / China Architecture Design Group Land-based Rationalism D.R.C - Refurbishment, FacadeRenovation of Xi'an Dahua Textile Mill / China Architecture Design Group Land-based Rationalism D.R.C - Refurbishment, Facade, Column, Fence, StairsRenovation of Xi'an Dahua Textile Mill / China Architecture Design Group Land-based Rationalism D.R.C - Refurbishment, Beam, Facade, ColumnRenovation of Xi'an Dahua Textile Mill / China Architecture Design Group Land-based Rationalism D.R.C - Refurbishment, Garden, FacadeRenovation of Xi'an Dahua Textile Mill / China Architecture Design Group Land-based Rationalism D.R.C - More Images+ 60

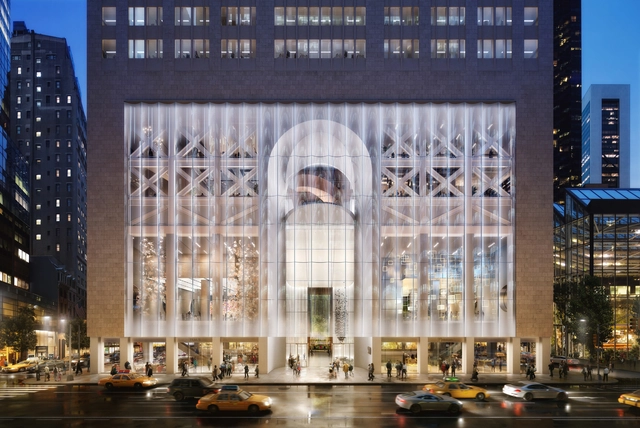
Watch Robert A M Stern Make the Case for Preserving Philip Johnson's AT&T Building

In a recent film published by Metropolis Magazine, New York-based architect Robert A M Stern explains why we should care about Philip Johnson’s controversial AT&T building. As landmark designation hearings to protect the buildings external facade continue, demolition of the lobby of this iconic Postmodern New York City skyscraper has already completed.

The designs by Snøhetta for the renovation of the building at 550 Madison Avenue have launched the building to the forefront of the debate about the preservation of Postmodern heritage. The plans include replacing the stone facade with undulating glass in order to transform the building's street presence. Should plans progress, the once prominent arched entry will sit behind fritted glass and stone covered columns will be unwrapped to create a hovering datum.

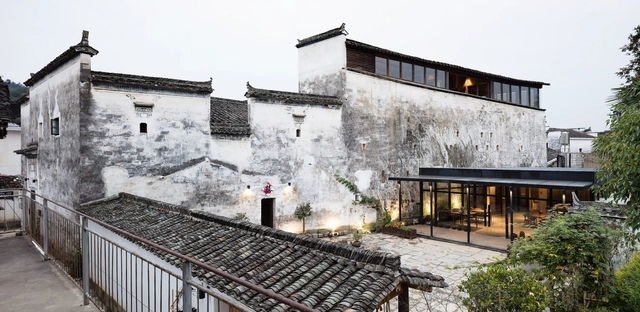
Wuyuan Skywells Hotel / anySCALE

Wuyuan Skywells Hotel / anySCALE - Refurbishment, Garden, Door, FacadeWuyuan Skywells Hotel / anySCALE - Refurbishment, Door, Beam, FacadeWuyuan Skywells Hotel / anySCALE - Refurbishment, FacadeWuyuan Skywells Hotel / anySCALE - Refurbishment, Courtyard, Facade, DoorWuyuan Skywells Hotel / anySCALE - More Images+ 35

  • Architects: anySCALE
  • Area Area of this architecture project Area:  1385 m²
  • Year Completion year of this architecture project Year:  2017
  • Manufacturers Brands with products used in this architecture project
    Manufacturers:  Ecquality, Ecquality & Oak

Big Fish & Begonia Film Studio / hyperSity Architects

Big Fish & Begonia Film Studio / hyperSity Architects - Offices Interiors, Facade, Bench
© Chuan Zuo

Big Fish & Begonia Film Studio / hyperSity Architects - Offices Interiors, Door, FacadeBig Fish & Begonia Film Studio / hyperSity Architects - Offices Interiors, Stairs, Handrail, FacadeBig Fish & Begonia Film Studio / hyperSity Architects - Offices Interiors, Facade, Table, ChairBig Fish & Begonia Film Studio / hyperSity Architects - Offices Interiors, Stairs, Facade, HandrailBig Fish & Begonia Film Studio / hyperSity Architects - More Images+ 34

  • Area Area of this architecture project Area:  1250 m²
  • Year Completion year of this architecture project Year:  2017

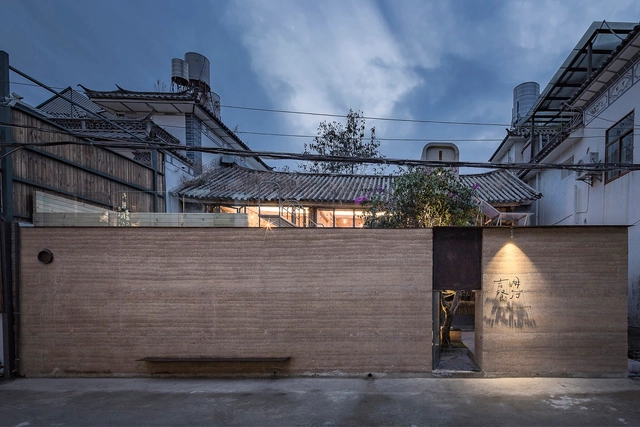
Mom Restaurant / AML Design studio

Mom Restaurant / AML Design studio - RefurbishmentMom Restaurant / AML Design studio - RefurbishmentMom Restaurant / AML Design studio - RefurbishmentMom Restaurant / AML Design studio - RefurbishmentMom Restaurant / AML Design studio - More Images+ 17

•
Dali Baizuzizhizhou, China

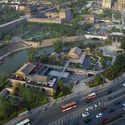
Renovation of Xi’an South Gate Plaza / China Northwest Architecture Design and Research Institute

Renovation of Xi’an South Gate Plaza / China Northwest Architecture Design and Research Institute - Historic Preservation, Garden, Cityscape
huacheng park. Image © Chen Su

Renovation of Xi’an South Gate Plaza / China Northwest Architecture Design and Research Institute - Historic Preservation, FacadeRenovation of Xi’an South Gate Plaza / China Northwest Architecture Design and Research Institute - Historic Preservation, Facade, StairsRenovation of Xi’an South Gate Plaza / China Northwest Architecture Design and Research Institute - Historic Preservation, Facade, CityscapeRenovation of Xi’an South Gate Plaza / China Northwest Architecture Design and Research Institute - Historic Preservation, CityscapeRenovation of Xi’an South Gate Plaza / China Northwest Architecture Design and Research Institute - More Images+ 18

Hotel Transformation of Saarinen's TWA Terminal Tops Out

Construction on the transformation of Eero Saarinen’s iconic TWA Flight Center into the new TWA Hotel has hit major milestone, as the project has now topped out.
Hotel Transformation of Saarinen's TWA Terminal Tops Out - Image 1 of 4Hotel Transformation of Saarinen's TWA Terminal Tops Out - Image 2 of 4Hotel Transformation of Saarinen's TWA Terminal Tops Out - Image 3 of 4Hotel Transformation of Saarinen's TWA Terminal Tops Out - Image 4 of 4Hotel Transformation of Saarinen's TWA Terminal Tops Out - More Images+ 6

Space Renovation of 69 Beishan St. / The Design Institute of Landscape and Architecture China Academy of Art

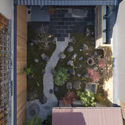
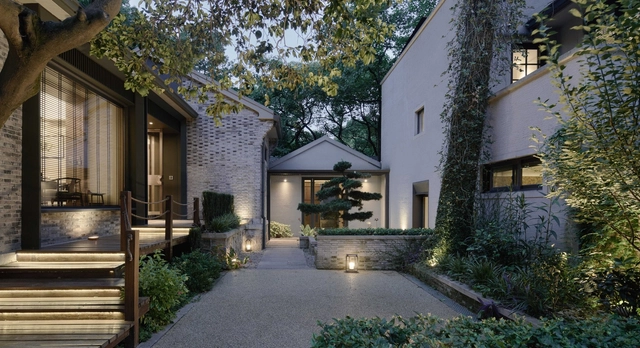
Space Renovation of 69 Beishan St. / The Design Institute of Landscape and Architecture China Academy of Art - Renovation, Garden, Door, Facade, Stairs, ChairSpace Renovation of 69 Beishan St. / The Design Institute of Landscape and Architecture China Academy of Art - Renovation, Garden, Facade, DoorSpace Renovation of 69 Beishan St. / The Design Institute of Landscape and Architecture China Academy of Art - Renovation, Stairs, Door, Facade, ArchSpace Renovation of 69 Beishan St. / The Design Institute of Landscape and Architecture China Academy of Art - Renovation, Garden, Stairs, Facade, HandrailSpace Renovation of 69 Beishan St. / The Design Institute of Landscape and Architecture China Academy of Art - More Images+ 31

•
Hangzhou Shi, China

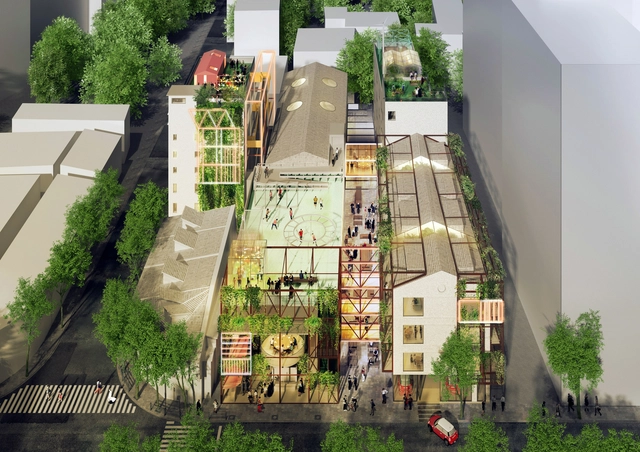
MINI LIVING's First Permanent Building Will Transform a Paint Factory into a Co-living Hotspot in Shanghai

MINI LIVING has revealed plans for its first building-scale project: the transformation of a cluster of six buildings at a former paint factory in Shanghai into an mixed-use “urban hotspot” and co-living facility with space for living, working and socializing.

Partnering with Chinese project developer Nova Property Investment Co., MINI LIVING will fill the industrial shells of the existing buildings with a range of adaptable, program-rich spaces including apartments, rentable workspaces and shared-service areas that will enable “maximum personal flexibility and optimum use of space.”


MINI LIVING's First Permanent Building Will Transform a Paint Factory into a Co-living Hotspot in Shanghai  - Featured ImageMINI LIVING's First Permanent Building Will Transform a Paint Factory into a Co-living Hotspot in Shanghai  - Image 1 of 4MINI LIVING's First Permanent Building Will Transform a Paint Factory into a Co-living Hotspot in Shanghai  - Image 2 of 4MINI LIVING's First Permanent Building Will Transform a Paint Factory into a Co-living Hotspot in Shanghai  - Image 3 of 4MINI LIVING's First Permanent Building Will Transform a Paint Factory into a Co-living Hotspot in Shanghai  - More Images

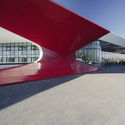
Kutaisi International Airport extension / UNStudio + Artstudio Project

Less than five years after the opening of Georgia’s Kutaisi ‘King David the Builder’ International Airport, rapidly increasing usage (from 12,915 passengers a year in 2012 to more than 300,000 in 2016) has prompted the airport to begin plans for an expansion that could serve as many as 1,000,000 passengers by 2020.

To achieve these goals, the airport has returned to the architects who designed the original structure, UNStudio (with local architects Artstudio Project), to develop a unique airport concept featuring terraced waiting areas and a rooftop viewing garden.

Kutaisi International Airport extension / UNStudio + Artstudio Project - Featured ImageKutaisi International Airport extension / UNStudio + Artstudio Project - Image 1 of 4Kutaisi International Airport extension / UNStudio + Artstudio Project - Image 2 of 4Kutaisi International Airport extension / UNStudio + Artstudio Project - Image 3 of 4Kutaisi International Airport extension / UNStudio + Artstudio Project - More Images+ 4

House W / KC Design Studio

House W / KC Design Studio - HousesHouse W / KC Design Studio - HousesHouse W / KC Design Studio - HousesHouse W / KC Design Studio - HousesHouse W / KC Design Studio - More Images+ 26

•
Taipei , Taiwan
  • Architects: KC Design Studio
  • Area Area of this architecture project Area:  198 m²
  • Year Completion year of this architecture project Year:  2017
  • Manufacturers Brands with products used in this architecture project
    Manufacturers:  Buster and Punch


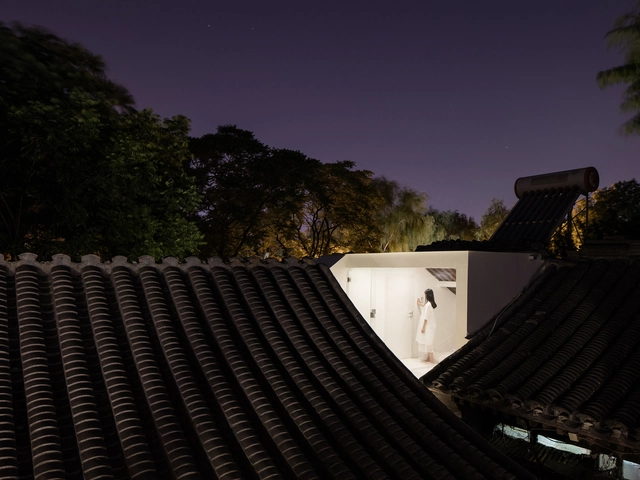
Beijing ‘Tsuo’ / Wonder Architects

Beijing ‘Tsuo’ / Wonder Architects - Refurbishment, Bedroom, Beam, Facade, BedBeijing ‘Tsuo’ / Wonder Architects - RefurbishmentBeijing ‘Tsuo’ / Wonder Architects - Refurbishment, FacadeBeijing ‘Tsuo’ / Wonder Architects - Refurbishment, Arch, Facade, BeamBeijing ‘Tsuo’ / Wonder Architects - More Images+ 27

•
Xicheng Qu, China
  • Architects: Wonder Architects
  • Area Area of this architecture project Area:  100 m²
  • Year Completion year of this architecture project Year:  2017

WeWork to Become Primary Tenant of James Stirling's No 1 Poultry After Renovations

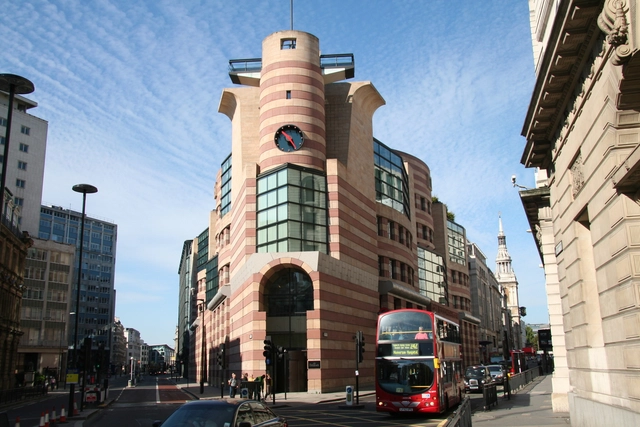
After being saved from a major renovation that would have eliminated its iconic Postmodern facade, James Stirling’s No 1 Poultry building is now receiving a gentler retrofit that will upgrade its spaces to house 110,000-square-feet of contemporary office space.

Fitting right in with the update, coworking giant WeWork has now been announced as the building’s first tenant, and the company has revealed some details of how the building will work for its users.

WeWork to Become Primary Tenant of James Stirling's No 1 Poultry After Renovations - Featured ImageWeWork to Become Primary Tenant of James Stirling's No 1 Poultry After Renovations - Image 1 of 4WeWork to Become Primary Tenant of James Stirling's No 1 Poultry After Renovations - Image 2 of 4WeWork to Become Primary Tenant of James Stirling's No 1 Poultry After Renovations - Image 3 of 4WeWork to Become Primary Tenant of James Stirling's No 1 Poultry After Renovations - More Images

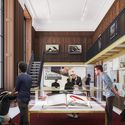
Mecanoo and Beyer Blinder Belle Unveil $317 Million Masterplan for the New York Public Library's Main Branch

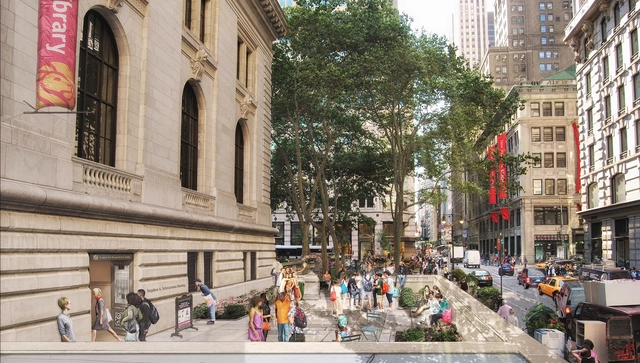
The New York Public Library has revealed plans for the transformation of their iconic main branch on 42nd Street and Fifth Avenue, the Stephen A. Schwarzman Building. Led by Mecanoo with Beyer Blinder Belle, the $317 million masterplan will increase accessibility to the library as well as increase public space for research, exhibitions and educational programs by 20%.

“For over a century, the Schwarzman Building has been a beacon of open access to information and a tireless preservationist of the world’s knowledge,” said New York Public Library President Tony Marx. “We have a responsibility to preserve its architectural wonder and its role as an important civic space, while also preparing it for the future, and another century of best serving the public. We believe this plan does just that.”


Mecanoo and Beyer Blinder Belle Unveil $317 Million Masterplan for the New York Public Library's Main Branch - Image 1 of 4Mecanoo and Beyer Blinder Belle Unveil $317 Million Masterplan for the New York Public Library's Main Branch - Image 2 of 4Mecanoo and Beyer Blinder Belle Unveil $317 Million Masterplan for the New York Public Library's Main Branch - Image 3 of 4Mecanoo and Beyer Blinder Belle Unveil $317 Million Masterplan for the New York Public Library's Main Branch - Image 4 of 4Mecanoo and Beyer Blinder Belle Unveil $317 Million Masterplan for the New York Public Library's Main Branch - More Images+ 8