.jpg?1472177279&format=webp&width=640&height=580)
.jpg?1472177169 "© Didier Boy de la Tour")
.jpg?1472177100 "© Didier Boy de la Tour")
.jpg?1472177324 "© Didier Boy de la Tour")
.jpg?1472177279 "© Didier Boy de la Tour")
.jpg?1472177279)
-
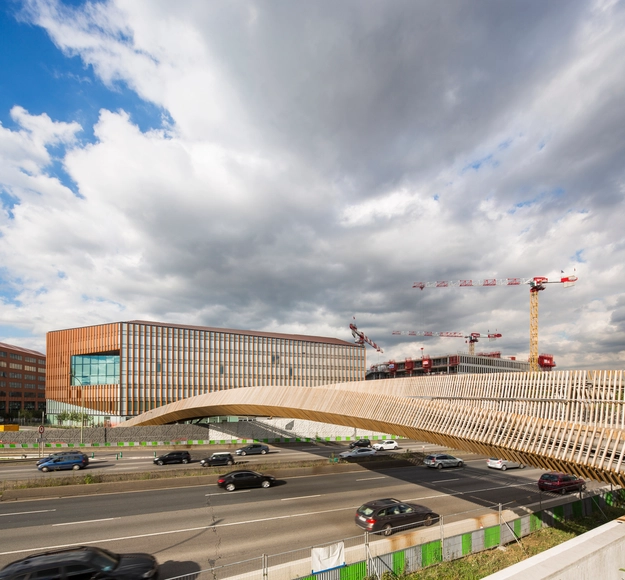
Architects: Architecture Patrick Mauger
- Area: 4228 m²
- Year: 2015
-
Manufacturers: ETHA, Gérard Ledreux, Joseph Ingénierie
-
Professionals: Bouygues Construction
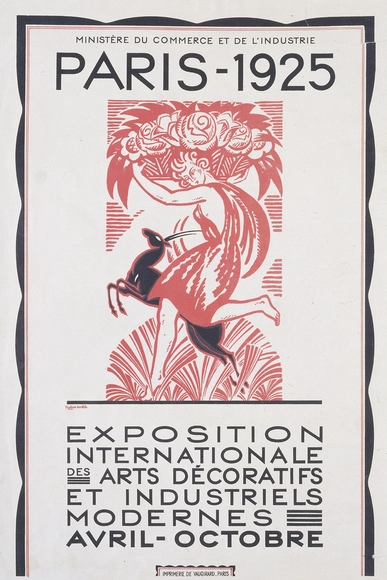
The end of the First World War did not mark the end of struggle in Europe. France, as the primary location of the conflict’s Western Front, suffered heavy losses in both manpower and industrial productivity; the resulting economic instability would plague the country well into the 1920s.[1] It was in the midst of these uncertain times that the French would signal their intention to look not to their recent troubled past, but to a brighter and more optimistic future. This signal came in the form of the Exposition Internationale des Arts Décoratifs et Industriels Modernes (International Exposition of Decorative Arts and Modern Industries) of 1925 – a landmark exhibition which both gave rise to a new international style and, ultimately, provided its name: Art Deco.
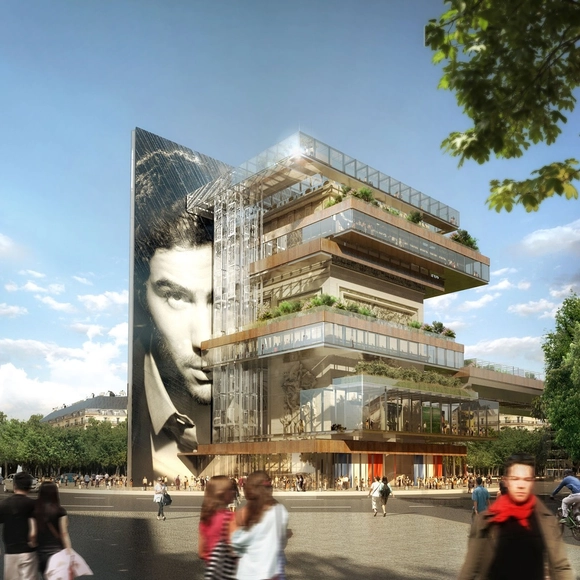
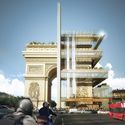
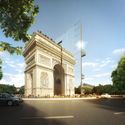
French architect Patterlini Benoit has imagined a mixed-use building to be wrapped around one half of the Arc de Triomphe in Paris. Completed in 1836 as a memorial to the victories of the French armies under Napoleon, Paris’ triumphal arch is one of the most iconic and visited landmarks in France and the world over. But Benoit argues that its status as a tourist destination has removed it from the authentic cityscape that is used by everyday Parisians. His proposal attempts to reclaim the monument for the city by dividing the arch with an enormous mirrored plane – visually competing the monument from one perspective and providing new function from another. In this way, Benoit claims, the structure can be “brought into modernity without denying history.”
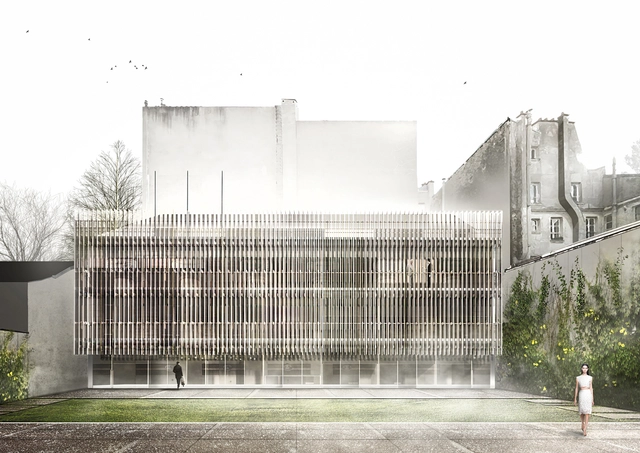
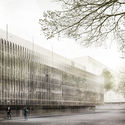
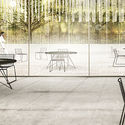
As part of an experimental ideas exhibition, Tomas Ghisellini Architects (TGA) have designed an extension to the Italian Institute of Culture in Paris. Nine Italian practices were engaged by a consortium of French and Italian institutions, and this cohesive union of cultures is mirrored in TGA's design. TGA's proposal plays with transparency and layering, with two large volumes of glass and steel referencing the "Parisian architectures of transparency," whilst displaying the excellence of Italian materiality and craftsmanship. The exhibition is being shown at the historical complex of the Hotel de Galliffet in Paris until December this year.

JulienLanoo_20151123_1108.jpg?1468313041&format=webp&width=640&height=580)

Abbesses and Chateau Rouge are demonstrative of the great socio-economic divide currently installed in Paris. Only a few hundred metres apart, the difference between plush 'bobo' Abbesses and relatively deprived Chateau Rouge could not be more distinct. They both share a common urban element, the market. This competition proposes the design of a small intervention in either or both sites to further support these social infrastructures and provide improved market and exchange spaces. But through a collective architectural response, could these two sites be brought closer together?


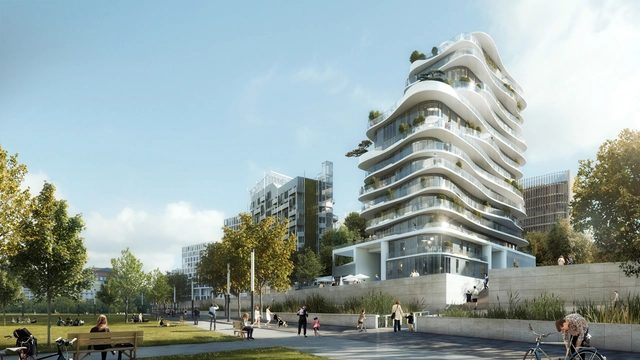
MAD’s first residential project in Europe was revealed by Paris Mayor Anne Hidalgo earlier today. The building, called UNIC, will be located in the newly developed neighborhood of Clichy-Batignolles, a former brownfield site in the northeast of the seventeenth arrondissement, covering over fifty hectares. The tower will be adjacent to Martin Luther King Park and a courthouse by Renzo Piano that is currently under construction. MAD was awarded the design through an international competition, and the project is being developed in collaboration with Biecher Architectes.
.jpg?1463447001&format=webp&width=640&height=580)

Following “Brutal London,” Zupagrafika has released another collection of illustrated paper cut-out models, “Paris Brut," which portrays the Brutalist architecture of Paris from the late-’50s through the 1970s. The set features buildings from the city’s arrondissements and banlieues, the latter of which became a central locality for Habitation à Loyer Modéré, a type of public-private, rent-controlled housing in France.
Paris Brut is made up of six illustrated models to assemble: Orgues de Flandre, Les Choux de Créteil, Cité Curial-Michelet, Cité des 4000, Centre National de la Danse and Plan Voisin interpretation. The whole set is eco-friendly (printed on recycled paper and cardboard), and includes a short technical note on each building’s architect, year of construction, and exact location.








JulienLanoo_20151123_586.jpg?1468313181 "© Julien Lanoo")
Frédéric_Gémonet_058.jpg?1468314660 "© Frédéric Gémonet")
JulienLanoo_20151123_940.jpg?1468312402 "© Julien Lanoo")
JulienLanoo_20151123_1127.jpg?1468312352 "© Julien Lanoo")
JulienLanoo_20151123_1108.jpg?1468313041)














.jpg?1463446957 "© Julien Lanoo")
.jpg?1463446895 "© Julien Lanoo")
.jpg?1463446824 "© Luc Boegly")
.jpg?1463447018 "© Julien Lanoo")
.jpg?1463447001)