
1. ArchDaily
  2. Paris

Paris: The Latest Architecture and News

Hamonic+Masson Reimagine Suburban Paris with New Neighborhood Plan

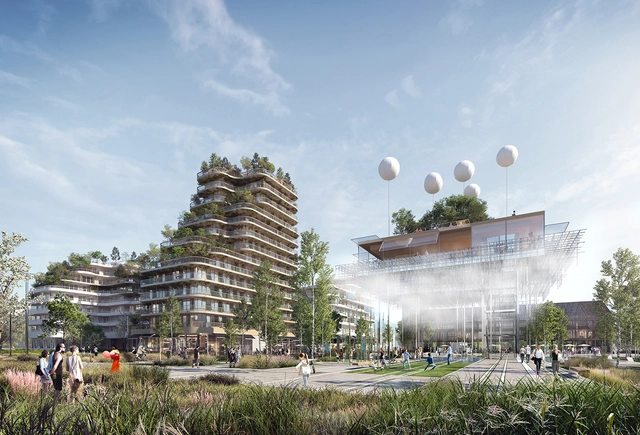
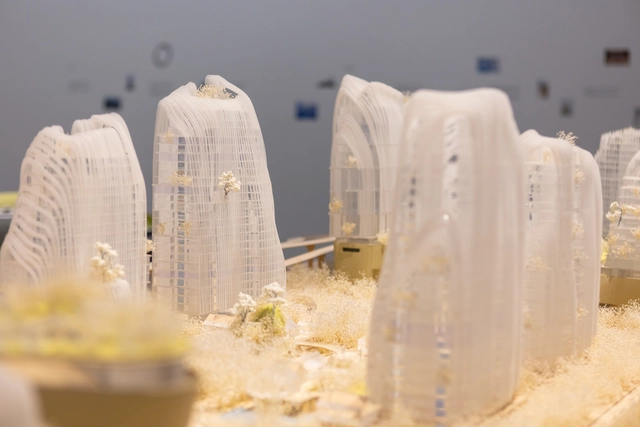
Architecture practice Hamonic+Masson & Associés have designed a new neighborhood development to reimagine suburban Paris. As the winning entry in the Inventons la Métropole du Grand Paris 2 competition, the "High Garden" project was made to propose a metropolitan-scaled architecture on one of the sites proposed within the greater city limits. Responding to the brief, it was designed to be a dynamic and attractive neighborhood in a new eco-district.
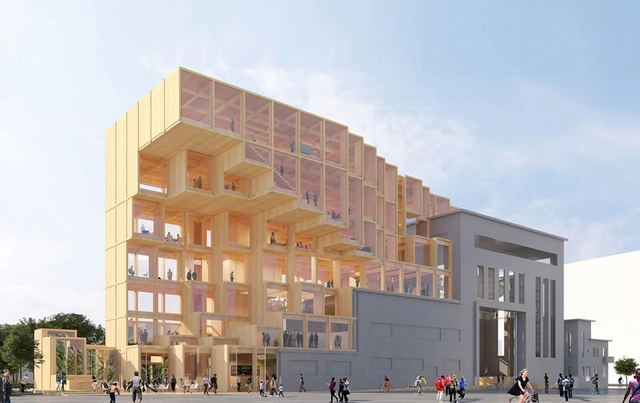
Hamonic+Masson Reimagine Suburban Paris with New Neighborhood Plan - Image 1 of 4Hamonic+Masson Reimagine Suburban Paris with New Neighborhood Plan - Image 2 of 4Hamonic+Masson Reimagine Suburban Paris with New Neighborhood Plan - Image 3 of 4Hamonic+Masson Reimagine Suburban Paris with New Neighborhood Plan - Image 4 of 4Hamonic+Masson Reimagine Suburban Paris with New Neighborhood Plan - More Images+ 4

Jakob + MacFarlane Design Retractable Timber Exhibition Hall for Paris

Paris architecture firm Jakob + MacFarlane has designed a retractable wood and glass exhibition hall for the Saint-Denis area of Paris. As a winning project in the C40 international "Reinventing Cities" competition, the project was made to reflect the historical industrial heritage of the surrounding context. Dubbed Odyssee Pleyel, the hall aims to showcase thought-leadership in carbon-neutral development and the global clean energy transition.


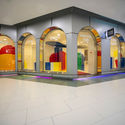
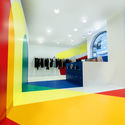
Homecore Store / Studio Malka Architecture

Homecore Store / Studio Malka Architecture - Shopping CentersHomecore Store / Studio Malka Architecture - Shopping CentersHomecore Store / Studio Malka Architecture - Shopping CentersHomecore Store / Studio Malka Architecture - Shopping CentersHomecore Store / Studio Malka Architecture - More Images+ 15

Carlo Ratti's Urban New Deal for Paris

Carlo Ratti Associati has unveiled their vision for the urban highways of Paris in 2050. Reinventing the city’s infamous Boulevard Périphérique ring road, the firm’s “New Deal” explores the potential for urban highways to be flexible spaces for living, playing and farming.
Carlo Ratti's Urban New Deal for Paris - Image 1 of 4Carlo Ratti's Urban New Deal for Paris - Image 2 of 4Carlo Ratti's Urban New Deal for Paris - Image 3 of 4Carlo Ratti's Urban New Deal for Paris - Image 4 of 4Carlo Ratti's Urban New Deal for Paris - More Images+ 1

Galeries Lafayette Champs-Èlysèes / Bjarke Ingels Group

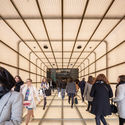
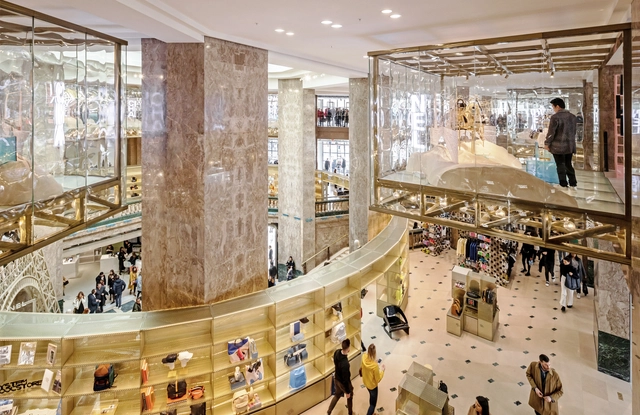
Galeries Lafayette Champs-Èlysèes / Bjarke Ingels Group - Interior Photography, Interior DesignGaleries Lafayette Champs-Èlysèes / Bjarke Ingels Group - Interior DesignGaleries Lafayette Champs-Èlysèes / Bjarke Ingels Group - Interior DesignGaleries Lafayette Champs-Èlysèes / Bjarke Ingels Group - Interior DesignGaleries Lafayette Champs-Èlysèes / Bjarke Ingels Group - More Images+ 29

La Vrillette / ENSA Paris-La-Villette

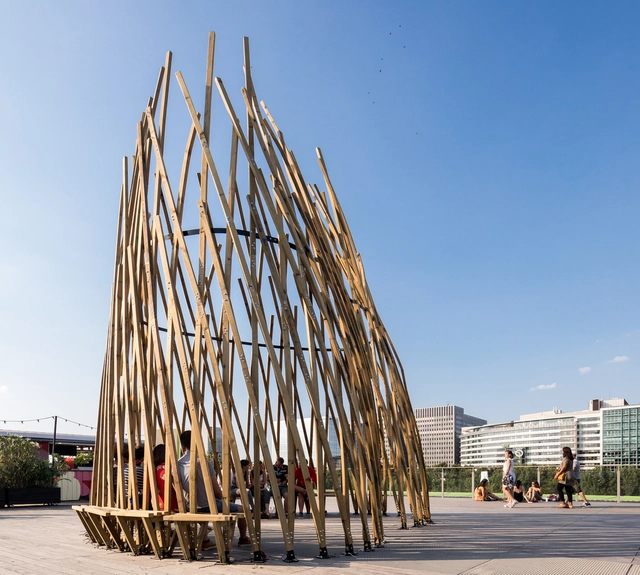
La Vrillette / ENSA Paris-La-Villette - Exterior Photography, Other StructuresLa Vrillette / ENSA Paris-La-Villette - Exterior Photography, Other Structures, FacadeLa Vrillette / ENSA Paris-La-Villette - Interior Photography, Other Structures, Beam, StairsLa Vrillette / ENSA Paris-La-Villette - Exterior Photography, Other Structures, FacadeLa Vrillette / ENSA Paris-La-Villette - More Images+ 28

  • Area Area of this architecture project Area:  60
  • Year Completion year of this architecture project Year:  2018
  • Manufacturers Brands with products used in this architecture project
    Manufacturers:  BM MONTAGE, McNeel, Piveteau bois

MAD Envisions the Future City at Centre Pompidou

The Centre Pompidou will host a year-long exhibition of MAD Architects in Paris, France. The exhibition, titled MAD X, showcases ten of MAD’s most significant projects to date. Exploring unchartered territory, the show is made to exhibit the evolution of MAD’s architectural practice and design philosophy since its establishment in 2004, led by Ma Yansong, Dang Qun, and Yosuke Hayano. The exhibition centers on how MAD reimagines the future of design.
MAD Envisions the Future City at Centre Pompidou - Image 1 of 4MAD Envisions the Future City at Centre Pompidou - Image 2 of 4MAD Envisions the Future City at Centre Pompidou - Image 3 of 4MAD Envisions the Future City at Centre Pompidou - Image 4 of 4MAD Envisions the Future City at Centre Pompidou - More Images+ 6

Notre-Dame Must be Restored Exactly How it Was, Declares French Senate

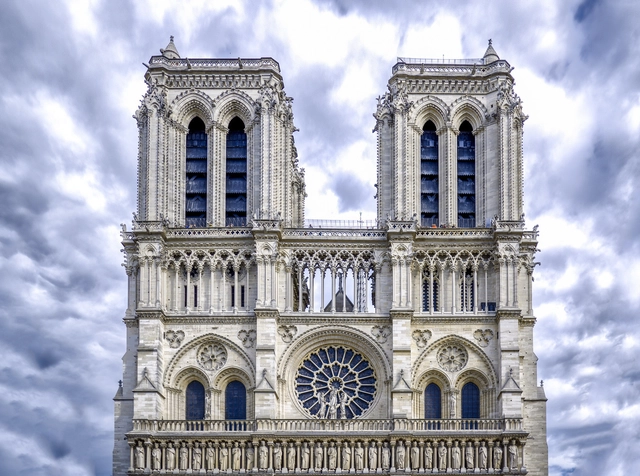
The French Senate has stipulated that Notre-Dame cathedral must be restored exactly how it was before the major fire that damaged the landmark. As reported by French news site The Local, The French Senate approved the government’s restoration bill but added a clause that it must be restored to the state it was before the fire, seemingly ending the international competition planned by the French government for new ideas for the cathedral’s restoration.

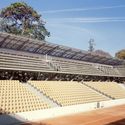
Simonne-Mathieu Tennis Court at Roland Garros / Marc Mimram

Simonne-Mathieu Tennis Court at Roland Garros / Marc Mimram - Stadiums
© Erieta Attali

Simonne-Mathieu Tennis Court at Roland Garros / Marc Mimram - StadiumsSimonne-Mathieu Tennis Court at Roland Garros / Marc Mimram - StadiumsSimonne-Mathieu Tennis Court at Roland Garros / Marc Mimram - Interior Photography, StadiumsSimonne-Mathieu Tennis Court at Roland Garros / Marc Mimram - StadiumsSimonne-Mathieu Tennis Court at Roland Garros / Marc Mimram - More Images+ 18

Paris, France

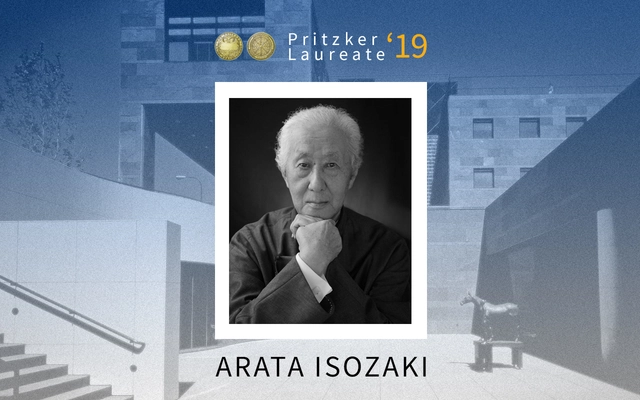
Arata Isozaki Accepts the 2019 Pritzker Prize

Arata Isozaki has officially received the 2019 Pritzker Architecture Prize, in a ceremony at the Château de Versailles in France. Isozaki, who has been practicing architecture since the 1960s, has long been considered an architectural visionary for his transnational and fearlessly futurist approach to design. With well over 100 built works to his name, Isozaki is also incredibly prolific and influential among his contemporaries. Isozaki is the 49th architect and eighth Japanese architect to receive the honor.

The Élysée Montmartre / Policrónica

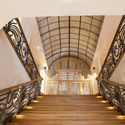
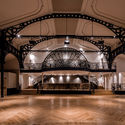
The Élysée Montmartre / Policrónica - Music VenueThe Élysée Montmartre / Policrónica - Interior Photography, Music VenueThe Élysée Montmartre / Policrónica - Music VenueThe Élysée Montmartre / Policrónica - Music VenueThe Élysée Montmartre / Policrónica - More Images+ 27

Gustafson Porter + Bowman Wins Competition to Redesign Eiffel Tower Site

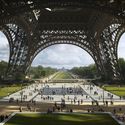
Gustafson Porter + Bowman have been selected to reimagine the landscape of the Eiffel Tower, seeing off tough competition from three other finalists and 42 entries. Titled OnE, the scheme is founded on a unifying axis: celebrating the Eiffel Tower at the center of a line that connects the Place du Trocadéro, the Palais de Chaillot, the Pont d’Iéna, the Champ de Mars and the Ecole Militaire.

Gustafson Porter + Bowman Wins Competition to Redesign Eiffel Tower Site - Image 1 of 4Gustafson Porter + Bowman Wins Competition to Redesign Eiffel Tower Site - Image 2 of 4Gustafson Porter + Bowman Wins Competition to Redesign Eiffel Tower Site - Image 3 of 4Gustafson Porter + Bowman Wins Competition to Redesign Eiffel Tower Site - Image 4 of 4Gustafson Porter + Bowman Wins Competition to Redesign Eiffel Tower Site - More Images+ 2

Paris Affordable Housing Challenge

The Bee Breeders Global Housing Availability Challenge series in partnership with ARCHHIVE-BOOKS turns its attention on Paris for the next competition in the series. Paris, like so many other international cities around the world, is struggling with a huge affordable housing problem. Paris ranks in the top 10 most expensive cities to live in, meaning housing prices are naturally higher than in other regions in France.
The People's Notre-Dame Cathedral Design Competition

Admission: FREE
Grand Prize: $1,000
Deadline: June 30 11:59PM PST
Winner Announced: July 31, 2019

BRIEF
On the evening of April 15th, 2019 the world held its breath as the Notre-Dame Cathedral was engulfed in flames. A few hours after the fire begun, the centuries-old cathedral had lost its entire roof, spire, and was severely damaged by the flames. Thankfully it was not completely destroyed and many priceless artifacts from the interior were saved.
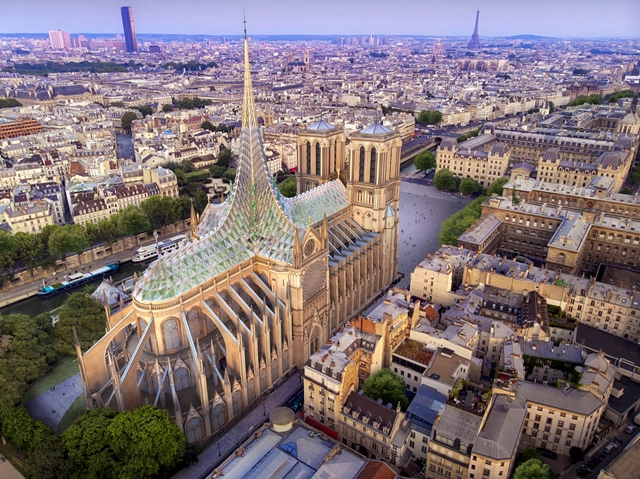
Vincent Callebaut Architectures Reveals Tribute to Notre-Dame with Rooftop Farm

Vincent Callebaut Architectures has unveiled images of their tribute to Notre-Dame Cathedral following the fire that badly damaged the historic structure. A transcendent project that forms a symbol of a resilient and ecological future, the project is inspired by biomimicry and a common ethic for a fairer symbiotic relationship between humans and nature.


1024 architecture design Immersive Installations for Techno Exhibition in Paris

1024 architecture has released details of their exhibition at La Philharmonie de Paris. Freed from the classic codes of presentation, the exhibition adopts a raw, deliberately urban design, including a scaffolding structure reminiscent of concert scenery. The firm as also designed a digital installation, Core, whose light sculptures change with the soundtrack.

1024 architecture design Immersive Installations for Techno Exhibition in Paris - Image 1 of 41024 architecture design Immersive Installations for Techno Exhibition in Paris - Image 2 of 41024 architecture design Immersive Installations for Techno Exhibition in Paris - Image 3 of 41024 architecture design Immersive Installations for Techno Exhibition in Paris - Image 4 of 41024 architecture design Immersive Installations for Techno Exhibition in Paris - More Images+ 14

Office Rooftop / Policrónica

Office Rooftop / Policrónica - Interior Photography, Offices Interiors, Kitchen, BeamOffice Rooftop / Policrónica - Interior Photography, Offices Interiors, Kitchen, Table, ChairOffice Rooftop / Policrónica - Interior Photography, Offices Interiors, Facade, Table, ChairOffice Rooftop / Policrónica - Offices InteriorsOffice Rooftop / Policrónica - More Images+ 10

  • Architects: Policrónica
  • Area Area of this architecture project Area:  298
  • Year Completion year of this architecture project Year:  2018
  • Manufacturers Brands with products used in this architecture project
    Manufacturers:  Arper, Saint-Gobain, FinPly, Lea Ceramiche, Placo, +1
  • Professionals: Duberseuil & Cie

A Complementary Architectural Dialogue of Past and Present in the Refurbishment of Hotel Fouquet Barrière

Subscriber Access | 

Although ancient buildings carry compelling architectural presence, demolition or radical change is often their fate. While some architects prefer to introduce thoroughly new structures, others choose to honor the works of historic architects, who built the basis and foundations of structures that helped shape up cities today.

For the refurbishment of ParisHotel Fouquet Barrière, located one block facing Avenue des Champs Elysées, Edouard François was selected to renovate the entire property, including offices, spa services, façade, and courtyards. François’ design strategy was rather unambiguous, using only two keywords as reference: “COPY-EDIT”; a reinterpretation of the “old” through contemporary technologies and modified material.

A Complementary Architectural Dialogue of Past and Present in the Refurbishment of Hotel Fouquet Barrière - Image 1 of 4A Complementary Architectural Dialogue of Past and Present in the Refurbishment of Hotel Fouquet Barrière - Image 2 of 4A Complementary Architectural Dialogue of Past and Present in the Refurbishment of Hotel Fouquet Barrière - Image 3 of 4A Complementary Architectural Dialogue of Past and Present in the Refurbishment of Hotel Fouquet Barrière - Image 4 of 4A Complementary Architectural Dialogue of Past and Present in the Refurbishment of Hotel Fouquet Barrière - More Images+ 13