1. ArchDaily
  2. On Facebook

On Facebook: The Latest Architecture and News

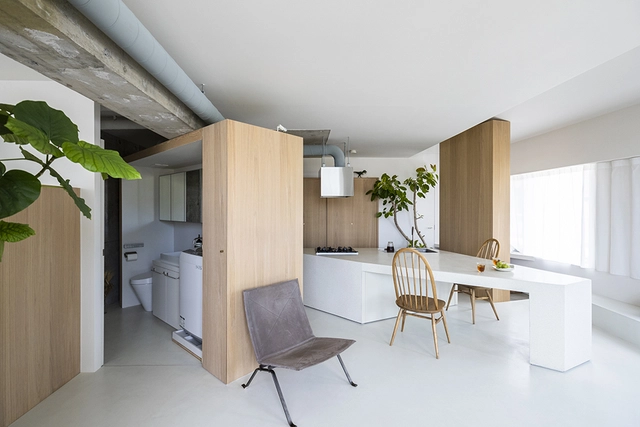
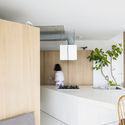
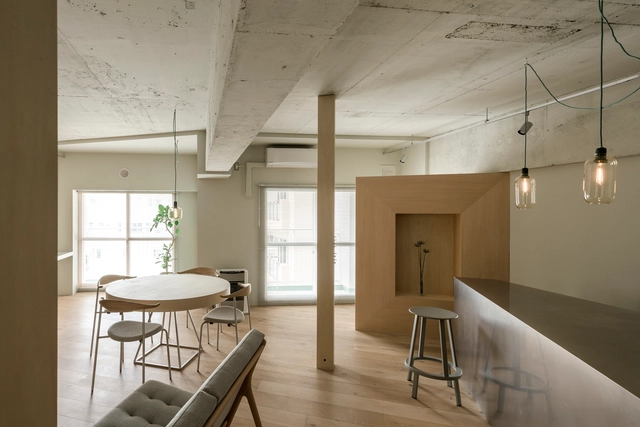
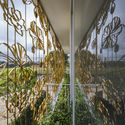
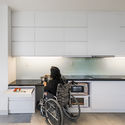
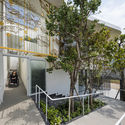
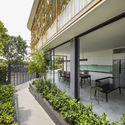
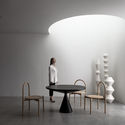
ROOM 403 / KIRI Architects

ROOM 403 / KIRI Architects - Interior Photography, Apartment Interiors, Kitchen, Table, Chair, CountertopROOM 403 / KIRI Architects - Interior Photography, Apartment Interiors, KitchenROOM 403 / KIRI Architects - Interior Photography, Apartment Interiors, Kitchen, Table, Chair, Sink, CountertopROOM 403 / KIRI Architects - Interior Photography, Apartment Interiors, Kitchen, CountertopROOM 403 / KIRI Architects - More Images+ 7

  • Architects: KIRI Architects
  • Area Area of this architecture project Area:  58 m²
  • Year Completion year of this architecture project Year:  2019
  • Manufacturers Brands with products used in this architecture project
    Manufacturers:  AutoDesk, Catalano, FUJIOH, HARMAN, Paffoni
  • Professionals: BEANS Limited

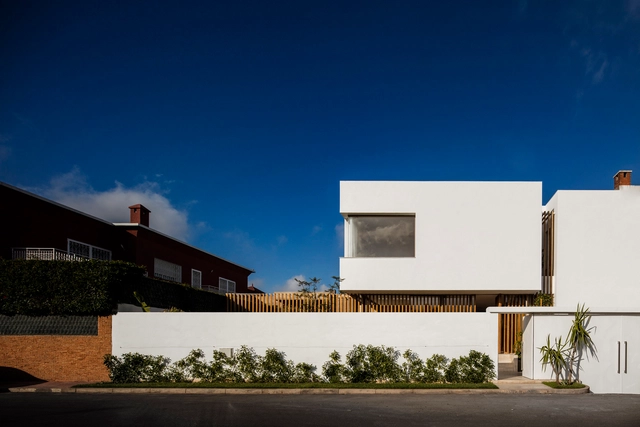
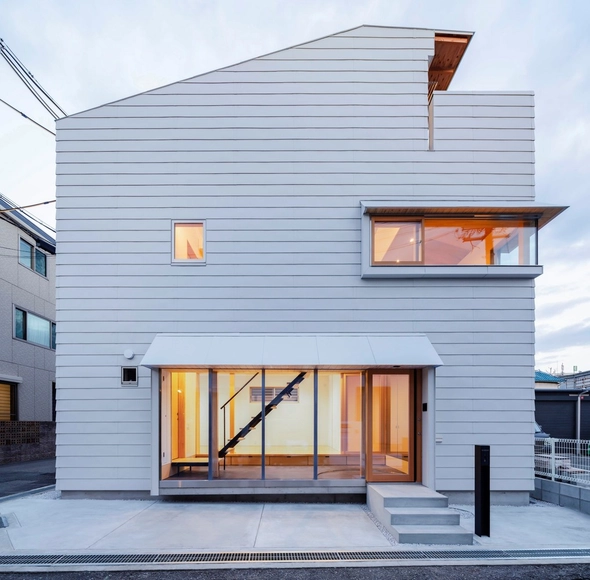
Villa F / Mohamed Amine Siana

Villa F / Mohamed Amine Siana - Interior Photography, Houses, Facade, StairsVilla F / Mohamed Amine Siana - Exterior Photography, Houses, FacadeVilla F / Mohamed Amine Siana - Interior Photography, Houses, Stairs, HandrailVilla F / Mohamed Amine Siana - Interior Photography, Houses, Bench, TableVilla F / Mohamed Amine Siana - More Images+ 21

•
Casablanca, Morocco
  • Area Area of this architecture project Area:  450 m²
  • Year Completion year of this architecture project Year:  2018
  • Manufacturers Brands with products used in this architecture project
    Manufacturers:  Hansgrohe, Saint-Gobain, Sepalumic

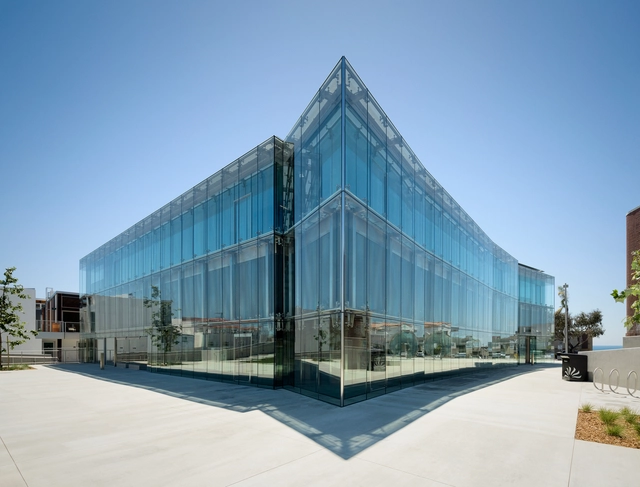
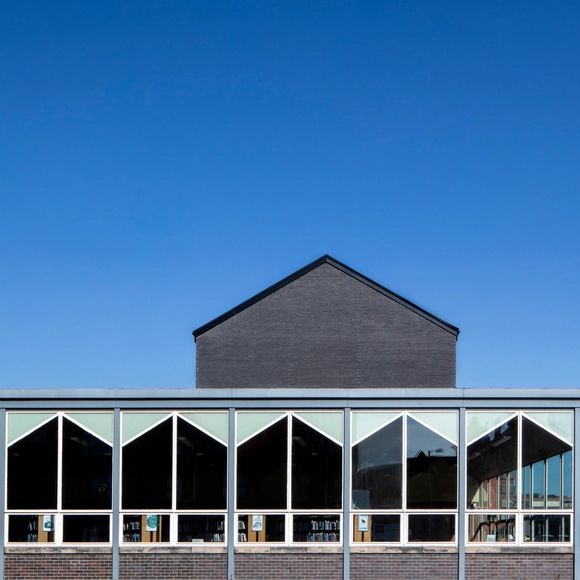
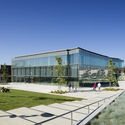
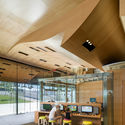
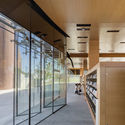
Manhattan Beach Public Library / HED + Johnson Favaro

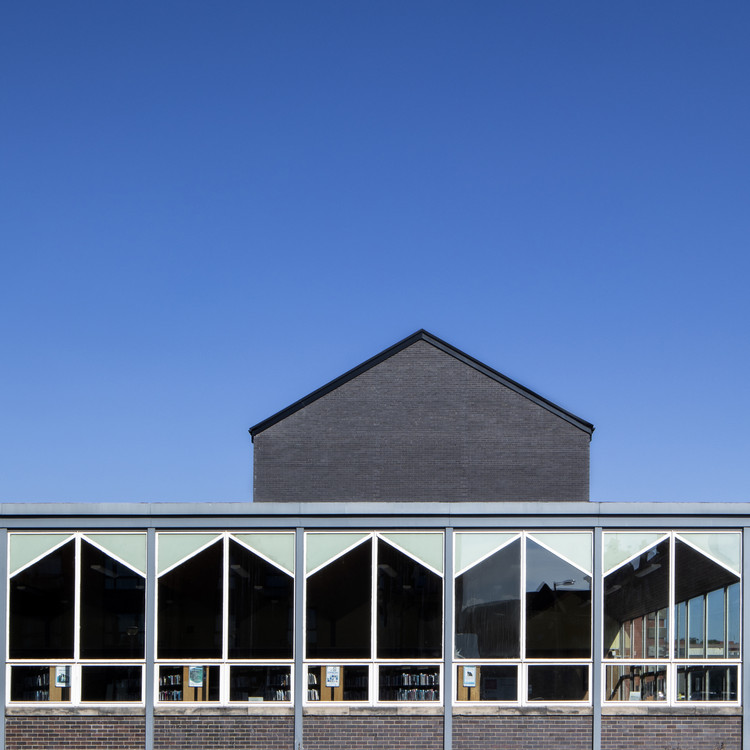
Manhattan Beach Public Library / HED + Johnson Favaro - Exterior Photography, Learning, FacadeManhattan Beach Public Library / HED + Johnson Favaro - Exterior Photography, Learning, FacadeManhattan Beach Public Library / HED + Johnson Favaro - Interior Photography, Learning, Kitchen, Chair, TableManhattan Beach Public Library / HED + Johnson Favaro - Interior Photography, Learning, Door, FacadeManhattan Beach Public Library / HED + Johnson Favaro - More Images+ 16

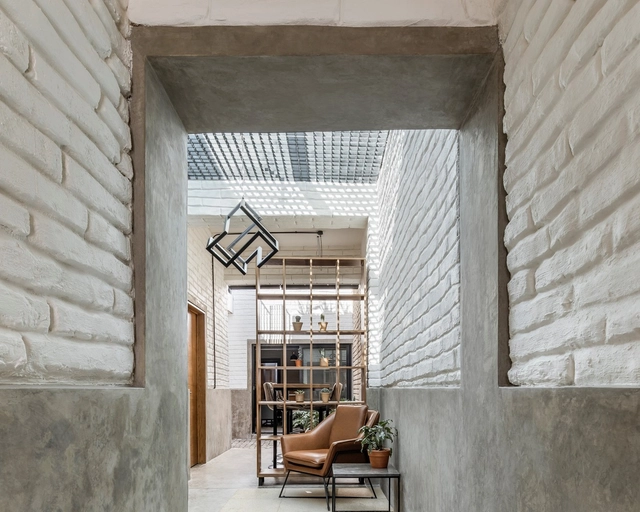
Eleva Offices Renovation / ALMA de Arquitectos

Eleva Offices Renovation / ALMA de Arquitectos - Exterior Photography, Renovation, StairsEleva Offices Renovation / ALMA de Arquitectos - Exterior Photography, Renovation, DoorEleva Offices Renovation / ALMA de Arquitectos - Interior Photography, Renovation, ChairEleva Offices Renovation / ALMA de Arquitectos - Interior Photography, Renovation, Facade, Table, ChairEleva Offices Renovation / ALMA de Arquitectos - More Images+ 12
•
Guadalajara, Mexico
  • Area Area of this architecture project Area:  160 m²
  • Year Completion year of this architecture project Year:  2020
  • Manufacturers Brands with products used in this architecture project
    Manufacturers:  3DS MAX STUDIO, Adobe Systems Incorporated, CANTERAS OLYMPIA, Construlita, Grupo Ascencio

Villa K / Peter Todorov | Skyline Architekten

Villa K / Peter Todorov | Skyline Architekten - Exterior Photography, Houses, FacadeVilla K / Peter Todorov | Skyline Architekten - Interior Photography, Houses, Facade, ChairVilla K / Peter Todorov | Skyline Architekten - Interior Photography, HousesVilla K / Peter Todorov | Skyline Architekten - Interior Photography, HousesVilla K / Peter Todorov | Skyline Architekten - More Images+ 31

•
Gallneukirchen, Austria

Ashtree Road / Graeme Nicholls Architects

Ashtree Road / Graeme Nicholls Architects - Exterior Photography, Apartments, FacadeAshtree Road / Graeme Nicholls Architects - Exterior Photography, Apartments, FacadeAshtree Road / Graeme Nicholls Architects - Exterior Photography, Apartments, FacadeAshtree Road / Graeme Nicholls Architects - Exterior Photography, ApartmentsAshtree Road / Graeme Nicholls Architects - More Images+ 17

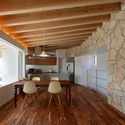
Extension of an Old Family House / Architekti B.K.P.Š

Extension of an Old Family House / Architekti B.K.P.Š - Exterior Photography, Houses, Door, FacadeExtension of an Old Family House / Architekti B.K.P.Š - Interior Photography, Houses, Kitchen, Beam, Door, Table, ChairExtension of an Old Family House / Architekti B.K.P.Š - Exterior Photography, Houses, Door, FacadeExtension of an Old Family House / Architekti B.K.P.Š - Exterior Photography, Houses, Door, FacadeExtension of an Old Family House / Architekti B.K.P.Š - More Images+ 10

•
Čachtice, Slovakia
  • Area Area of this architecture project Area:  54 m²
  • Year Completion year of this architecture project Year:  2018
  • Manufacturers Brands with products used in this architecture project
    Manufacturers:  Trial Trnava

Elementary School Vřesovice / Public Atelier + Fuuze

Elementary School Vřesovice / Public Atelier + Fuuze - Interior Photography, Elementary & Middle School, FacadeElementary School Vřesovice / Public Atelier + Fuuze - Exterior Photography, Elementary & Middle School, FacadeElementary School Vřesovice / Public Atelier + Fuuze - Interior Photography, Elementary & Middle School, Facade, Beam, BenchElementary School Vřesovice / Public Atelier + Fuuze - Interior Photography, Elementary & Middle School, FacadeElementary School Vřesovice / Public Atelier + Fuuze - More Images+ 29

  • Architects: Fuuze, Public Atelier
  • Area Area of this architecture project Area:  950 m²
  • Year Completion year of this architecture project Year:  2019
  • Manufacturers Brands with products used in this architecture project
    Manufacturers:  Roca, VELUX Group, Wienerberger, Climax, Forbo, +4

House Y in Ishibashi / Hisashi IKEDA Architects

House Y in Ishibashi / Hisashi IKEDA Architects - Interior Photography, House Interiors, Stairs, Beam, LightingHouse Y in Ishibashi / Hisashi IKEDA Architects - Interior Photography, House Interiors, Beam, LightingHouse Y in Ishibashi / Hisashi IKEDA Architects - Interior Photography, House Interiors, Stairs, DoorHouse Y in Ishibashi / Hisashi IKEDA Architects - Exterior Photography, House InteriorsHouse Y in Ishibashi / Hisashi IKEDA Architects - More Images+ 20

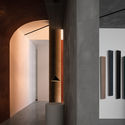
25° Apartment / KIRI Architects

25° Apartment / KIRI Architects - Interior Photography, Apartment Interiors, Beam, Bed25° Apartment / KIRI Architects - Interior Photography, Apartment Interiors, Kitchen, Lighting, Table25° Apartment / KIRI Architects - Interior Photography, Apartment Interiors, Kitchen, Countertop25° Apartment / KIRI Architects - Interior Photography, Apartment Interiors25° Apartment / KIRI Architects - More Images+ 3

  • Architects: KIRI Architects
  • Area Area of this architecture project Area:  85 m²
  • Year Completion year of this architecture project Year:  2018
  • Manufacturers Brands with products used in this architecture project
    Manufacturers:  AutoDesk, Grohe, Normann Copenhagen, Panasonic
  • Professionals: Renovation Craft

Daikin Ales Aoya Expansion / Takenaka Corporation

Daikin Ales Aoya Expansion / Takenaka Corporation - Exterior Photography, Office BuildingsDaikin Ales Aoya Expansion / Takenaka Corporation - Interior Photography, Office BuildingsDaikin Ales Aoya Expansion / Takenaka Corporation - Exterior Photography, Office Buildings, FacadeDaikin Ales Aoya Expansion / Takenaka Corporation - Exterior Photography, Office Buildings, FacadeDaikin Ales Aoya Expansion / Takenaka Corporation - More Images+ 21

  • Area Area of this architecture project Area:  30402 m²
  • Year Completion year of this architecture project Year:  2019
  • Manufacturers Brands with products used in this architecture project
    Manufacturers:  AutoDesk, GRAPHISOFT, ARTERIOR / VORWERK, Asahi souken, GANTAN BEAUTY INDUSTRY, +16

Lotus House / MW archstudio

Lotus House / MW archstudio - Exterior Photography, HousesLotus House / MW archstudio - Interior Photography, Houses, Kitchen, Countertop, ChairLotus House / MW archstudio - Exterior Photography, Houses, CourtyardLotus House / MW archstudio - Interior Photography, Houses, CourtyardLotus House / MW archstudio - More Images+ 34

•
Hue City, Vietnam
  • Architects: MW archstudio
  • Area Area of this architecture project Area:  257 m²
  • Year Completion year of this architecture project Year:  2019
  • Manufacturers Brands with products used in this architecture project
    Manufacturers:  AutoDesk, INAX, Trimble

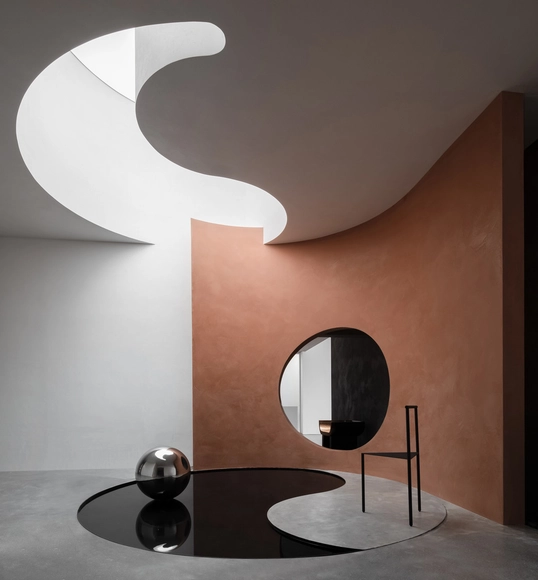
Danilo Paint Showroom / Jingu Phoenix Space Planning Organization

Danilo Paint Showroom / Jingu Phoenix Space Planning Organization - Interior Photography, Showroom, Arch, Chair, TableDanilo Paint Showroom / Jingu Phoenix Space Planning Organization - Interior Photography, Showroom, TableDanilo Paint Showroom / Jingu Phoenix Space Planning Organization - Interior Photography, Showroom, Chair, TableDanilo Paint Showroom / Jingu Phoenix Space Planning Organization - Interior Photography, ShowroomDanilo Paint Showroom / Jingu Phoenix Space Planning Organization - More Images+ 26

•
Shantou, China

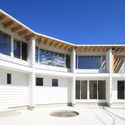
Bruco House / Takeshi Ishiodori Architecture

Bruco House / Takeshi Ishiodori Architecture - Exterior Photography, Houses, Facade, DoorBruco House / Takeshi Ishiodori Architecture - Interior Photography, Houses, Kitchen, Beam, Lighting, Chair, TableBruco House / Takeshi Ishiodori Architecture - Interior Photography, HousesBruco House / Takeshi Ishiodori Architecture - Interior Photography, Houses, Beam, FacadeBruco House / Takeshi Ishiodori Architecture - More Images+ 14

•
Miyazaki, Japan
  • Area Area of this architecture project Area:  142 m²
  • Year Completion year of this architecture project Year:  2020
  • Manufacturers Brands with products used in this architecture project
    Manufacturers:  NISSIN EX. Co., Ltd., Sanwa, Toray, VECTOR WORKS 2019

Valentine House / Eric Meglasson Architect & Lightfoot A+D

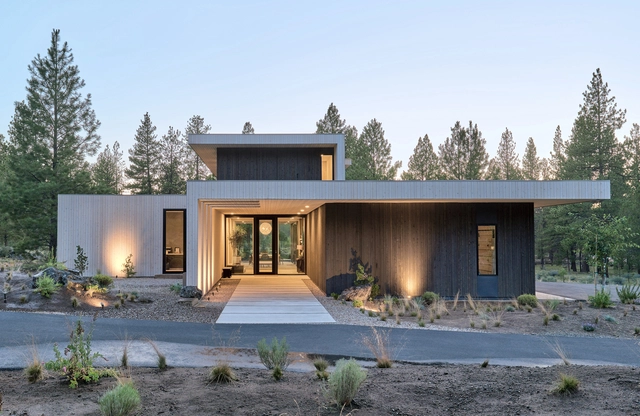
Valentine House / Eric Meglasson Architect & Lightfoot A+D - Exterior Photography, HousesValentine House / Eric Meglasson Architect & Lightfoot A+D - Interior Photography, Houses, TableValentine House / Eric Meglasson Architect & Lightfoot A+D - Exterior Photography, Houses, FacadeValentine House / Eric Meglasson Architect & Lightfoot A+D - Exterior Photography, Houses, FacadeValentine House / Eric Meglasson Architect & Lightfoot A+D - More Images+ 29

Extension in Isla Maipo / Pedro Ruiz + Benjamín Smart

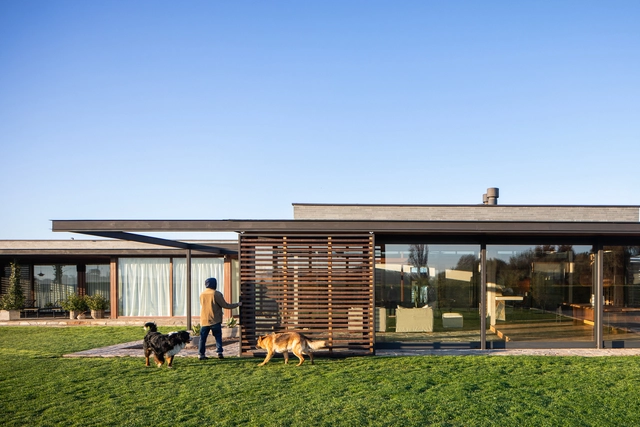
Extension in Isla Maipo / Pedro Ruiz + Benjamín Smart - Exterior Photography, Extension, BeamExtension in Isla Maipo / Pedro Ruiz + Benjamín Smart - Interior Photography, Extension, Beam, Table, LightingExtension in Isla Maipo / Pedro Ruiz + Benjamín Smart - Exterior Photography, ExtensionExtension in Isla Maipo / Pedro Ruiz + Benjamín Smart - Interior Photography, Extension, Beam, TableExtension in Isla Maipo / Pedro Ruiz + Benjamín Smart - More Images+ 21

•
Isla de Maipo, Chile
  • Architects: Pedro Ruiz, Benjamín Smart
  • Area Area of this architecture project Area:  80 m²
  • Year Completion year of this architecture project Year:  2019
  • Manufacturers Brands with products used in this architecture project
    Manufacturers:  AutoDesk, Arauco, Bosque Hundido, Cintac®, European Windows, +3

Tourcoing Police Hotel / Ameller Dubois

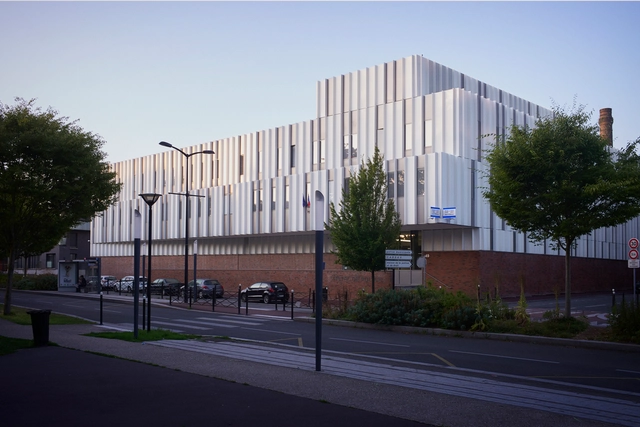
Tourcoing Police Hotel / Ameller Dubois - Exterior Photography, Police StationTourcoing Police Hotel / Ameller Dubois - Exterior Photography, Police Station, FacadeTourcoing Police Hotel / Ameller Dubois - Interior Photography, Police Station, Door, ChairTourcoing Police Hotel / Ameller Dubois - Exterior Photography, Police Station, FacadeTourcoing Police Hotel / Ameller Dubois - More Images+ 9

Hulme Living Leaf Street Housing / Mecanoo

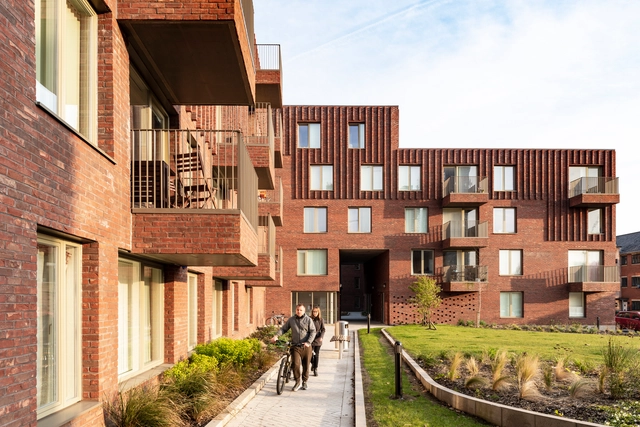
Hulme Living Leaf Street Housing / Mecanoo - Exterior Photography, Social Housing, FacadeHulme Living Leaf Street Housing / Mecanoo - Exterior Photography, Social Housing, FacadeHulme Living Leaf Street Housing / Mecanoo - Exterior Photography, Social Housing, FacadeHulme Living Leaf Street Housing / Mecanoo - Exterior Photography, Social Housing, FacadeHulme Living Leaf Street Housing / Mecanoo - More Images+ 12

  • Architects: Mecanoo
  • Area Area of this architecture project Area:  9500 m²
  • Year Completion year of this architecture project Year:  2018
  • Professionals: R-gen, Renaissance