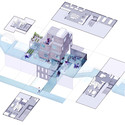
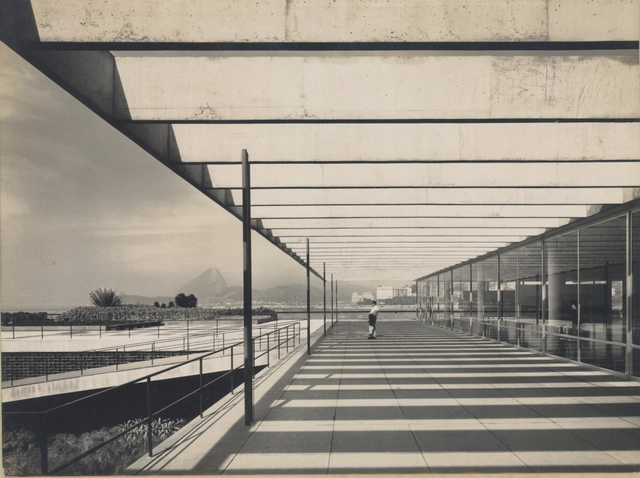
In 1955 the Museum of Modern Art staged Latin American Architecture since 1945, a landmark survey of modern architecture in Latin America. On the 60th anniversary of that important show, the Museum returns to the region to offer a complex overview of the positions, debates, and architectural creativity from Mexico and Cuba to the Southern Cone between 1955 and the early 1980s.
UPDATE: Congratulations to Colin from Philadelphia and Guillaume from France - you've been randomly selected as the winners! Thank you everyone for participating.
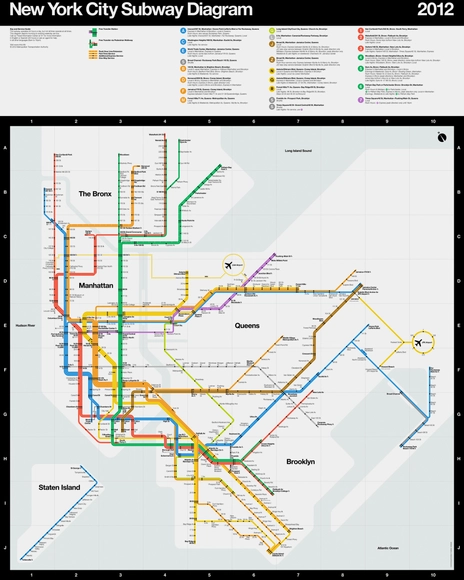
SuperWarmRed Designs has offered our readers a chance to win Massimo Vignelli’s limited-edition (unsigned) MTA New York City Subway Diagram. Designed in 2012 by Vignelli, in collaboration with Vignelli Associates Beatriz Cifuentes and Yoshiki Waterhouse, the diagram is the first Vignelli subway map to be printed by the MTA since the 1970s and is slated to be made part of the Museum of Modern Art’s permanent collection this year.
Using concepts from Vignelli’s iconic Subway Map design of 1972, the new diagram was informed by satellite data and rebuilt for greater clarity and legibility. Revised to reflect the current subway system, colors and nomenclature, the poster has been printed in vivid Pantone and Hexachrome inks on acid-free archival cover-weight paper.
SuperWarmRed has agreed to giveaway one 36” x 45” Subway Diagram and one 16” x 24” Subway Diagram Detail Series. Read on after the break for the official rules.
With floor areas clocking in at as little as 260 square feet, My Micro NY housing units by nARCHITECTS are the latest singles-oriented housing option to enter the New York rental market. The modular units will be fabricated at the Brooklyn Navy Yard for stacking in Kips Bay this spring, and are projected to welcome their first inhabitants by the end of 2015.
Current New York city zoning and density rules set a minimum apartment floor area of 400 square feet, yet this regulation was waived for My Micro NY in the interests of creating more affordable housing. An inflated rental market has long posed issues for those seeking housing in the city, particularly singles and students with tight budgets. My Micro NY will create 9 stories and 55 individual apartments, whose features include 9 and 10 foot ceiling heights, Juliette balconies, and concealed storage space.
A vision to protect post-SandyManhattan against future superstorms, Bjarke Ingels Group’s (BIG) “Dry Line” seeks to form a continuous storm barrier around lower Manhattan by transforming underutilized waterfront spaces into a “protective ribbon” of public parks and amenities. Though ambitious, the project is not impossible; it was one of six winners in the US’ Rebuild by Design competition that is envisioning ways New York can protect its edge.
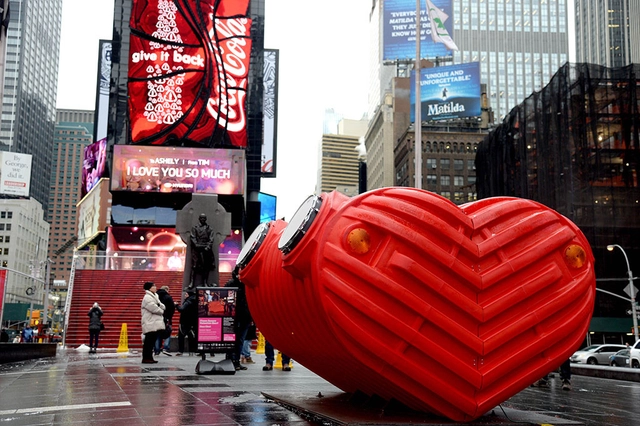
New York City is celebrating the opening of its seventh annual Valentine’s Day installation in Times Square. As part of Times Square Alliance’s heart design competition, Brooklyn-based, Venezuelan-born firm Stereotank has constructed their heart-beating urban drum in hopes to bring New Yorkers together through music.
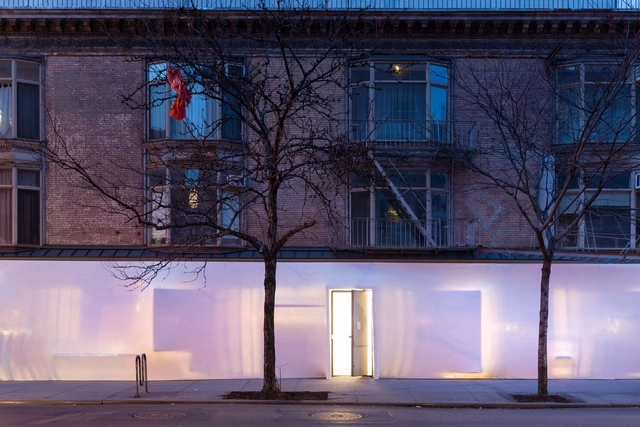
Steven Holl and Vito Acconci’s Storefront for Art and Architecture has hosted its share of installations, but its newest intervention envisioned by SO-IL as part of the Blueprint exhibition is a whole new concept: covering the entire facade with shrink-wrap. The seamless outcome is deceptively simple, however, as the installation involved some careful calculations, a massive frame, and a dedicated team with an acute attention to detail. Read more about the project, see the finished product, and watch the process, here.
New York developer Related Companies has reportedly commissioned OMA to design their newest High Line project on West 18th Street. The Rotterdam-based practice is the latest to join a list of internationally acclaimed architects who will be leaving their mark on the elevated Manhattan parkway, including Zaha Hadid who also was tapped by Related Companies to design an 11-story, luxury apartment project on 520 W. 28th Street. Few details have been released; the commission will be OMA’s first major project in New York City. They will be working on the project alongside practice’s comprehensive “Rebuild by Design” strategy for Hoboken.
Eight practitioners from the US, Canada and Mexico have been selected to receive The Architectural League of New York’s 33rd annual Emerging Voices award - one of the most coveted awards in North American architecture. Each recipient was selected for being a “distinct design voice” with the “potential to influence" disciplines of architecture, landscape architecture, and urbanism.
“This year’s Voices critically re-envision solutions for contemporary design concerns—programmatic, typological, and tectonic—that have the potential to inspire new approaches to building and form,” says program director Anne Rieselbach.
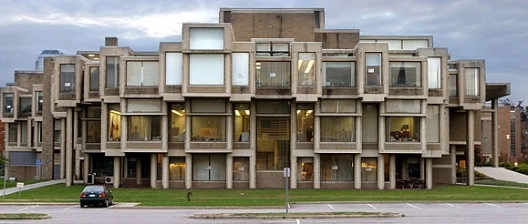
The latest in the debate over Paul Rudolph's controversial Orange County Government Center, Michael Kimmelman of the New York Times stresses the importance of its survival in "A Chance to Salvage a Master's Creation." The much debated plan for the now monumental structure would alter much of its existing character, whether by removal or replacement. Kimmelman argues that despite the criticism the Government Center has garnered from some, Orange County should reconsider architect Gene Kaufman's alternate proposal which would keep the structure intact and would restore it to its former glory.
BLUEPRINT is the latest exhibition on display at the Storefront for Art and Architecture in New York. Curated by Sebastiaan Bremer, Florian Idenburg and Jing Liu, the exhibition features 50 blueprints from participating artists and architects, ranging from as far back as 1961 to 2013.
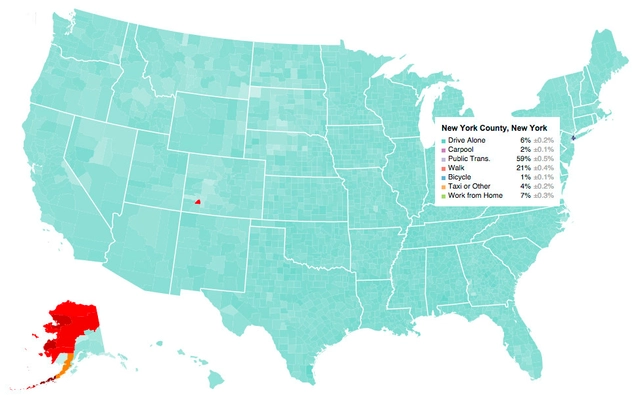
Interactive: How Americans Get to Work. Image Courtesy of flowingdata.com
In the US, most people drive alone to work. This isn’t surprising, considering car culture has been a staple of American life since the end of World War II. However, with the potential of high speed rails making way in California and the push for public transit in many other states, it will be interesting to see how this map may (or may not) change over the next decade.
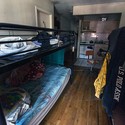
When it comes to discussing informal housing, it's usually cities in developing nations that take the spotlight - however, as revealed by SITU Studio's contribution to MoMA's Uneven Growth exhibition, issues of informal housing are indeed present in cities across the spectrum of development. In this interview, originally posted on Arup Connect as "Inequality and informality in New York," Sarah Wesseler speaks to SITU Studio principle Bradley Samuels about their unconventional proposal to address an issue that is frequently overlooked in New York city policy.
Uneven Growth: Tactical Urbanisms for Expanding Megacities, a newly opened exhibit at New York’s Museum of Modern Art, focuses on the complex relationship between urbanization and inequality. Over the 14-month period leading up to the launch, six interdisciplinary teams explored how these issues are playing out in different parts of the world, each developing an architectural response for a specific city.
Architecture firm SITU Studio (together with Cohabitation Strategies [CohStra]) was tasked with studying its home city, New York. (Arup transport planner Michael Amabile also consulted with the team.) We spoke with SITU principal Bradley Samuels about the project.
As uncovered by Curbed, construction workers at Rafael Viñoly's 1,396 foot (426 meter) tall 432 Park Avenue were served with a full stop work order last week by the New York City Department of Buildings, after an 8 foot (2.4 meter) long section of steel pipework was dropped from a construction hoist on the building's 81st floor.
To mark the 10th anniversary of the topping out of New York City's Hearst Tower, Lord Foster returned in order to narrate a short film shedding new light on the building with the aid of camera drones. The 46 storey building - which is integrated into a 6 storey base brick structure designed by Joseph Urban in 1928 - was "one of the most sustainable buildings of its time." Now, ten years later, this footage captures spectacular new views of the main atrium.















.jpg?1422495864&format=webp&width=640&height=580)
.jpg?1422495926 "© Eric Laignel")
.jpg?1422495857 "© Eric Laignel")
.jpg?1422496336 "© Eric Laignel")
.jpg?1422496262 "© Eric Laignel")
.jpg?1422495864)