_Eric_Laignel.jpg?1535583348&format=webp&width=640&height=580)
_Eric_Laignel.jpg?1535583459 "© Eric Laignel")
_Eric_Laignel.jpg?1535583538 "© Eric Laignel")
_Eric_Laignel.jpg?1535583437 "© Eric Laignel")
_Eric_Laignel.jpg?1535583320 "© Eric Laignel")
_Eric_Laignel.jpg?1535583348)
-
Architects: COOKFOX Architects
- Area: 18275 ft²
- Year: 2017
-
Manufacturers: Bendheim, Lutron, Unika Vaev, Bentley Mills, Caesarstone, +2
-
Professionals: JB&B, Longman Lindsey, CANY, COOKFOX, Deco Custom Woodwork, +6
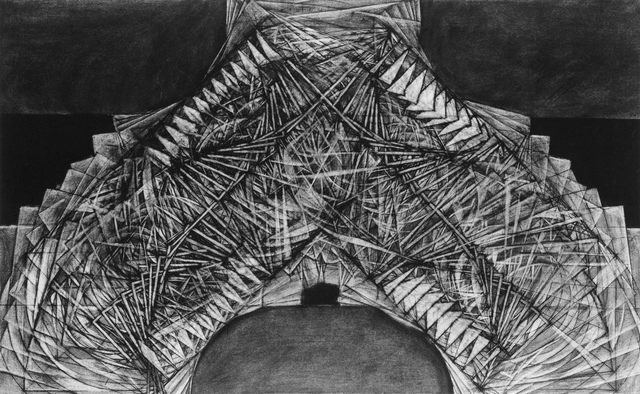
The Cooper Union for the Advancement of Science and Art in New York has unveiled an exhibition showcasing 50 years of undergraduate architectural thesis projects by students of the Irwin S. Chanin School of Architecture.
Drawing together the works of Elizabeth Diller, Laurie Hawkinson, Daniel Libeskind, and others, the exhibition titled “Archive and Artifact: The Virtual and the Physical” presents hand-drawn, digital, and three-dimensional works.
This article was originally published on May 25, 2015. To read the stories behind other celebrated architecture projects, visit our AD Classics section.
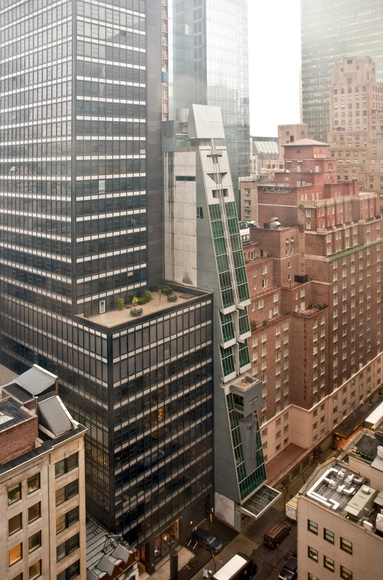
Before the impossibly “super-thin” tower became ubiquitous on the Midtown Manhattan skyline, Raimund Abraham’s Austrian Cultural Forum challenged the limits of what could be built on the slenderest of urban lots. Working with a footprint no bigger than a townhouse (indeed, one occupied the site before the present tower), Abraham erected a daring twenty-four story high-rise only twenty-five feet across. Instantly recognizable by its profile, a symmetrical, blade-like curtain wall cascading violently toward the sidewalk, ACFNY was heralded by Kenneth Frampton as “the most significant modern piece of architecture to be realized in Manhattan since the Seagram Building and the Guggenheim Museum of 1959.” [1]

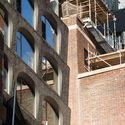
Adjaye Associates‘ 130 William Street residential tower in Lower Manhattan has begun installation of the building facade. As New York YIMBY reports, last week the hand-cast concrete arches started getting installed. Made to recall New York City’s historic fabric from the 19th and early 20th centuries, the facade was designed around an eclectic material and color palette. Once finished, the tower will include 244 new luxury condominiums in the Financial District.



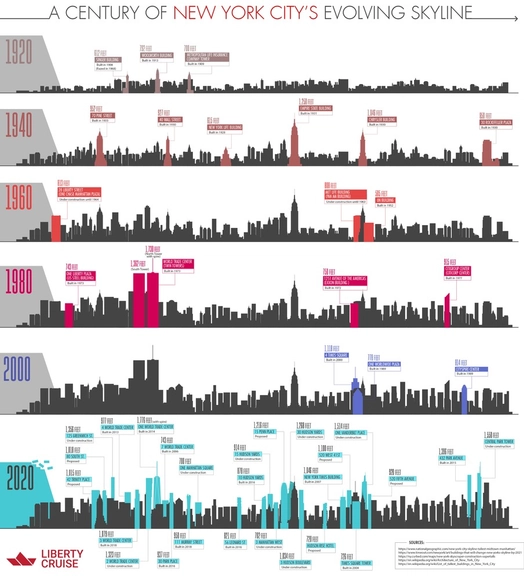
Manhattan is known for its iconic skyline, brimming with skyscrapers, high rises, and some of the most impressive architecture in the world. But it wasn’t always that way; it took hundreds of years for New York City to become the structurally diverse, world-famous city that it is today.
.jpg?1463595741&format=webp&width=640&height=580)
This article was originally published on July 22, 2016. To read the stories behind other celebrated architecture projects, visit our AD Classics section.
The New Museum is the product of a daring vision to establish a radical, politicized center for contemporary art in New York City. With the aim of distinguishing itself from the city’s existing art institutions through a focus on emerging artists, the museum’s name embodies its pioneering spirit. Over the two decades following its foundation in 1977, it gained a strong reputation for its bold artistic program, and eventually outgrew its inconspicuous home in a SoHo loft. Keen to establish a visual presence and to reach a wider audience, in 2003 the Japanese architectural firm SANAA was commissioned to design a dedicated home for the museum. The resulting structure, a stack of rectilinear boxes which tower over the Bowery, would be the first and, thus far, the only purpose-built contemporary art museum in New York City.[1]
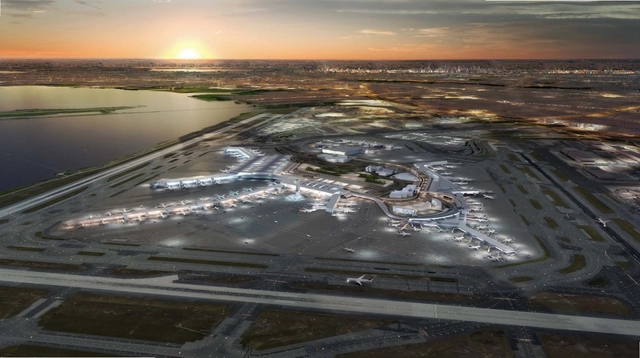
New York Governor Andrew Cuomo has unveiled an updated $13 billion plan to transform John F. Kennedy International Airport into a “world-class 21st-century airport.” The scheme will add two major international terminals at the North and South sides, increasing airport capacity by 4 million square feet and 15 million annual passengers.
The plans are derived from a 2017 masterplan led by Grimshaw Architects and Mott MacDonald, which sought to combine the airport’s eight disparate terminal sites into one unified system.
This article was originally published on February 11, 2014. To read the stories behind other celebrated architecture projects, visit our AD Classics section.
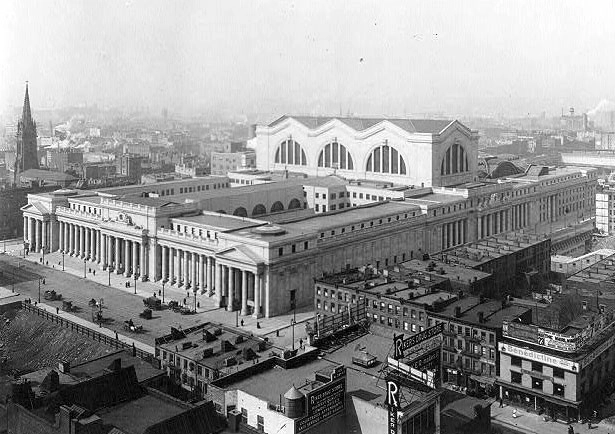
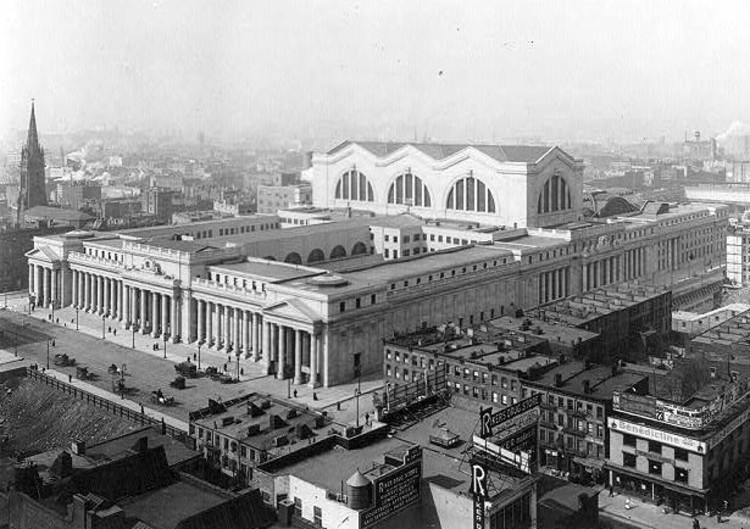
New York City’s original Pennsylvania Station was a monument to movement and an expression of American economic power. In 1902, the noted firm McKim, Mead and White was selected by the President of the Pennsylvania Railroad to design its Manhattan terminal. Completed in 1910, the gigantic steel and stone building covered four city blocks until its demolition in 1963, when it ceded to economic strains hardly fifty years after opening.
.jpg?1538547520&format=webp&width=640&height=580)
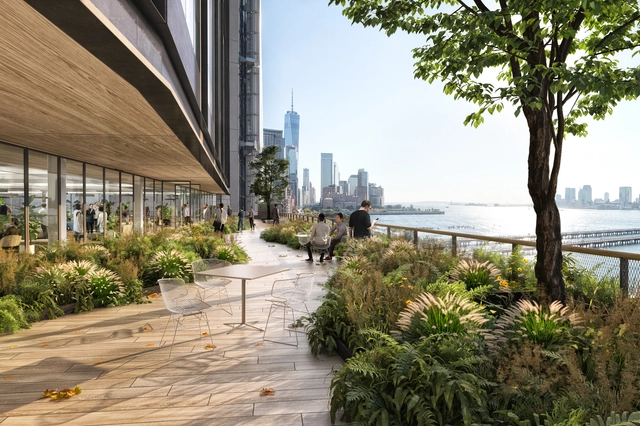
COOKFOX Architects and Oxford Properties have reimagined New York's St. John’s Terminal as a workplace of the future. The 1.3 million square foot proposal aims to connect the Hudson Square neighborhood to the waterfront at the end of The High Line. Combining outdoor space and greenery with 100,000 square-foot floor plates, the project reinterprets the industrial past of the former freight terminal. The project was created to shape how businesses innovate and create between Lower Manhattan and the waterfront.



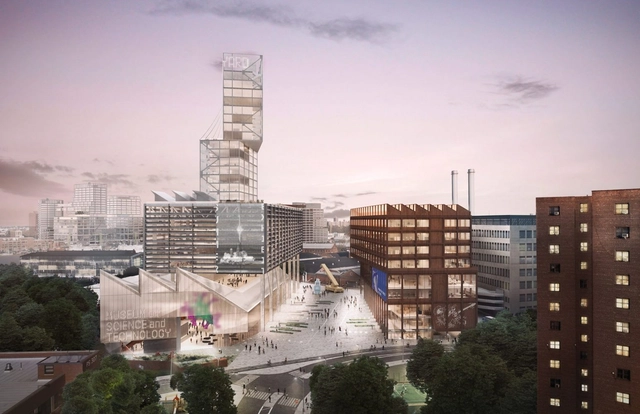
The New York firm WXY and the Brooklyn Navy Yard Development Corporation have proposed vertical manufacturing buildings in a new Navy Yard masterplan. A series of renderings show plans for the next phase of development, including high-rise structures with 5.1 million square feet of urban industrial space. The $2.5 billion masterplan was first announced in January 2018, and as Curbed NY reports, the master plan and rezoning calls for new manufacturing buildings, increased public access, and more educational programming.
_Dirk_Tacke__courtesy_of_adidas.jpg?1537765434&format=webp&width=640&height=580)
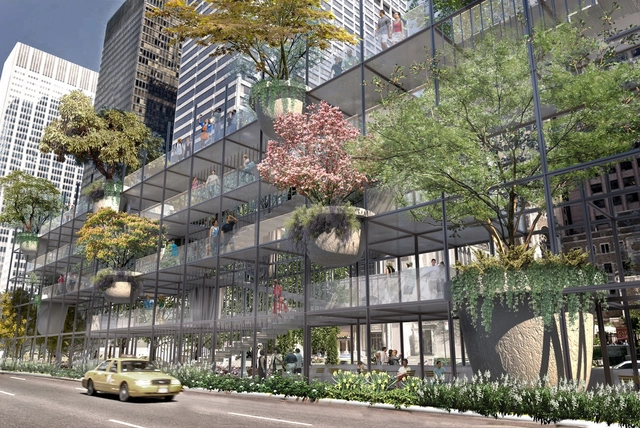
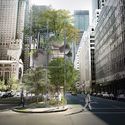
Studio JCW have created a proposal to revitalize the medians of Park Avenue in New York City. Founded by Chanon Wangkachonkait and Jaehong Chung, Studio JCW argues that Park Avenue’s medians have been a fixture on the boulevard for more than a century. Their Big Shelf proposal would create elevated public spaces within a grid structure for expanded programming. The design was made to echo the structural facades of surrounding skyscrapers and building grids.
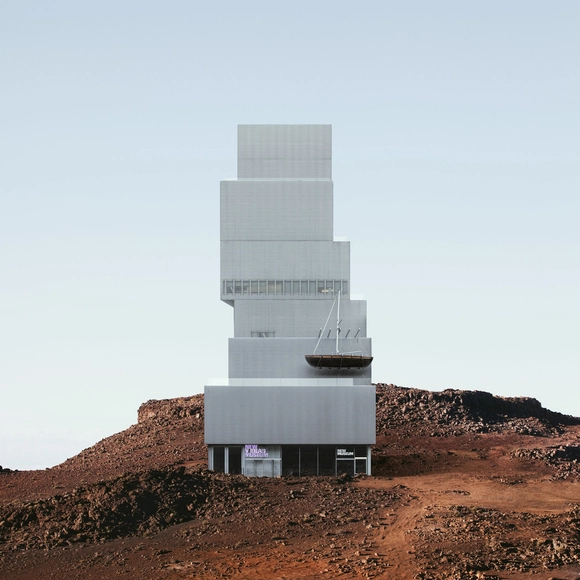
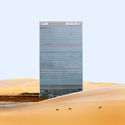
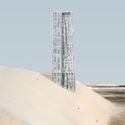
Architecture is all about context, either as a way to find harmony with it's surroundings or as a reaction against them. But what happens when you take context out of the picture entirely?
Designer Anton Reponnen, in his Misplaced photo series, has taken 11 of New York's most iconic landmarks, ranging from the Empire State Building to Renzo Piano's Whitney, and transplanted them in deserts, tundras, and plains. With the buildings placed in a "wrong" condition, viewers are challenged to evaluate the architecture in a different way. In Reponnen's eyes (and in the stories that accompany the images), each structure is as alive as we are, and their new location is mystery with motives to uncover.









.jpg?1431981450 "The director's office that occupies the box-like protrusion on the southern facade. Image © Photo by David Plakke, davidplakke.com; Courtesy of Austrian Cultural Forum New York")





.jpg?1463596013)
.jpg?1463595919)
.jpg?1463596094)
.jpg?1463595878)
.jpg?1463595741)




.jpg?1538547880 "© Albert Vecerka/Esto")

.jpg?1538547762 "© Albert Vecerka/Esto")
.jpg?1538547520)




.jpg?1537488742 "© Jeff-Goldberg")
.jpg?1537488821 "© Jeff-Goldberg")
.jpg?1537488754 "© Jeff-Goldberg")

_Dirk_Tacke__courtesy_of_adidas.jpg?1537765455 "© Dirk Tacke, Courtesy of adidas")
_Dirk_Tacke__courtesy_of_adidas.jpg?1537765476 "© Dirk Tacke, Courtesy of adidas")
_Dirk_Tacke__courtesy_of_adidas.jpg?1537765498 "© Dirk Tacke, Courtesy of adidas")
_Dirk_Tacke__courtesy_of_adidas.jpg?1537765545 "© Dirk Tacke, Courtesy of adidas")
_Dirk_Tacke__courtesy_of_adidas.jpg?1537765434)