1. ArchDaily
  2. Museums

Museums: The Latest Architecture and News

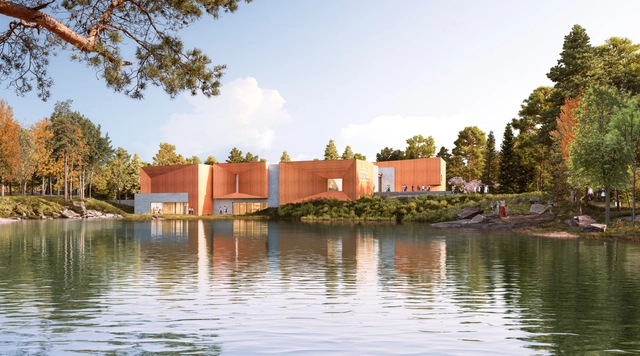
Ennead Architects and KSS Architects Jean & Ric Edelman Fossil Park Museum at Rowan University in New Jersey Nears Completion

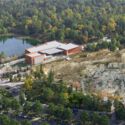
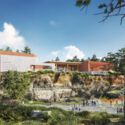
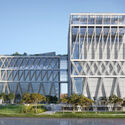
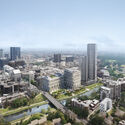
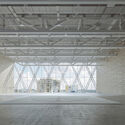
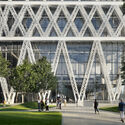
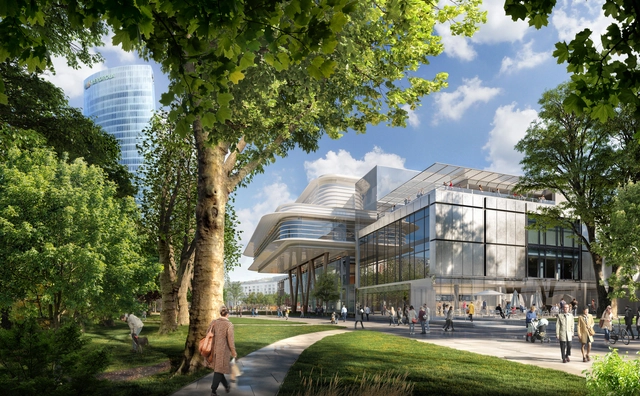
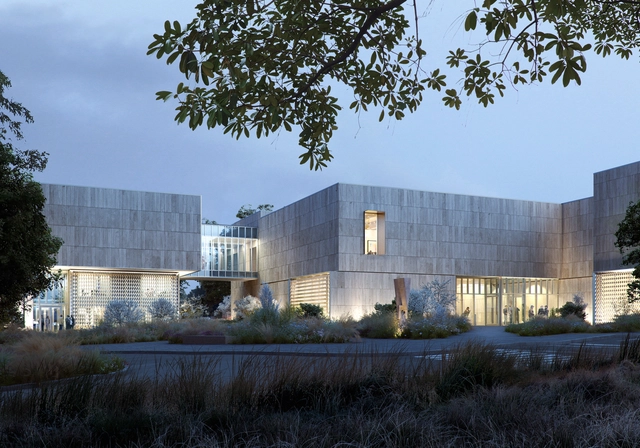
Ennead Architects and KSS Architects have just unveiled the design for the Jean & Ric Edelman Fossil Park Museum of Rowan University. The museum is located at the heart of a 65-acre fossil park in Mantua Township, New Jersey. Spanning 44,000 square feet, the program focuses on exploration, preservation, and education. Moreover, it allows citizens and scientists to have the unique opportunity to participate in fossil excavation alongside research actively. The visitor and the researchers will study the events leading to the fifth mass extinction, all within the confines of a 66-million-year-old former quarry. The project is scheduled to open its doors to the public in early 2024, positioning itself as a symbol of scientific exploration and environmental stewardship.

Ennead Architects and KSS Architects Jean & Ric Edelman Fossil Park Museum at Rowan University in New Jersey Nears Completion - 1 的图像 4Ennead Architects and KSS Architects Jean & Ric Edelman Fossil Park Museum at Rowan University in New Jersey Nears Completion - 2 的图像 4Ennead Architects and KSS Architects Jean & Ric Edelman Fossil Park Museum at Rowan University in New Jersey Nears Completion - 3 的图像 4Ennead Architects and KSS Architects Jean & Ric Edelman Fossil Park Museum at Rowan University in New Jersey Nears Completion - 4 的图像 4Ennead Architects and KSS Architects Jean & Ric Edelman Fossil Park Museum at Rowan University in New Jersey Nears Completion - More Images

OMA's Prada Foundation Through the Lens of Bahaa Ghoussainy

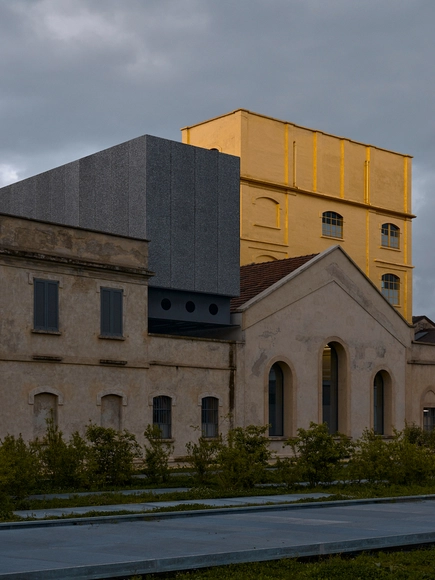
In 2018, OMA opened the Fondazione Prada in Milan, Italy, housed within a former gin distillery established in 1910. The project which includes a statement facade cladded in 24-carat gold leaf and camouflaged mirrors, comprises the renovation of seven buildings in the Largo Isarco industrial complex on Milan’s southern outskirts, making the foundation neither a preservation project nor a new architecture. Recently, photographer Bahaa Ghoussainy captured the infamous structure in his new architectural photo series.

OMA's Prada Foundation Through the Lens of Bahaa Ghoussainy - Image 1 of 4OMA's Prada Foundation Through the Lens of Bahaa Ghoussainy - Image 2 of 4OMA's Prada Foundation Through the Lens of Bahaa Ghoussainy - Image 3 of 4OMA's Prada Foundation Through the Lens of Bahaa Ghoussainy - Image 4 of 4OMA's Prada Foundation Through the Lens of Bahaa Ghoussainy - More Images+ 54

Powerhouse Parramata Museum by Moreau Kusunoki and Genton to Open in 2025

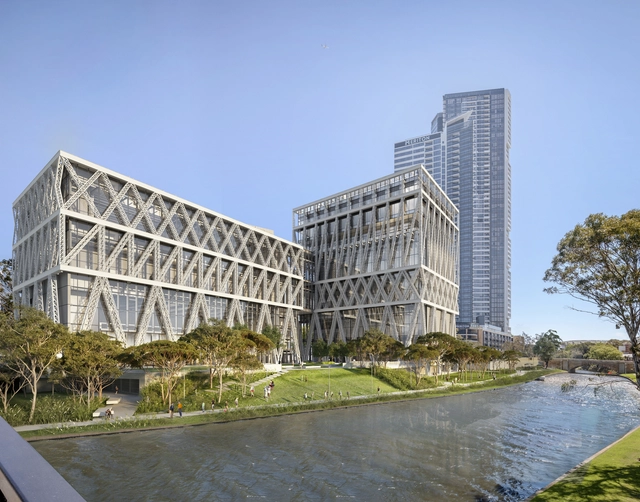
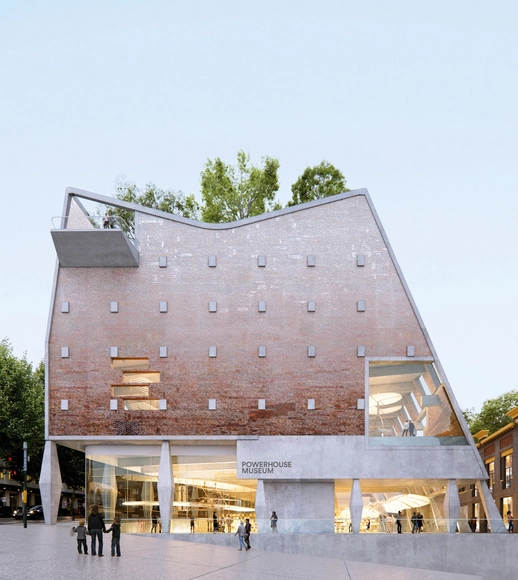
Powerhouse Parramata, Sydney’s new largest museum, has been announced to open in early 2025. The museum group overseeing the project sits at the intersection of the arts, design, science, and technology industries. Designed by Moreau Kusunoki in collaboration with local practice Genton, the museum will be located on the south bank of the Parramatta River in Western Sydney, acting as the largest cultural infrastructure project in the Australian capital city since the Sydney Opera House.

Powerhouse Parramata Museum by Moreau Kusunoki and Genton to Open in 2025  - Image 1 of 4Powerhouse Parramata Museum by Moreau Kusunoki and Genton to Open in 2025  - Image 2 of 4Powerhouse Parramata Museum by Moreau Kusunoki and Genton to Open in 2025  - Image 3 of 4Powerhouse Parramata Museum by Moreau Kusunoki and Genton to Open in 2025  - Image 4 of 4Powerhouse Parramata Museum by Moreau Kusunoki and Genton to Open in 2025  - More Images+ 2

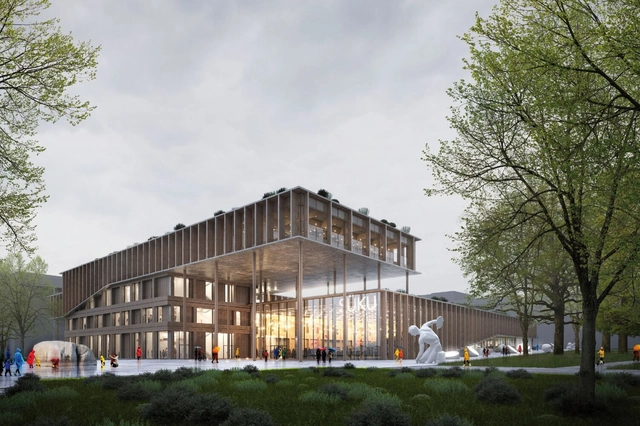
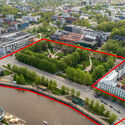
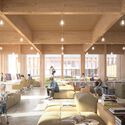
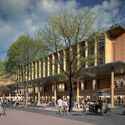
OÜ Kolm Pluss Üks Wins Competition for Tartu Downtown Cultural Center in Estonia

Estonian studio OÜ Kolm Pluss Üks won the international architecture competition for the Tartu Cultural Center. Selected out of a total of 107 proposals, the winning project titled “Paabel” is set to become the cultural heart of the city center, capturing the competition's main goal and developing an outdoor space solution. Kadarik Tüür Arhitektid OÜ took the second position for their design of “Tarte Tatin”, while the third place went to Denmark-based architectural studio Atelier Lorentzen Langkilde Aps.

OÜ Kolm Pluss Üks Wins Competition for Tartu Downtown Cultural Center in Estonia  - Image 1 of 4OÜ Kolm Pluss Üks Wins Competition for Tartu Downtown Cultural Center in Estonia  - Image 2 of 4OÜ Kolm Pluss Üks Wins Competition for Tartu Downtown Cultural Center in Estonia  - Image 3 of 4OÜ Kolm Pluss Üks Wins Competition for Tartu Downtown Cultural Center in Estonia  - Image 4 of 4OÜ Kolm Pluss Üks Wins Competition for Tartu Downtown Cultural Center in Estonia  - More Images

“I Think of My Work as Imploding Rather than Exploding:” in Conversation with Michael Rotondi of Roto Architects

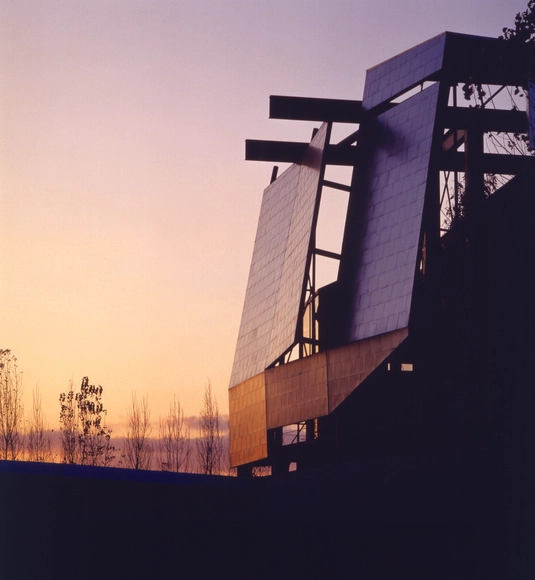
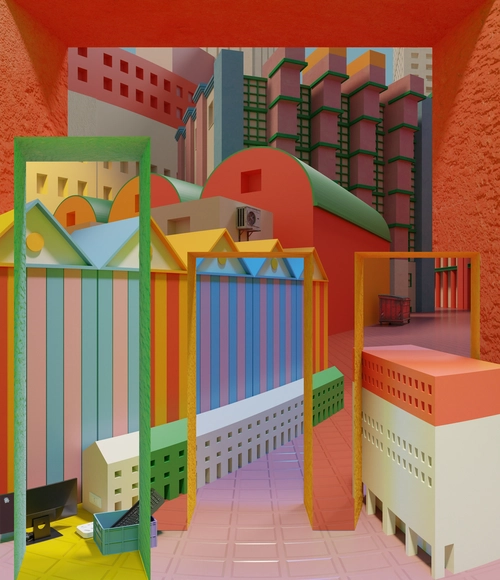
Michael Rotondi’s buildings—museums, civic centers, education facilities, monasteries, restaurants, and residences—evoke kinetic mechanisms that fold, hinge, twist, and split open. They express the architect’s feelings, thinking, and mood at the time they had been designed, and, on some occasions, during their assembly and construction. Rotondi was born in 1949 in Los Angeles.

He established his RoTo Architects, a research-based firm in his native city, in 1991 after co-heading Morphosis for 16 years with Thom Mayne. Parallel to his practicing career, the architect has been teaching and lecturing at SCI-Arc, Southern California Institute of Architecture, which he co-founded in 1972, led its graduate program from 1978-1987, and was the school’s second director for a decade from 1987 to 1997.

“I Think of My Work as Imploding Rather than Exploding:” in Conversation with Michael Rotondi of Roto Architects - Image 1 of 4“I Think of My Work as Imploding Rather than Exploding:” in Conversation with Michael Rotondi of Roto Architects - Image 2 of 4“I Think of My Work as Imploding Rather than Exploding:” in Conversation with Michael Rotondi of Roto Architects - Image 3 of 4“I Think of My Work as Imploding Rather than Exploding:” in Conversation with Michael Rotondi of Roto Architects - Image 4 of 4“I Think of My Work as Imploding Rather than Exploding:” in Conversation with Michael Rotondi of Roto Architects - More Images+ 21

The Museum of West African Art Reveals Vision for a Vibrant Creative Hub in Benin City, Developed with Adjaye Associates

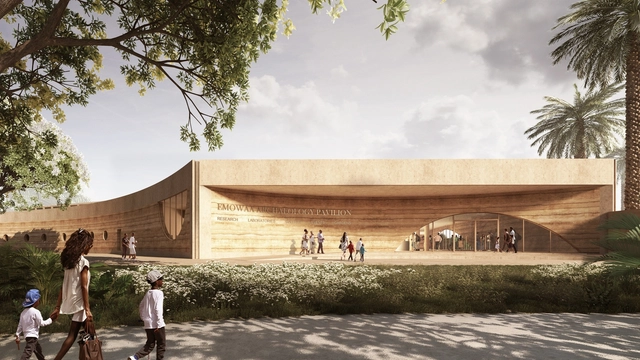
The Museum of West African Art (MOWAA) has just unveiled a 20-acre project for a Creative District in the historic center of Benin City in Edo State, Nigeria. MOWAA, in collaboration with Adjaye Associates, is planning to establish a comprehensive environment dedicated to the artistic and cultural realms of the past, present, and future. The space provides support and collaboration opportunities for young professionals in the creative and cultural fields while also fostering partnerships with institutions throughout West Africa. At the heart of the project is the Creative District’s role in contributing to economic growth and development.

Contrast, Cleanliness, Regularity: Material Strategies in David Chipperfield's Museums

Subscriber Access | 

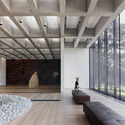
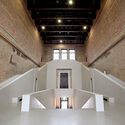
David Chipperfield, laureate of the 2023 Pritzker Prize, has designed over a dozen museums throughout his career, with some still under construction. As a typology that has significant urban and social impact, Chipperfield and his team have skillfully leveraged each commission to transform neighborhoods and cities while still honoring the essence of the place and what was there before. His museums make powerful statements without being obtrusive, and this is reflected in the choice of materials and the construction solutions used.

Like an oversized minimalism, Chipperfield gives the materials space to unfold and be understood. In his galleries and museums, the materials appear exposed, clean, and highlighted through contrast. They give character to the space while giving prominence to the art on display, generating suitable atmospheres for its proper appreciation. Regularity, continuity, and repetition help shape this background, while the filtered light finishes building the right scene.

Contrast, Cleanliness, Regularity: Material Strategies in David Chipperfield's Museums - Image 1 of 4Contrast, Cleanliness, Regularity: Material Strategies in David Chipperfield's Museums - Image 2 of 4Contrast, Cleanliness, Regularity: Material Strategies in David Chipperfield's Museums - Image 3 of 4Contrast, Cleanliness, Regularity: Material Strategies in David Chipperfield's Museums - Image 4 of 4Contrast, Cleanliness, Regularity: Material Strategies in David Chipperfield's Museums - More Images+ 15

The Innovative Display Cases Housing the Treasures of the Grand Egyptian Museum

 | Sponsored Content

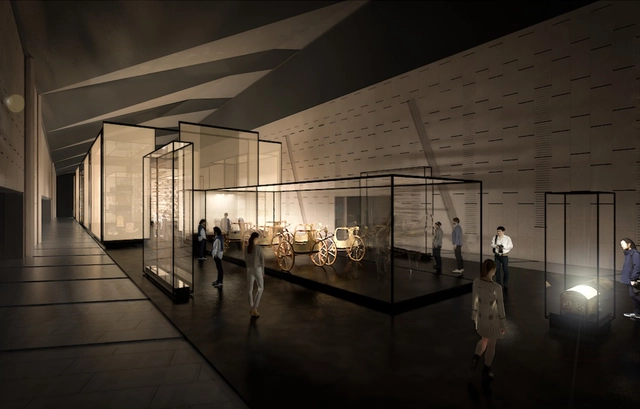
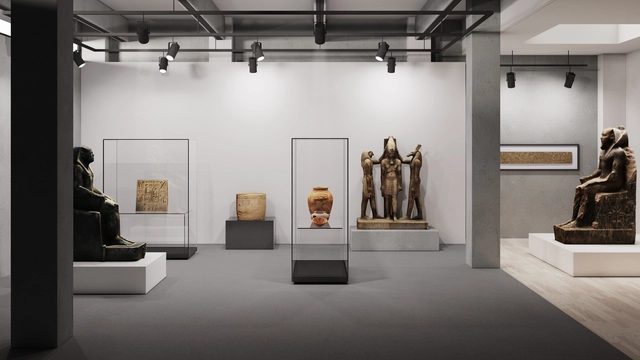
Two decades in the making, the Grand Egyptian Museum (GEM) in Cairo is one of the most anticipated cultural buildings, set to be an architectural marvel and a leading scientific, historical and archeological study center. The vast, billion-dollar mega-project occupies a site of around 500,000 square meters adjacent to the Pyramids UNESCO World Heritage Site in the Giza Plateau. Within its halls, what will soon be the world’s largest archeological museum will showcase 3,500 years of ancient Egyptian history, revealed through a collection of more than 100,000 artifacts –many of which will be displayed for the first time.

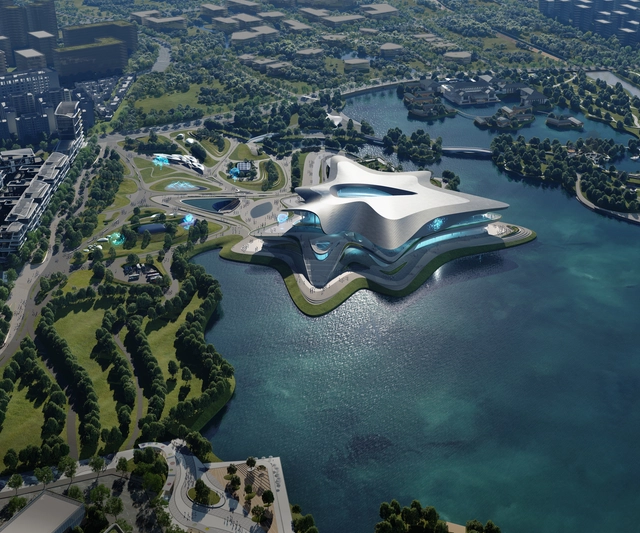
Zaha Hadid's, Under Construction, Chengdu Science Fiction Museum Will Host Worldcon 2023

The world’s largest science fiction event Worldcon will take place in the Chengdu Science Fiction Museum, designed by Zaha Hadid Architects. Under construction, the 59,000 sq. m venue that will host the 81st annual World Science Fiction Convention and the Hugo Awards, is set to become a vibrant center of innovation and gathering place for the “leading incubator of science fiction writing in China”. In fact, the city of Chengdu, home to over 20 million residents, is transforming into an important global center of scientific innovation and research.

Zaha Hadid's, Under Construction, Chengdu Science Fiction Museum Will Host Worldcon 2023 - Image 1 of 4Zaha Hadid's, Under Construction, Chengdu Science Fiction Museum Will Host Worldcon 2023 - Image 2 of 4Zaha Hadid's, Under Construction, Chengdu Science Fiction Museum Will Host Worldcon 2023 - Image 3 of 4Zaha Hadid's, Under Construction, Chengdu Science Fiction Museum Will Host Worldcon 2023 - Image 4 of 4Zaha Hadid's, Under Construction, Chengdu Science Fiction Museum Will Host Worldcon 2023 - More Images+ 6

Space Popular Adapts Aldo Rossi’s Concepts of Urbanism to the Virtual Realms of the Metaverse

Through the “Search History” exhibition at MAXXI Museum in Rome, Lara Lesmes and Fredrik Hellberg, directors of the architecture and art studio Space Popular, set out to explore the work of Also Rossi and to translate his notions of “urban fact” and “analogous city” to the virtual realm. The installation is a reflection on the proliferation of metaverse platforms and the concept of virtual urbanism. The exhibition is part of the fifth edition of Studio Visit, a partnership between Alcantara and the MAXXI Museo nazionale delle arti del XXI secolo, which challenges designers to put forward a personal reinterpretation of the works of the masters in the MAXXI Architecture Collections.

Space Popular Adapts Aldo Rossi’s Concepts of Urbanism to the Virtual Realms of the Metaverse - Image 1 of 4Space Popular Adapts Aldo Rossi’s Concepts of Urbanism to the Virtual Realms of the Metaverse - Image 2 of 4Space Popular Adapts Aldo Rossi’s Concepts of Urbanism to the Virtual Realms of the Metaverse - Image 3 of 4Space Popular Adapts Aldo Rossi’s Concepts of Urbanism to the Virtual Realms of the Metaverse - Image 4 of 4Space Popular Adapts Aldo Rossi’s Concepts of Urbanism to the Virtual Realms of the Metaverse - More Images+ 29

Foster + Partners’ Bilbao Fine Arts Museum Extension Breaks Ground

The Bilbao Fine Arts Museum remodeling and expansion project was attributed to Foster + Partners following an international competition in 2019. Now the construction phase was initiated with a breaking ground ceremony on November 17th. The project includes the restoration of the existing 20th-century building and the expansion of the currently available spaces with a new public atrium and a contemporary art gallery organized in a floating pavilion. The design also highlights the relationship between the city and the museum by creating a new pedestrian path that runs from north to south. The path connects the original 1945 building, the 1970s extension, and a new visitor center while making the site more permeable at the street level.

Foster + Partners’ Bilbao Fine Arts Museum Extension Breaks Ground - Image 1 of 4Foster + Partners’ Bilbao Fine Arts Museum Extension Breaks Ground - Image 2 of 4Foster + Partners’ Bilbao Fine Arts Museum Extension Breaks Ground - Image 3 of 4Foster + Partners’ Bilbao Fine Arts Museum Extension Breaks Ground - Image 4 of 4Foster + Partners’ Bilbao Fine Arts Museum Extension Breaks Ground - More Images

Australia’s Museum of Arts & Science Reveals Winner for Powerhouse Ultimo Design Competition

The contemporary museum in Sydney, Powerhouse Ultimo, announced the winning architectural design to revamp its past galleries and bring innovative exhibitions and educational spaces. From more than 100 registrations across Australia, the selected proposal was designed by Australian team Architectus, Durbach Block Jaggers Architects, Tyrrell Studio, Youssofzay + Hart, Akira Isogawa, Yerrabingin, Finding Infinity, and Arup. The winning team will deliver a world-class visionary museum that will support the creative industries in Australia and reinforce Sydney's reputation as a global cultural destination.
Australia’s Museum of Arts & Science Reveals Winner for Powerhouse Ultimo Design Competition - Image 1 of 4Australia’s Museum of Arts & Science Reveals Winner for Powerhouse Ultimo Design Competition - Image 2 of 4Australia’s Museum of Arts & Science Reveals Winner for Powerhouse Ultimo Design Competition - Image 3 of 4Australia’s Museum of Arts & Science Reveals Winner for Powerhouse Ultimo Design Competition - Image 4 of 4Australia’s Museum of Arts & Science Reveals Winner for Powerhouse Ultimo Design Competition - More Images+ 4

Plans to Renovate the Sainsbury Wing and National Gallery in London Receive Approval by the City Council

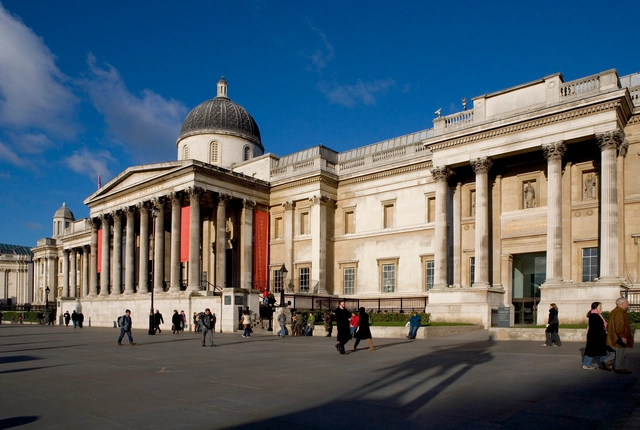
The Westminister City Council adopted a resolution to grant planning permission to the National Gallery for a series of adaptations, including Selldorf Architects’ restoration proposal for the Sainsbury Wing, originally designed by Robert Venturi and Denise Scott Brown. The plans to remodel were revealed earlier this year as part of the NG200 Project to celebrate the National Gallery’s bicentennial in 2024. The first intervention proposal for the Sainsbury Wing was met with widespread criticism, which led to a revision of the plans, released in October this year.

Plans to Renovate the Sainsbury Wing and National Gallery in London Receive Approval by the City Council - Image 1 of 4Plans to Renovate the Sainsbury Wing and National Gallery in London Receive Approval by the City Council - Image 2 of 4Plans to Renovate the Sainsbury Wing and National Gallery in London Receive Approval by the City Council - Image 3 of 4Plans to Renovate the Sainsbury Wing and National Gallery in London Receive Approval by the City Council - Image 4 of 4Plans to Renovate the Sainsbury Wing and National Gallery in London Receive Approval by the City Council - More Images+ 3

OMA's Expansion and Renovation Project of the Buffalo AKG Art Museum Will Open in May 2023

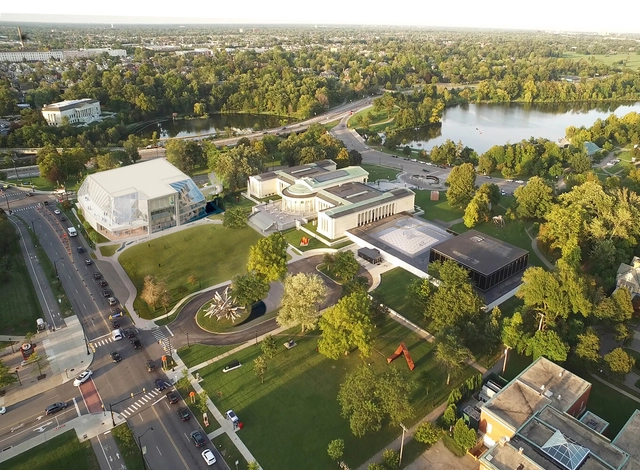
The Buffalo AKG Art Museum (formerly known as the Albright-Knox Art Gallery) has announced that it will welcome its first visitors on the 25th of May, 2023. Revamped and expanded, the new campus designed by OMA/Shohei Shigematsu in collaboration with Cooper Robertson features “new work of signature architecture, the Jeffrey E. Gundlach building, and extensive renovation to existing buildings”.

OMA's Expansion and Renovation Project of the Buffalo AKG Art Museum Will Open in May 2023 - 1 的图像 4OMA's Expansion and Renovation Project of the Buffalo AKG Art Museum Will Open in May 2023 - 2 的图像 4OMA's Expansion and Renovation Project of the Buffalo AKG Art Museum Will Open in May 2023 - 3 的图像 4OMA's Expansion and Renovation Project of the Buffalo AKG Art Museum Will Open in May 2023 - 4 的图像 4OMA's Expansion and Renovation Project of the Buffalo AKG Art Museum Will Open in May 2023 - More Images+ 10

Ennead Architects Unveil the Winning Design for the Wuxi Art Museum Inspired by Chinese Scholar's Rocks

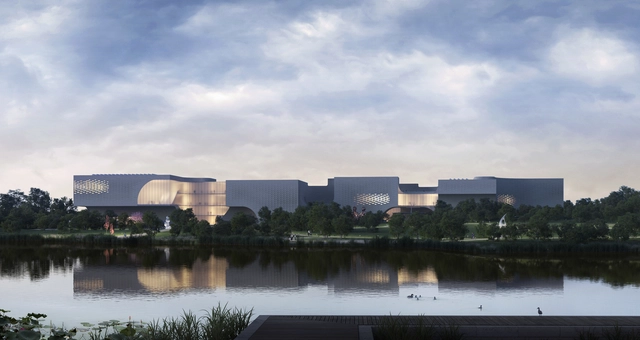
Ennead Architects has revealed the design for the Wuxi Art Museum in the historic port city of Wuxi, China. The competition-winning design proposes a new center for art and culture that builds upon the tradition of the Chinese gardens, a practice with a long legacy in the region. The complex is located in the Shangxianhe Wetland Park, a natural environment that informs and influences the museum experience. According to the designers, the architecture behind the Wuzi Art Museum is conceived as a Taihu Scholar Stone, a contemplative spatial structure sitting quietly in the broader natural context and inviting visitors to pause.

Ennead Architects Unveil the Winning Design for the Wuxi Art Museum Inspired by Chinese Scholar's Rocks - Image 1 of 4Ennead Architects Unveil the Winning Design for the Wuxi Art Museum Inspired by Chinese Scholar's Rocks - Image 2 of 4Ennead Architects Unveil the Winning Design for the Wuxi Art Museum Inspired by Chinese Scholar's Rocks - Image 3 of 4Ennead Architects Unveil the Winning Design for the Wuxi Art Museum Inspired by Chinese Scholar's Rocks - Image 4 of 4Ennead Architects Unveil the Winning Design for the Wuxi Art Museum Inspired by Chinese Scholar's Rocks - More Images+ 8

Good Design for a Museum Display Case: Pushing the Limits of Minimalism and Functionality

 | Sponsored Content

Museums play a critical role in preserving local cultures, promoting a better understanding of our collective heritage, and fostering dialogue, curiosity and self-reflection. In recent years –and largely driven by the Covid-19 pandemic– technological advances have enabled users from all over the world to visit exhibitions virtually, at any time and from the comfort of their own home. However, although online tours are a good way of increasing accessibility, there is something about the in-person museum experience that will never get old: the ability to witness, embrace and closely admire artefacts, paintings and sculptures in their true form, as well as the chance to experience the unique ambiance and essence of a traditional museum setting. Viewing the Mona Lisa virtually will never live up to appreciating it face-to-face at The Louvre, for instance.

Expansion of the Palmer Museum by Allied Works Breaks Ground at Penn State

The construction of the new building of Palmer Museum has begun. Located at Penn State, USA, and scheduled to open in the spring of 2024, the new 6600 square meters complex will expand nearly double the space of the current gallery to host the growing collection of more than 10,000 pieces. The design features a series of pavilions, educational areas, and courtyards to boost accessibility to the art collections for students, staff, and the public. The construction aligns with the 50th anniversary of the museum along with a multitude of events, including the exhibition of Allied Works' pieces of the design process for the new Palmer Museum.

Expansion of the Palmer Museum by Allied Works Breaks Ground at Penn State - Imagem 1 de 4Expansion of the Palmer Museum by Allied Works Breaks Ground at Penn State - Imagem 2 de 4Expansion of the Palmer Museum by Allied Works Breaks Ground at Penn State - Imagem 3 de 4Expansion of the Palmer Museum by Allied Works Breaks Ground at Penn State - Imagem 4 de 4Expansion of the Palmer Museum by Allied Works Breaks Ground at Penn State - More Images

Visiting 2019 Aga Khan Award Laureates

Subscriber Access | 

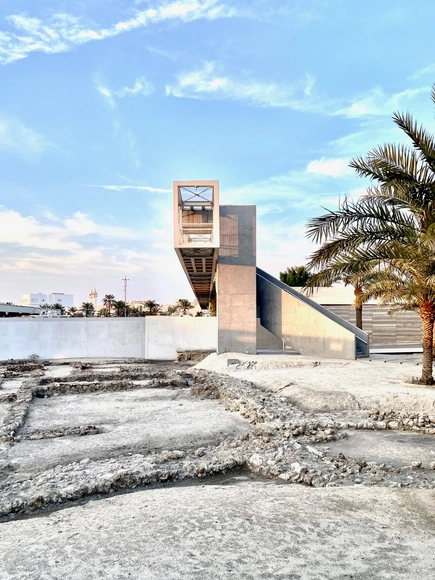
When the winners of the prestigious Aga Khan Award for Architecture are announced every three years, the architecture celebrated is arguably the best, most important work found around the world. While the 2022 cycle announcements are imminent, looking back at the six project laureates from 2019 proves to be a fruitful review.

Visiting 2019 Aga Khan Award Laureates - Image 1 of 4Visiting 2019 Aga Khan Award Laureates - Image 2 of 4Visiting 2019 Aga Khan Award Laureates - Image 3 of 4Visiting 2019 Aga Khan Award Laureates - Image 4 of 4Visiting 2019 Aga Khan Award Laureates - More Images+ 13