1. ArchDaily
  2. Museums

Museums: The Latest Architecture and News

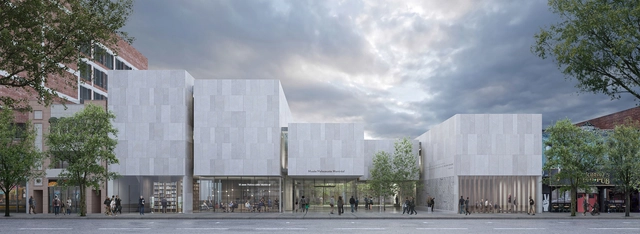
Montreal Holocaust Museum Reveals the Winning Design of Its New Downtown Building

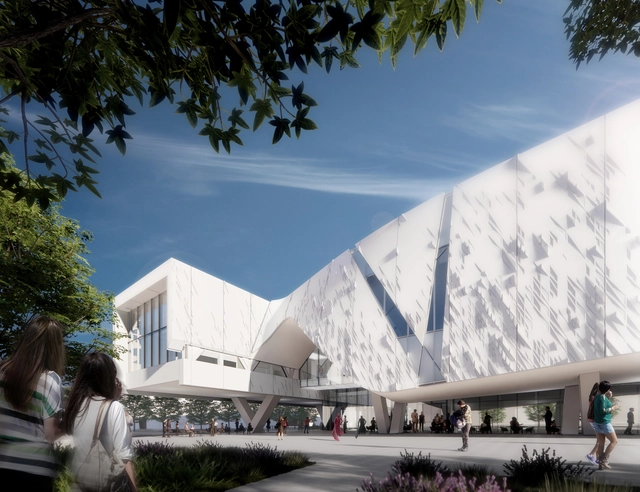
Following an international competition, the Montreal Holocaust Museum (MHM) has selected architecture offices KPMB Architects and Daoust Lestage Lizotte Stecker Architecture to design the new downtown museum building. Located on Blvd. St-Laurent, the museum is scheduled for opening in 2025. The MHM chose to move from its current location in response to the growing demand for its educational programs, which tackle important subjects such as the Holocaust, genocide, and human rights. The new building will contain multiple exhibition spaces, classrooms, an auditorium, a memorial garden, and a dedicated survivor testimony room.

Montreal Holocaust Museum Reveals the Winning Design of Its New Downtown Building - Imagen 1 de 4Montreal Holocaust Museum Reveals the Winning Design of Its New Downtown Building - Imagen 2 de 4Montreal Holocaust Museum Reveals the Winning Design of Its New Downtown Building - Imagen 3 de 4Montreal Holocaust Museum Reveals the Winning Design of Its New Downtown Building - Imagen 4 de 4Montreal Holocaust Museum Reveals the Winning Design of Its New Downtown Building - More Images

MVRDV, Adjaye Associates, LEVER Architecture, and Toshiko Mori Shortlisted for the Portland Museum of Art Expansion

The Portland Museum of Art, along with architects from Dovetail Design Strategists have announced four renowned architecture firms shortlisted for the unification and expansion of Portland Museum of Art’s new campus in the heart of Downtown Portland, Maine. Under the theme of "Art for All", PMA’s mission, vision, and commitment to Sustainability and Diversity, Equity, Accessibility, and Inclusivity were the basis of the value proposition guiding the museum unification and expansion, with a goal to "reflect a challenge to museums and cultural institutions to do more to create centers of belonging and foster social change".

MVRDV, Adjaye Associates, LEVER Architecture, and Toshiko Mori Shortlisted for the Portland Museum of Art Expansion - Imagem 1 de 4MVRDV, Adjaye Associates, LEVER Architecture, and Toshiko Mori Shortlisted for the Portland Museum of Art Expansion - Imagem 2 de 4MVRDV, Adjaye Associates, LEVER Architecture, and Toshiko Mori Shortlisted for the Portland Museum of Art Expansion - Imagem 3 de 4MVRDV, Adjaye Associates, LEVER Architecture, and Toshiko Mori Shortlisted for the Portland Museum of Art Expansion - Imagem 4 de 4MVRDV, Adjaye Associates, LEVER Architecture, and Toshiko Mori Shortlisted for the Portland Museum of Art Expansion - More Images

"The Idea of Elasticity and the Pliability of the Architectural Grid is a Fundamental Aspect of Our Thinking ": Florian Idenburg on Their Work With SO–IL

Subscriber Access | 

Fortunately, architecture has the power to solve numerous issues of the modern world and how we live in it, and there are infinite ways of doing so. However, not all architecture is effective in providing solutions while also being sensitive and thought-provoking. With a portfolio that is getting richer every year, SO–IL, an architecture practice based in New York City, has proven that buildings can actually do this and much more.

"The Idea of Elasticity and the Pliability of the Architectural Grid is a Fundamental Aspect of Our Thinking ": Florian Idenburg on Their Work With SO–IL - Image 1 of 4"The Idea of Elasticity and the Pliability of the Architectural Grid is a Fundamental Aspect of Our Thinking ": Florian Idenburg on Their Work With SO–IL - Image 2 of 4"The Idea of Elasticity and the Pliability of the Architectural Grid is a Fundamental Aspect of Our Thinking ": Florian Idenburg on Their Work With SO–IL - Image 3 of 4"The Idea of Elasticity and the Pliability of the Architectural Grid is a Fundamental Aspect of Our Thinking ": Florian Idenburg on Their Work With SO–IL - Image 4 of 4The Idea of Elasticity and the Pliability of the Architectural Grid is a Fundamental Aspect of Our Thinking : Florian Idenburg on Their Work With SO–IL - More Images+ 11

What Do We Do With the Houses of Empire?

Subscriber Access | 

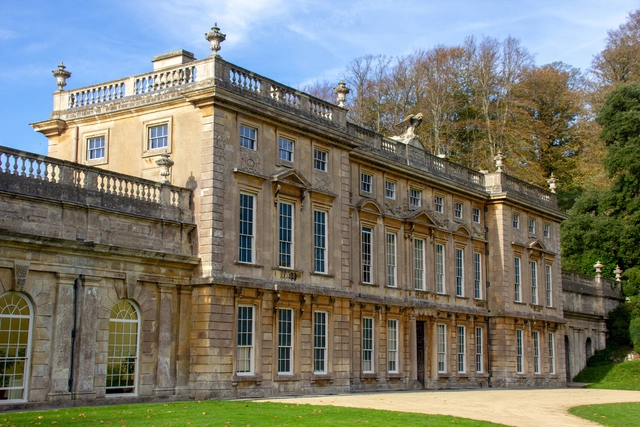
In June 2020, the statue of 17th-century slave trader Edward Colston was toppled in the southwestern city of Bristol in England. Before this, the statue sat on a plinth in a prominent public park, before being hauled into Bristol Harbour by Black Lives Matter protestors. This act has led to a long-overdue reckoning in the UK and other Western nations, a reckoning that has necessitated a deeper analysis of monuments that line cities, and how deeply imperialism can be interlinked with parts of the built environment. The ever-green question is, what do we do with these buildings?

What Do We Do With the Houses of Empire? - Image 1 of 4What Do We Do With the Houses of Empire? - Image 2 of 4What Do We Do With the Houses of Empire? - Image 3 of 4What Do We Do With the Houses of Empire? - Image 4 of 4What Do We Do With the Houses of Empire? - More Images+ 6

Ennead Architects and Kahler Slater Unveil Contextual Design of New Milwaukee Public Museum

Ennead Architects and Kahler Slater Unveil Contextual Design of New Milwaukee Public Museum - Featured Image
Courtesy of Ennead Architects

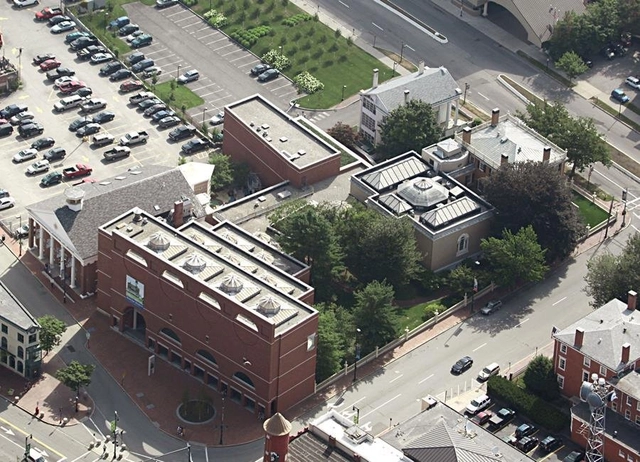
Ennead Architects and Kahler Slater have unveiled the design of a new 200,000 square-foot museum building in Milwaukee, Wisconsin. Set on a 2.4 acre site in the Haymarket neighborhood, the design is based on four core principles: community, nature, education, and the preservation of the museum’s vast collections. The project is expected to break ground in late 2023 and open to the public in 2026.

Ennead Architects and Kahler Slater Unveil Contextual Design of New Milwaukee Public Museum - Image 1 of 4Ennead Architects and Kahler Slater Unveil Contextual Design of New Milwaukee Public Museum - Image 2 of 4Ennead Architects and Kahler Slater Unveil Contextual Design of New Milwaukee Public Museum - Image 3 of 4Ennead Architects and Kahler Slater Unveil Contextual Design of New Milwaukee Public Museum - Image 4 of 4Ennead Architects and Kahler Slater Unveil Contextual Design of New Milwaukee Public Museum - More Images+ 1

In London, a Venturi-Scott Brown Masterpiece Is Threatened

In London, a Venturi-Scott Brown Masterpiece Is Threatened - Featured Image
London National Gallery. Image © wikimedia commons

This article was originally published on Common Edge.

Despite its dazzling collection of masterpieces, London’s National Gallery has been cursed with a series of ill-advised architectural schemes over its two-century existence. Only once have its leaders made a truly inspired and visionary choice: in the mid-1980s, the gallery held a competition, won by Venturi, Rauch and Scott Brown (VRSB) of Philadelphia, to build a special collections building.

The addition was constructed from 1988 to 1991, using funds donated by the Sainsbury family as a gift to the nation and was immediately hailed as one of the finest buildings of its type erected in the 20th century. It has remained popular with Londoners and has served well as an expansion of William Wilkins’s undistinguished classical building ever since. Experts on the work of Robert Venturi, John Rauch, and Denise Scott Brown consider it one of their masterpieces. Apparently, the National Gallery has a different opinion.

In London, a Venturi-Scott Brown Masterpiece Is Threatened - Featured ImageIn London, a Venturi-Scott Brown Masterpiece Is Threatened - Image 1 of 4In London, a Venturi-Scott Brown Masterpiece Is Threatened - Image 2 of 4In London, a Venturi-Scott Brown Masterpiece Is Threatened - Image 3 of 4In London, a Venturi-Scott Brown Masterpiece Is Threatened - More Images

Architecture as a Book of Fiction: Craig Dykers on the Snøhetta-Designed Museum of Environmental Sciences in Mexico

Subscriber Access | 
Architecture as a Book of Fiction: Craig Dykers on the Snøhetta-Designed Museum of Environmental Sciences in Mexico - Featured Image
© Eduardo Santana Hernández

In Mexico, until recently, unknown to many, an architectural project has been slowly revealing itself to society. The Environmental Sciences Museum (MCA for its Spanish acronym) of the University of Guadalajara in the state of Jalisco is one of the most ambitious architectural projects in Western Mexico. Not only because of its unusual architecture but also because of how it seeks to communicate the mission of a natural history museum, one that can hardly be called traditional.

Morphosis-Designed New Arts Campus Breaks Ground in Texas

The new arts campus, designed by global architecture and design firm Morphosis, has broken ground in Dallas, Texas. This marks the beginning of the first phase of construction for Edith and Peter O’Donnell Jr. Athenæum, a twelve-acre expansion of the University of Texas at Dallas (UT Dallas). The Athenæum complex will feature three main buildings: the Crow Museum of Asian Art (Phase I), a performance hall (Phase II), and a museum for the traditional arts of the Americas (Phase III). Phase I of the plan, the Crow Museum of Asian Art, is expected to be completed in 2024. The whole project is catalyzed by a $32 million donation from the O’Donnell Foundation.

This new cultural district, located at the southeastern edge of the UT Dallas campus, aims to become an arts destination for students, faculty, and the community. It also represents the latest milestone in a period of significant growth of the arts at UT Dallas, a school that had historically focused on science, engineering, technology, and business.

Morphosis-Designed New Arts Campus Breaks Ground in Texas - 1 的图像 4Morphosis-Designed New Arts Campus Breaks Ground in Texas - 2 的图像 4Morphosis-Designed New Arts Campus Breaks Ground in Texas - 3 的图像 4Morphosis-Designed New Arts Campus Breaks Ground in Texas - 4 的图像 4Morphosis-Designed New Arts Campus Breaks Ground in Texas - More Images+ 1

Mariam Issoufou Kamara Chosen to Design New Museum and Center for Culture and Community in West Senegal

The Josef and Anni Albers Foundation/Le Korsa has announced that Niger-born architect Mariam Issoufou Kamara, founder of award-winning practice atelier masōmī, has been selected to design Bët-bi, a new museum and center for culture and community in southwestern Senegal. Located near a series of megaliths in the vicinity of the historic city of Kaolack, Bët-bi is set to be a state-of-the-art museum that sits at the forefront of West Africa’s flourishing arts scene and wider cultural renaissance.

Beyer Blinder Belle Unveils Holocaust Museum for Hope & Humanity in Orlando

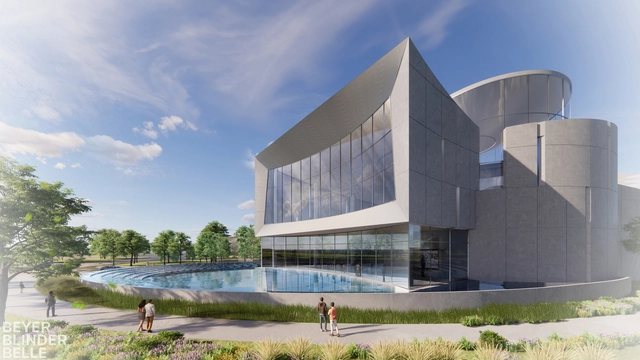
The Holocaust Memorial Resource and Education Center of Florida (HMREC) and architecture firm Beyer Blinder Belle have unveiled the design of Orlando's new Holocaust Museum for Hope & Humanity. The 43,000-square-foot lakefront structure will be the world’s first Holocaust museum designed around survivor and witness testimonies, serving as a distinctive destination for the region and a global point of attraction.

Beyer Blinder Belle Unveils Holocaust Museum for Hope & Humanity in Orlando - Image 1 of 4Beyer Blinder Belle Unveils Holocaust Museum for Hope & Humanity in Orlando - Image 2 of 4Beyer Blinder Belle Unveils Holocaust Museum for Hope & Humanity in Orlando - Image 3 of 4Beyer Blinder Belle Unveils Holocaust Museum for Hope & Humanity in Orlando - Image 4 of 4Beyer Blinder Belle Unveils Holocaust Museum for Hope & Humanity in Orlando - More Images

New Images Reveal Progress of Studio Gang's Museum of Natural History Expansion in New York

New images have been released by Studio Gang showcasing the construction progress of the firm's American Museum of Natural History Expansion in New York. Dubbed as the Richard Gilder Center for Science, Education, and Innovation, the project will link together 10 museum buildings, improving circulation and creating one monumental campus of exhibition galleries, state-of-the-art classrooms, an immersive digital theater, and a redesigned library.

New Images Reveal Progress of Studio Gang's Museum of Natural History Expansion in New York - Image 1 of 4New Images Reveal Progress of Studio Gang's Museum of Natural History Expansion in New York - Image 2 of 4New Images Reveal Progress of Studio Gang's Museum of Natural History Expansion in New York - Image 3 of 4New Images Reveal Progress of Studio Gang's Museum of Natural History Expansion in New York - Image 4 of 4New Images Reveal Progress of Studio Gang's Museum of Natural History Expansion in New York - More Images+ 11

MAD Unveils Design for Sanxingdui Museum

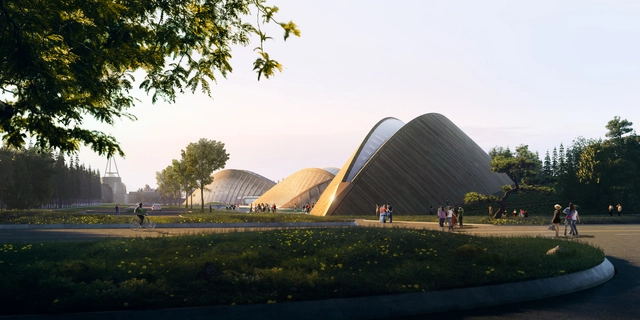
MAD Architects unveiled the design for the Sanxingdui Ancient Shu Cultural Heritage Museum, a project meant to immerse visitors in the still largely unknown Shu civilization. Comprising a series of curved wooden structures scattered within the existing environment of dense greenery and clear waters, "The Eyes of Sanxingdui" weaves together architecture and landscape into a cultural public space.

MAD Unveils Design for Sanxingdui Museum  - Image 1 of 4MAD Unveils Design for Sanxingdui Museum  - Image 2 of 4MAD Unveils Design for Sanxingdui Museum  - Image 3 of 4MAD Unveils Design for Sanxingdui Museum  - Image 4 of 4MAD Unveils Design for Sanxingdui Museum  - More Images+ 12

The Architecture of Museums: The Evolution of Curatorial Spaces

Subscriber Access | 

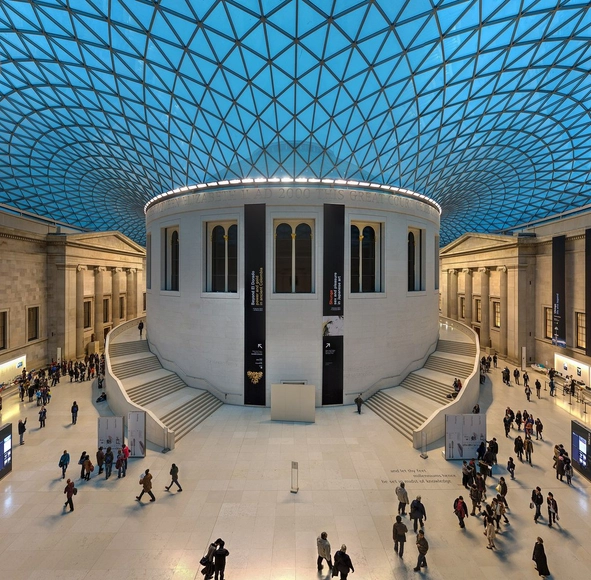
Across the globe, museums function as cultural landmarks – spaces of significance that quite often become defining symbols of a city’s architectural landscape. Historical examples such as the Museum de Fundatie in the Netherlands and The Louvre Museum in France continue to attract millions of visitors, with contemporary architectural interventions to them redefining their spatial contribution to their local context.

The Architecture of Museums: The Evolution of Curatorial Spaces - Image 1 of 4The Architecture of Museums: The Evolution of Curatorial Spaces - Image 2 of 4The Architecture of Museums: The Evolution of Curatorial Spaces - Image 3 of 4The Architecture of Museums: The Evolution of Curatorial Spaces - Image 4 of 4The Architecture of Museums: The Evolution of Curatorial Spaces - More Images+ 7

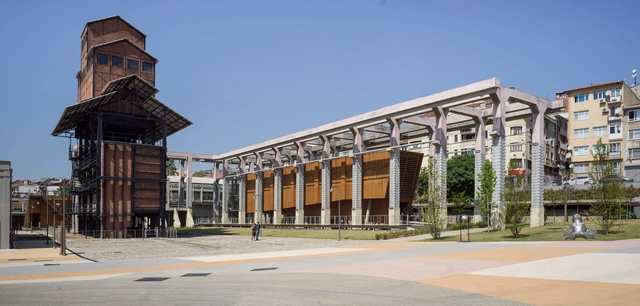
Hasanpaşa Gasworks Park and Museum Complex / DS Studio Landscape & Architecture + ITÜ

Hasanpaşa Gasworks Park and Museum Complex / DS Studio Landscape & Architecture + ITÜ - Exterior Photography, Cultural Architecture, FacadeHasanpaşa Gasworks Park and Museum Complex / DS Studio Landscape & Architecture + ITÜ - Interior Photography, Cultural ArchitectureHasanpaşa Gasworks Park and Museum Complex / DS Studio Landscape & Architecture + ITÜ - Interior Photography, Cultural Architecture, FacadeHasanpaşa Gasworks Park and Museum Complex / DS Studio Landscape & Architecture + ITÜ - Exterior Photography, Cultural Architecture, Beam, FacadeHasanpaşa Gasworks Park and Museum Complex / DS Studio Landscape & Architecture + ITÜ - More Images+ 27

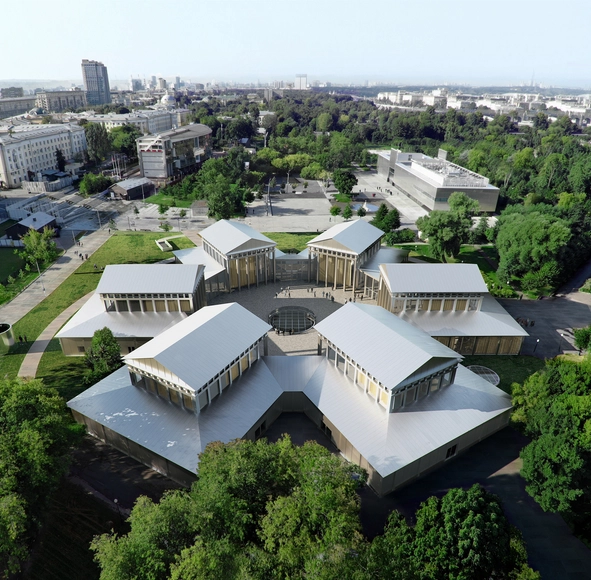
SANAA to Design Extension of Moscow’s Garage Museum of Contemporary Art

The Garage Museum of Contemporary Art in Moscow, Russia has announced the construction of the Hexagon pavilion by SANAA (Sejima and Nishizawa and Associates). The major architectural project will increase the museum’s physical footprint through the reconstruction of the Hexagon pavilion adjacent to its current home in Gorky Park, and will include a new public courtyard, exhibition spaces, and café, all designed around the "organics of presence, loyalty to the principles of sustainable consumption, and the creation of an accessible environment".

SANAA to Design Extension of Moscow’s Garage Museum of Contemporary Art - 1 的图像 4SANAA to Design Extension of Moscow’s Garage Museum of Contemporary Art - 2 的图像 4SANAA to Design Extension of Moscow’s Garage Museum of Contemporary Art - Featured ImageSANAA to Design Extension of Moscow’s Garage Museum of Contemporary Art - 3 的图像 4SANAA to Design Extension of Moscow’s Garage Museum of Contemporary Art - More Images

Launch of TFAM Expansion: Moving Beyond Imagination, Expanding Art Into the Unknown

Following several years of preparation, Taipei Fine Arts Museum announces the start of its two-phase expansion project titled Out of Bounds: TFAM Expansion. Construction on a new collections vault began in October of this year, and an open call for architectural proposals for another new museum building will be launched in January 2022. The Museum was completed in 1983 and together with the new collection storage area and a second building, it will gradually expand Taiwan's contemporary art vista.

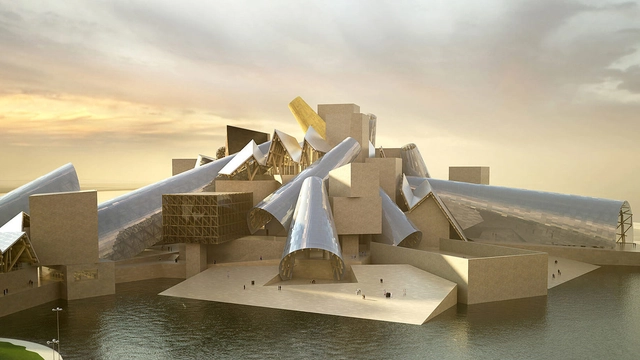
The Long-delayed Guggenheim Abu Dhabi Will Open in 2026

Twenty years after the Frank Gehry–designed Guggenheim Abu Dhabi was first announced in 2006, the museum may finally have its grand opening.

“With Distance in Time, We Are Able to See in a Different Light”: In Conversation with Dorte Mandrup

Subscriber Access | 

Questioning the new now, especially with the new challenges of Covid-19, around the world, cities are advocating for structural change and collective action. Berlin questions, an annual, multi-day conference and a platform for transdisciplinary dialogue, in its 2021 edition “Metropolis: The New Now”, tackled the immediate present, creating a place for debate. Dedicated to local solutions to global challenges, the event took on a hybrid format, at various locations in Berlin and online, resembling the world we live in.

ArchDaily had the chance to meet up with the winner of the Iconic Awards 2021 in the Architects of the Year category Dorte Mandrup, architect, founder, and creative director of Dorte Mandrup Arkitekter at Berlin Questions, to discuss the firm’s latest project in the German capital, the Exile Museum and to reflect on her career and visions.