1. ArchDaily
  2. Museums

Museums: The Latest Architecture and News

Subscriber Access

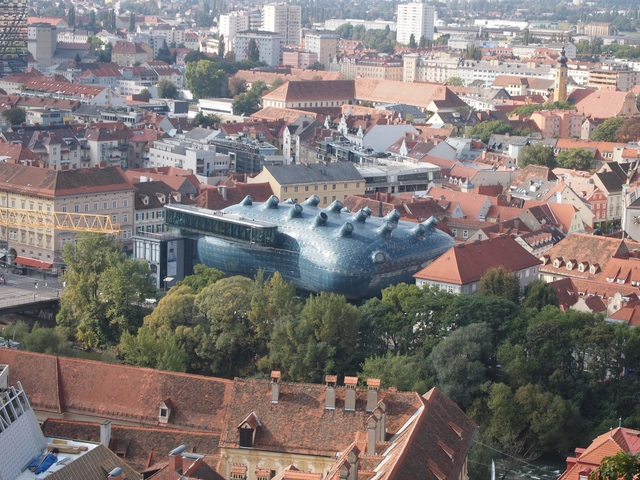
Kunsthaus Graz: A Friendly Alien Among Historic Landmarks

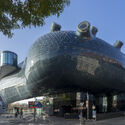
The Kunsthaus Graz, designed by Peter Cook and Colin Fournier, boldly redefines contemporary architecture in a historic city. Completed in 2003 as a centerpiece of Graz's European Capital of Culture celebrations, its biomorphic form, nicknamed the "Friendly Alien", captured global attention. Amidst Baroque and Medieval surroundings, it bridges past and future, standing as a testament to the city's cultural ambitions.

Situated along the River Mur in the Lend district, the Kunsthaus challenges traditional architectural norms with its organic, free-flowing design. Rejecting orthogonal geometry, the museum seamlessly merges art, architecture, and public interaction, redefining the concept of a cultural institution. Its impact extends beyond aesthetics, sparking urban revitalization in a once-overlooked neighborhood, and bringing cultural vibrancy and economic activity.

Kunsthaus Graz: A Friendly Alien Among Historic Landmarks - Imagen 1 de 4Kunsthaus Graz: A Friendly Alien Among Historic Landmarks - Imagen 2 de 4Kunsthaus Graz: A Friendly Alien Among Historic Landmarks - Imagen 3 de 4Kunsthaus Graz: A Friendly Alien Among Historic Landmarks - Imagen 4 de 4Kunsthaus Graz: A Friendly Alien Among Historic Landmarks - More Images+ 34

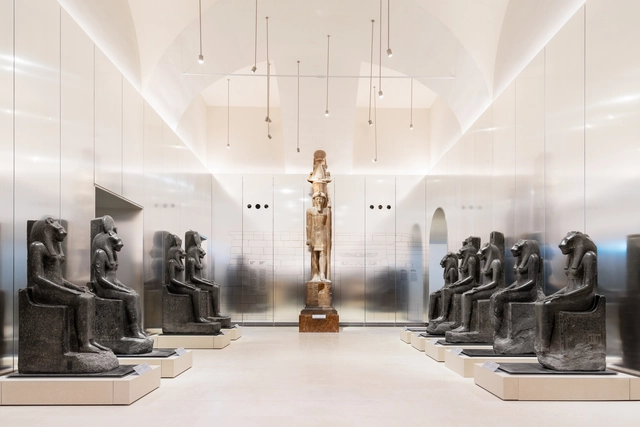
Designed by OMA and Andrea Tabocchini, the Gallery of the Kings in Museo Egizio Opens in Turin, Italy

The Museo Egizio in Turin, Italy, celebrated its bicentennial this year with the inauguration of its redesigned Gallery of the Kings. This renovation, designed by OMA architects David Gianotten and Andreas Karavanas in collaboration with Andrea Tabocchini Architecture, marks a significant enhancement to the museum's exhibition spaces. The project, commissioned following a 2023 competition win, forms a key component of a larger Museo Egizio revitalization scheduled for completion in 2025. This larger project also includes a new covered courtyard and interconnected public spaces.

Designed by OMA and Andrea Tabocchini, the Gallery of the Kings in Museo Egizio Opens in Turin, Italy - 1 的图像 4Designed by OMA and Andrea Tabocchini, the Gallery of the Kings in Museo Egizio Opens in Turin, Italy - 2 的图像 4Designed by OMA and Andrea Tabocchini, the Gallery of the Kings in Museo Egizio Opens in Turin, Italy - 3 的图像 4Designed by OMA and Andrea Tabocchini, the Gallery of the Kings in Museo Egizio Opens in Turin, Italy - 4 的图像 4Designed by OMA and Andrea Tabocchini, the Gallery of the Kings in Museo Egizio Opens in Turin, Italy - More Images+ 7

Subscriber Access

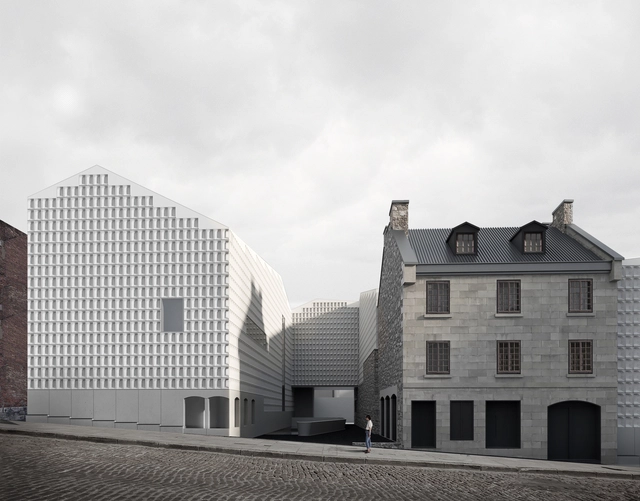
A Toy Sanctuary in Spain and an Art Center in Iran: 8 Conceptual Cultural Centers Submitted by the ArchDaily Community

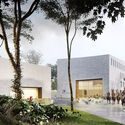
Cultural centers are vibrant places where art, community, and innovation intersect—each uniquely crafted to embody and celebrate its local character. This month's projects, submitted by the ArchDaily community, showcase a diverse array of cultural spaces, from the transformation of a historic townhouse in Montreal to a dynamic creative hub in Riyadh and an eco-conscious visitor center in Tennessee's mountains. Each design offers a new perspective on what a cultural center can be, whether a hub for creativity, a sanctuary for nature, or a bridge to the past.

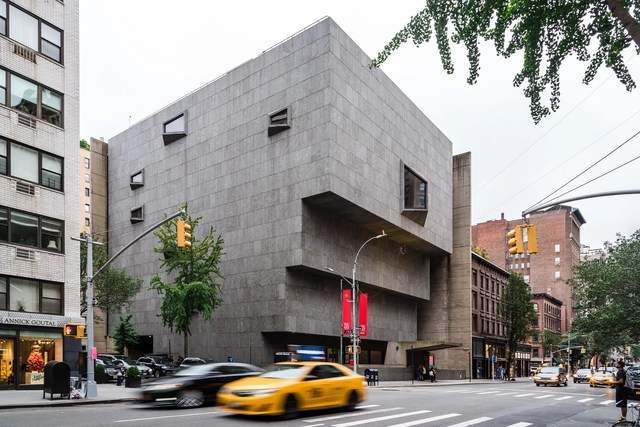
Herzog & de Meuron Set to Revamp Breuer Building for Sotheby’s in New York

Sotheby's has revealed that Pritzker Prize laureate Herzog & de Meuron will renovate the iconic modernist Breuer Building. The auction house has successfully acquired the building, situated on Madison Avenue, New York City, from the Whitney Museum. Previously, the Breuer building was home to the Whitney, later accommodating the Frick Collection and serving as a venue for the Metropolitan Museum of Art's modern and contemporary pieces. The renovation will include an upgraded sales room for Sotheby's, alongside new exhibition and dining areas. The project, developed together with PBDW Architects, is slated for completion by the fall of 2025.

Herzog & de Meuron Set to Revamp Breuer Building for Sotheby’s in New York - Image 1 of 4Herzog & de Meuron Set to Revamp Breuer Building for Sotheby’s in New York - Image 2 of 4Herzog & de Meuron Set to Revamp Breuer Building for Sotheby’s in New York - Image 3 of 4Herzog & de Meuron Set to Revamp Breuer Building for Sotheby’s in New York - Image 4 of 4Herzog & de Meuron Set to Revamp Breuer Building for Sotheby’s in New York - More Images

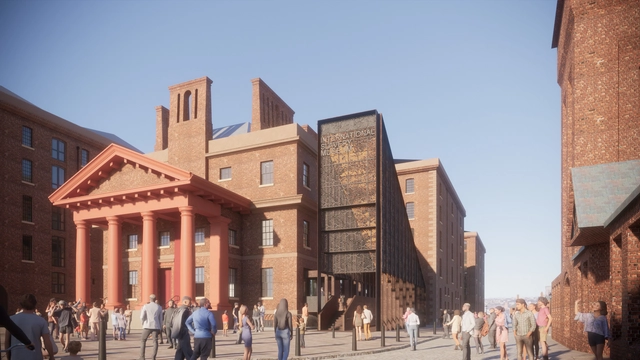
The International Slavery Museum and Maritime Museum in Liverpool, UK, Receive Planning Approval

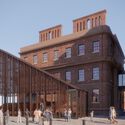
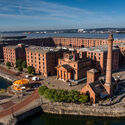
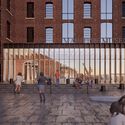
The redevelopment of the International Slavery Museum and Maritime Museum in Liverpool, UK, has been officially approved. Led by Feilden Clegg Bradley Studios, the project titled "Two Museums, One Vision" aims to transform the two venues on Liverpool's waterfront into engaging and welcoming spaces that properly address contemporary issues and reveal untold histories. aims to comprehensively narrate Britain's maritime history alongside its involvement in the transatlantic slave trade. Both venues are set to close early in 2025 for the redevelopment works to begin, according to the National Museums Liverpool. The completion date is scheduled for 2028.

The International Slavery Museum and Maritime Museum in Liverpool, UK, Receive Planning Approval - Image 1 of 4The International Slavery Museum and Maritime Museum in Liverpool, UK, Receive Planning Approval - Image 2 of 4The International Slavery Museum and Maritime Museum in Liverpool, UK, Receive Planning Approval - Image 3 of 4The International Slavery Museum and Maritime Museum in Liverpool, UK, Receive Planning Approval - Image 4 of 4The International Slavery Museum and Maritime Museum in Liverpool, UK, Receive Planning Approval - More Images+ 14

Designed by Peter Zumthor, the David Geffen Galleries at LACMA Set Opening Date for April 2026

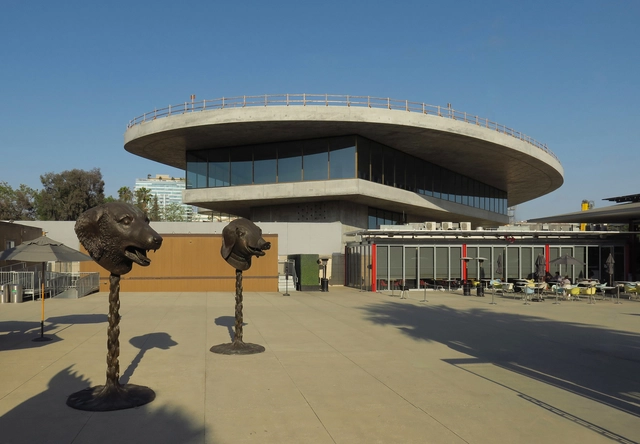
The Los Angeles County Museum of Art (LACMA) has announced that its new David Geffen Galleries designed by Swiss architect Peter Zumthor will open to the public in April 2026 in Los Angeles, United States, according to LACMA's publication, Unframed. The galleries, whose final design was approved in 2019, represent a significant new phase in LACMA's ongoing campus redevelopment, bringing expanded gallery space and updated facilities to the museum.

Designed by Peter Zumthor, the David Geffen Galleries at LACMA Set Opening Date for April 2026 - Imagen 1 de 4Designed by Peter Zumthor, the David Geffen Galleries at LACMA Set Opening Date for April 2026 - Imagen 2 de 4Designed by Peter Zumthor, the David Geffen Galleries at LACMA Set Opening Date for April 2026 - Imagen 3 de 4Designed by Peter Zumthor, the David Geffen Galleries at LACMA Set Opening Date for April 2026 - Imagen 4 de 4Designed by Peter Zumthor, the David Geffen Galleries at LACMA Set Opening Date for April 2026 - More Images

Architecture Now: From Revitalized Museums to STEM Educational Facilities, Discover the Recent Work of KPF, Zaha Hadid Architects, and Other Leading Offices

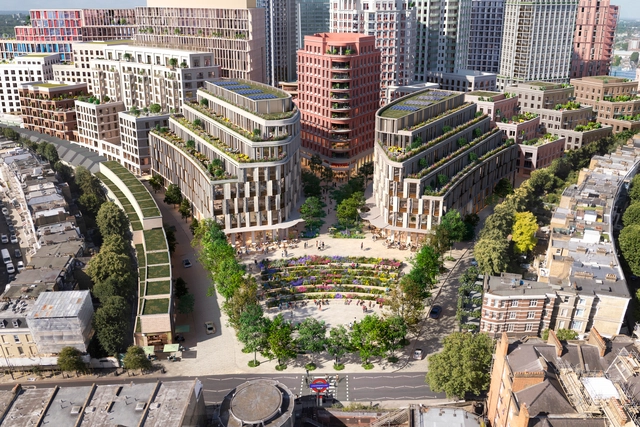
In recent weeks, a series of significant architectural developments have been announced, showcasing the varied work of renowned firms from around the globe. These projects, revealed between late September and October 2024, emphasize the transformative potential of architectural design in rehabilitating historical structures, revitalizing urban areas, and proposing new facilities to meet the evolving needs of communities. Notable names such as Zaha Hadid Architects, Kohn Pedersen Fox (KPF), and Studio Egret West are among those leading ambitious projects, from the waterfront residences on Qetaifan Island in Qatar to the reimagining of London's Earls Court. This collection of recent announcements provides a glimpse into the ongoing evolution of urban landscapes and community-centric architecture.

Architecture Now: From Revitalized Museums to STEM Educational Facilities, Discover the Recent Work of KPF, Zaha Hadid Architects, and Other Leading Offices - Imagen 1 de 4Architecture Now: From Revitalized Museums to STEM Educational Facilities, Discover the Recent Work of KPF, Zaha Hadid Architects, and Other Leading Offices - Imagen 2 de 4Architecture Now: From Revitalized Museums to STEM Educational Facilities, Discover the Recent Work of KPF, Zaha Hadid Architects, and Other Leading Offices - Imagen 3 de 4Architecture Now: From Revitalized Museums to STEM Educational Facilities, Discover the Recent Work of KPF, Zaha Hadid Architects, and Other Leading Offices - Imagen 4 de 4Architecture Now: From Revitalized Museums to STEM Educational Facilities, Discover the Recent Work of KPF, Zaha Hadid Architects, and Other Leading Offices - More Images+ 32

A Space for Shared Memory: WXCA Unveils Design for the Greater Poland Uprising Museum in Poznań

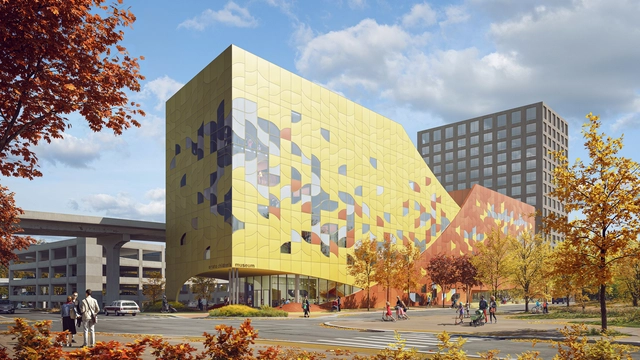
WXCA Architectural Design Studio has unveiled its design for a new museum aiming to honor the 1918-1919 patriotic uprising and victory of the people of Greater Poland. Situated near the historic St. Adalbert's Hill, home to an 800-year-old church, the museum is set to become a significant cultural and historical site. In addition to its preservation of history, the museum aims to offer the people of Poznań a contemporary public space to highlight this collective heritage. WXCA architects won the 2019 competition for the museum design and urban concept. The project began construction in early 2024 and is expected to open to the public in 2026.

A Space for Shared Memory: WXCA Unveils Design for the Greater Poland Uprising Museum in Poznań - Image 1 of 4A Space for Shared Memory: WXCA Unveils Design for the Greater Poland Uprising Museum in Poznań - Image 2 of 4A Space for Shared Memory: WXCA Unveils Design for the Greater Poland Uprising Museum in Poznań - Image 3 of 4A Space for Shared Memory: WXCA Unveils Design for the Greater Poland Uprising Museum in Poznań - Image 4 of 4A Space for Shared Memory: WXCA Unveils Design for the Greater Poland Uprising Museum in Poznań - More Images+ 3

Snøhetta Unveils Design for Omaha Children's Museum in the United States

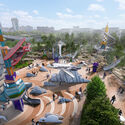
Snøhetta has revealed its design for a new building dedicated to a well-loved institution, the Omaha Children's Museum. Located just a few blocks from the Kiewit Luminarium and overlooking the river, this new facility is designed following best practices in early child development, providing exhibits and programming aimed at fostering joy, curiosity, and connection for young children and their caregivers.

DnA's Xu Tiantian Unveils her Comprehensive Design Process in CCA’s Groundwork Debut: 'Into the Island'

With the heightening of ecological and social crises all around the world, architects have had to re-evaluate their role, impact, and design approach. As the "new needs" of people arise, new architectural processes must be explored to answer them. However, this still comes with much resistance from the standing practices and push for financial gain that often makes it difficult to implement more comprehensive solutions. These notions led the CCA (Canadian Center for Architecture) to launch their new 3-part film and exhibit series called " Groundwork", curated by the associate director, Francesco Garutti. Through this project, the CCA selected and followed three renowned contemporary architects/practices as they developed their concepts and field research, which allowed them to engage respectfully with their site and residing communities. It's an up close and personal look into what motivates the selected architects to examine alternative ways of designing and the challenges they go through as the three parallel stories unfold.

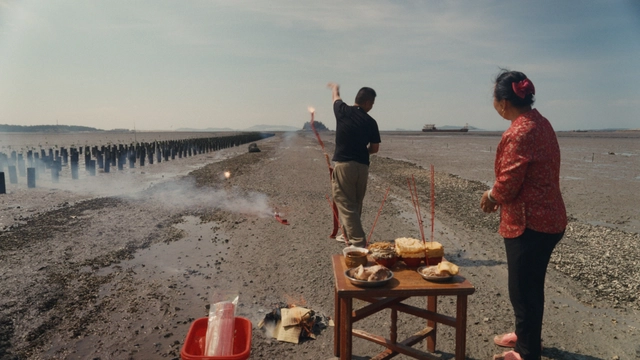
The first exhibit opening and movie screening was held in May 2024, followed by an in-conversation event with the program curator and architect, where the question of "What is architecture today" was discussed. The exhibit and its many showcased elements, channels visitors along to the first site exploration with DnA's Xu Tiantian as she ventures "Into the Island" of Meizhou, China, in the summer of 2022.

DnA's Xu Tiantian Unveils her Comprehensive Design Process in CCA’s Groundwork Debut: 'Into the Island' - Films & ArchitectureDnA's Xu Tiantian Unveils her Comprehensive Design Process in CCA’s Groundwork Debut: 'Into the Island' - Films & ArchitectureDnA's Xu Tiantian Unveils her Comprehensive Design Process in CCA’s Groundwork Debut: 'Into the Island' - Films & ArchitectureDnA's Xu Tiantian Unveils her Comprehensive Design Process in CCA’s Groundwork Debut: 'Into the Island' - Films & ArchitectureDnA's Xu Tiantian Unveils her Comprehensive Design Process in CCA’s Groundwork Debut: 'Into the Island' - More Images+ 7

Subscriber Access

Art Galleries Integrated into the Urban Fabric: 12 Projects Bringing Art and Culture to Neighborhoods

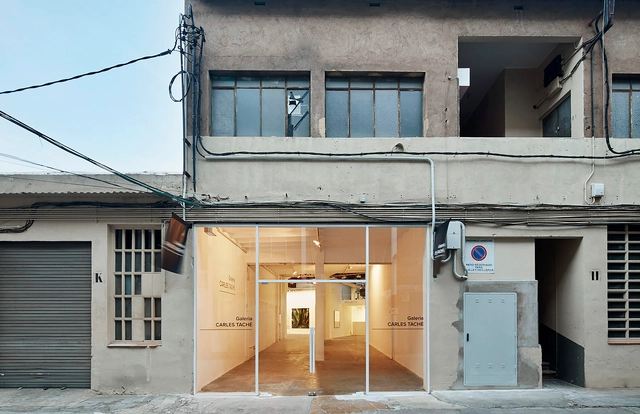
The relationship between art and humanity dates back to the origins of civilization. Museums have become spaces where vast collections of art and artifacts narrate the history of time, humankind, cities, and countless stories about cultures and societies. Over the years, the museum's role has evolved, taking on different forms and scales, including the modern-day art gallery. The importance of art and culture in contemporary cities and neighborhoods is undeniable. However, galleries serve multiple roles in integrating art and culture into daily life. Why are these spaces valuable to communities? How do they support emerging artists? How can galleries revitalize neighborhoods?

Art Galleries Integrated into the Urban Fabric: 12 Projects Bringing Art and Culture to Neighborhoods - Image 1 of 4Art Galleries Integrated into the Urban Fabric: 12 Projects Bringing Art and Culture to Neighborhoods - Image 2 of 4Art Galleries Integrated into the Urban Fabric: 12 Projects Bringing Art and Culture to Neighborhoods - Image 3 of 4Art Galleries Integrated into the Urban Fabric: 12 Projects Bringing Art and Culture to Neighborhoods - Image 4 of 4Art Galleries Integrated into the Urban Fabric: 12 Projects Bringing Art and Culture to Neighborhoods - More Images+ 38

Flexibility at Its Core for Display Case System on Museums

 | Sponsored Content

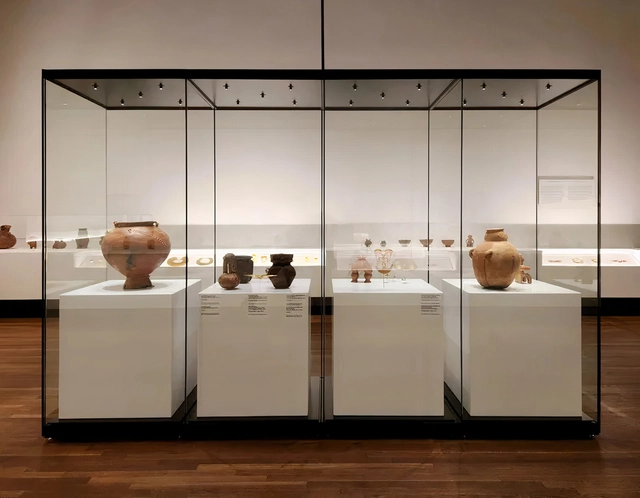
Exhibition spaces convey carefully curated content with the goal of educating, inspiring, and engaging visitors, using objects and displays to tell stories. In addition to promoting education, cultural preservation, and aesthetic appreciation, these environments encourage creativity and interaction. With immersive and interactive experiences, they allow visitors to form meaningful connections with new knowledge, different perspectives, and important cultural heritages, creating both intellectual and emotional engagement.

Subscriber Access

Transmitting Local Culture: 15 Contemporary Museums and Cultural Spaces in Mexico City

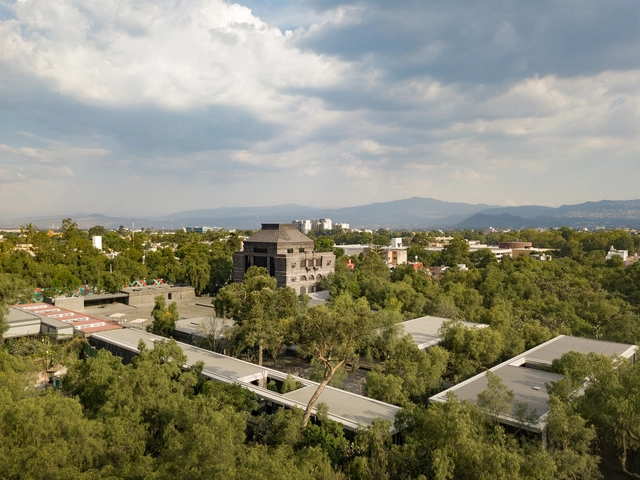
Mexico City is renowned for its abundant museums, heritage sites, and cultural richness. In fact, the capital has over 173 museums, big and small spread out through its 16 alcaldías or burroughs. The presence of these cultural spaces injects and intensifies the artistic appeal and aspect of the vibrant city. With many pioneering Mexican architects having intertwined modern art and architecture, this gave rise to iconic museums and classics of Mexican modernist architecture.

Transmitting Local Culture: 15 Contemporary Museums and Cultural Spaces in Mexico City - Image 1 of 4Transmitting Local Culture: 15 Contemporary Museums and Cultural Spaces in Mexico City - Image 2 of 4Transmitting Local Culture: 15 Contemporary Museums and Cultural Spaces in Mexico City - Image 3 of 4Transmitting Local Culture: 15 Contemporary Museums and Cultural Spaces in Mexico City - Image 4 of 4Transmitting Local Culture: 15 Contemporary Museums and Cultural Spaces in Mexico City - More Images+ 29

Zaha Hadid Architects Reveals Design for New Scientific Research Centre in Tashkent, Uzbekistan

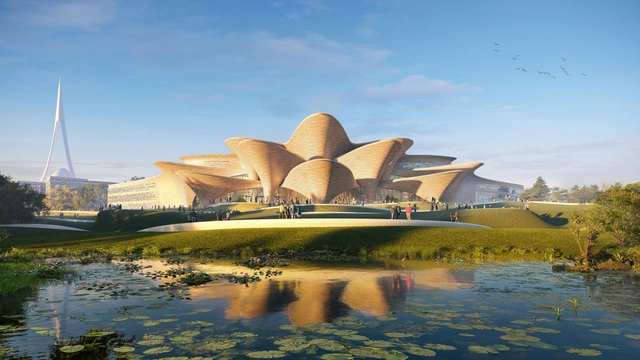
Zaha Hadid Architects (ZHA) has been announced as the architect of the Alisher Navoi International Scientific Research Centre, an expansive cultural and educational facility taking shape in New Tashkent, Uzbekistan. The center is set to incorporate the Navoi State Museum of Literature, along with a 400-seat auditorium and an International Research Center and residential school dedicated to training 200 students in the Uzbek language, literature, and music.

Zaha Hadid Architects Reveals Design for New Scientific Research Centre in Tashkent, Uzbekistan - Image 1 of 4Zaha Hadid Architects Reveals Design for New Scientific Research Centre in Tashkent, Uzbekistan - Image 2 of 4Zaha Hadid Architects Reveals Design for New Scientific Research Centre in Tashkent, Uzbekistan - Image 3 of 4Zaha Hadid Architects Reveals Design for New Scientific Research Centre in Tashkent, Uzbekistan - Image 4 of 4Zaha Hadid Architects Reveals Design for New Scientific Research Centre in Tashkent, Uzbekistan - More Images+ 8

UT Dallas Opens Crow Museum of Asian Art Designed by Morphosis, Begins Construction on Performance Hall

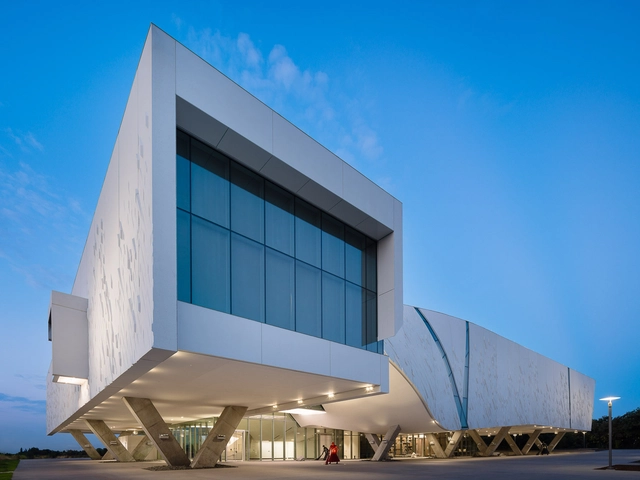
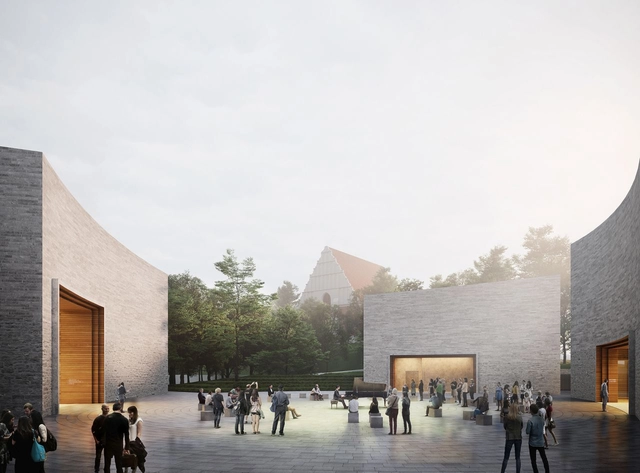
The University of Texas at Dallas (UT Dallas) has reached two major milestones in its 12-acre cultural development, the Edith and Peter O'Donnell Jr. Athenaeum: the grand opening of the Crow Museum of Asian Art and the groundbreaking of a new performance hall and music building. Designed by architectural firm Morphosis, the Crow Museum of Asian Art serves as the centerpiece of the university's commitment to expanding its cultural offerings and engaging both the campus and the surrounding North Texas community. Alongside the museum's opening, UT Dallas also broke ground on a new performance hall and music building, set to be completed by fall 2026.
UT Dallas Opens Crow Museum of Asian Art Designed by Morphosis, Begins Construction on Performance Hall - Image 1 of 4UT Dallas Opens Crow Museum of Asian Art Designed by Morphosis, Begins Construction on Performance Hall - Image 2 of 4UT Dallas Opens Crow Museum of Asian Art Designed by Morphosis, Begins Construction on Performance Hall - Image 3 of 4UT Dallas Opens Crow Museum of Asian Art Designed by Morphosis, Begins Construction on Performance Hall - Image 4 of 4UT Dallas Opens Crow Museum of Asian Art Designed by Morphosis, Begins Construction on Performance Hall - More Images+ 16

Musée du Louvre Selects WHY Architecture and BGC for Byzantine and Eastern Christian Art Expansion

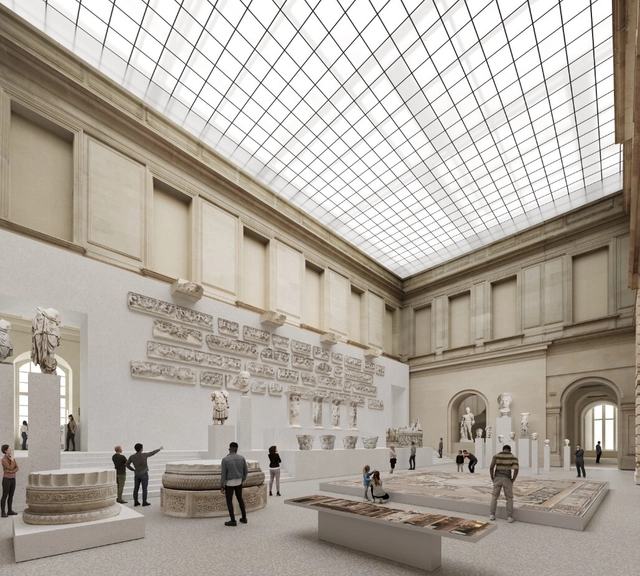
The Louvre Museum in Paris has announced the American-French consortium WHY Architecture -BGC as the winner of an international competition for the exhibition design of the museum's ninth department, dedicated to Byzantine and Eastern Christian Art. The 5,500-square-meter project aims to offer a more balanced and connected narrative of the Roman, Byzantine, and Islamic civilizations, fostering a greater understanding of the influences and relationships between artistic expressions of these historical regions. The spaces are expected to open to the public in 2027.

BIG Reimagines Former Supermarket into Denmark’s Museum for Paper Art

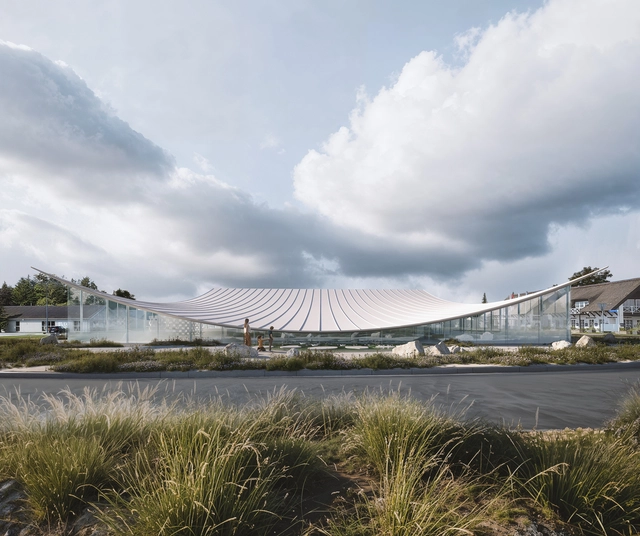
Bjarke Ingels Group (BIG) is leading the transformation of a former supermarket into the new Museum for Paper Art in Denmark's North Jutland region. With paper art deeply ingrained in Danish cultural heritage, symbolized by Le Klint's folded lampshades and H.C. Andersen's intricate paper cuttings, this renovation and expansion aim to elevate the museum's profile and double its visitor numbers. The design will celebrate paper as both an art form and a craft, extending the museum's role in promoting this unique heritage.

BIG Reimagines Former Supermarket into Denmark’s Museum for Paper Art - Imagen 1 de 4BIG Reimagines Former Supermarket into Denmark’s Museum for Paper Art - Imagen 2 de 4BIG Reimagines Former Supermarket into Denmark’s Museum for Paper Art - Imagen 3 de 4BIG Reimagines Former Supermarket into Denmark’s Museum for Paper Art - Imagen 4 de 4BIG Reimagines Former Supermarket into Denmark’s Museum for Paper Art - More Images+ 5

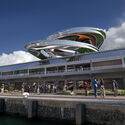
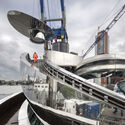
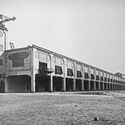
MAD Architects’ Metallic Tornado Is Taking Shape Above Rotterdam’s Museum of Migration

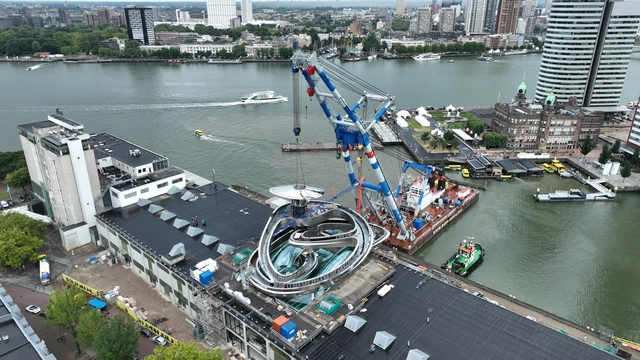
Designed by MAD Architects, the FENIX Museum of Migration is scheduled to open in Rotterdam's City Harbor in 2025. Currently under construction, the museum is set to explore the global narrative of migration through art, architecture, photography, and history. Situated in a 16,000-square-meter warehouse built in 1923, once part of the world's largest warehouse, the building has historical significance as a key storage and shipping hub for the Holland America Line. New construction photographs showcase the assembly of the metallic helix, named The Tornado, taking shape above the historical warehouse.
MAD Architects’ Metallic Tornado Is Taking Shape Above Rotterdam’s Museum of Migration - Imagem 1 de 4MAD Architects’ Metallic Tornado Is Taking Shape Above Rotterdam’s Museum of Migration - Imagem 2 de 4MAD Architects’ Metallic Tornado Is Taking Shape Above Rotterdam’s Museum of Migration - Imagem 3 de 4MAD Architects’ Metallic Tornado Is Taking Shape Above Rotterdam’s Museum of Migration - Imagem 4 de 4MAD Architects’ Metallic Tornado Is Taking Shape Above Rotterdam’s Museum of Migration - More Images+ 6