1. ArchDaily
  2. Museum

Museum: The Latest Architecture and News

Museum Proposal Displays Floating Figurines in Corten Columns of Light

Museum Proposal Displays Floating Figurines in Corten Columns of Light - Image 4 of 4
Courtesy of Ziad Abi Karam for Shiogumo

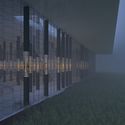
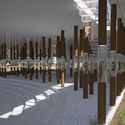
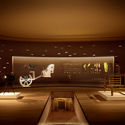
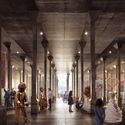
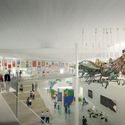
The Kharayeb Archaeological Museum (KAM) was designed by Shiogumo in the agricultural lands of the coastal village Kharayeb, in the south of Lebanon. The site-specific museum was commissioned to preserve and enhance the historical, cultural, and public significance by the directors of the archeological mission and site, Dr. Ida Oggiano (Istituto di Studi sul Mediterraneo Antico of CNR, Italy) and Dr. Wissam Khalil (Lebanese University).

Museum Proposal Displays Floating Figurines in Corten Columns of Light - Image 1 of 4Museum Proposal Displays Floating Figurines in Corten Columns of Light - Featured ImageMuseum Proposal Displays Floating Figurines in Corten Columns of Light - Image 2 of 4Museum Proposal Displays Floating Figurines in Corten Columns of Light - Image 3 of 4Museum Proposal Displays Floating Figurines in Corten Columns of Light - More Images+ 22

Critical Round-Up: The Louvre Abu Dhabi by Jean Nouvel

Subscriber Access | 

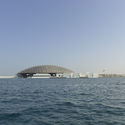
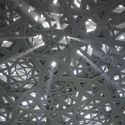
Earlier this month, Abu Dhabi’s much-awaited “universal museum,” the Louvre Abu Dhabi designed by Pritzker Prize-winner Jean Nouvel, was opened to the public. After several years of delays and problems including accusations of worker rights violations, revisions in economic strategies, and regional turmoil, the completion of the museum is a feat in itself. Critics, supporters, naysayers, artists, economists, and human rights agencies, have all closely followed its shaky progress, but now that it’s finally open, reviews of the building are steadily pouring in.

Read on to find out how critics have responded to Nouvel’s work so far.

Critical Round-Up: The Louvre Abu Dhabi by Jean Nouvel - Image 1 of 4Critical Round-Up: The Louvre Abu Dhabi by Jean Nouvel - Image 2 of 4Critical Round-Up: The Louvre Abu Dhabi by Jean Nouvel - Image 3 of 4Critical Round-Up: The Louvre Abu Dhabi by Jean Nouvel - Image 4 of 4Critical Round-Up: The Louvre Abu Dhabi by Jean Nouvel - More Images+ 4

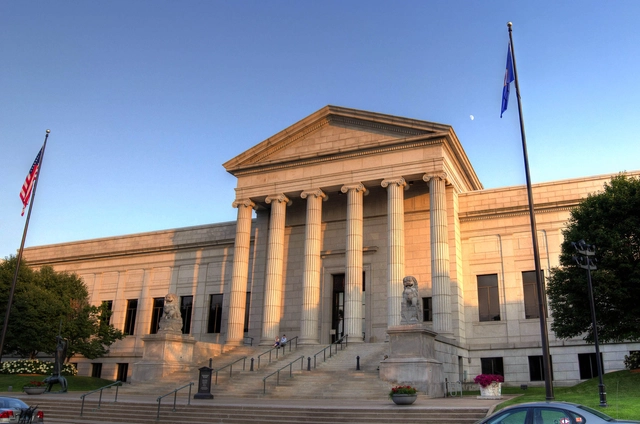
David Chipperfield Architects to Lead Masterplan for Minneapolis Institute of Art

The Minneapolis Institute of Art (MIA) has selected David Chipperfield Architects to lead the design of a new masterplan for the museum that will “enhance the visitor experience and to expand the community’s access to the museum as a community resource.”

The planning process will aim to diagnose potential improvements and provide a conceptual solution for a long-term growth plan for the Museum. Several pressing needs have already been identified, including improved parking facilities, additional art storage and increased and improved public gathering spaces. The Museum also hopes to question the current visitor circulation, as well as consider upgrades to their restaurant and auditorium.

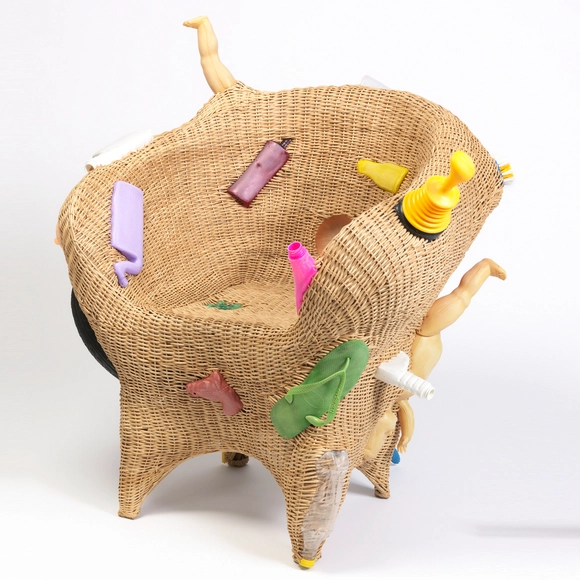
Cooper Hewitt Releases Online Catalogue of Over 200,000 Historic Design Objects

The Cooper Hewitt Museum, also known as the Smithsonian Design Museum, has completed a digitization of its expansive collection dedicated to the field of design that spans thirty centuries and more than 220,000 objects. Now, the collection has been made available on its online page.

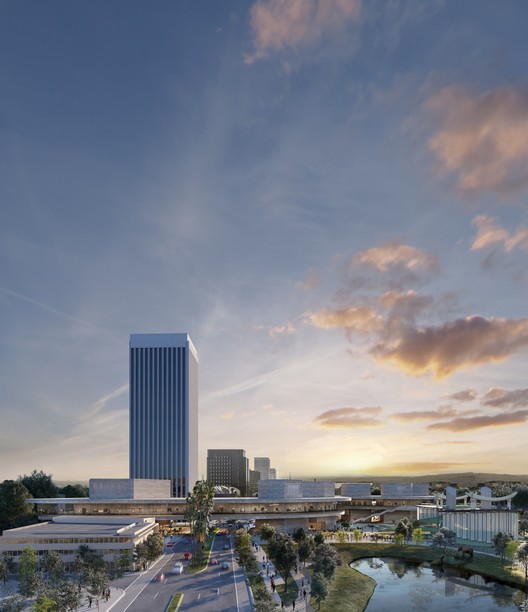
LACMA Reveals New Renderings and Drawings of Zumthor-Led Expansion Project

LACMA Reveals New Renderings and Drawings of Zumthor-Led Expansion Project - Image 12 of 4
© Atelier Peter Zumthor & Partner / The Boundary

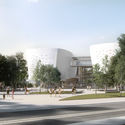
The Los Angeles County Museum of Art (LACMA) has unveiled new renderings and drawings for their $600 million transformation designed by Atelier Peter Zumthor, as an environmental impact report for the project has been released.

LACMA Reveals New Renderings and Drawings of Zumthor-Led Expansion Project - Image 1 of 4LACMA Reveals New Renderings and Drawings of Zumthor-Led Expansion Project - Image 2 of 4LACMA Reveals New Renderings and Drawings of Zumthor-Led Expansion Project - Image 3 of 4LACMA Reveals New Renderings and Drawings of Zumthor-Led Expansion Project - Image 4 of 4LACMA Reveals New Renderings and Drawings of Zumthor-Led Expansion Project - More Images+ 10

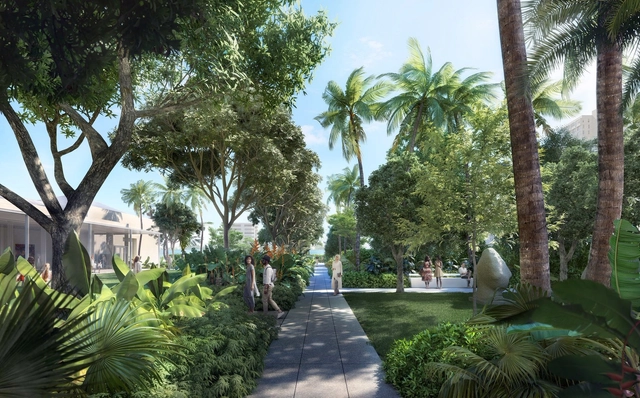
Foster + Partners’ First Public Garden Design to Feature in Norton Museum Expansion

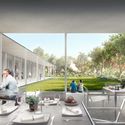
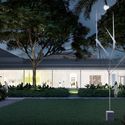
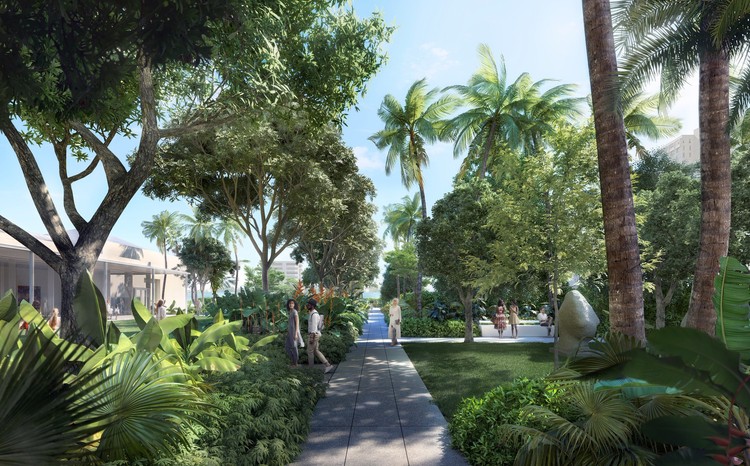
The Norton Museum of Art in West Palm Beach, Florida has announced plans for the first-ever public garden designed by Foster + Partners as part of their $100 million expansion project. To feature a variety of native sub-tropical plantings and gathering spaces, the garden is envisioned as “a new social space for the community.”

“From the beginning, we have conceived of the Norton expansion as an opportunity to create a New Norton—one that embraces its original design, while also creating a more welcoming and inviting campus,” said Lord Norman Foster.

“In our masterplan, it was important for us to define the Norton’s sense of place—in this case Florida’s lush subtropics. To do so, we conceptualized a museum within a garden. We are creating verdant spaces for art and programming that extends the museum beyond its walls.”

Foster + Partners’ First Public Garden Design to Feature in Norton Museum Expansion - Image 1 of 4Foster + Partners’ First Public Garden Design to Feature in Norton Museum Expansion - Image 2 of 4Foster + Partners’ First Public Garden Design to Feature in Norton Museum Expansion - Image 3 of 4Foster + Partners’ First Public Garden Design to Feature in Norton Museum Expansion - Image 4 of 4Foster + Partners’ First Public Garden Design to Feature in Norton Museum Expansion - More Images

Fly Through the SHL and James Turrell-Designed Addition to ARoS Art Museum in Aarhus

Subscriber Access | 

New details have been revealed of the €40 million extension of ARoS Art Museum in Aarhus, Denmark. Designed by Schmidt Hammer Lassen Architects in collaboration with artist James Turrell, the expansion project includes a new 1,400-square-meter (15,070-square-foot) underground gallery and two site-specific installations by Turrell that represent his largest museum project to date.

Named The Next Level, the project begins on the ground level of the museum, extending downward beneath the adjacent Officerspladsen plaza. The addition has been designed to work naturally with the flow of the existing building, which already serves as a bridge between the Aarhus River and the nearby Aarhus Music Hall. A 120-meter-long hallway will stretch down into the Earth connecting visitors the larger of the two Turrell installations, The Dome.

Drawing Event Will Celebrate the 20th Anniversary of the Guggenheim Museum Bilbao

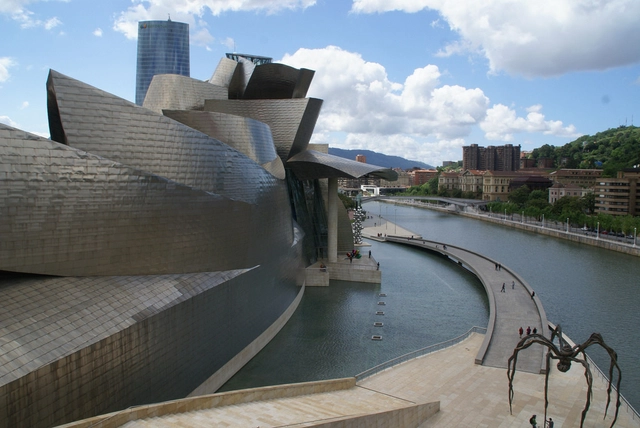
On October 15th four languages, three countries, and three astounding architectural projects will be brought together through a series of events and workshops to celebrate the 20th anniversary of the Guggenheim Museum Bilbao. The Solomon R. Guggenheim Foundation seeks to commemorate the event with a full day program of activities entitled Drawing the Guggenheim. Visitors can explore and sketch the museums during a variety of public drawing exercises, architectural tours, films and family events at each of the Guggenheim locations.

Herzog & de Meuron’s Museu Blau in Barcelona Through the Lens of Denis Esakov

Subscriber Access | 

We look for materials which are as intelligent, versatile and complex as natural phenomena, in other words materials which don't just appeal to the eyes of the astounded art critic, but are also really efficient and appeal to all our senses.
Jacques Herzog

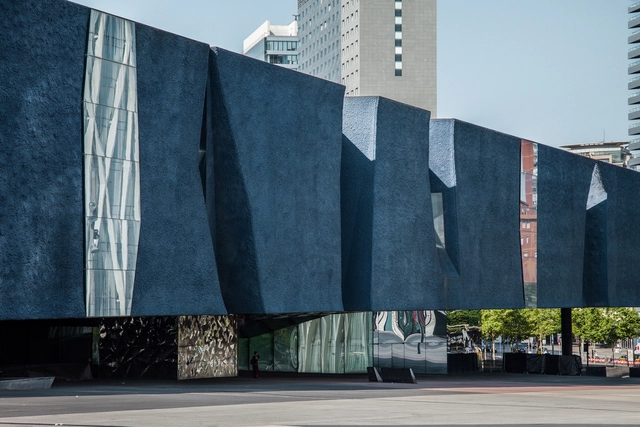
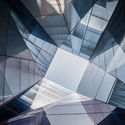
Like several other works of architecture by Herzog & de Meuron the Forum Building, known since the 2012 relocation of Barcelona's Museu de les Ciències Naturals as the Museu Blau, is remarkable for its sensitive use of materials. A triangular mass of gray-blue concrete punctured and split in places to reveal the contrasting use of reflective planes, the building is a hard one to ignore, especially for an architectural photographer.

Herzog & de Meuron’s Museu Blau in Barcelona Through the Lens of Denis Esakov - Image 1 of 4Herzog & de Meuron’s Museu Blau in Barcelona Through the Lens of Denis Esakov - Image 2 of 4Herzog & de Meuron’s Museu Blau in Barcelona Through the Lens of Denis Esakov - Image 3 of 4Herzog & de Meuron’s Museu Blau in Barcelona Through the Lens of Denis Esakov - Image 4 of 4Herzog & de Meuron’s Museu Blau in Barcelona Through the Lens of Denis Esakov - More Images+ 11

Workshop: Light in Action

Techniques, technologies, construction, controls: master it all during LIGHT IN ACTION, a fast-paced, one-day lighting education.

Winning Proposal for Cyprus Archaeological Museum Celebrates Regional History

Theoni Xanthi of XZA Architects has been selected as the winner in the competition to design the new archaeological museum in Cyprus. Composed of three layers corresponding to Memory, the City, and the River, Xanthi's proposal took first place in a competition that sought a new urban space to celebrate Nicosia’s history and archaeology. The project is situated in close proximity to the medieval city walls, enabling it to play a key role in altering and upgrading the existing urban and green spaces that surround it.

Winning Proposal for Cyprus Archaeological Museum Celebrates Regional History - Image 1 of 4Winning Proposal for Cyprus Archaeological Museum Celebrates Regional History - Image 2 of 4Winning Proposal for Cyprus Archaeological Museum Celebrates Regional History - Image 3 of 4Winning Proposal for Cyprus Archaeological Museum Celebrates Regional History - Image 4 of 4Winning Proposal for Cyprus Archaeological Museum Celebrates Regional History - More Images+ 22

New Photographs Unveiled as China's First Design Museum Nears Completion in Shenzhen

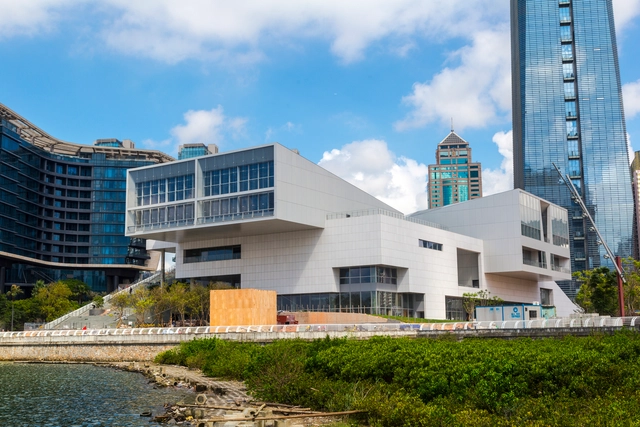
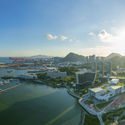
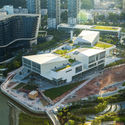
A series of new photographs of China’s “first major design museum” has been unveiled by Design Society, showing Pritzker Prize winner Fumihiko Maki’s design nearing completion in the Shekou district of Shenzhen. Commissioned by the duo of China Merchants Group (CMG) and the V&A Museum in London back in 2014, the project was envisioned as a catalyst for development in the city, given Shenzhen’s bustling creative sector of over 6,000 companies.

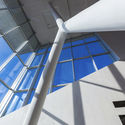
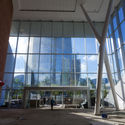
As the photos display, the building is formed through three separate cantilevering volumes, which sit atop a plinth overlooking the waterfront. An exterior corner staircase leads to a number of publicly accessible rooftop terraces, inviting the public to engage with the building at various levels. Finishing touches are being added to the construction with the envelope already complete, while interior spaces and the site landscaping are still undergoing further polish and are yet to be fully resolved. Check out all the photographs of the building below, which will be occupied by Design Society upon completion.

New Photographs Unveiled as China's First Design Museum Nears Completion in Shenzhen - Image 1 of 4New Photographs Unveiled as China's First Design Museum Nears Completion in Shenzhen - Image 2 of 4New Photographs Unveiled as China's First Design Museum Nears Completion in Shenzhen - Image 3 of 4New Photographs Unveiled as China's First Design Museum Nears Completion in Shenzhen - Image 4 of 4New Photographs Unveiled as China's First Design Museum Nears Completion in Shenzhen - More Images+ 4

Helen & Hard Win Competition to Built Waterfront Cultural Museum in Norway

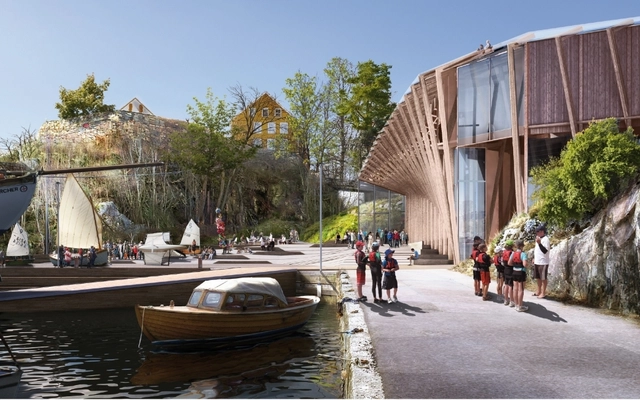
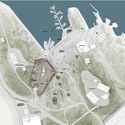
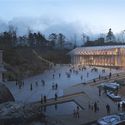
Situated at the intersection of a forest-scape and harbor, Helen & Hard’s winning museum competition entry, Navet, offers the Norwegian island of Odderøya a place to reflect on the area’s heritage and naval history. Located in the city of Kristiansand, Navet will join a group of institutions in the region called the Vest Agder Museums that celebrate Norway’s past. Developed through careful consideration of its surrounding landscape, the form of the building situates itself to activate both the water and existing mountain front.

Helen & Hard Win Competition to Built Waterfront Cultural Museum in Norway - FacadeHelen & Hard Win Competition to Built Waterfront Cultural Museum in Norway - Image 2 of 4Helen & Hard Win Competition to Built Waterfront Cultural Museum in Norway - FacadeHelen & Hard Win Competition to Built Waterfront Cultural Museum in Norway - Image 4 of 4Helen & Hard Win Competition to Built Waterfront Cultural Museum in Norway - More Images+ 7

Tadao Ando to Design Art Museum Inside Historic Domed Structure in Paris

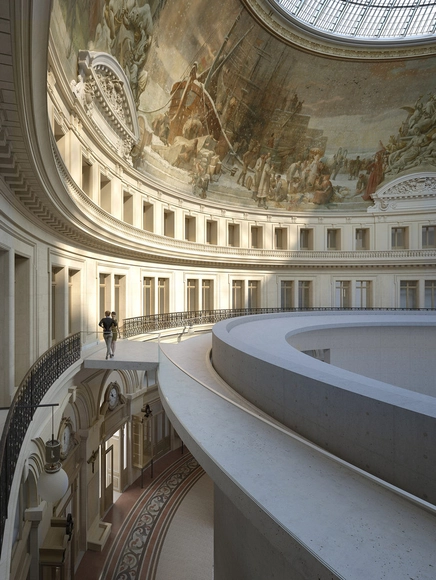
Renowned art collector François Pinault has revealed plans for a “completely circular museum” that will be located within a 19th century, domed structure that once housed the Parisian Stock Exchange. To accomplish this, Pinault has enlisted the services of Pritzker Prize-winning architect Tadao Ando, whose design calls for the construction of a giant concrete cylinder located directly below the building’s soaring rotunda.

Tadao Ando to Design Art Museum Inside Historic Domed Structure in Paris - Image 1 of 4Tadao Ando to Design Art Museum Inside Historic Domed Structure in Paris - Image 2 of 4Tadao Ando to Design Art Museum Inside Historic Domed Structure in Paris - Image 3 of 4Tadao Ando to Design Art Museum Inside Historic Domed Structure in Paris - Image 4 of 4Tadao Ando to Design Art Museum Inside Historic Domed Structure in Paris - More Images

See Inside AL_A's Now-Open London V&A Museum Addition

I really believe that the role of the museum is to go beyond the boundaries of the building and to engage in contemporary life, so by creating a new public outdoor space – a new courtyard, a new place – we’ve renegotiated the relationship between street and museum

In this video from CNN Style, director Matthew Donaldson takes us inside the just completed courtyard entrance and extension of London’s V&A Museum, the world's largest museum of decorative arts and design. Designed by AL_A, the newly completed space features 11,840 square feet of flexible gallery space and the world’s first public courtyard constructed entirely of porcelain, paved with 11,000 tiles in 15 different patterns handcrafted by Koninklijke Tichelaar Makkum, the Netherlands' oldest registered company.

Featuring narration by Amanda Levete, founder of AL_A, the video offers an intimate look at the project’s above- and below-ground spaces, including the entry pavilion, sleek new stair and skylight-lit galleries.

See Inside AL_A's Now-Open London V&A Museum Addition - Image 1 of 4See Inside AL_A's Now-Open London V&A Museum Addition - Image 2 of 4See Inside AL_A's Now-Open London V&A Museum Addition - Image 3 of 4See Inside AL_A's Now-Open London V&A Museum Addition - Image 4 of 4See Inside AL_A's Now-Open London V&A Museum Addition - More Images+ 8

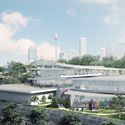
SANAA Reveals New Images of Design for Art Gallery of New South Wales

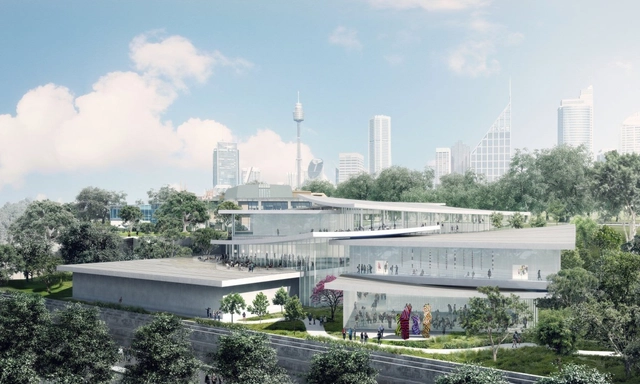
New images have been revealed of SANAA’s design for the expansion of the Art Gallery of New South Wales in Sydney, Australia, as the project has received a $244 million AUD ($186 million USD) commitment from the NSW Government, more than two-thirds of the project’s total estimated budget. A supplemental campaign will be launched later this year for the remaining $100 million, $70 million of which has already been pledged.

SANAA Reveals New Images of Design for Art Gallery of New South Wales - Featured ImageSANAA Reveals New Images of Design for Art Gallery of New South Wales - Image 1 of 4SANAA Reveals New Images of Design for Art Gallery of New South Wales - Image 2 of 4SANAA Reveals New Images of Design for Art Gallery of New South Wales - Image 3 of 4SANAA Reveals New Images of Design for Art Gallery of New South Wales - More Images+ 1

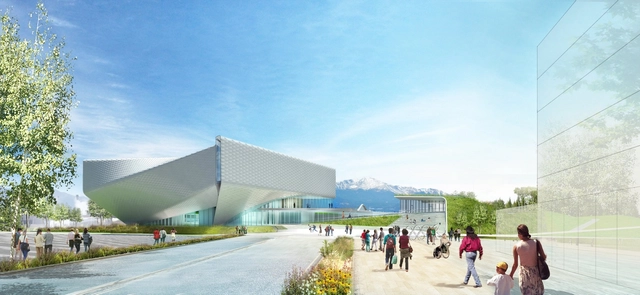
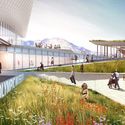
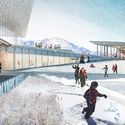
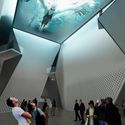
New Images Revealed of Diller Scofidio + Renfro's U.S. Olympic Museum as Project Breaks Ground

The Olympic Museum and Hall of Fame (USOM) has broken ground in downtown Colorado Springs, Colorado. Designed by Diller Scofidio + Renfro, the 60,000-square-foot building will be dedicated to the celebration and education of “the Olympic and Paralympic athlete and the unique human spirit that creates Olympians,” displaying the artifacts, media, technology and stories of American athletes and the historical power of the Olympic Games.

New Images Revealed of Diller Scofidio + Renfro's U.S. Olympic Museum as Project Breaks Ground  - Image 1 of 4New Images Revealed of Diller Scofidio + Renfro's U.S. Olympic Museum as Project Breaks Ground  - Image 2 of 4New Images Revealed of Diller Scofidio + Renfro's U.S. Olympic Museum as Project Breaks Ground  - Image 3 of 4New Images Revealed of Diller Scofidio + Renfro's U.S. Olympic Museum as Project Breaks Ground  - Image 4 of 4New Images Revealed of Diller Scofidio + Renfro's U.S. Olympic Museum as Project Breaks Ground  - More Images+ 4

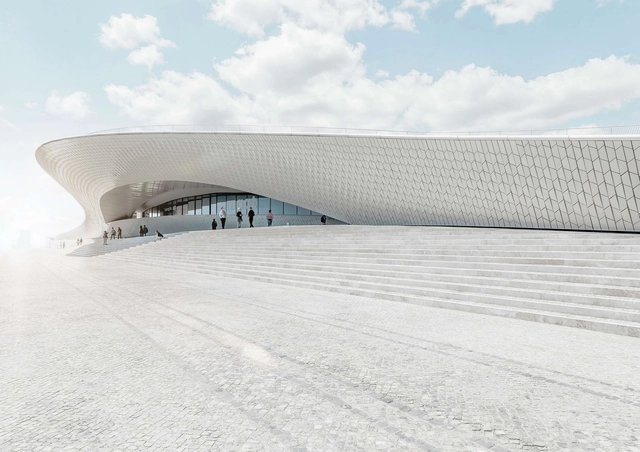
The Textural, Geometric Surfaces of AL_A's MAAT in Lisbon

After a study of Madrid’s exuberantly geometric architecture, Digital Designer and Creative Director Joel Filipe continues his formal exploration in a series of photos of the MAAT by AL_A that celebrates the delicate impression of its undulating white tile facade against the bright Lisbon sky. Situated on the Tagus River, architect Amanda Levete creates a reunion between the river and the city with MAAT’s walkable rooftop terrace that draws visitors from the nearby streets of Belem, and with the promenade which steps down to meet the water. The roof provides a gathering space during the day and a place to screen films at night. The low-lying gentle arch of the building allows for a clever play of shadows and light, along with a nod to rippling water.

The Textural, Geometric Surfaces of AL_A's MAAT in Lisbon - Image 1 of 4The Textural, Geometric Surfaces of AL_A's MAAT in Lisbon - Image 2 of 4The Textural, Geometric Surfaces of AL_A's MAAT in Lisbon - Image 3 of 4The Textural, Geometric Surfaces of AL_A's MAAT in Lisbon - Image 4 of 4The Textural, Geometric Surfaces of AL_A's MAAT in Lisbon - More Images+ 14