Arquideas International Competition Museum of the Ancient Nile (MoAN) Egypt
The objective of this competition for architecture students and young architects, Museum of the Ancient Nile (MoAN) Egypt, is to conceive of a museum that will submerge visitors in the ancient Nile and become an essential experience for tourists who wish to comprehend how Egyptian civilization proliferated.
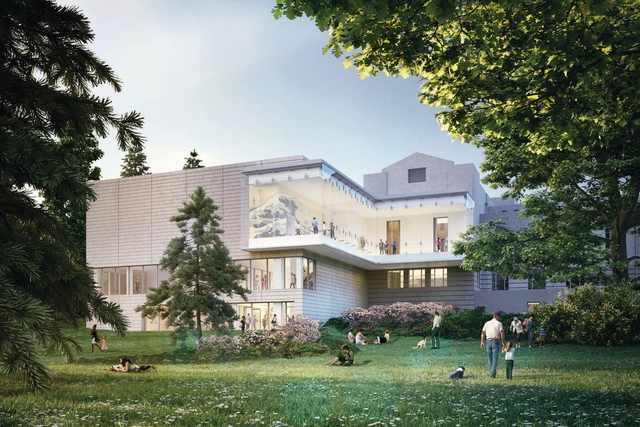
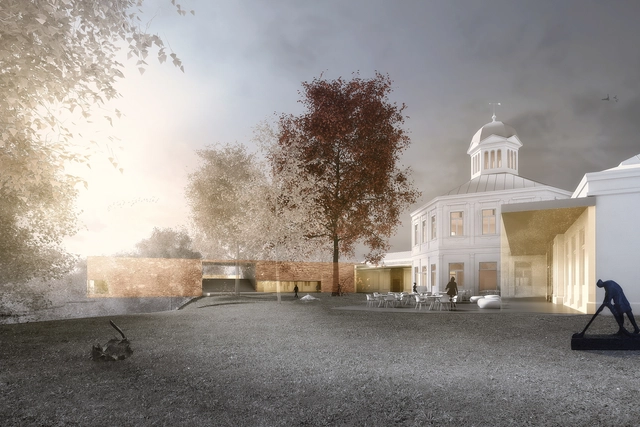
KAAN Architecten has been commissioned for the renovation and expansion of one of the Netherlands’ most renowned museums, the Paleis Het Loo. Responding to evolving purposes, the project scope involves the restoration and development of over 5,000 square meters of new space, including the House of Orange, the Junior Palace, and a temporary exhibition hall.
“The design, inspired by the layout and proportions of the Corps de Logis of Paleis Het Loo, incorporates all required facilities and spaces while expressing a grandeur fitting for one of the Netherlands’ most popular and visited museums,” announced the firm.
After its opening in September last year, the now completed Smithsonian National Museum of African American History and Culture can be seen in full swing, thanks to this new photoset taken by photographer Brad Feinknopf. Designed by Freelon Adjaye Bond / SmithGroup JJR (a collaboration which included Perkins + Will'sPhil Freelon, David Adjaye from Adjaye Associates, Davis Brody Bond, and SmithGroup JJR), the 420,000 square foot building houses numerous galleries and collections, as well as a theater. Maintaining a strong connection to America’s engrained African history and roots through its bronze filigree envelope, the museum asserts a subtle presence in the landscape, coexisting alongside the Washington Monument and National Museum of American History.
AGi Architects has won a competition to transform 18 ancient Roman sites into a natural museum in Pontevedra, Galicia, Spain. The winning proposal, entitled In Natura Veritas, was selected from 26 submissions in a competition organized by the Spanish Ministry of Public Works. The AGi scheme, due to be realized in the coming months, aims to preserve the memory of the natural environment chosen as a living place by the Roman settlers hundreds of years ago and to treat the visitor to a multi-sensory journey through the 18 sites across the Pontevedra landscape.
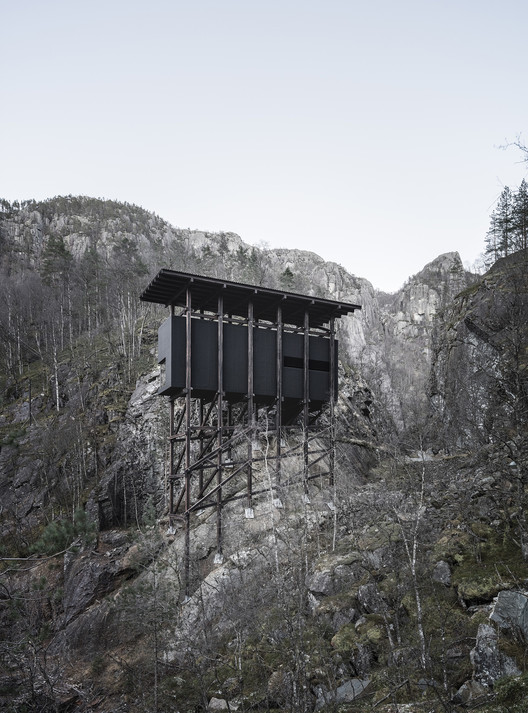
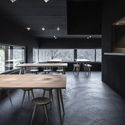
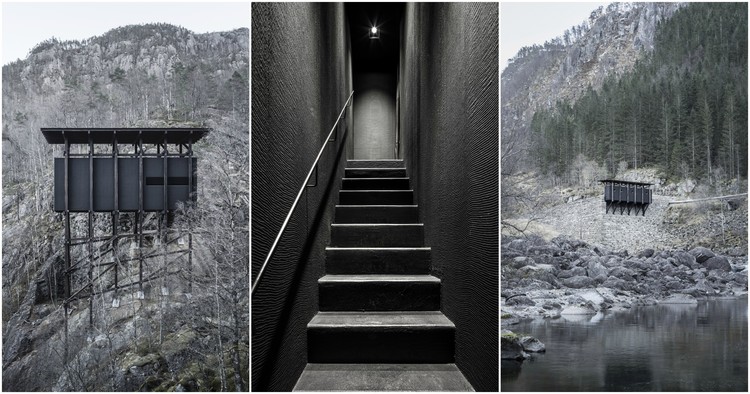
After previously documenting the Bruder Klaus Field Chapel, photographer Aldo Amoretti once again captures the grounded simplicity of Peter Zumthor, this time with images of his Allmannajuvet Zinc Mine Museum in Sauda, Norway. The three-building campus calls upon the aesthetics of the country's abandoned zinc mines from the 1800s, evoking the toilsome labor of the workers in its rough stone and exposed joint work. The museum is situated on one of Norway's National Tourist Routes and was commissioned by the state as part of an effort to increase tourism in the region. As such, the buildings are poised in and above the landscape, providing views of the natural gorge that unfold as visitors move through Zumthor's dark, shaftlike interiors.
Amoretti's photos express the modesty of the project, from the blackness of the interior galleries to the thin stilts that support the buildings within their rocky surroundings. The museum structures are suspended in balance with the harsh, gray climate—a noble representation of the working conditions of the miners the project aims to memorialize.
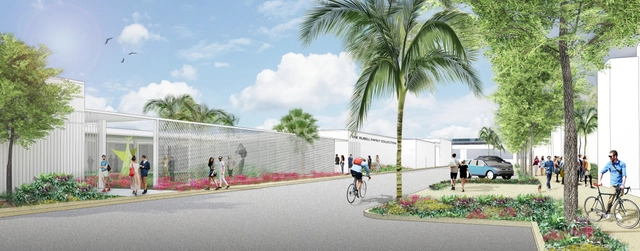
The Rubell Family Collection/Contemporary Arts Foundation announces its move to a newly design space by Selldorf Architects, a 100,000 square foot museum in Miami's Allapattah District that will open in December 2018.With 40 exhibition galleries, a research library, lecture hall, event space, sculpture garden, and restaurant, the Rubell Family will be able to expand their programming and showcase a large proportion of their collection.
The Seattle Art Museum (SAM) has unveiled initial designs by 2016 AIA Architecture Firm of the YearLMN Architects for the upcoming renovation and expansion of the Asian Art Museum. The plans comprise an expansion containing a 2650 square foot art gallery and event space, as well as preserving the museum’s historic Art Deco façade and bringing the museum to modern standards of climate control, fire safety and seismic system upgrades. The historic building was placed on the National Register of Historic Places in July 2016.
Virtually unknown until just a few years ago, Hilma af Klint produced her first abstract paintings in 1906, years ahead of traditional abstract pioneers like Kandinsky and Mondrian. 110 years later, she is still waiting for her due recognition - and a home for her collection. A Temple for Hilma seeks to address this by asking participants to imagine an art museum dedicated to Hilma af Klint and her work.
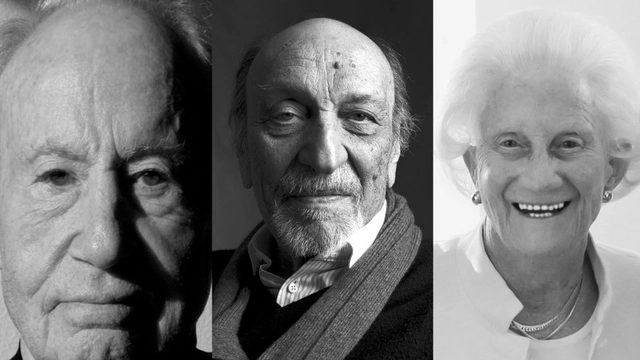
Chee Pearlman, journalist, conference creator, and design curator at TED Conferences moderates a conversation between design critic Ralph Caplan, graphic designer Milton Glaser, and architect Beverly Willis on the heritage of the design profession and its eventual legacy within the ecological, social, and service spheres, at the Solomon R. Guggenheim Museum.
archasm invites architects, students, engineers, designers, artists and philosophers to send in their entries for our competition •Idea based competition •Single stage competition •Team of maximum three members •No professional qualification necessary for eligibility •Teams can be interdisciplinary Civil and social justice are the two most important fundamentals of human rights. The issues unequal civil rights and social injustice are not confined to a particular region and country but are a global phenomenon. These issues are a result of unequal resource distribution and unfair treatment of individuals with different traits i.e. race, culture, sexual orientation etc. Civil unrest broods violence and forces retaliation against the segregation and unfair laws and rules. The issues of civil and social injustice are more complex as they involve a wide category of issues such as a racial profiling, LGBT rights, equal opportunities (jobs and healthcare), ageism, criminal justice, freedom of speech, social security, immigration, internet privacy, bullying etc. The importance of civil rights still remains a non-issue at the global level. The champions of civil rights and social justice are often portrayed as enemies of the state, to hide the government inefficiencies. Liberty Enlightening the World (Statue of Liberty), is a colossal statue given to the United States by France in 1886, standing at Liberty Island, New York in the mouth of the Hudson River in New York Harbour. The statue is the symbol of civic freedom to the people of the world, since the civil war in USA. The broken shackles on the feet of the statue asks people to be free from oppression and resistance. Designed by Frederic Bartholdi, the statue was a modern day rendition of Roman goddess Libertas, who represented freedom from tyranny and oppression. As the Statue of Liberty nears its 130th anniversary, the competition seeks to create a LIBERTY MUSEUM on the site of the legendary Statue of Liberty National Monument, located on Liberty Island in New York Harbour.
Jeonnam Museum of Art International Architectural Design Competition
The Jeonnam Development Corporation announces a call for entry as below for the architectural design competition aimed to construct a new Jeonnam Museum of Art.
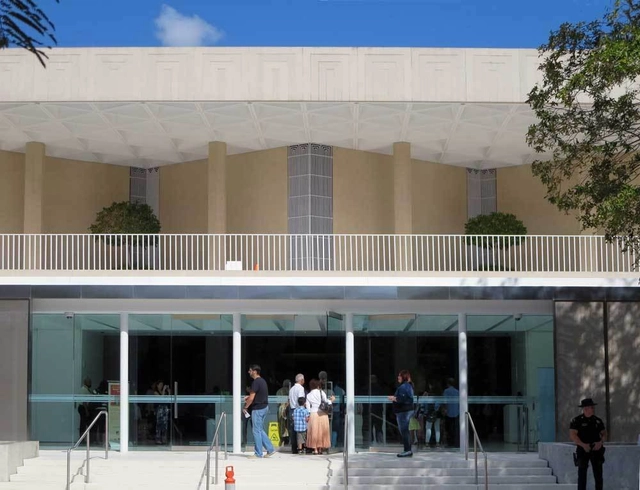
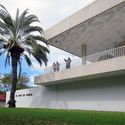
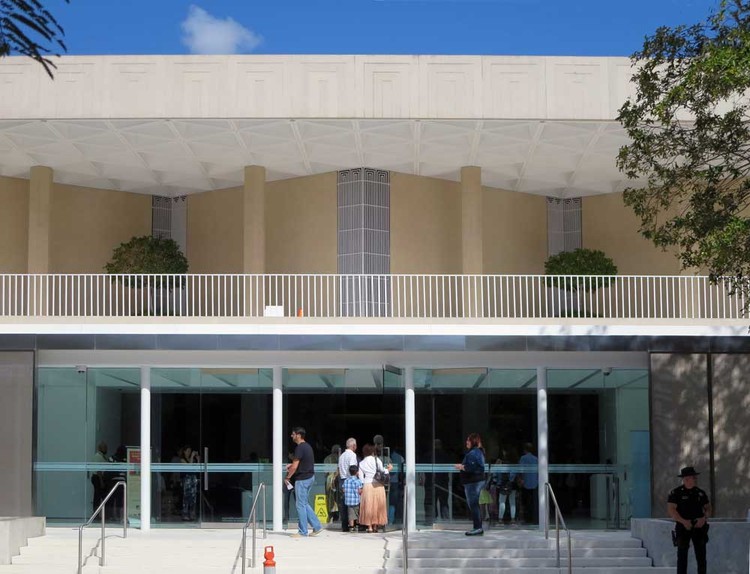
Among the dignitaries in attendance at the dedication ceremony of the Museo de Arte de Ponce (MAP) in Puerto Rico was Roberto Sánchez Vilella. In his capacity as Governor of the island, he gave a tongue-in-cheek speech[1] directed at his political opponent and founder of the museum, Luis A. Ferré:
I feel that I have contributed, in my small way, to the building of this museum. Had I not defeated Luis Ferré in the election, he would not have had sufficient leisure time to devote to this cultural project.
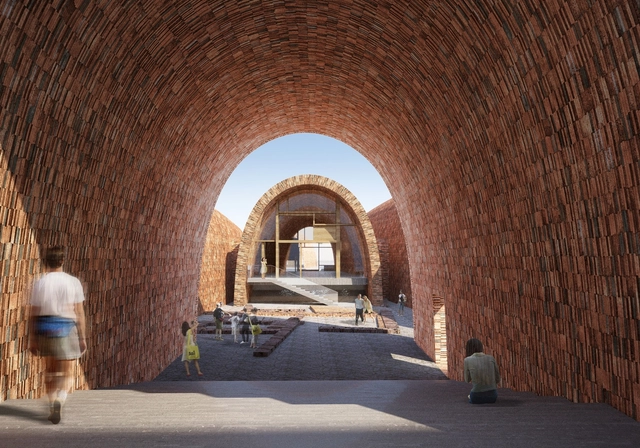
View to Historical Relics. Image Courtesy of Studio Pei-Zhu
Studio Zhu-Pei has unveiled their design for the Jingdezhen Historical Museum of Imperial Kiln, a museum dedicated to the unique history of ceramics in Jingdezhen, China. Located in the heart of the historic china-making district of the city, nestled between ceramic workshops that date back to the Ming and Qing dynasties, the museum draws inspiration from the special forms of the kilns, creating gallery spaces out of a series of hand-crafted vaulted structures.
2525 / Zaha Hadid Architects + David Mutal Arquitectos. Image Cortesía de Museo de Arte de Lima (MALI)
Earlier this week we covered the announcement of the winners of the expansion of the Lima Art Museum (MALI). The following 13 projects received honorable mention as according to the jury they "were essential during the deliberation process, for their originality, daring or because they helped shape the discussion."
Dutch firm Benthem Crouwel Architects have won a competition to renovate and expand Museum Arnhem, a museum located in Arnhem, Netherlands housing a collection of modern and contemporary art. The winning proposal was selected by the jury from its “clarity and simplicity, the preservation of the centuries-old lateral moraine, and the brilliant idea of incorporating a publicly open veranda into the new extension.”
Milan studio Piuarch unveiled their design for the new Latteria Sociale Valtellina cooperative dairy in the Italian Alps. The competition, commissioned by the Latteria, sought to renovate the old building and expand it to include a sales outlet, restaurant, conference room and small museum. Piuarch's winning design builds on the economic and historic context of the area and surrounding landscape.