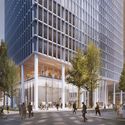
Skidmore, Owings & Merrill LLP (SOM), Architectus, and Dexus Property Group have celebrated the completion and opening of 100 Mount Street, a 35-story mixed-use tower in North Sydney’s Central Business District. Inspired by the city’s rich architectural landscape, and shaped by SOM’s legacy of innovation in architecture and engineering, the scheme features a cross-braced exoskeleton structure surrounding a glass-enclosed interior.
Kohn Pedersen Fox (KPF) has unveiled the design of their landmark Azrieli Tower in Tel Aviv. The 340-meter-tall elliptical building, Tel Aviv’s tallest, seeks to establish a dynamic new identity in a cluster of perfectly square, circular and triangular towers.
Designed in collaboration with MZA and Azrieli Group, the KPF scheme takes for the form of a spiraling scroll, with the outer layer of the spiral wrapping around an existing retail base. As the motif ascends, the façade wraps around the shaft of the new tower, narrowing to shape optimum office floorplates. At the top, the smaller floorplates will accommodate residential and hotel programs.
https://www.archdaily.com/908223/kpfs-spiraling-scroll-tower-will-be-the-tallest-building-in-tel-avivNiall Patrick Walsh
Videos
Courtesy of Schmidt Hammer Lassen Architects
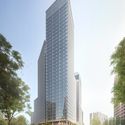
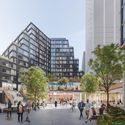
Schmidt Hammer Lassen Architects has broken ground on its first U.S. project, a mixed-use tower and associated masterplan in Detroit, Michigan. “Monroe Blocks” will stitch together the heart of one of America’s most storied cities with a mix of modern office space, residential units, restaurants, retail, and outdoor public areas.
The 12,500-square-meter site in Detroit’s Campus Martius Park, vacant for a generation, will be activated by 4,800 square meters of outdoor space, with the design team drawing on historical influences for the form and materiality of the new masterplan.
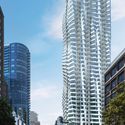
Studio Gang has released images of their proposed high-rise MIRA residential scheme in the heart of San Francisco. Currently under construction, the 400-foot-tall tower will contain almost 400 residential units when completed, 40% of which will be below market rate.
The scheme's design is centered on the evolution of the bay window element, a feature common to San Francisco’s early houses. The bay window is reimagined in a high-rise context, twisting across the full height of the tower to offer views across the city.
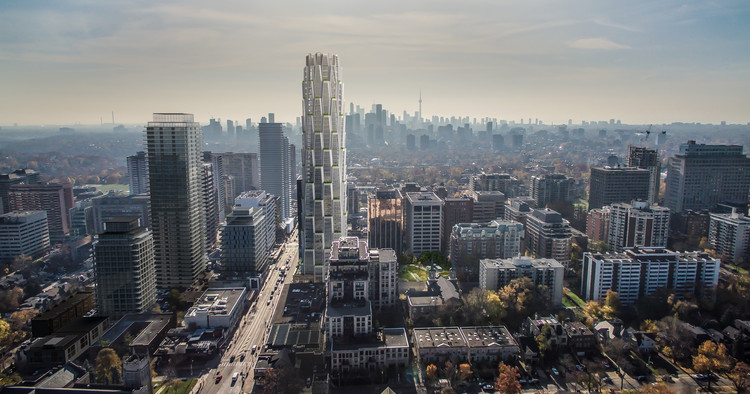
Studio Gang has released images of its first project in Canada, a mixed-use residential and retail tower at the southwest corner of Yonge and Delisle in Toronto. Intended as a “new model for sustainable urban growth,” One Delisle seeks to establish the Yonge and St. Clair district as a “vibrant, pedestrian-friendly neighborhood with thriving retail, welcoming open spaces, and world-class architecture.”
The scheme, which was designed in collaboration with WZMH Architects, is driven by a desire to integrate with the local urban context through adherence to existing grid patterns and retention of existing elements, and to provide extensive outdoor space at an important transit node in midtown Toronto.
https://www.archdaily.com/897743/studio-gangs-first-canadian-project-will-be-a-mixed-use-tower-in-torontoNiall Patrick Walsh
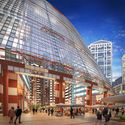
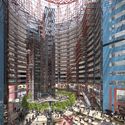
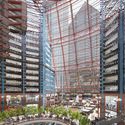
Landmarks Illinois has released new images of a proposed radical extension to the James R, Thompson Center in Chicago. The images seek to portray the building’s versatility to be privately redeveloped as a mixed-use hub, featuring an eye-catching “super tower” at the southwest corner of the site, as proposed by the scheme’s original architect Helmut Jahn.
Studio Gang has released details of their first project in Los Angeles, a 26-story mixed-usetower designed in collaboration with local development partner Creative Space and European lifestyle brand MOB. The scheme places an emphasis on community spaces, with a curved form creating dynamic public plazas at street level, forming a link between Chinatown, the recently-opened LA State Historic Park, Union Station, and El Pueblo.
Located on 643 North Spring Street, the scheme will provide 300 apartments ranging from studios to three-bedroom units, and a 149-room hotel operated by MOB. Emphasizing the importance of community space and interaction, the residents and hotel guests will share a rooftop amenity deck with landscaped terraces on the second and third floor, as well as a gym, coworking spaces, rentable offices, pop-up stores, a rooftop swimming pool and bar, and space for outdoor cooking.
https://www.archdaily.com/893019/studio-gangs-curved-mixed-use-tower-to-be-their-first-project-in-los-angelesNiall Patrick Walsh
Spanish firm Moho Architects are currently in the schematic design phase of a mixed use tower for San Jose, Costa Rica. The tower, whose programmatic elements will range from commercial and retail spaces to offices and hotels, aims to create a strong model of sustainability for the region that will promote eco-friendliness.
More images and more about the tower after the break.
_Brett_Boardman_(1).jpg?1561035483&format=webp&width=640&height=580)
_Brett_Boardman_(2).jpg?1561035496 "© Brett Boardman")
_Brett_Boardman_(3).jpg?1561035511 "© Brett Boardman")
_Brett_Boardman_(4).jpg?1561035527 "© Brett Boardman")
_Brett_Boardman_(5).jpg?1561035547 "© Brett Boardman")
_Brett_Boardman_(1).jpg?1561035483)
_KPF_(2).jpg?1545383310&format=webp&width=640&height=580)















_Studio_Gang.jpg?1524241991)
