
1. ArchDaily
  2. Madrid

Madrid: The Latest Architecture and News

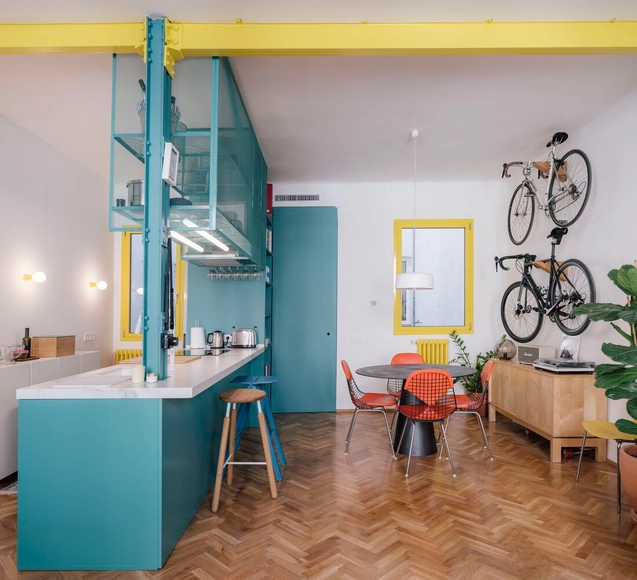
Nº5 Renovation in El Viso / EME157

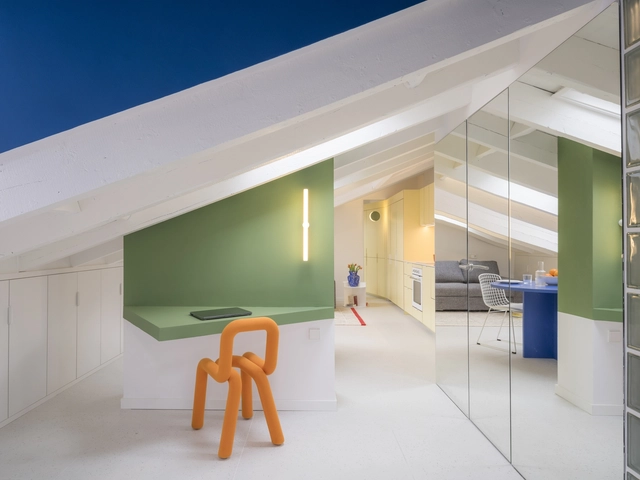
Nº5 Renovation in El Viso / EME157 - Interior Photography, Renovation, LightingNº5 Renovation in El Viso / EME157 - Interior Photography, Renovation, BedroomNº5 Renovation in El Viso / EME157 - Interior Photography, Renovation, Bedroom, Beam, TableNº5 Renovation in El Viso / EME157 - Interior Photography, RenovationNº5 Renovation in El Viso / EME157 - More Images+ 20

  • Architects: EME157
  • Area Area of this architecture project Area:  280
  • Year Completion year of this architecture project Year:  2023
  • Manufacturers Brands with products used in this architecture project
    Manufacturers:  Louis Poulsen, ARTIFICIO, BORA, Cortizo, ICONICO, +2
Transforming Small Spaces: Renovations of 6 Apartments Under 60 m² in Madrid

Subscriber Access | 

The domestic space reflects individuals' activities, behaviors, and actions, where various dynamics and processes coexist as part of daily life. Although each home has its distribution logic according to the time of its design, the needs of its inhabitants, the technologies of the era, and other factors, residential interior renovations often express an interest in recovering old structures and façades, recycling unused furniture, restoring high-quality elements present in coverings and flooring, or directly integrating new features to achieve greater spatial fluidity, lighting, and optimization of surfaces.
Transforming Small Spaces: Renovations of 6 Apartments Under 60 m² in Madrid - Image 1 of 4Transforming Small Spaces: Renovations of 6 Apartments Under 60 m² in Madrid - Image 2 of 4Transforming Small Spaces: Renovations of 6 Apartments Under 60 m² in Madrid - Image 3 of 4Transforming Small Spaces: Renovations of 6 Apartments Under 60 m² in Madrid - Image 4 of 4Transforming Small Spaces: Renovations of 6 Apartments Under 60 m² in Madrid - More Images+ 8

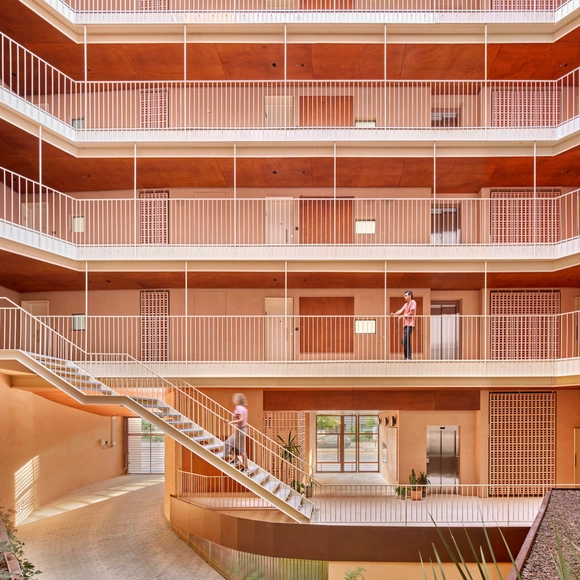
SFJ6 Building / MARMOLBRAVO + MADhel

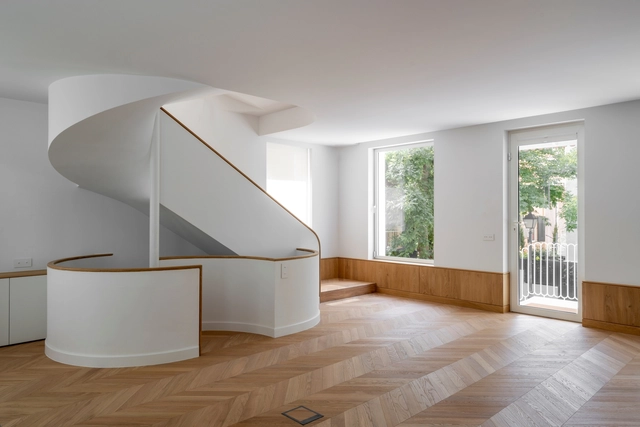
SFJ6 Building / MARMOLBRAVO + MADhel - Exterior Photography, Apartments, FacadeSFJ6 Building / MARMOLBRAVO + MADhel - Exterior Photography, Apartments, Facade, Door, BalconySFJ6 Building / MARMOLBRAVO + MADhel - Interior Photography, Apartments, Facade, BalconySFJ6 Building / MARMOLBRAVO + MADhel - Interior Photography, Apartments, Stairs, Facade, DoorSFJ6 Building / MARMOLBRAVO + MADhel - More Images+ 18

Madrid, Spain
  • Architects: MADhel, MARMOLBRAVO
  • Area Area of this architecture project Area:  13267
  • Year Completion year of this architecture project Year:  2023
  • Manufacturers Brands with products used in this architecture project
    Manufacturers:  Parklex Prodema, Technal, Baumit

Madrid Architecture City Guide: 27 Brutalist and Contemporary Attractions to Explore in the Spanish Capital

Subscriber Access | 

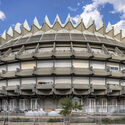
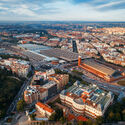
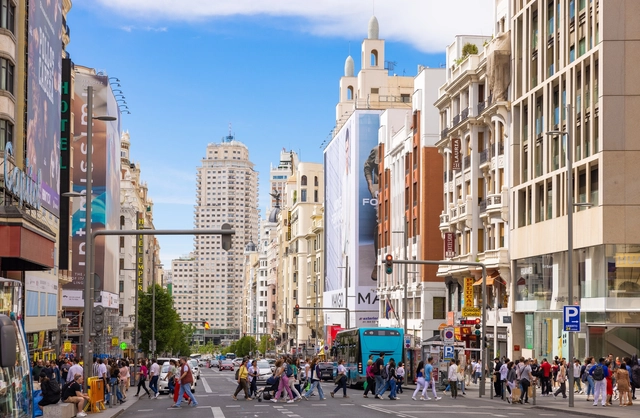
Madrid, the vibrant capital of Spain, offers a blend of tradition and modernity, reflected in its diverse architectural heritage. This rich past is etched into the old façades, expansive public spaces, and historic religious institutions that define much of Madrid’s character today. The city’s continuous architectural renewal, reflected in both respectful restorations and innovative new constructions, highlights Madrid’s commitment to preserving its heritage while embracing modernity.

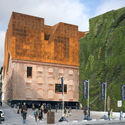
In the 20th century, Madrid embraced modernity, influenced by movements such as Rationalism, the International Style, and Brutalism. Today, Madrid is a showcase for contemporary design, where contemporary projects by renowned architects coexist with its historical legacy. Structures like the CaixaForum by Herzog & de Meuron and Jean Nouvel’s Reina Sofía Museum exemplify the city’s interest in architectural explorations
Madrid Architecture City Guide: 27 Brutalist and Contemporary Attractions to Explore in the Spanish Capital - Image 1 of 4Madrid Architecture City Guide: 27 Brutalist and Contemporary Attractions to Explore in the Spanish Capital - Image 2 of 4Madrid Architecture City Guide: 27 Brutalist and Contemporary Attractions to Explore in the Spanish Capital - Image 3 of 4Madrid Architecture City Guide: 27 Brutalist and Contemporary Attractions to Explore in the Spanish Capital - Image 4 of 4Madrid Architecture City Guide: 27 Brutalist and Contemporary Attractions to Explore in the Spanish Capital - More Images+ 24

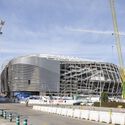
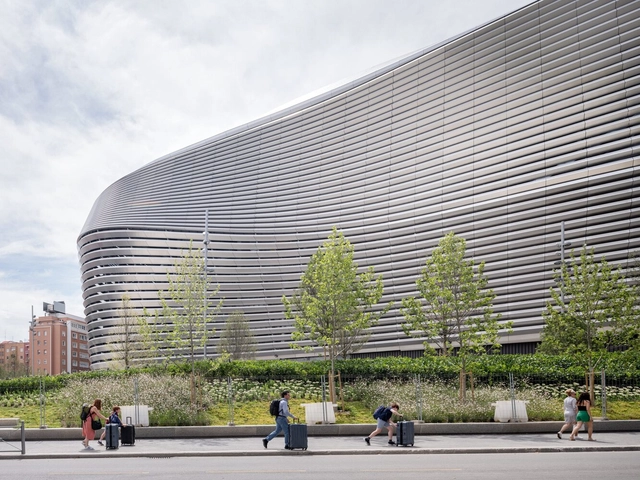
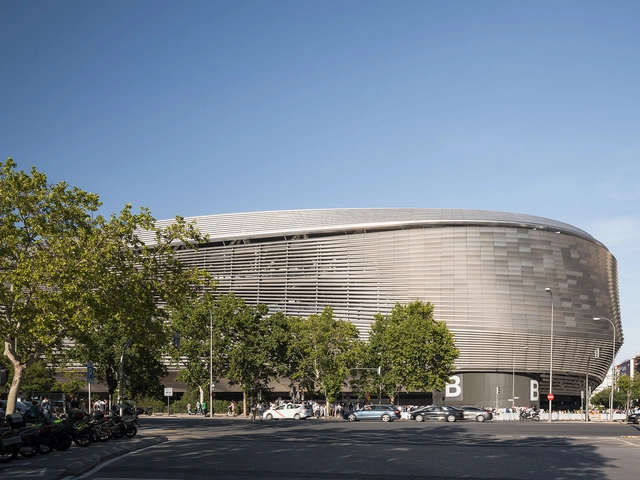
Santiago Bernabéu Stadium Conversion / gmp Architects + L35 + Ribas&Ribas Architects

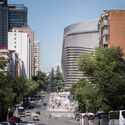
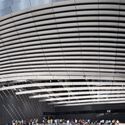
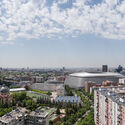
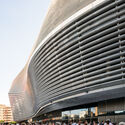
Santiago Bernabéu Stadium Conversion / gmp Architects + L35 + Ribas&Ribas Architects - Exterior Photography, Restoration, Facade, CityscapeSantiago Bernabéu Stadium Conversion / gmp Architects + L35 + Ribas&Ribas Architects - Exterior Photography, Restoration, FacadeSantiago Bernabéu Stadium Conversion / gmp Architects + L35 + Ribas&Ribas Architects - Exterior Photography, RestorationSantiago Bernabéu Stadium Conversion / gmp Architects + L35 + Ribas&Ribas Architects - Exterior Photography, Restoration, FacadeSantiago Bernabéu Stadium Conversion / gmp Architects + L35 + Ribas&Ribas Architects - More Images+ 24

The Remodeling of Santiago Bernabéu Stadium by L35 Architects Nears Completion

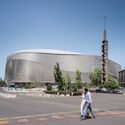
The Santiago Bernabéu Stadium is now recognized as a symbol of Madrid, Spain. Home to the Real Madrid football team, the stadium built in 1947 occupies a key position in the city, adjacent to a major transit artery. The stadium went through several refurbishments since its inauguration, most aimed at increasing the seating capacity. A major modernization process began in 2012, following an international competition. The winning design team is L35 Architects, in collaboration with GMP and Ribas & Ribas. The refurbishment project aimed to redefine the building’s relationship with the surrounding urban spaces, to improve accessibility, and to integrate more activities, from sporting to leisure, commercial, and socio-cultural functions.

The Remodeling of Santiago Bernabéu Stadium by L35 Architects Nears Completion - 1 的图像 4The Remodeling of Santiago Bernabéu Stadium by L35 Architects Nears Completion - 2 的图像 4The Remodeling of Santiago Bernabéu Stadium by L35 Architects Nears Completion - 3 的图像 4The Remodeling of Santiago Bernabéu Stadium by L35 Architects Nears Completion - 4 的图像 4The Remodeling of Santiago Bernabéu Stadium by L35 Architects Nears Completion - More Images+ 16

A Catalyst for Social Change and Equity: In Conversation with Holcim Award Winners Husos, Elli, and Ultrazul

The Holcim Foundation for Sustainable Construction announced the winners of the 2023 edition, celebrating projects that showcase innovative approaches to sustainable construction practices. For the Europe region, the Gold Prize was awarded to Husos, Elli, and Ultrazul for their project “Composition of Knowledge House.” In a video interview with the winners, they explain the details of this rehabilitation project. Developed for the Carasso Foundation headquarters, the project uses an innovative “360° co-design process” to promote inclusivity and community involvement.
A Catalyst for Social Change and Equity: In Conversation with Holcim Award Winners Husos, Elli, and Ultrazul - Image 1 of 4A Catalyst for Social Change and Equity: In Conversation with Holcim Award Winners Husos, Elli, and Ultrazul - Image 2 of 4A Catalyst for Social Change and Equity: In Conversation with Holcim Award Winners Husos, Elli, and Ultrazul - Image 3 of 4A Catalyst for Social Change and Equity: In Conversation with Holcim Award Winners Husos, Elli, and Ultrazul - Image 4 of 4A Catalyst for Social Change and Equity: In Conversation with Holcim Award Winners Husos, Elli, and Ultrazul - More Images+ 2

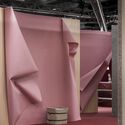
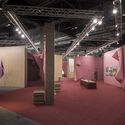
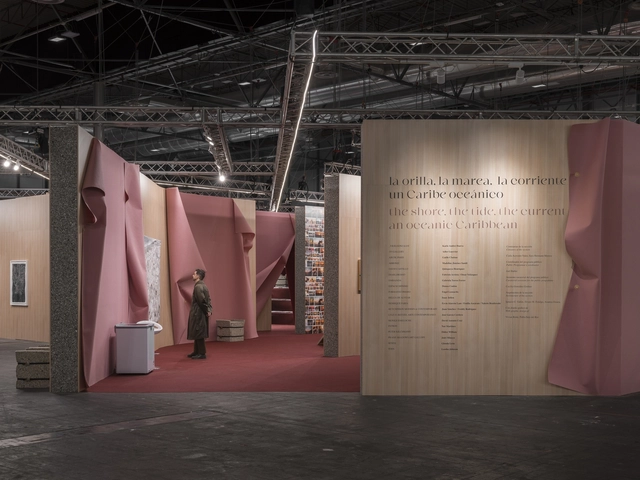
Exposición La orilla, la marea, la corriente: un Caribe oceánico en ARCO Madrid / Ignacio G. Galán + OF Architects

Exposición La orilla, la marea, la corriente: un Caribe oceánico en ARCO Madrid / Ignacio G. Galán + OF Architects - InstallationExposición La orilla, la marea, la corriente: un Caribe oceánico en ARCO Madrid / Ignacio G. Galán + OF Architects - InstallationExposición La orilla, la marea, la corriente: un Caribe oceánico en ARCO Madrid / Ignacio G. Galán + OF Architects - InstallationExposición La orilla, la marea, la corriente: un Caribe oceánico en ARCO Madrid / Ignacio G. Galán + OF Architects - InstallationExposición La orilla, la marea, la corriente: un Caribe oceánico en ARCO Madrid / Ignacio G. Galán + OF Architects - More Images+ 11

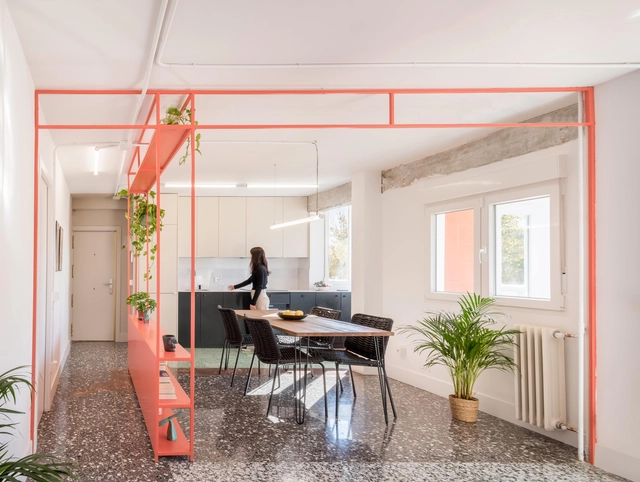
La Felipa / DIA UNO STUDIO

La Felipa / DIA UNO STUDIO - Interior Photography, Apartment Interiors, BenchLa Felipa / DIA UNO STUDIO - Interior Photography, Apartment Interiors, Lighting, TableLa Felipa / DIA UNO STUDIO - Interior Photography, Apartment InteriorsLa Felipa / DIA UNO STUDIO - Interior Photography, Apartment Interiors, Kitchen, Facade, CountertopLa Felipa / DIA UNO STUDIO - More Images+ 12

  • Architects: DIA UNO STUDIO
  • Area Area of this architecture project Area:  55
  • Year Completion year of this architecture project Year:  2023

Botijo House / ALE Estudio

Botijo House / ALE Estudio - Exterior Photography, Residential, FacadeBotijo House / ALE Estudio - Interior Photography, Residential, Stairs, FacadeBotijo House / ALE Estudio - Interior Photography, Residential, Facade, BenchBotijo House / ALE Estudio - Interior Photography, Residential, Facade, LightingBotijo House / ALE Estudio - More Images+ 17

  • Architects: ALE Estudio
  • Area Area of this architecture project Area:  3929 ft²
  • Year Completion year of this architecture project Year:  2024
  • Manufacturers Brands with products used in this architecture project
    Manufacturers:  Ceràmica Ferres, Cinca, Cortizo

Naturanda / Ignacio Frade

Naturanda / Ignacio Frade - Offices InteriorsNaturanda / Ignacio Frade - Interior Photography, Offices Interiors, FacadeNaturanda / Ignacio Frade - Interior Photography, Offices Interiors, Facade, ChairNaturanda / Ignacio Frade - Offices InteriorsNaturanda / Ignacio Frade - More Images+ 3

  • Architects: Ignacio Frade
  • Area Area of this architecture project Area:  538 ft²
  • Year Completion year of this architecture project Year:  2023
  • Manufacturers Brands with products used in this architecture project
    Manufacturers:  Northdeco

Nuna Bar / Conjuntos Empáticos

Nuna Bar / Conjuntos Empáticos - Interior Photography, Bar, Kitchen, CountertopNuna Bar / Conjuntos Empáticos - BarNuna Bar / Conjuntos Empáticos - Interior Photography, Bar, Chair, TableNuna Bar / Conjuntos Empáticos - BarNuna Bar / Conjuntos Empáticos - More Images+ 13

Madrid, Spain

Gilda Haus / CODOO STUDIO

Gilda Haus / CODOO STUDIO - Interior Photography, Restaurant & Bar InteriorsGilda Haus / CODOO STUDIO - Interior Photography, Restaurant & Bar Interiors, Table, ChairGilda Haus / CODOO STUDIO - Interior Photography, Restaurant & Bar Interiors, Lighting, ChairGilda Haus / CODOO STUDIO - Interior Photography, Restaurant & Bar Interiors, Chair, TableGilda Haus / CODOO STUDIO - More Images+ 15

  • Architects: CODOO STUDIO
  • Area Area of this architecture project Area:  230
  • Year Completion year of this architecture project Year:  2023

Refurbishment and Extension of the Buenavista Cultural Center / Padilla Nicás Arquitectos

Refurbishment and Extension of the Buenavista Cultural Center / Padilla Nicás Arquitectos - ExtensionRefurbishment and Extension of the Buenavista Cultural Center / Padilla Nicás Arquitectos - ExtensionRefurbishment and Extension of the Buenavista Cultural Center / Padilla Nicás Arquitectos - ExtensionRefurbishment and Extension of the Buenavista Cultural Center / Padilla Nicás Arquitectos - ExtensionRefurbishment and Extension of the Buenavista Cultural Center / Padilla Nicás Arquitectos - More Images+ 32

  • Area Area of this architecture project Area:  2500
  • Year Completion year of this architecture project Year:  2023
  • Manufacturers Brands with products used in this architecture project
    Manufacturers:  Cristaleria Iberica, Desmon, GRUPO PAMESA CERAMICA, TAU Ceramica, Prissmacer, Ecoceramic, Geotiles, Navarti, LedsC4, Roca, +3

Ana Skobe Wins the Architecture Photography Category at Sony World Photography Awards 2024

The Sony World Photography Awards 2024 has announced its category winners and shortlist, showcasing the best single images from around the world captured during the last year. With over 395,000 submissions from 220 countries and territories, the competition aims to highlight established and emerging photographers from around the world. The Open Competition is divided into 10 category sections, covering a diverse range of themes, from Architecture and Landscape to Portraiture, Lifestyle, and Wildlife photography.

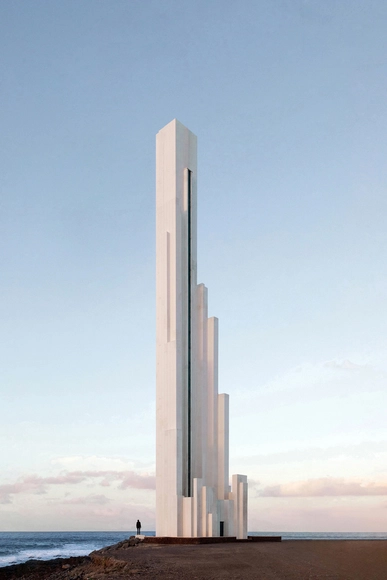
For the Architecture category, ArchDaily collaborator Ana Skobe has been declared the winner with a photograph titled “Falling Out of Time.” Bathed in the soft hues of evening light, a sleek geometric structure rises from the coastal landscape, its clean lines contrasting with the natural elements surrounding it. Positioned at the base of the lighthouse, a solitary figure gives a sense of scale to the composition, as it contemplates the vastness of the ocean.
Ana Skobe Wins the Architecture Photography Category at Sony World Photography Awards 2024 - Image 1 of 4Ana Skobe Wins the Architecture Photography Category at Sony World Photography Awards 2024 - Image 2 of 4Ana Skobe Wins the Architecture Photography Category at Sony World Photography Awards 2024 - Image 3 of 4Ana Skobe Wins the Architecture Photography Category at Sony World Photography Awards 2024 - Image 4 of 4Ana Skobe Wins the Architecture Photography Category at Sony World Photography Awards 2024 - More Images+ 10

Flix House / gon architects

Flix House / gon architects - Interior Photography, Apartment Interiors, Kitchen, Countertop, Sink, Chair, TableFlix House / gon architects - Interior Photography, Apartment InteriorsFlix House / gon architects - Interior Photography, Apartment Interiors, Facade, ChairFlix House / gon architects - Interior Photography, Apartment Interiors, Facade, Door, Handrail, ChairFlix House / gon architects - More Images+ 38

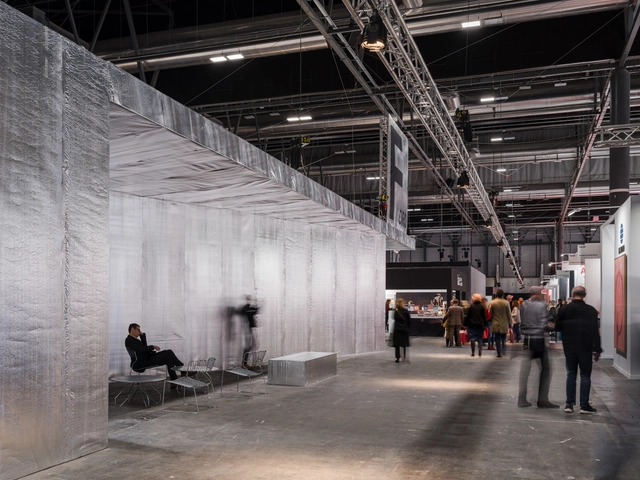
ARCO43 Installation / Pedro Pitarch - Architectures & Urbanisms

ARCO43 Installation / Pedro Pitarch - Architectures & Urbanisms - InstallationARCO43 Installation / Pedro Pitarch - Architectures & Urbanisms - Interior Photography, Installation, Chair, TableARCO43 Installation / Pedro Pitarch - Architectures & Urbanisms - InstallationARCO43 Installation / Pedro Pitarch - Architectures & Urbanisms - Interior Photography, Installation, ChairARCO43 Installation / Pedro Pitarch - Architectures & Urbanisms - More Images+ 8

Beyond-the-family Kin Housing / Ignacio G. Galán + OF Architects

Beyond-the-family Kin Housing / Ignacio G. Galán + OF Architects - Exterior Photography, Coliving, Facade, Stairs, Handrail, Balcony, FenceBeyond-the-family Kin Housing / Ignacio G. Galán + OF Architects - Interior Photography, Coliving, Stairs, FacadeBeyond-the-family Kin Housing / Ignacio G. Galán + OF Architects - Exterior Photography, Coliving, Garden, Facade, Door, Table, ChairBeyond-the-family Kin Housing / Ignacio G. Galán + OF Architects - Interior Photography, Coliving, Table, ChairBeyond-the-family Kin Housing / Ignacio G. Galán + OF Architects - More Images+ 21

Madrid, Spain