1. ArchDaily
  2. Madrid

Madrid: The Latest Architecture and News

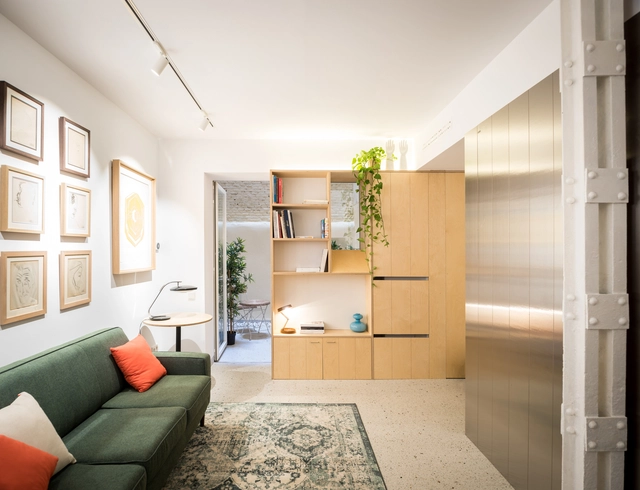
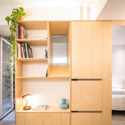
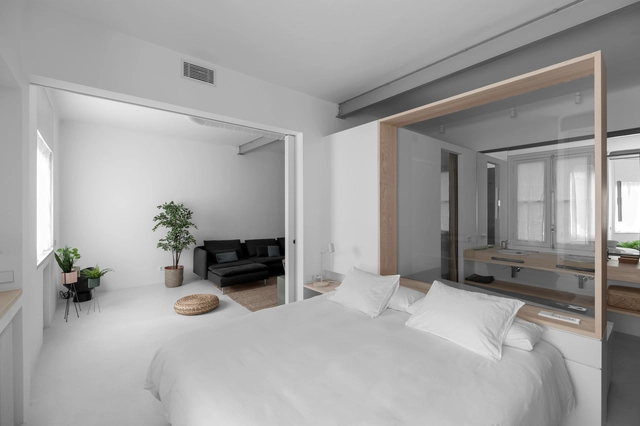
La Nave Refurbishment / Nomos
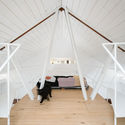
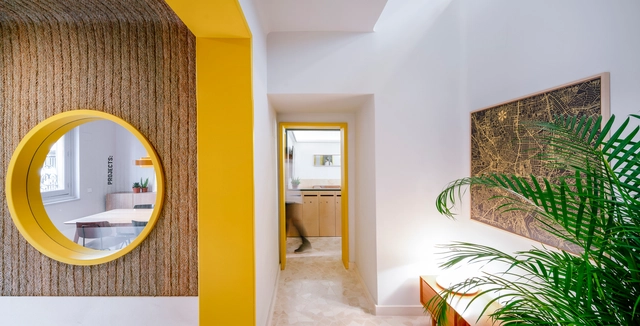
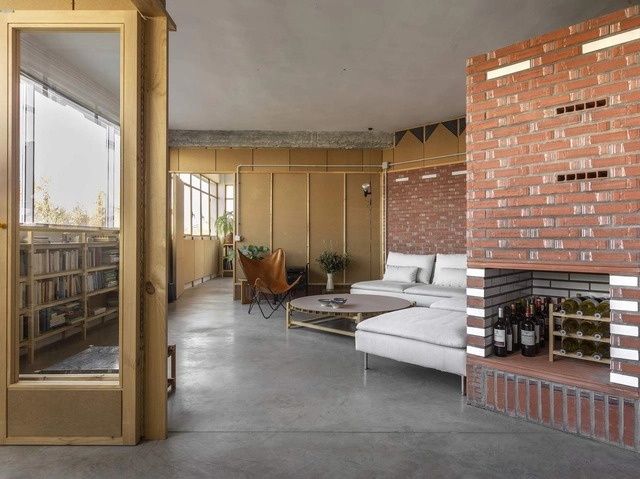
La Nave Refurbishment / Nomos - Interior Photography, House Interiors, Bedroom, Door, BedLa Nave Refurbishment / Nomos - Interior Photography, House Interiors, Door, Table, ChairLa Nave Refurbishment / Nomos - Interior Photography, House Interiors, FacadeLa Nave Refurbishment / Nomos - Interior Photography, House Interiors, Kitchen, Beam, Facade, TableLa Nave Refurbishment / Nomos - More Images+ 12

  • Architects: Nomos
  • Area Area of this architecture project Area:  2443 ft²
  • Year Completion year of this architecture project Year:  2019
  • Manufacturers Brands with products used in this architecture project
    Manufacturers:  ASM Taps, Cerámicas Calaf, Geopannel, La Paloma cerámicas, TEULERIA ALMENAR, +1

This is my Square Intervention / Conjuntos Empáticos
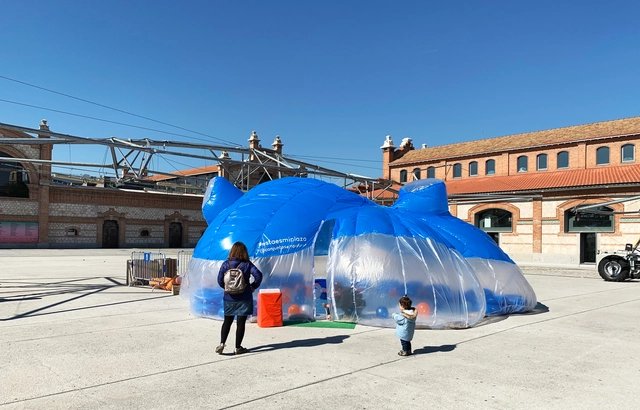
This is my Square Intervention / Conjuntos Empáticos - Interior Photography, Temporary InstallationsThis is my Square Intervention / Conjuntos Empáticos - Interior Photography, Temporary InstallationsThis is my Square Intervention / Conjuntos Empáticos - Interior Photography, Temporary InstallationsThis is my Square Intervention / Conjuntos Empáticos - Interior Photography, Temporary InstallationsThis is my Square Intervention / Conjuntos Empáticos - More Images+ 24

  • Area Area of this architecture project Area:  280 m²
  • Year Completion year of this architecture project Year:  2019
  • Manufacturers Brands with products used in this architecture project
    Manufacturers:  Plastics Pujol, Rhino

Made in Madrid! Giftshop and Tourist Point / Izaskun Chinchilla Architects
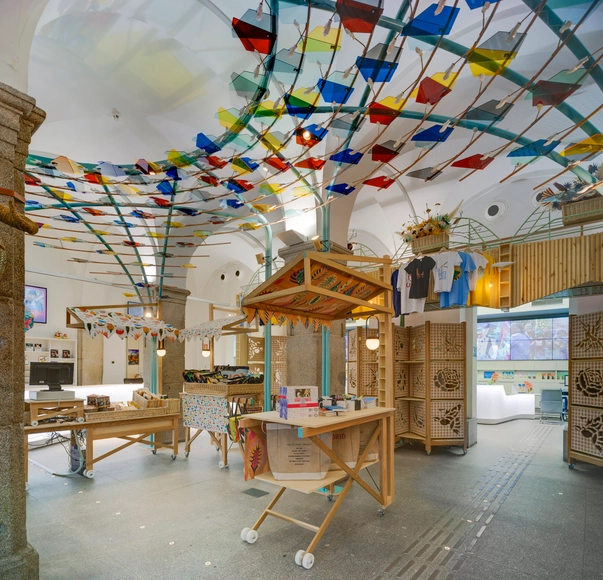
Made in Madrid! Giftshop and Tourist Point / Izaskun Chinchilla Architects - Interior Photography, Store, ArchMade in Madrid! Giftshop and Tourist Point / Izaskun Chinchilla Architects - Interior Photography, StoreMade in Madrid! Giftshop and Tourist Point / Izaskun Chinchilla Architects - Interior Photography, StoreMade in Madrid! Giftshop and Tourist Point / Izaskun Chinchilla Architects - Interior Photography, Store, ArchMade in Madrid! Giftshop and Tourist Point / Izaskun Chinchilla Architects - More Images+ 38
•
Madrid, Spain

House Over a Courtyard / Ayllón Paradela Deandrés Arquitectos
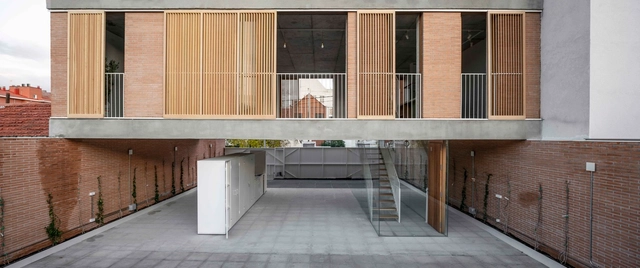
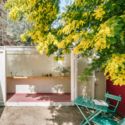
House Over a Courtyard / Ayllón Paradela Deandrés Arquitectos - Interior Photography, Residential Architecture, FacadeHouse Over a Courtyard / Ayllón Paradela Deandrés Arquitectos - Exterior Photography, Residential Architecture, FacadeHouse Over a Courtyard / Ayllón Paradela Deandrés Arquitectos - Interior Photography, Residential Architecture, Stairs, HandrailHouse Over a Courtyard / Ayllón Paradela Deandrés Arquitectos - Interior Photography, Residential Architecture, StairsHouse Over a Courtyard / Ayllón Paradela Deandrés Arquitectos - More Images+ 21
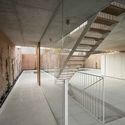
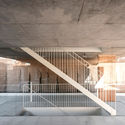
  • Area Area of this architecture project Area:  249 m²
  • Year Completion year of this architecture project Year:  2019
  • Manufacturers Brands with products used in this architecture project
    Manufacturers:  AutoDesk, Cemex, Grupo Diaz Redondo, Placo, Saint Gobain Isover

Artist Residence / Pía Mendaro

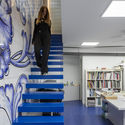
Artist Residence / Pía Mendaro - Interior Photography, Offices Interiors, Beam, FacadeArtist Residence / Pía Mendaro - Interior Photography, Offices Interiors, Stairs, HandrailArtist Residence / Pía Mendaro - Interior Photography, Offices Interiors, StairsArtist Residence / Pía Mendaro - Exterior Photography, Offices Interiors, CourtyardArtist Residence / Pía Mendaro - More Images+ 13

  • Architects: Pía Mendaro
  • Area Area of this architecture project Area:  67 m²
  • Year Completion year of this architecture project Year:  2017
  • Manufacturers Brands with products used in this architecture project
    Manufacturers:  Roca, Saunier Duval, Tres, Valentine

Topo's Shed Workspace and Housing / Pía Mendaro
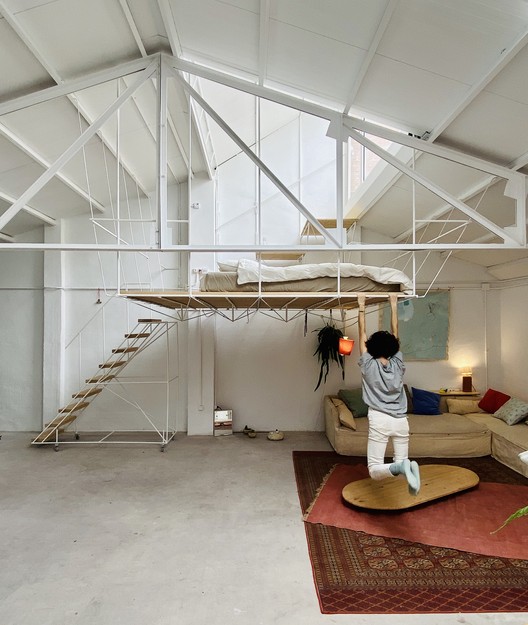
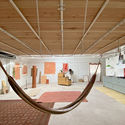
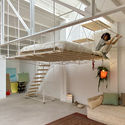
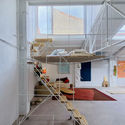
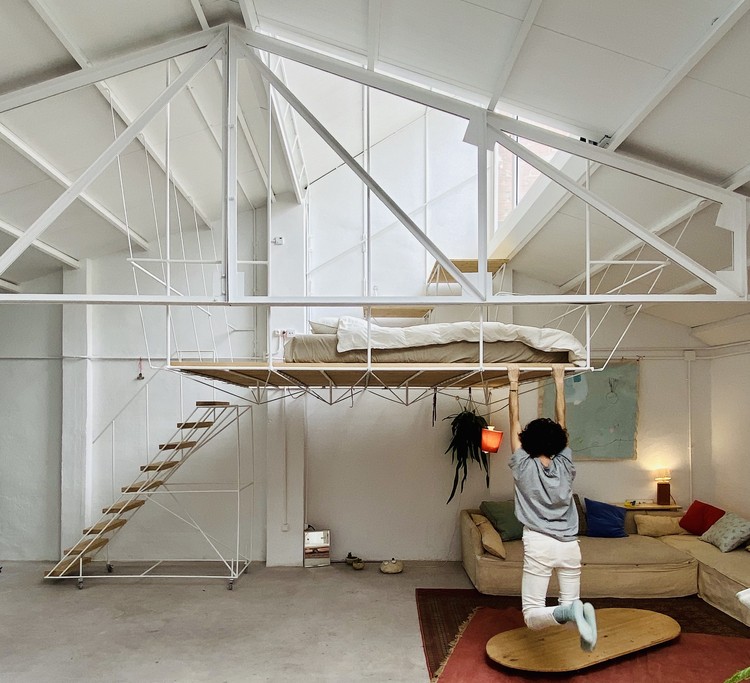
Topo's Shed Workspace and Housing / Pía Mendaro - Interior Photography, Houses, Beam
Cortesía de Manuel Ocaña

Topo's Shed Workspace and Housing / Pía Mendaro - Interior Photography, Houses, Beam, LightingTopo's Shed Workspace and Housing / Pía Mendaro - Interior Photography, HousesTopo's Shed Workspace and Housing / Pía Mendaro - Interior Photography, Houses, Beam, Stairs, FacadeTopo's Shed Workspace and Housing / Pía Mendaro - Interior Photography, HousesTopo's Shed Workspace and Housing / Pía Mendaro - More Images+ 30
•
Madrid, Spain
  • Architects: Pía Mendaro
  • Area Area of this architecture project Area:  100 m²
  • Year Completion year of this architecture project Year:  2020
  • Manufacturers Brands with products used in this architecture project
    Manufacturers:  Uponor, Roca, Daikin, MORTEX, Saunier Duval

Explore Madrid's Design Studios Through the Lens of Marc Goodwin
Subscriber Access | 

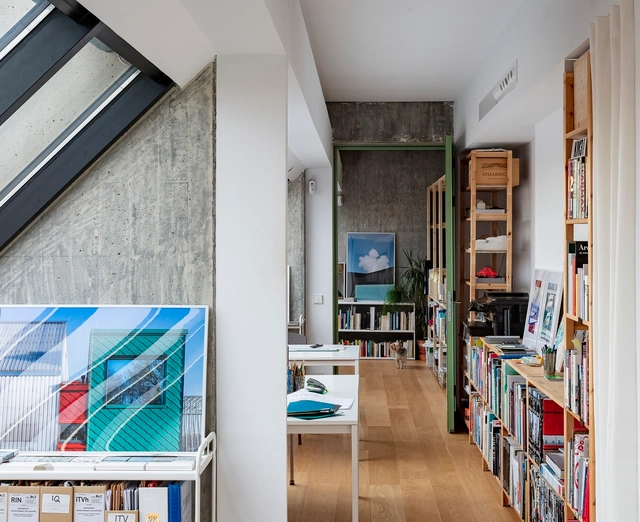
Architectural photographer Marc Goodwin recently visited Madrid to continue his journey documenting diverse architecture studios and design offices. He has visited many cities and countries around the world, including Brazil, Panama City, the Netherlands, Dubai, London, Paris, Beijing, Shanghai, Seoul, the Nordic countries, Barcelona, Los Angeles and Istanbul. In Madrid, Marc photographed 16 intimate office spaces and a range of studios.

Explore Madrid's Design Studios Through the Lens of Marc Goodwin - Image 1 of 4Explore Madrid's Design Studios Through the Lens of Marc Goodwin - Image 2 of 4Explore Madrid's Design Studios Through the Lens of Marc Goodwin - Image 3 of 4Explore Madrid's Design Studios Through the Lens of Marc Goodwin - Image 4 of 4Explore Madrid's Design Studios Through the Lens of Marc Goodwin - More Images+ 28

Urban House Installation / MYCC

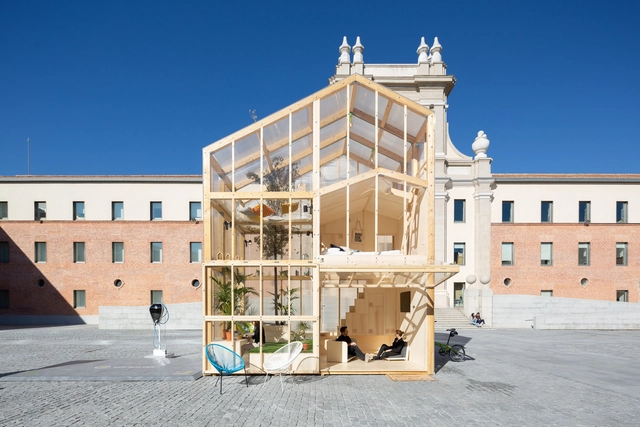
Urban House Installation  / MYCC - Interior Photography, Residential Architecture, Facade, DoorUrban House Installation  / MYCC - Interior Photography, Residential Architecture, BeamUrban House Installation  / MYCC - Interior Photography, Residential Architecture, Facade, Chair, TableUrban House Installation  / MYCC - Exterior Photography, Residential Architecture, FacadeUrban House Installation  / MYCC - More Images+ 20

  • Architects: MYCC
  • Area Area of this architecture project Area:  194 ft²
  • Year Completion year of this architecture project Year:  2019
  • Manufacturers Brands with products used in this architecture project
    Manufacturers:  Garnica Plywood, Grupo Sider Panel, Trimble Navigation

Rehabilitation and Extension of the National Microbiology Center / Enrique Fombella Guillem + Marta Pastor Estébanez
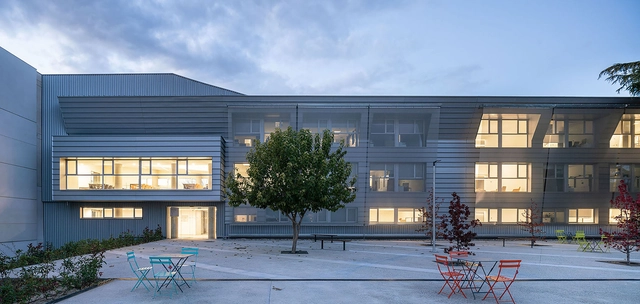
Rehabilitation and Extension of the National Microbiology Center / Enrique Fombella Guillem + Marta Pastor Estébanez - Exterior Photography, Extension, FacadeRehabilitation and Extension of the National Microbiology Center / Enrique Fombella Guillem + Marta Pastor Estébanez - Exterior Photography, Extension, FacadeRehabilitation and Extension of the National Microbiology Center / Enrique Fombella Guillem + Marta Pastor Estébanez - Interior Photography, ExtensionRehabilitation and Extension of the National Microbiology Center / Enrique Fombella Guillem + Marta Pastor Estébanez - Interior Photography, Extension, KitchenRehabilitation and Extension of the National Microbiology Center / Enrique Fombella Guillem + Marta Pastor Estébanez - More Images+ 22
Apartament in Delicias / EME157 estudio de arquitectura
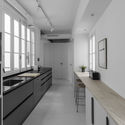
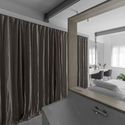
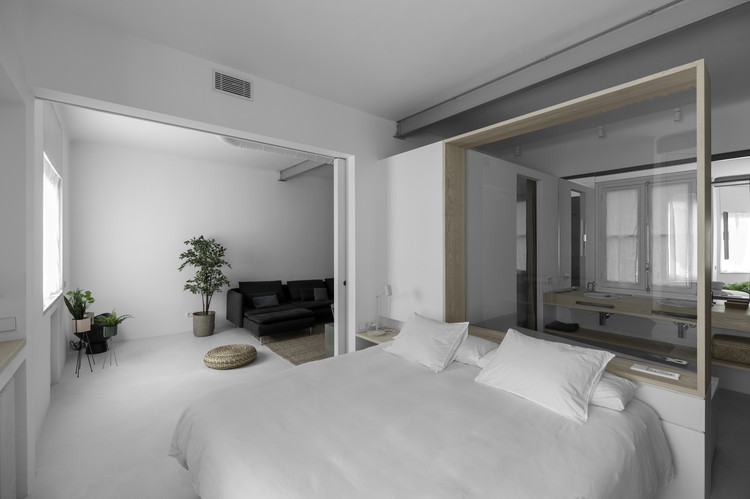
Apartament in Delicias / EME157 estudio de arquitectura - Interior Photography, Apartment InteriorsApartament in Delicias / EME157 estudio de arquitectura - Interior Photography, Apartment InteriorsApartament in Delicias / EME157 estudio de arquitectura - Interior Photography, Apartment Interiors, Kitchen, CountertopApartament in Delicias / EME157 estudio de arquitectura - Interior Photography, Apartment InteriorsApartament in Delicias / EME157 estudio de arquitectura - More Images+ 15
  • Area Area of this architecture project Area:  94 m²
  • Year Completion year of this architecture project Year:  2019
  • Manufacturers Brands with products used in this architecture project
    Manufacturers:  AutoDesk, Vibia, Roca, Ardex, Bossini Cristina, +4

M02 / MINIMO

M02 / MINIMO - Interior Photography, RenovationM02 / MINIMO - Interior Photography, RenovationM02 / MINIMO - Interior Photography, RenovationM02 / MINIMO - Interior Photography, Renovation, BathroomM02 / MINIMO - More Images+ 10

•
Madrid, Spain
  • Architects: MINIMO
  • Area Area of this architecture project Area:  45 m²
  • Year Completion year of this architecture project Year:  2019
  • Manufacturers Brands with products used in this architecture project
    Manufacturers:  Hisbalit, Acor, Cortizo, Formica, Ilumisa

The burrow / delavegacanolasso

The burrow / delavegacanolasso - Interior Photography, Houses, BathroomThe burrow / delavegacanolasso - Exterior Photography, Houses, GardenThe burrow / delavegacanolasso - Exterior Photography, Houses, GardenThe burrow / delavegacanolasso - Interior Photography, Houses, KitchenThe burrow / delavegacanolasso - More Images+ 18

•
Madrid, Spain
  • Architects: delavegacanolasso
  • Area Area of this architecture project Area:  538 ft²
  • Year Completion year of this architecture project Year:  2019
  • Manufacturers Brands with products used in this architecture project
    Manufacturers:  Madrid Forest, Pladur, Tableros Martínez

OXXEO Building / Rafael de La-Hoz Arquitectos
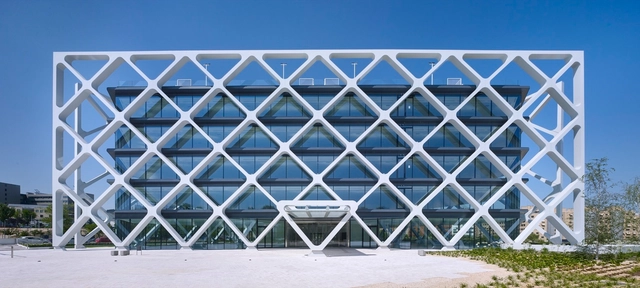
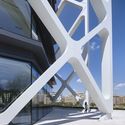
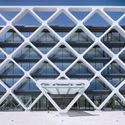
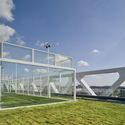
OXXEO Building / Rafael de La-Hoz Arquitectos - Exterior Photography, Office Buildings, FacadeOXXEO Building / Rafael de La-Hoz Arquitectos - Interior Photography, Office BuildingsOXXEO Building / Rafael de La-Hoz Arquitectos - Interior Photography, Office Buildings, FenceOXXEO Building / Rafael de La-Hoz Arquitectos - Exterior Photography, Office BuildingsOXXEO Building / Rafael de La-Hoz Arquitectos - More Images+ 20
Torremocha del Jarama / Otto Medem de la Torriente

Torremocha del Jarama / Otto Medem de la Torriente - Exterior Photography, Houses, FacadeTorremocha del Jarama / Otto Medem de la Torriente - HousesTorremocha del Jarama / Otto Medem de la Torriente - Exterior Photography, Houses, FacadeTorremocha del Jarama / Otto Medem de la Torriente - HousesTorremocha del Jarama / Otto Medem de la Torriente - More Images+ 10

•
Madrid, Spain

Apartamento en calle San Roque / Carlos Manzano Arquitectos
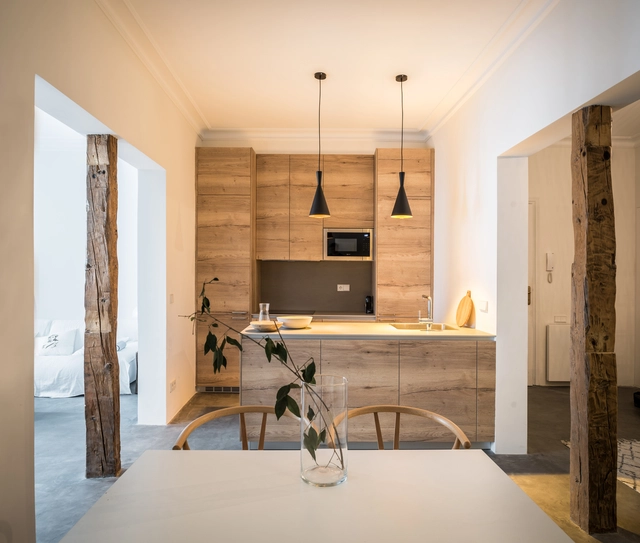
Apartamento en calle San Roque / Carlos Manzano Arquitectos - Interior Photography, Apartment Interiors, Column, Table, ChairApartamento en calle San Roque / Carlos Manzano Arquitectos - Interior Photography, Apartment Interiors, Bedroom, DoorApartamento en calle San Roque / Carlos Manzano Arquitectos - Interior Photography, Apartment Interiors, DoorApartamento en calle San Roque / Carlos Manzano Arquitectos - Apartment InteriorsApartamento en calle San Roque / Carlos Manzano Arquitectos - More Images+ 15
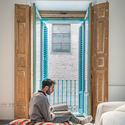
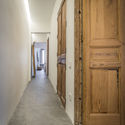
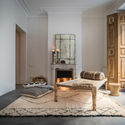
  • Area Area of this architecture project Area:  161 m²
  • Year Completion year of this architecture project Year:  2018
  • Manufacturers Brands with products used in this architecture project
    Manufacturers:  GIRA, Arkoslight, Clever, Roca, Irsap, +4

#house#1.130 / Estudio.Entresitio
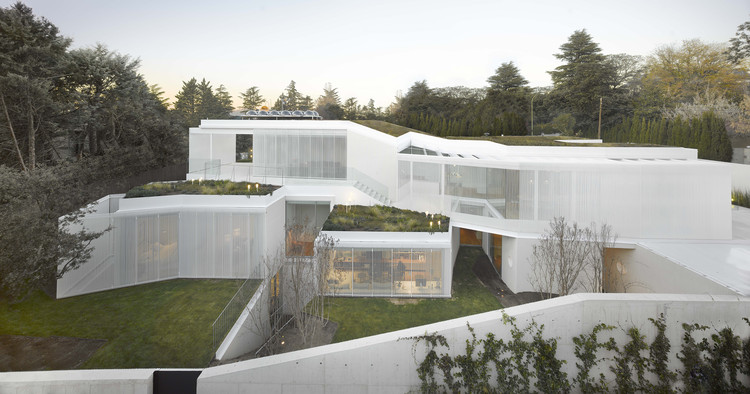
#house#1.130 / Estudio.Entresitio - Exterior Photography, Houses, Fence, Facade#house#1.130 / Estudio.Entresitio - Exterior Photography, Houses, Facade, Door#house#1.130 / Estudio.Entresitio - Interior Photography, Houses, Table#house#1.130 / Estudio.Entresitio - Interior Photography, Houses, Door, Table, Chair#house#1.130 / Estudio.Entresitio - More Images+ 23

•
Madrid, Spain
  • Architects: Estudio.Entresitio
  • Area Area of this architecture project Area:  5382 ft²
  • Year Completion year of this architecture project Year:  2013

Tetuan Coliving / ch+qs arquitectos
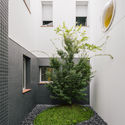
Tetuan Coliving / ch+qs arquitectos - Interior Photography, Coliving, Bathroom, LightingTetuan Coliving / ch+qs arquitectos - Interior Photography, Coliving, FacadeTetuan Coliving / ch+qs arquitectos - Interior Photography, Coliving, FacadeTetuan Coliving / ch+qs arquitectos - Interior Photography, ColivingTetuan Coliving / ch+qs arquitectos - More Images+ 30

  • Architects: ch+qs arquitectos
  • Area Area of this architecture project Area:  10764 m²
  • Year Completion year of this architecture project Year:  2019
  • Manufacturers Brands with products used in this architecture project
    Manufacturers:  Hisbalit, AACC MITSUBISHI, Claraboyas maydisa, Cortizo

Metrovacesa Offices / Francisco Mangado
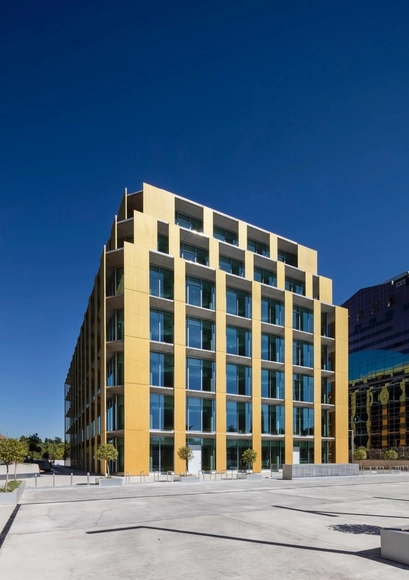
Metrovacesa Offices / Francisco Mangado - Office BuildingsMetrovacesa Offices / Francisco Mangado - Office BuildingsMetrovacesa Offices / Francisco Mangado - Office BuildingsMetrovacesa Offices / Francisco Mangado - Office BuildingsMetrovacesa Offices / Francisco Mangado - More Images+ 24
  • Architects: Francisco Mangado
  • Area Area of this architecture project Area:  17791 m²
  • Year Completion year of this architecture project Year:  2018
  • Manufacturers Brands with products used in this architecture project
    Manufacturers:  BANDALUX