1. ArchDaily
  2. Los Angeles

Los Angeles: The Latest Architecture and News

How Los Angeles is Addressing the Affordable Housing Crisis

Subscriber Access | 

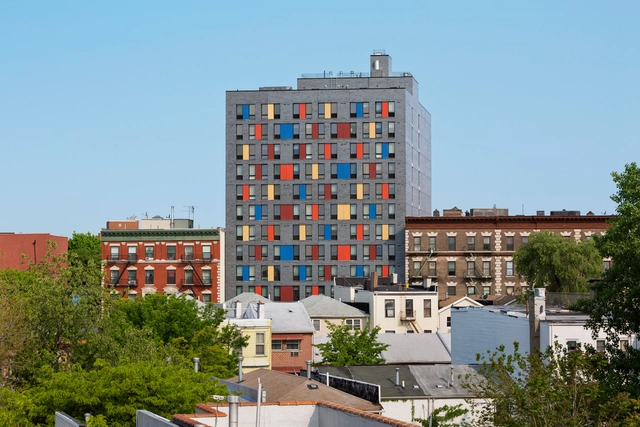
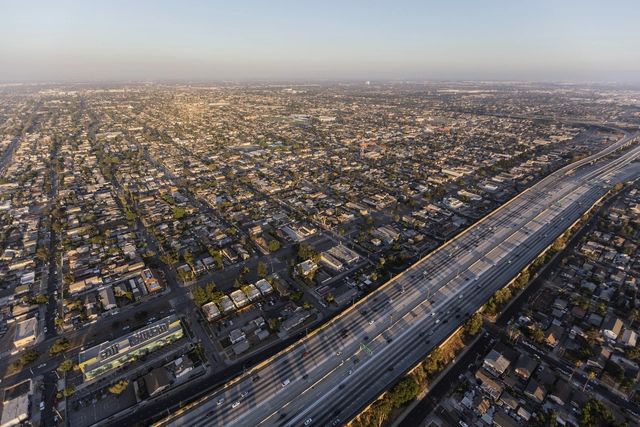
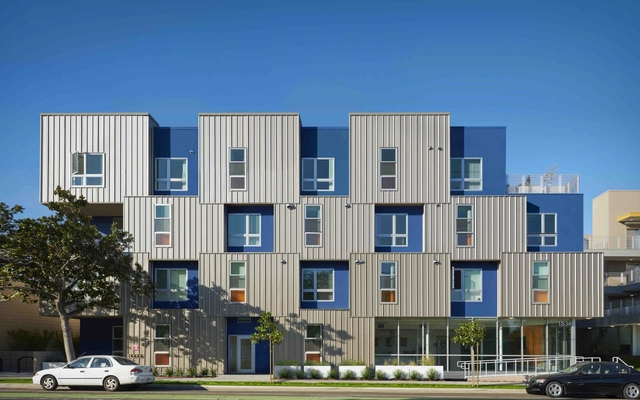
Cities in the United States are short of millions of housing units. Compounded by other factors, this shortage is radically increasing the cost of both renting and buying houses. Los Angeles is no exception; with 74% of its land zoned exclusively for single-family homes, multifamily housing construction is limited to an extremely small swath of the city, making the construction of new affordable housing difficult. Complex multi-year permit approval processes often make these projects even less feasible.
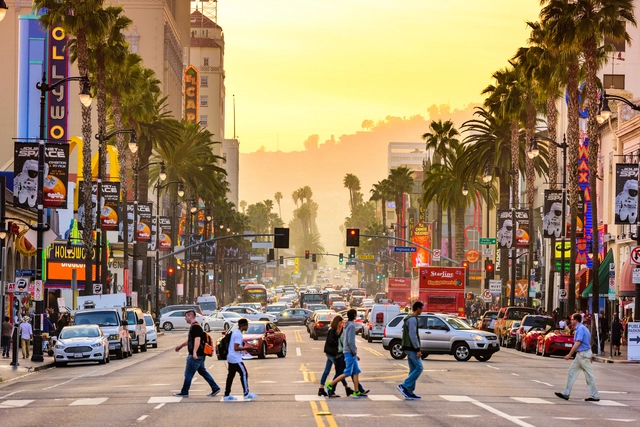

That's why, in December 2022, Mayor Karen Bass took a drastic approach by declaring a state of emergency to speed up approval for affordable housing projects, allowing developers to expedite rent-stabilized projects through fast permitting times and exemptions from zoning rules. Executive Direction (ED1) created a surge of affordable housing applications, surprisingly not just from developers using public money but from private ones.

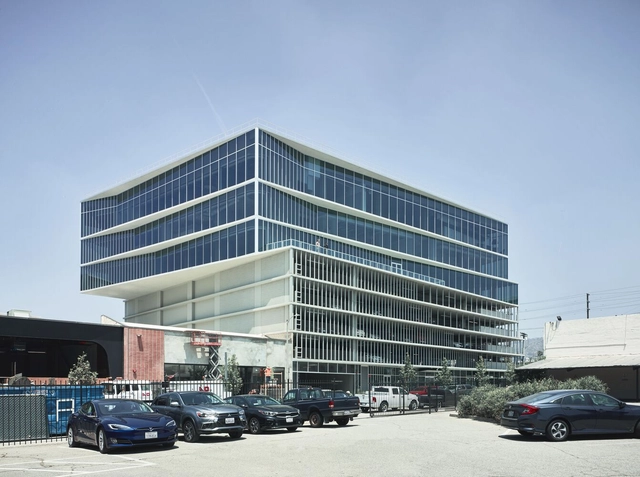
How Los Angeles is Addressing the Affordable Housing Crisis - Image 1 of 4How Los Angeles is Addressing the Affordable Housing Crisis - Image 2 of 4How Los Angeles is Addressing the Affordable Housing Crisis - Image 3 of 4How Los Angeles is Addressing the Affordable Housing Crisis - Image 4 of 4How Los Angeles is Addressing the Affordable Housing Crisis - More Images

A Layered Architecture: Adaptive Reuse Projects That Reframe the Past Through Bold Material Contrasts

Subscriber Access | 

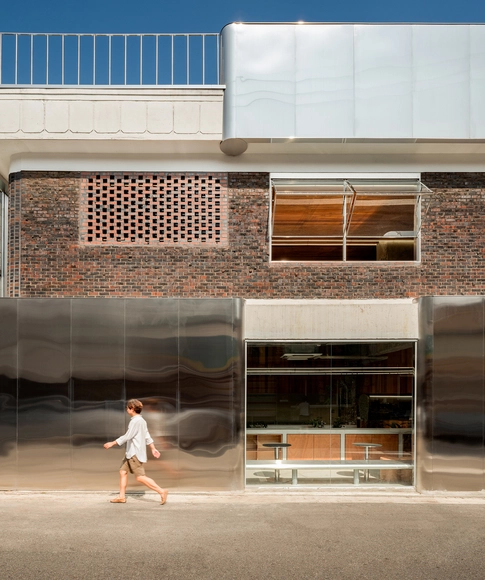
In recent decades, the term "adaptive reuse" has gained tremendous popularity as an eco-friendly construction approach. But what if there was something more poetic about reframing a space and its stories for new users? These architects show that once-deemed disposable facades, walls, and textures can obtain new meaning through bold and clever juxtapositions. These adaptations proudly display their conversions and layers of historical patina under them as a batch of honor and speak to the permanence of buildings and their impermanence in use and interpretation. Through subtle formal moves and daring material choices, they transformed structures that would have been otherwise demolished and reimagined them in new and intriguing ways.

A Layered Architecture: Adaptive Reuse Projects That Reframe the Past Through Bold Material Contrasts - Image 1 of 4A Layered Architecture: Adaptive Reuse Projects That Reframe the Past Through Bold Material Contrasts - Image 2 of 4A Layered Architecture: Adaptive Reuse Projects That Reframe the Past Through Bold Material Contrasts - Image 3 of 4A Layered Architecture: Adaptive Reuse Projects That Reframe the Past Through Bold Material Contrasts - Image 4 of 4A Layered Architecture: Adaptive Reuse Projects That Reframe the Past Through Bold Material Contrasts - More Images+ 5

One Beverly Hills by Foster + Partners Breaks Ground

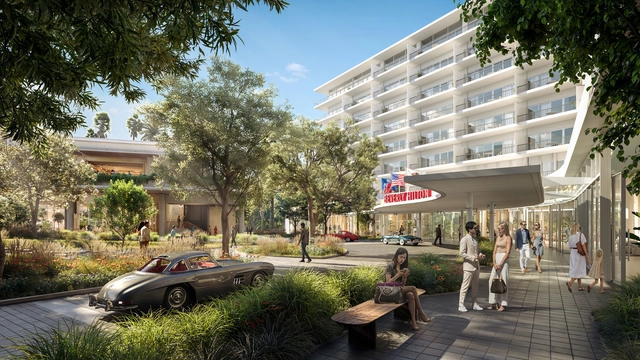
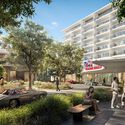
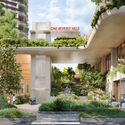
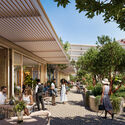
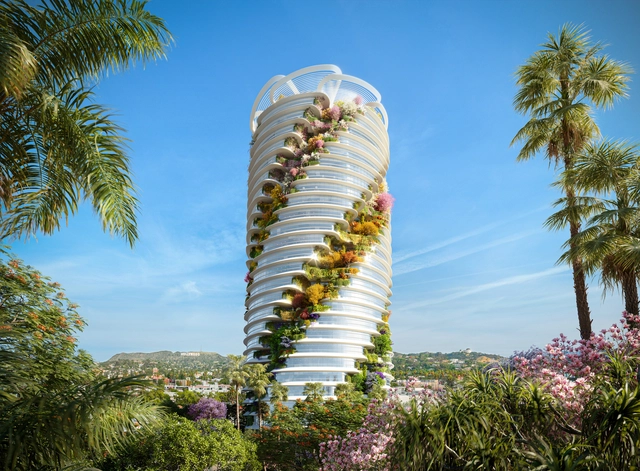
Foster + Partners has announced the start of construction on One Beverly Hills, revitalizing 17.5 acres of land in the city center. Proposing two residential buildings, a new hotel, a dining, and a retail pavilion, the development is expected to open in 2025. Designed in collaboration with design collective RIOS, who is leading the Landscape Architecture, the project features 10 acres of gardens and open space. The project’s masterplan, designed by Foster + Partners, also integrates existing landmarks like the Beverly Hilton and Waldorf Astoria Beverly Hills.

One Beverly Hills by Foster + Partners Breaks Ground - Imagen 1 de 4One Beverly Hills by Foster + Partners Breaks Ground - Imagen 2 de 4One Beverly Hills by Foster + Partners Breaks Ground - Imagen 3 de 4One Beverly Hills by Foster + Partners Breaks Ground - Imagen 4 de 4One Beverly Hills by Foster + Partners Breaks Ground - More Images+ 1

Awesome and Affordable: Making the Case for Great Housing

This article was originally published on Common Edge.

When Brenda Mendoza told an NPR reporter about her commute to work, she became the face of the housing crisis in Los Angeles today. Mendoza, a uniform attendant at a Marriott hotel, was living with her family in an apartment in Koreatown, where she had grown up, 10 minutes from her job. The landlord raised the rent, so she moved to a less costly place in Downey. When that rent also rose out of reach, she moved to Apple Valley, and now gets up at 3:30 a.m. to drive 100 miles to her job, dropping off her husband and son at their jobs on the way. She did not move to Apple Valley to invest in a house she could love. She simply found an equally unstable, but slightly more affordable, rental hours from her workplace.

Awesome and Affordable: Making the Case for Great Housing - Image 1 of 4Awesome and Affordable: Making the Case for Great Housing - Image 2 of 4Awesome and Affordable: Making the Case for Great Housing - Image 3 of 4Awesome and Affordable: Making the Case for Great Housing - Image 4 of 4Awesome and Affordable: Making the Case for Great Housing - More Images+ 1

Los Angeles Plans to Implement the Park Block Pilot, a Car-Free Grid Inspired by Barcelona's Superblock Model

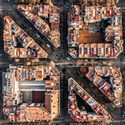
Los Angeles officials have voted on a motion to implement the first Park Block, a pilot project that creates a car-free grid of city streets to open up public space for pedestrians and cyclists, as reported by NBC Los Angeles. The plan takes inspiration from Barcelona’s Superblock program, which creates groups of nine blocks in the district of Eixample and restricts the traffic to the outside streets, freeing up the rest of the streets for pedestrian and local transit only. Implemented in 2016, the plan has led to reduced levels of air pollution, urban noise, and traffic fatalities. A similar program is now planned for Los Angeles, United States.

Los Angeles Plans to Implement the Park Block Pilot, a Car-Free Grid Inspired by Barcelona's Superblock Model - Image 1 of 4Los Angeles Plans to Implement the Park Block Pilot, a Car-Free Grid Inspired by Barcelona's Superblock Model - Image 2 of 4Los Angeles Plans to Implement the Park Block Pilot, a Car-Free Grid Inspired by Barcelona's Superblock Model - Image 3 of 4Los Angeles Plans to Implement the Park Block Pilot, a Car-Free Grid Inspired by Barcelona's Superblock Model - Image 4 of 4Los Angeles Plans to Implement the Park Block Pilot, a Car-Free Grid Inspired by Barcelona's Superblock Model - More Images

Stradella Ridge House / SAOTA

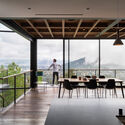
Stradella Ridge House / SAOTA - Interior Photography, Houses, Table, ChairStradella Ridge House / SAOTA - Interior Photography, Houses, TableStradella Ridge House / SAOTA - Interior Photography, Houses, Bedroom, Beam, Facade, Door, Column, TableStradella Ridge House / SAOTA - Exterior Photography, Houses, FacadeStradella Ridge House / SAOTA - More Images+ 23

Los Angeles, United States

Reshaping U.S. Downtowns: Momentum Grows for Office-To-Housing Transformations

Subscriber Access | 

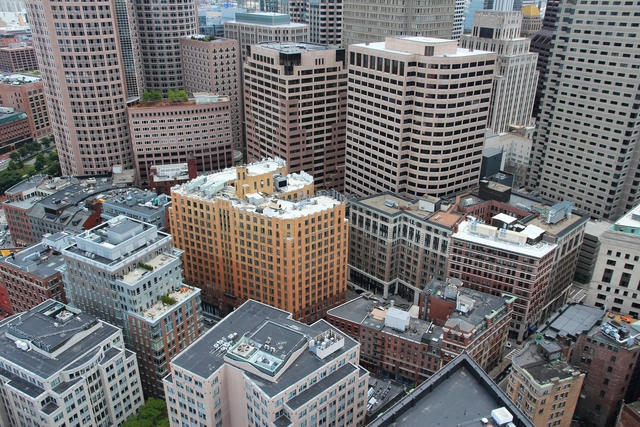
Cities across the US are struggling to fill their office spaces. Major cities like Washington DC, Boston, and San Francisco have increasingly vacant downtowns, while the urban centers of small Rust Belt cities struggle to survive altogether. This trend is consistent beyond the US, with over three-quarters of Europe’s office buildings at risk of obsolescence by the decade’s end. The cause of this, in most cases, is simple: an oversupply of offices and a shift towards remote work. These vacant buildings can trigger a negative domino effect of economic and social challenges for cities, and their surplus, coupled with a housing shortage, has sparked discussions among cities and architects about the impending necessity to transform offices into housing.

Reshaping U.S. Downtowns: Momentum Grows for Office-To-Housing Transformations - Image 1 of 4Reshaping U.S. Downtowns: Momentum Grows for Office-To-Housing Transformations - Image 2 of 4Reshaping U.S. Downtowns: Momentum Grows for Office-To-Housing Transformations - Image 3 of 4Reshaping U.S. Downtowns: Momentum Grows for Office-To-Housing Transformations - Image 4 of 4Reshaping U.S. Downtowns: Momentum Grows for Office-To-Housing Transformations - More Images+ 2

“Our Mission Is to Preserve and Explore the Neutra Legacy”: In Conversation with Raymond Neutra, the Youngest Son of Richard Neutra

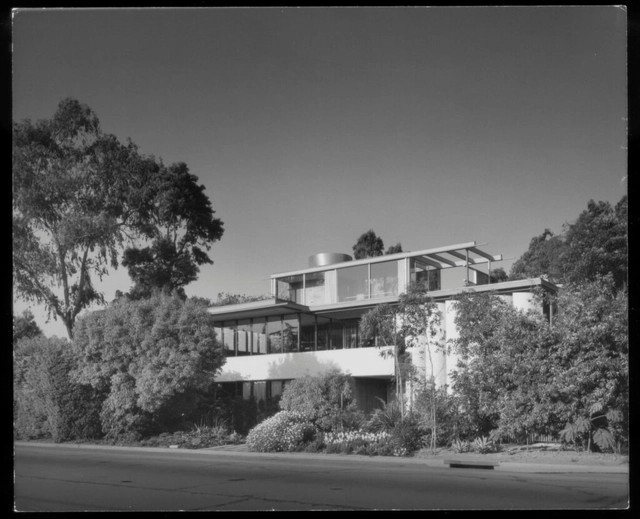
It was, of course, Frank Lloyd Wright who set up the ground for modern architecture to happen in Los Angeles. Then came the Viennese, Rudolph Schindler in 1920 and Richard Neutra in 1925 at the invitation of Schindler. Both worked for Wright choosing to learn from him what they saw as essential—by focusing on spatial and formal clarity, transformability, restrained materiality, and the living environment to achieve a desirable quality of life within. Neutra and Schindler collaborated at first, and then each built a rich portfolio, mainly comprising houses and apartment blocks. Universal in principle, these abstract robust structures defined and led the development of a local building vernacular. These buildings, of which there are several hundred, are now strongly associated with the two architects’ adopted city.

“Our Mission Is to Preserve and Explore the Neutra Legacy”:  In Conversation with Raymond Neutra, the Youngest Son of Richard Neutra - Image 1 of 4“Our Mission Is to Preserve and Explore the Neutra Legacy”:  In Conversation with Raymond Neutra, the Youngest Son of Richard Neutra - Image 2 of 4“Our Mission Is to Preserve and Explore the Neutra Legacy”:  In Conversation with Raymond Neutra, the Youngest Son of Richard Neutra - Image 3 of 4“Our Mission Is to Preserve and Explore the Neutra Legacy”:  In Conversation with Raymond Neutra, the Youngest Son of Richard Neutra - Image 4 of 4“Our Mission Is to Preserve and Explore the Neutra Legacy”:  In Conversation with Raymond Neutra, the Youngest Son of Richard Neutra - More Images+ 24

Dimmick Drive Houses / FreelandBuck

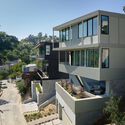
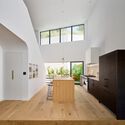
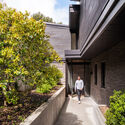
Dimmick Drive Houses / FreelandBuck - Exterior Photography, Houses, Facade, Stairs, Handrail, FenceDimmick Drive Houses / FreelandBuck - Exterior Photography, Houses, Garden, FacadeDimmick Drive Houses / FreelandBuck - Interior Photography, HousesDimmick Drive Houses / FreelandBuck - Interior Photography, Houses, Kitchen, CountertopDimmick Drive Houses / FreelandBuck - More Images+ 13

  • Architects: FreelandBuck
  • Area Area of this architecture project Area:  4000 ft²
  • Year Completion year of this architecture project Year:  2023

t House / ANX / Aaron Neubert Architects

t House / ANX / Aaron Neubert Architects - Exterior Photography, Houses, Garden, Facadet House / ANX / Aaron Neubert Architects - Exterior Photography, Houses, Garden, Facadet House / ANX / Aaron Neubert Architects - Interior Photography, Houses, Facade, Table, Chairt House / ANX / Aaron Neubert Architects - Interior Photography, Houses, Facade, Door, Table, Chairt House / ANX / Aaron Neubert Architects - More Images+ 22

Los Angeles, United States

Aesop Palisades Village / Odami

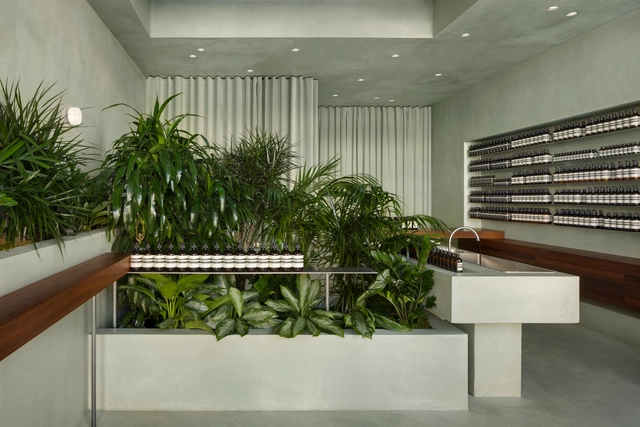
Aesop Palisades Village / Odami - Interior Photography, Store, Door, Stairs, Facade, Arch, Handrail, ColumnAesop Palisades Village / Odami - Interior Photography, Store, Kitchen, Facade, TableAesop Palisades Village / Odami - Interior Photography, Store, Kitchen, Facade, Sink, CountertopAesop Palisades Village / Odami - Interior Photography, Store, Door, FacadeAesop Palisades Village / Odami - More Images+ 6

Los Angeles, United States

“I Think of My Work as Imploding Rather than Exploding:” in Conversation with Michael Rotondi of Roto Architects

Michael Rotondi’s buildings—museums, civic centers, education facilities, monasteries, restaurants, and residences—evoke kinetic mechanisms that fold, hinge, twist, and split open. They express the architect’s feelings, thinking, and mood at the time they had been designed, and, on some occasions, during their assembly and construction. Rotondi was born in 1949 in Los Angeles.

He established his RoTo Architects, a research-based firm in his native city, in 1991 after co-heading Morphosis for 16 years with Thom Mayne. Parallel to his practicing career, the architect has been teaching and lecturing at SCI-Arc, Southern California Institute of Architecture, which he co-founded in 1972, led its graduate program from 1978-1987, and was the school’s second director for a decade from 1987 to 1997.

“I Think of My Work as Imploding Rather than Exploding:” in Conversation with Michael Rotondi of Roto Architects - Image 1 of 4“I Think of My Work as Imploding Rather than Exploding:” in Conversation with Michael Rotondi of Roto Architects - Image 2 of 4“I Think of My Work as Imploding Rather than Exploding:” in Conversation with Michael Rotondi of Roto Architects - Image 3 of 4“I Think of My Work as Imploding Rather than Exploding:” in Conversation with Michael Rotondi of Roto Architects - Image 4 of 4“I Think of My Work as Imploding Rather than Exploding:” in Conversation with Michael Rotondi of Roto Architects - More Images+ 21

The Axolotl Housing / Yu2e

The Axolotl Housing / Yu2e - Exterior Photography, Houses, FacadeThe Axolotl Housing / Yu2e - Interior Photography, Houses, Facade, DoorThe Axolotl Housing / Yu2e - Exterior Photography, Houses, Facade, DoorThe Axolotl Housing / Yu2e - Interior Photography, Houses, Table, ChairThe Axolotl Housing / Yu2e - More Images+ 11

Los Angeles, United States

WE3 at Water's Edge / SPF: architects

WE3 at Water's Edge / SPF: architects  - Exterior Photography, Office BuildingsWE3 at Water's Edge / SPF: architects  - Exterior Photography, Office BuildingsWE3 at Water's Edge / SPF: architects  - Exterior Photography, Office BuildingsWE3 at Water's Edge / SPF: architects  - Interior Photography, Office Buildings, Stairs, FacadeWE3 at Water's Edge / SPF: architects  - More Images+ 20

Sycamore953 Office Building / Lorcan O’Herlihy Architects

Sycamore953 Office Building / Lorcan O’Herlihy Architects - Exterior Photography, Retail , FacadeSycamore953 Office Building / Lorcan O’Herlihy Architects - Exterior Photography, Retail , FacadeSycamore953 Office Building / Lorcan O’Herlihy Architects - Drawings, Retail , FacadeSycamore953 Office Building / Lorcan O’Herlihy Architects - Interior Photography, Retail , FacadeSycamore953 Office Building / Lorcan O’Herlihy Architects - More Images+ 10

Design Immersion Days: Introducing Architecture and Design to High School Students

 | Sponsored Content

Introducing high school students to their potential future careers is key in helping them to envision how the next years of their lives may be. With an immersive four-week summer program, Design Immersion Days (DID) gives an insight into design and architecture experimentation to high school students. Aiming to inspire their curiosity about architecture, the program’s proposal integrates the introduction of basic design knowledge and critical thinking skills, as well as familiarizing them with the wider architecture and design culture of Los Angeles.

Known for their innovative approach, SCI-Arc is characterized for encouraging their students to take the lead in reimagining the limits of architecture. Through their Youth and Summer Programs, they start building connections –both locally and internationally– with those interested in a future inside the discipline and provide them with design tools and architectural thinking.

Roberts Projects / Johnston Marklee

Roberts Projects / Johnston Marklee - Exterior Photography, Offices Interiors, FacadeRoberts Projects / Johnston Marklee - Interior Photography, Offices InteriorsRoberts Projects / Johnston Marklee - Interior Photography, Offices Interiors, LightingRoberts Projects / Johnston Marklee - Interior Photography, Offices InteriorsRoberts Projects / Johnston Marklee - More Images+ 11

A Luxury Safari Resort in Africa and an Eco-Lodge in Rural Greece: 8 Unbuilt Resorts Submitted by the ArchDaily Community

The history of architects designing resorts is intertwined with the development of the hospitality industry and the concept of leisure travel. The origins can be traced back to ancient times when the Romans built luxurious villas and bathhouses as retreats for the wealthy. However, the modern notion of resorts emerged during the 19th century with industrialization and the growing middle class seeking recreational experiences.

At a very high standard of luxury, resort hotels provide an immersive and rejuvenating vacation experience. These resorts are frequently rooted in beautiful landscapes in remote locations, often containing full-service accommodations, offering escapism and complete disconnection. Architects have continued to shape the resort landscape in recent decades with their designs. Sustainability and integration with natural surroundings have gained importance as architects strive to create environmentally conscious and immersive resort experiences.

A Luxury Safari Resort in Africa and an Eco-Lodge in Rural Greece: 8 Unbuilt Resorts Submitted by the ArchDaily Community - Image 5 of 4A Luxury Safari Resort in Africa and an Eco-Lodge in Rural Greece: 8 Unbuilt Resorts Submitted by the ArchDaily Community - Image 44 of 4A Luxury Safari Resort in Africa and an Eco-Lodge in Rural Greece: 8 Unbuilt Resorts Submitted by the ArchDaily Community - Image 38 of 4A Luxury Safari Resort in Africa and an Eco-Lodge in Rural Greece: 8 Unbuilt Resorts Submitted by the ArchDaily Community - Image 4 of 4A Luxury Safari Resort in Africa and an Eco-Lodge in Rural Greece: 8 Unbuilt Resorts Submitted by the ArchDaily Community - More Images+ 40