1. ArchDaily
  2. Landscape

Landscape: The Latest Architecture and News

The Second Studio Podcast: Local Architecture and Natural Landscapes of the Southwest

The Second Studio (formerly The Midnight Charette) is an explicit podcast about design, architecture, and the everyday. Hosted by Architects David Lee and Marina Bourderonnet, it features different creative professionals in unscripted conversations that allow for thoughtful takes and personal discussions.

A variety of subjects are covered with honesty and humor: some episodes are interviews, while others are tips for fellow designers, reviews of buildings and other projects, or casual explorations of everyday life and design. The Second Studio is also available on iTunes, Spotify, and YouTube.

This week David and Marina of FAME Architecture & Design discuss the local architecture, adobe buildings, and natural landscapes of the southwest region of the United States. The two cover the role nature has in cities, designing experiences, how architecture can co-exist with the natural landscape, craftsmanship, and more. Destinations included the Taos Pueblo in New Mexico, Monument Valley, Antelope Canyon, Frank Lloyd Wright’s Taliesin West, and Paolo Soleri’s Arcosanti.

The Second Studio Podcast: Local Architecture and Natural Landscapes of the Southwest - Imagen 1 de 4The Second Studio Podcast: Local Architecture and Natural Landscapes of the Southwest - Imagen 2 de 4The Second Studio Podcast: Local Architecture and Natural Landscapes of the Southwest - Imagen 3 de 4The Second Studio Podcast: Local Architecture and Natural Landscapes of the Southwest - Imagen 4 de 4The Second Studio Podcast: Local Architecture and Natural Landscapes of the Southwest - More Images+ 8

Neuroarchitecture and Landscaping: Healing Spaces and the Potential of Sensory Gardens

Subscriber Access | 

The convergence of neuroscience, architecture, and landscaping has ignited a creative revolution in the design of our built environments. Neuroarchitecture, an emerging discipline that blends principles of neuroscience with architectural design, sheds light on the significant impact of physical spaces on our emotions, behaviors, and overall well-being. Amidst this, sensory gardens emerge as intriguing therapeutic spaces, investigating the distinct interplay between the human brain and nature.
Neuroarchitecture and Landscaping: Healing Spaces and the Potential of Sensory Gardens - Image 1 of 4Neuroarchitecture and Landscaping: Healing Spaces and the Potential of Sensory Gardens - Image 2 of 4Neuroarchitecture and Landscaping: Healing Spaces and the Potential of Sensory Gardens - Image 3 of 4Neuroarchitecture and Landscaping: Healing Spaces and the Potential of Sensory Gardens - Image 4 of 4Neuroarchitecture and Landscaping: Healing Spaces and the Potential of Sensory Gardens - More Images

What is Peatland: A Powerful Carbon Store and Ecosystem

Subscriber Access | 

A type of wetland that provides an incredible carbon-storing capacity. This could be an excellent way to describe a peatland. Found in practically every climate zone in the world, this type of ecosystem is much more than this short description, as it plays an important role in mitigating the climate crisis. But what is it, and how can we use it responsibly?

World Architecture Day 2023: Fostering Resilient Communities through Architecture

Subscriber Access | 

As has become customary in recent years, on the first Monday of October, we celebrate both World Architecture Day and World Habitat Day, serving as a reminder to the global community of its collective responsibility for the well-being of the built environment. This edition, like its predecessors, sheds light on the realm of architecture and the challenges faced by our cities, introducing new themes, contemplating the state of our urban areas, and proposing constructive strategies.

Since urban economies have encountered significant difficulties this year, the UN's World Habitat Day focuses on "Resilient Urban Economies: cities as drivers of growth and recovery." Launching Urban October, this event seeks to bring together diverse urban stakeholders to deliberate on policies to help cities recover after the dual economic impacts caused by the COVID-19 pandemic and conflicts worldwide. Aligned with this concept, World Architecture Day, created by the UIA in 1985, has chosen to concentrate on "Architecture for Resilient Communities," emphasizing the role and duty of architecture in fostering thriving community existence while initiating a global dialogue regarding the interconnectedness of urban and rural regions within every nation.

World Architecture Day 2023: Fostering Resilient Communities through Architecture - Imagen 1 de 4World Architecture Day 2023: Fostering Resilient Communities through Architecture - Imagen 2 de 4World Architecture Day 2023: Fostering Resilient Communities through Architecture - Imagen 3 de 4World Architecture Day 2023: Fostering Resilient Communities through Architecture - Imagen 4 de 4World Architecture Day 2023: Fostering Resilient Communities through Architecture - More Images+ 1

Archi-Tectonics' Asian Games Park Rethinks Hangzhou's Ecological Future in China

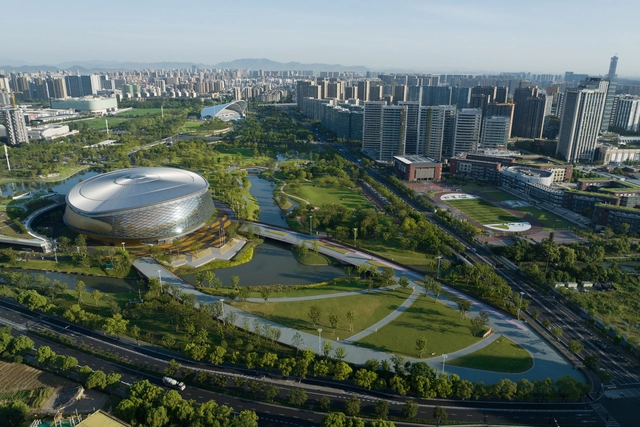
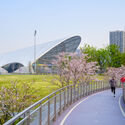
In 2018, Archi-Tectonics NYC and !Melk were announced as the winners of a competition to develop a masterplan transformation for the Hangzhou Asian Games Park 2022. Spanning 116 Acres, the now-completed project includes an expansive Eco Park and seven buildings. Although its initial purpose was to serve as a venue for the Hangzhou Asian Games 2022, the team extended its vision far beyond this event, charting a new path for the city’s environmental future.

Archi-Tectonics' Asian Games Park Rethinks Hangzhou's Ecological Future in China  - Imagen 1 de 4Archi-Tectonics' Asian Games Park Rethinks Hangzhou's Ecological Future in China  - Imagen 2 de 4Archi-Tectonics' Asian Games Park Rethinks Hangzhou's Ecological Future in China  - Imagen 3 de 4Archi-Tectonics' Asian Games Park Rethinks Hangzhou's Ecological Future in China  - Imagen 4 de 4Archi-Tectonics' Asian Games Park Rethinks Hangzhou's Ecological Future in China  - More Images+ 19

Alan Ward's Photographic Interpretation of American Designed Landscapes

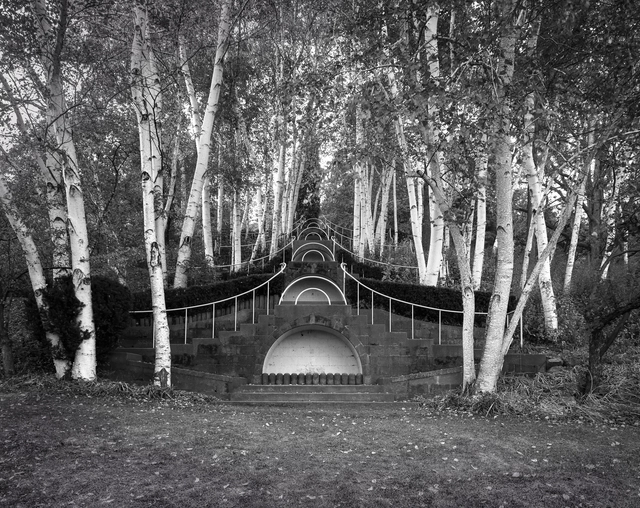
The photographic archive of landscape photographer and architect Alan Ward has been recently gifted to the Cultural Landscape Foundation (TCLF). The collection features 110 Portfolios composed of approximately 2,500 images of parks, estates, memorials, gardens, university campuses, cemeteries, museums, and botanical gardens, taken in 12 different countries, and captured by Alan Ward, a principal at the Boston-based firm Sasaki and a Fellow of the American Society of Landscape Architects.

Alan Ward's Photographic Interpretation of American Designed Landscapes - Image 1 of 4Alan Ward's Photographic Interpretation of American Designed Landscapes - Image 2 of 4Alan Ward's Photographic Interpretation of American Designed Landscapes - Image 3 of 4Alan Ward's Photographic Interpretation of American Designed Landscapes - Image 4 of 4Alan Ward's Photographic Interpretation of American Designed Landscapes - More Images+ 17

Exploring Rounded Shapes: An Examination of Interior Design Trends

Subscriber Access | 

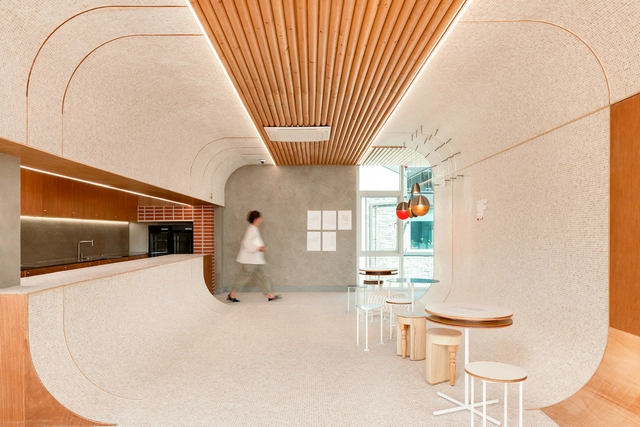
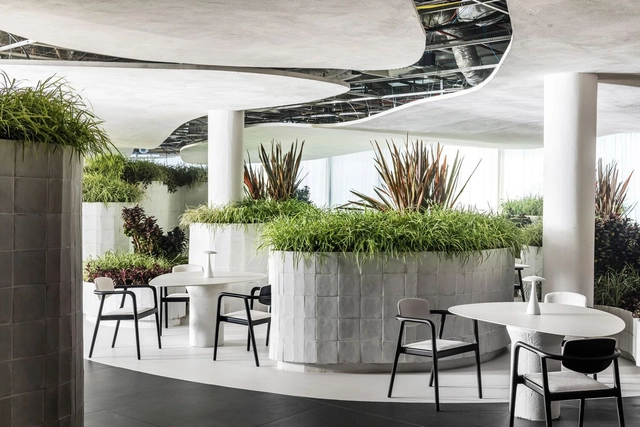
After years of dominance, orthogonal lines and right angles are giving way to organic designs and rounded shapes within interior design projects. This profound shift in formal language has led to the infiltration of gentle curves and amorphous volumes into design pieces, furniture, and decorative elements, a transformation that's becoming increasingly evident. Some argue that this change may be indirectly linked to the growing interest in sustainability and the pursuit of strategies that reconnect people with nature, as seen in the consistent presence of biophilia across projects of various scales. The period of social isolation during the COVID-19 pandemic further heightened this inclination, prompting individuals to devise ways to incorporate nature into their living spaces, thereby enhancing well-being in day-to-day life.

Exploring Rounded Shapes: An Examination of Interior Design Trends - Imagen 1 de 4Exploring Rounded Shapes: An Examination of Interior Design Trends - Imagen 2 de 4Exploring Rounded Shapes: An Examination of Interior Design Trends - Imagen 3 de 4Exploring Rounded Shapes: An Examination of Interior Design Trends - Imagen 4 de 4Exploring Rounded Shapes: An Examination of Interior Design Trends - More Images+ 21

Ghisellini Architects Creates a Forest-Encircled Public Square for Livraga, Italy

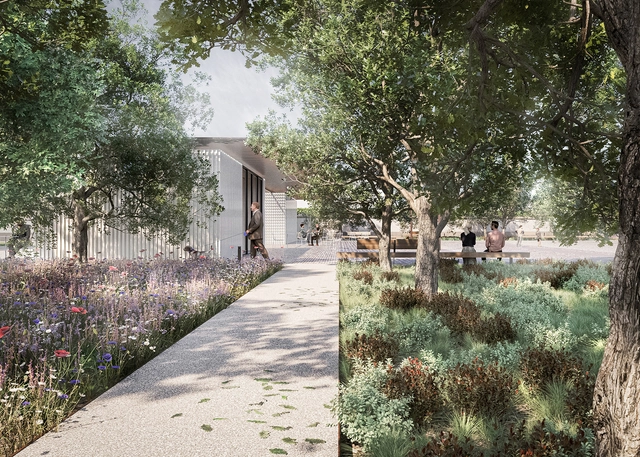
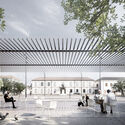
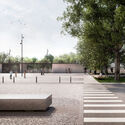
Ghisellini Architects, in collaboration with Lucrezia Alemanno and Paolo Beniamino De Vizzi has unveiled the redevelopment and complete redesign project for the new Piazza Francesca Cabrini in Livraga, Italy. Located about 45 kilometers southeast of Milan, the municipality of Livraga set out to transform the currently degraded public space and transform it into an attractive gathering place with site-specific environmental and landscaping features. Construction is expected to begin in August 2023 and is scheduled for competition in 2024.

Ghisellini Architects Creates a Forest-Encircled Public Square for Livraga, Italy - Image 1 of 4Ghisellini Architects Creates a Forest-Encircled Public Square for Livraga, Italy - Image 2 of 4Ghisellini Architects Creates a Forest-Encircled Public Square for Livraga, Italy - Image 3 of 4Ghisellini Architects Creates a Forest-Encircled Public Square for Livraga, Italy - Image 4 of 4Ghisellini Architects Creates a Forest-Encircled Public Square for Livraga, Italy - More Images+ 8

Biophilia in Brazilian Contemporary Architecture in 7 Projects

Subscriber Access | 

Biophilia, or love for life and nature, inspires architects around the world to create spaces that deeply connect with natural elements. These architectural projects seek to reintroduce nature into built environments, resulting in spaces that promote well-being, health, inspiration, and even productivity. In Brazil, the possibilities are even broader, given the country's exuberant climate and the vegetation found in various biomes. In this article, we will explore seven projects from different programs that embrace this concept and allow for a symbiosis between architecture, humans, and nature.

Biophilia in Brazilian Contemporary Architecture in 7 Projects - Imagen 1 de 4Biophilia in Brazilian Contemporary Architecture in 7 Projects - Imagen 2 de 4Biophilia in Brazilian Contemporary Architecture in 7 Projects - Imagen 3 de 4Biophilia in Brazilian Contemporary Architecture in 7 Projects - Imagen 4 de 4Biophilia in Brazilian Contemporary Architecture in 7 Projects - More Images+ 10

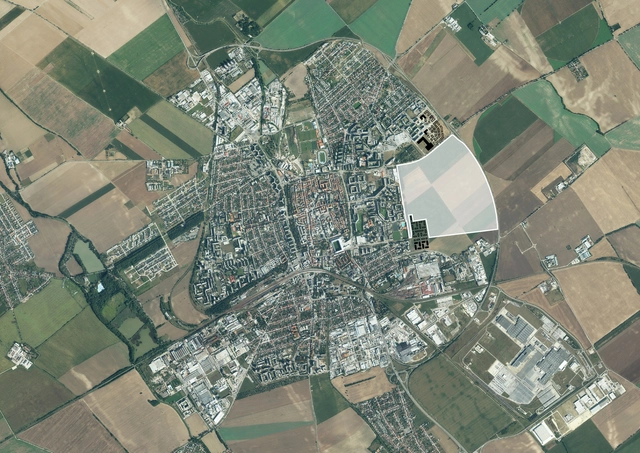
Open Call: Urban design Trnava - QUARTER

Trnava, the regional vision-having city of 62,000 inhabitants, launches an international two-stage urban design competition of an unprecedented scale across Slovakia. From the point of the history of the city ̓s development, this is a game-changer to be setting a new standard with respect to the preparation of The Land-use plan.

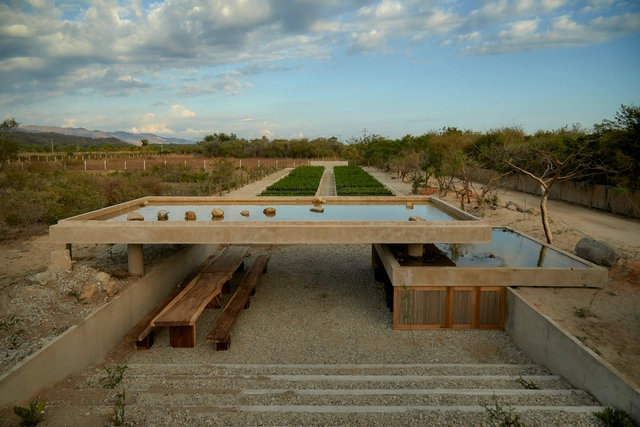
Integrating Water Into Architecture and Landscaping Consciously and Creatively

Integrating water into landscaping in unique and sustainable ways has become an increasingly relevant approach to recent projects. Proper use of this natural resource adds aesthetic value to green spaces and can also promote ecologically positive responses to the work. Looking for different perspectives and innovative solutions, we look for projects with different approaches that integrate water and landscape.

Integrating Water Into Architecture and Landscaping Consciously and Creatively - Image 1 of 4Integrating Water Into Architecture and Landscaping Consciously and Creatively - Image 2 of 4Integrating Water Into Architecture and Landscaping Consciously and Creatively - Image 3 of 4Integrating Water Into Architecture and Landscaping Consciously and Creatively - Image 4 of 4Integrating Water Into Architecture and Landscaping Consciously and Creatively - More Images+ 17

Biophilic Landscaping in Educational Spaces: Stimulating Learning, Well-Being and Creativity

Subscriber Access | 

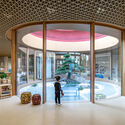
Environments that inspire, promote well-being and stimulate a connection with nature. Biophilic landscaping in education spaces recognizes the importance of this bond for student development, as it benefits well-being, academic performance, and people's health. We have selected eight projects that bring natural elements to the classroom or that place students directly in nature to illustrate the qualities in these spaces.

Biophilic Landscaping in Educational Spaces: Stimulating Learning, Well-Being and Creativity  - Image 1 of 4Biophilic Landscaping in Educational Spaces: Stimulating Learning, Well-Being and Creativity  - Image 2 of 4Biophilic Landscaping in Educational Spaces: Stimulating Learning, Well-Being and Creativity  - Image 3 of 4Biophilic Landscaping in Educational Spaces: Stimulating Learning, Well-Being and Creativity  - Image 4 of 4Biophilic Landscaping in Educational Spaces: Stimulating Learning, Well-Being and Creativity  - More Images+ 22

Henning Larsen Reveals Design for Smyril Line's New Headquarters and Ferry Terminal in Torshavn, Faroe Islands

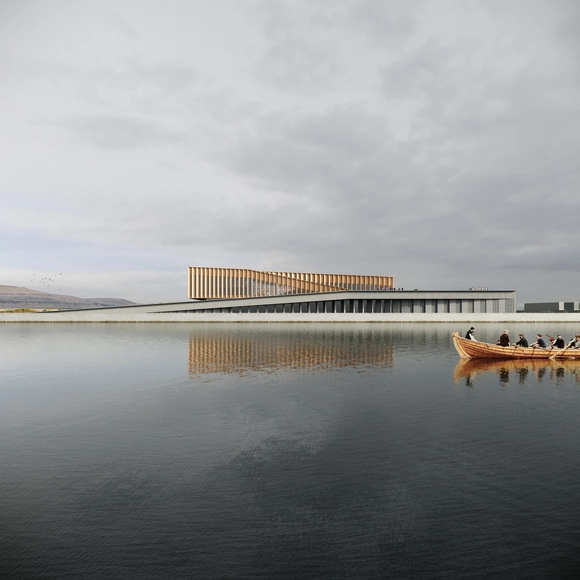
Henning Larsen has just revealed the design for Smyril Line's new headquarters and ferry terminal in Torshavn, the capital of the Faroe Islands. The building pays homage to traditional Faroese fishing boats and the historic Eastern harbor while embracing the picturesque backdrop of abundant landscapes and open seas. The new headquarters serves three functions: a ferry terminal, an office building, and a logistics center.

Henning Larsen Reveals Design for Smyril Line's New Headquarters and Ferry Terminal in Torshavn, Faroe Islands - Image 1 of 4Henning Larsen Reveals Design for Smyril Line's New Headquarters and Ferry Terminal in Torshavn, Faroe Islands - Image 2 of 4Henning Larsen Reveals Design for Smyril Line's New Headquarters and Ferry Terminal in Torshavn, Faroe Islands - Image 3 of 4Henning Larsen Reveals Design for Smyril Line's New Headquarters and Ferry Terminal in Torshavn, Faroe Islands - Image 4 of 4Henning Larsen Reveals Design for Smyril Line's New Headquarters and Ferry Terminal in Torshavn, Faroe Islands - More Images

What are the Interior Courtyards of Spanish Houses like? 10 Examples in Contemporary Architecture and Design

Subscriber Access | 

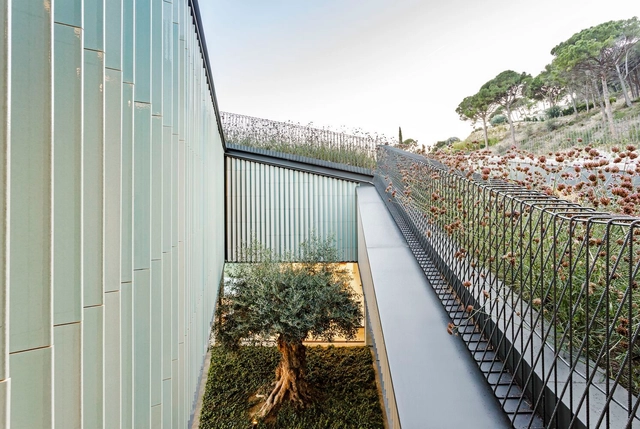
The origin of interior courtyards dates back several years, serving as a means of shelter, security, and protection, while also aiming to achieve comfort and well-being through exterior elements. In contemporary housing, a wide range of possibilities is deployed, capable of accommodating various uses and activities that foster the relationship between the interior and exterior environment. Furthermore, notions of energy efficiency, thermal regulation, ventilation, and natural lighting are incorporated, among others.

Tropical Houses: Creating a Dialogue Between Nature and the Built Environment

Subscriber Access | 

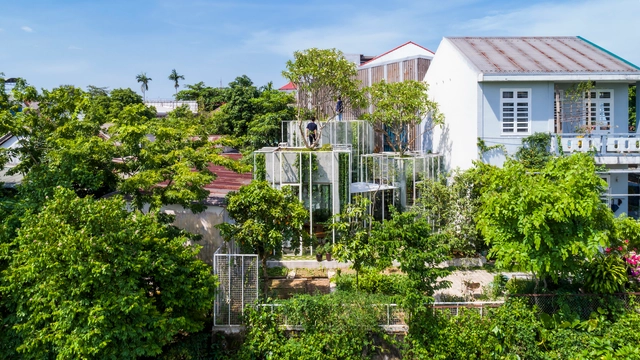
The tropical climate is famous for its exuberant flora. It's no wonder that architectural projects in the region maintain a constant dialogue between nature and the built environment. Biophilia's benefits to users are not news, after all. However, high temperatures, frequent rains, and high humidity levels present unique challenges for reconciling the connection between the interior and exterior with the construction of houses that are comfortable and efficient over time. In the search for solutions that meet needs and demands, we have selected residential projects that appropriate the context to become unique in this environment.

Tropical Houses: Creating a Dialogue Between Nature and the Built Environment - Image 1 of 4Tropical Houses: Creating a Dialogue Between Nature and the Built Environment - Image 2 of 4Tropical Houses: Creating a Dialogue Between Nature and the Built Environment - Image 3 of 4Tropical Houses: Creating a Dialogue Between Nature and the Built Environment - Image 4 of 4Tropical Houses: Creating a Dialogue Between Nature and the Built Environment - More Images+ 38

Native Forests, the Landscaping that Cities Need

Subscriber Access | 

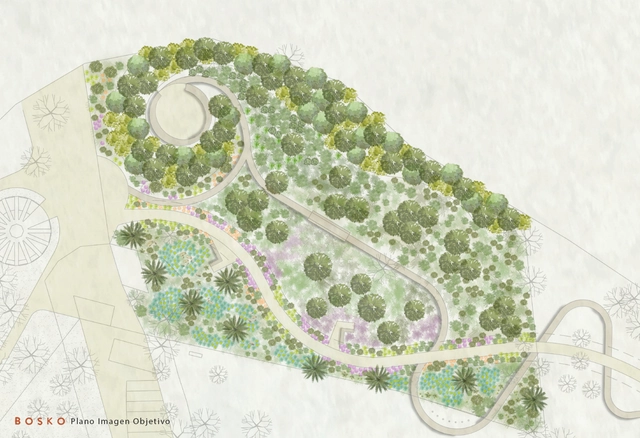
During the 19th century, efforts to improve the quality of urban life focused on creating gardens and parks, marking the beginning of the evolution of landscaping as a modern discipline. However, despite remarkable examples worldwide, excessive structure and artificiality in urban parks have gone against the motivations that gave rise to them. In many cases, their design has resulted in decontextualized and inefficient public spaces that are highly demanding on resources and far from being truly sustainable.

The strict use of geometry and the imposition of species that are difficult to adapt and care for are gradually giving way to a more organic approach to landscaping, tailored to local ecosystems and more efficient in its development and conservation. Native forests embody all these positive aspects. They not only ecologically restore degraded areas but also improve air quality and retain rainwater, creating biodiverse green spaces that deeply connect people with nature. We spoke with Magdalena Valdés, founder and director of Bosko, who explains why native forests are the right path towards conscious and truly ecological landscaping.

The Complex Culture of Nightrise in Jabal ‘Amil, Lebanon

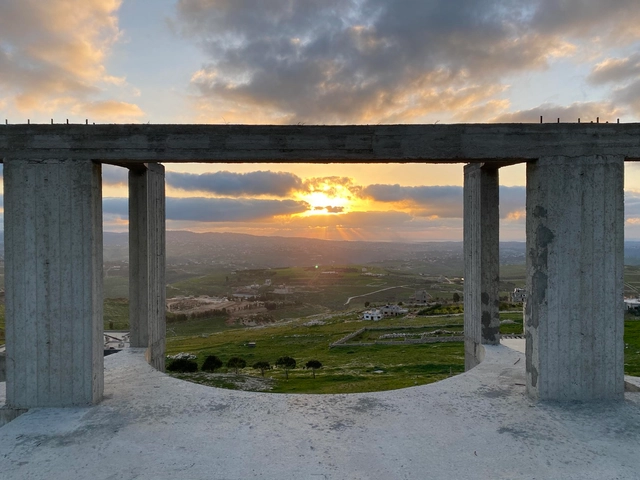
As farmers water crops by moonlight, undocumented children head to school and villagers scan the sky for surveillance airplanes—these are glimpses of a complex culture that emerges in south Lebanon after dark. In collecting some of these nightly practices, Mohamad Nahleh—lecturer in architecture and urbanism at MIT—journeyed across the landscapes of Jabal ‘Amil hoping to build a new alliance between architecture and the night. His "Path of Nightrise" research has turned into a construction to revive a forgotten river path and was published by Places Journal. The interview with Nahleh argues for a new nocturnal imagination in design and reveals, not only how the night has changed in Lebanon over time, but also how he has changed alongside it.

Courtyards in Peruvian Houses: 10 Projects and their Floor Plans

Subscriber Access | 

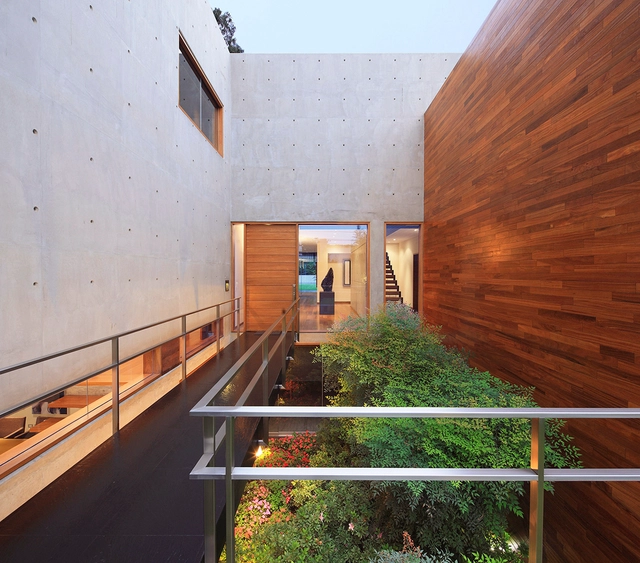
With the exception of some areas, within the three principal regions of Peru--coastal, mountain, and rainforest--the climate is characterized as tropical or subtropical and the differences in summer and winter temperatures is minimal, rarely reaching beyond 15 °C and 27 °C. This mild climate has thinned the line between exterior and interior spaces, a fact evident in the region's architecture. 

Courtyards in Peruvian Houses: 10 Projects and their Floor Plans - Image 1 of 4Courtyards in Peruvian Houses: 10 Projects and their Floor Plans - Image 2 of 4Courtyards in Peruvian Houses: 10 Projects and their Floor Plans - Image 3 of 4Courtyards in Peruvian Houses: 10 Projects and their Floor Plans - Image 4 of 4Courtyards in Peruvian Houses: 10 Projects and their Floor Plans - More Images+ 16