1. ArchDaily
  2. Installation

Installation: The Latest Architecture and News

Ephemeral 'Origami Lava' Installation at Catalonia's Lluèrnia Festival of Light and Fire

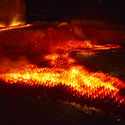
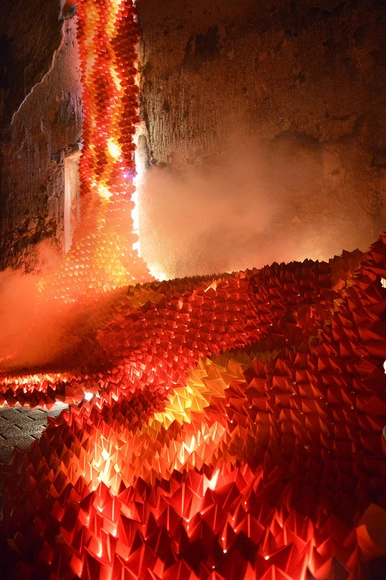
In the wistful irony of creating liquid fire through sheets of paper, David Oliva of Barcelona-based firm SP25 Arquitectura and Anna Juncà of Atelier 4 collaborated to fabricate an installation piece for the LLUÈRNIA festival of fire and light in Catalonia. Titled, "Origami Lava", the field of flame cloaks the 100 m2 surface of an abandoned building using over 10,000 pieces of origami.

Ephemeral 'Origami Lava' Installation at Catalonia's Lluèrnia Festival of Light and Fire - Image 1 of 4Ephemeral 'Origami Lava' Installation at Catalonia's Lluèrnia Festival of Light and Fire - Image 2 of 4Ephemeral 'Origami Lava' Installation at Catalonia's Lluèrnia Festival of Light and Fire - Image 3 of 4Ephemeral 'Origami Lava' Installation at Catalonia's Lluèrnia Festival of Light and Fire - Image 4 of 4Ephemeral 'Origami Lava' Installation at Catalonia's Lluèrnia Festival of Light and Fire - Image 5 of 4Ephemeral 'Origami Lava' Installation at Catalonia's Lluèrnia Festival of Light and Fire - Image 6 of 4Ephemeral 'Origami Lava' Installation at Catalonia's Lluèrnia Festival of Light and Fire - More Images+ 5

Life after Serpentine: Second Lives of Architecture's Famed Pavilions

If the surest sign of summer in London is the appearance of a new pavilion in front of the Serpentine Gallery, then it’s perhaps fair to say that summer is over once the pavilion is taken down. The installations have gained prominence since its inaugural edition in 2000, acting as a kind of exclusive honor and indication of talent for those chosen to present; celebrated names from the past names include Zaha Hadid, Rem Koolhaas, and Olafur Eliasson.

Life after Serpentine: Second Lives of Architecture's Famed Pavilions - Image 1 of 4Life after Serpentine: Second Lives of Architecture's Famed Pavilions - Image 2 of 4Life after Serpentine: Second Lives of Architecture's Famed Pavilions - Image 3 of 4Life after Serpentine: Second Lives of Architecture's Famed Pavilions - Image 4 of 4Life after Serpentine: Second Lives of Architecture's Famed Pavilions - More Images+ 15

BIG's Relocated Serpentine Pavilion Opens as "Unzipped" in Toronto

BIG's Relocated Serpentine Pavilion Opens as "Unzipped" in Toronto - Image 4 of 4
© Derek Shapton

BIG’s “unzipped wall,” which served as the 2016 Serpentine Pavilion in London, has been opened to the public in Toronto under the new title “Unzipped.” Having been transported to the city and rebuilt in collaboration with Westbank, new photographs by Derek Shapton show the completed pavilion standing as a temporary place of showcase and events in downtown Toronto.

“Unzipped” is the first Serpentine Pavilion to embark on a multi-city tour of this kind, before ultimately landing in a permanent home on the Vancouver waterfront.

BIG's Relocated Serpentine Pavilion Opens as "Unzipped" in Toronto - Featured ImageBIG's Relocated Serpentine Pavilion Opens as "Unzipped" in Toronto - Image 1 of 4BIG's Relocated Serpentine Pavilion Opens as "Unzipped" in Toronto - Image 2 of 4BIG's Relocated Serpentine Pavilion Opens as "Unzipped" in Toronto - Image 3 of 4BIG's Relocated Serpentine Pavilion Opens as Unzipped in Toronto - More Images

7 Installations to Watch Out For at the 2018 London Design Festival

The 2018 London Design Festival is now underway, having returned for its 16th year. Running from 15th to 23rd September, and spread across the city, the Festival features works such as Snøhetta’s rotating book pavilion and a series of installations at the V&A celebrating the venue’s 10th year as the Festival’s official hub.

Below, we have compiled a list of collaborations to look out for throughout the week, including investigations into issues such as climate change and plastic pollution, and artistic themes such as Cubism and classical music.

Bjarke Ingels and Jakob Lange Launch Fundraiser for Giant Reflective Orb at Burning Man 2018

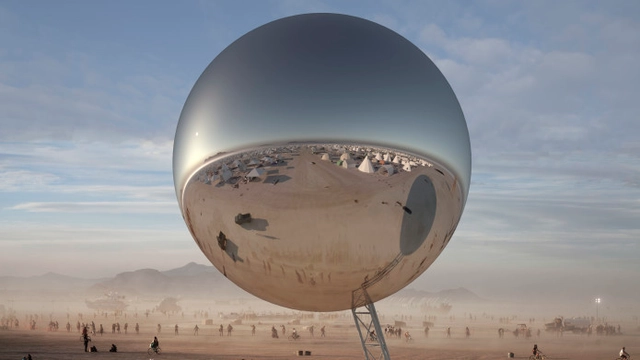
Bjarke Ingels and Jakob Lange have launched an Indiegogo fundraiser for an 80-foot-diameter ORB to be constructed for the 2018 Burning Man festival at Black Rock City, Nevada. Scaled at 1/500,000th of the earth’s surface, the reflective sphere sits “at the axis of art & utility, capturing the entire Black Rock City in an airborne temporal monument that mirrors the Burning Man experience to the Burners as single beings in the midst of an intentional community."

As well as acting as a wayfinder for navigating The Playa, the ORB sits as a tribute to mother earth and human expression, designed to blend with its surroundings during the night, and leave no trace following its deflation.

Bjarke Ingels and Jakob Lange Launch Fundraiser for Giant Reflective Orb at Burning Man 2018 - Featured ImageBjarke Ingels and Jakob Lange Launch Fundraiser for Giant Reflective Orb at Burning Man 2018 - Image 1 of 4Bjarke Ingels and Jakob Lange Launch Fundraiser for Giant Reflective Orb at Burning Man 2018 - Image 2 of 4Bjarke Ingels and Jakob Lange Launch Fundraiser for Giant Reflective Orb at Burning Man 2018 - Image 3 of 4Bjarke Ingels and Jakob Lange Launch Fundraiser for Giant Reflective Orb at Burning Man 2018 - More Images+ 1

Boutique Pavilion by Zaha Hadid Architects For Cosmetics Label Il Makiage Opens in New York City

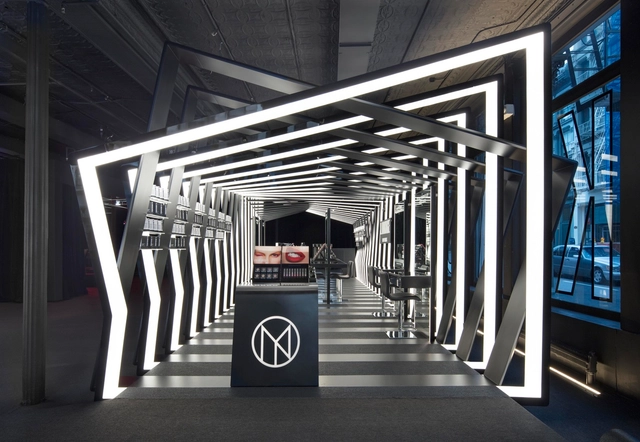
Zaha Hadid Architects, in collaboration with photographer Paul Warchol, has released images of their boutique pavilion for the make-up brand Il Makiage, located in the label’s store in SoHo, New York City.

The pavilion coincides with the launching of Il Makiage’s new 800-piece makeup collection, and was designed to convey the label’s “characteristically bold graphic identity.”

Boutique Pavilion by Zaha Hadid Architects For Cosmetics Label Il Makiage Opens in New York City - Image 1 of 4Boutique Pavilion by Zaha Hadid Architects For Cosmetics Label Il Makiage Opens in New York City - Image 2 of 4Boutique Pavilion by Zaha Hadid Architects For Cosmetics Label Il Makiage Opens in New York City - Image 3 of 4Boutique Pavilion by Zaha Hadid Architects For Cosmetics Label Il Makiage Opens in New York City - Image 4 of 4Boutique Pavilion by Zaha Hadid Architects For Cosmetics Label Il Makiage Opens in New York City - More Images+ 11

SUMMARY Presents a Concrete Installation at the 2016 Venice Biennale

Text description from the architects. At the 15th edition of the Venice Biennale, Alejandro Aravena invited us to look at new fields of action, projects that intend to improve life quality and stories of success that are worth getting to know. Thus, Samuel Gonçalves, founder of the SUMMARY studio, the youngest studio invited, was selected to present his work “infrastructure-structure-architecture” with the purpose of showing the concept behind his project Gomos System.

Chinese Pavilion Opens With Robot-Printed 'Cloud Village' at 2018 Venice Biennale

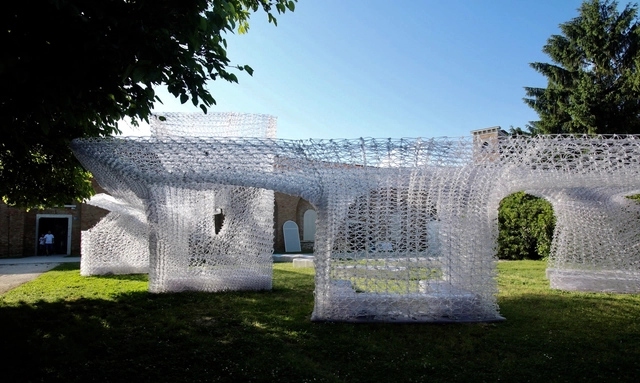
The Chinese Pavilion at the 2018 Venice Architecture Biennale, themed "Building a Future Countryside", is endeavored to explore new technology and ideas to make better of China's rural areas. A digitally-fabricated outdoor pavilion "Cloud Village" has been set up in addition to the national exhibition at the Venetian Arsenale. The Cloud Village has a twisting form which creates a sequence of open and semi-enclosed spaces under its roof. It seeks to convey an abstraction of the everyday life in Chinese countryside where boundaries of private and public realms are not always defined.

The Cloud Village is structurally made possible by the robotic printing technology developed by Philip F. Yuan and his team. Read below for a detailed account of the project from the architects.

Chinese Pavilion Opens With Robot-Printed 'Cloud Village' at 2018 Venice Biennale - Image 1 of 4Chinese Pavilion Opens With Robot-Printed 'Cloud Village' at 2018 Venice Biennale - Image 2 of 4Chinese Pavilion Opens With Robot-Printed 'Cloud Village' at 2018 Venice Biennale - Image 3 of 4Chinese Pavilion Opens With Robot-Printed 'Cloud Village' at 2018 Venice Biennale - Image 4 of 4Chinese Pavilion Opens With Robot-Printed 'Cloud Village' at 2018 Venice Biennale - More Images+ 16

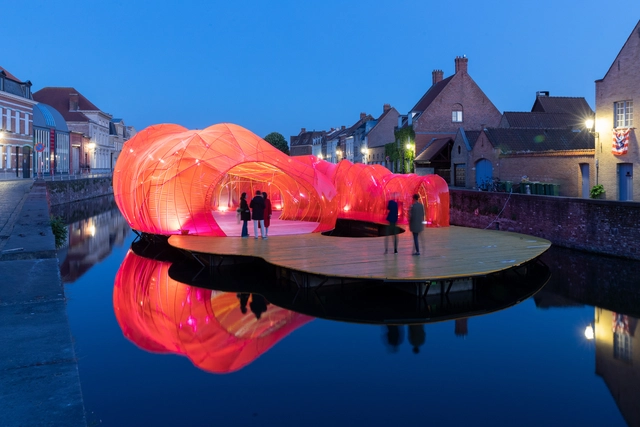
SelgasCano Adds a Splash of Color to the Bruges Triennale with New Installation

In our rapidly changing world where ideologies and forms of life are under threat, history is being disregarded. The 2018 Bruges Triennale proposes one question: “How flexible, liquid, and resilient can a historic city like Bruges be in an age when nothing seems to be certain any longer?” In parallel, the inspiration behind the concept lies in the geography of the city itself. Bruges is a city wrapped and braided with water and has been a metaphor for Liquid City since early times. Till-Holger Borchert and Michel Dewilde, curators of the 2018 Bruges Viennale, have asked artists and architects to translate the city’s fluidity and artistic legacy into picturesque installations, allowing visitors to become part of the creative process.

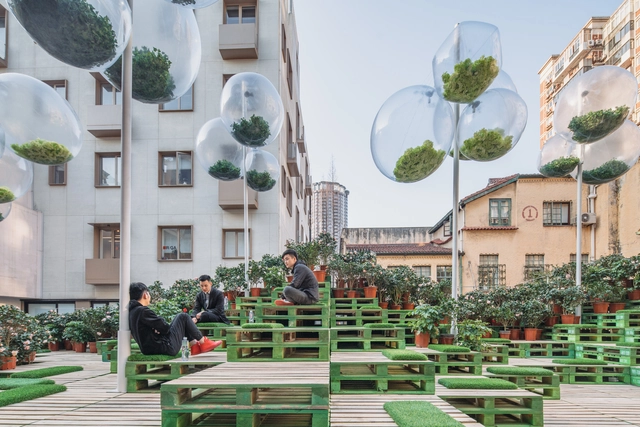
Urban Bloom / AIM Architecture + URBAN MATTERS

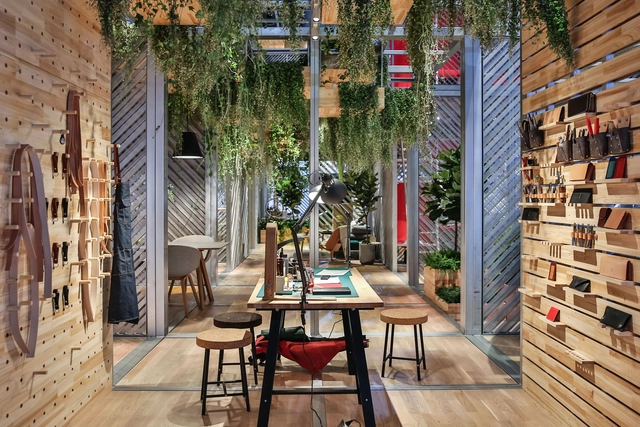
Urban Bloom / AIM Architecture + URBAN MATTERS - Installations & Structures, FacadeUrban Bloom / AIM Architecture + URBAN MATTERS - Installations & Structures, Garden, FacadeUrban Bloom / AIM Architecture + URBAN MATTERS - Installations & Structures, Garden, Facade, TableUrban Bloom / AIM Architecture + URBAN MATTERS - Installations & Structures, Courtyard, Facade, Balcony, CityscapeUrban Bloom / AIM Architecture + URBAN MATTERS - More Images+ 4

Courtyard Renovation at the White Pagoda Temple / Tsinghua University School of Architecture + maison h

Courtyard Renovation at the White Pagoda Temple / Tsinghua University School of Architecture + maison h - Small Scale, Facade
© Martijn de Geus

Courtyard Renovation at the White Pagoda Temple / Tsinghua University School of Architecture + maison h - Small Scale, GardenCourtyard Renovation at the White Pagoda Temple / Tsinghua University School of Architecture + maison h - Small Scale, Courtyard, FacadeCourtyard Renovation at the White Pagoda Temple / Tsinghua University School of Architecture + maison h - Small Scale, FacadeCourtyard Renovation at the White Pagoda Temple / Tsinghua University School of Architecture + maison h - Small Scale, Stairs, Facade, HandrailCourtyard Renovation at the White Pagoda Temple / Tsinghua University School of Architecture + maison h - More Images+ 37

Ice Breakers Exhibition Brings Interactive Public Art to Toronto's Waterfront

Ice Breakers Exhibition Brings Interactive Public Art to Toronto's Waterfront - Featured Image
© Briony Douglas

An “Ice Breaker” is a colloquial term used to connote something that relieves inhibitions or breaks the tension between people. In Toronto, Ice Breakers is an annual international design competition for innovative public works that break up the dreary, seemingly endless winter with engaging, colorful, and humorous installations along the city’s waterfront that encourage spontaneous interaction.

Now in its second year, the 2018 exhibition is produced in partnership between Ports Toronto and the Waterfront BIA to bring five unique structures to life around the theme of “Constellation.” Proposals from enlarged bears inspired by the Ursa Major constellation to giant wind chimes were among those selected from hundreds of entries from all around the world, now on view until February 25.

See all five winning installations below.

Subscriber Access

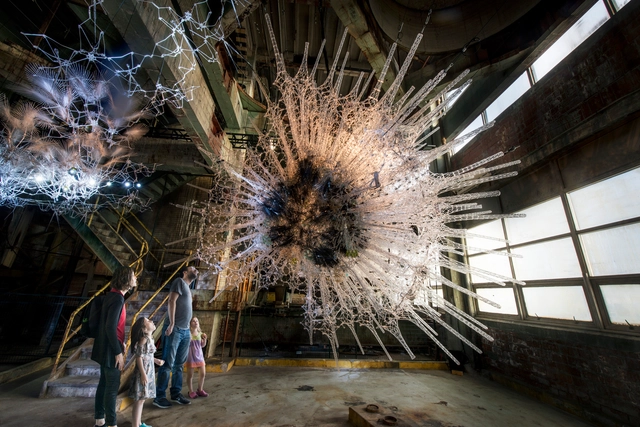
Living Architecture 'Astrocyte' Questions Whether Buildings Can Think and Care

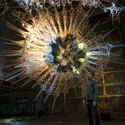
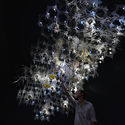
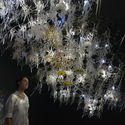
'Astrocyte' is a living piece of architecture that could easily be mistaken for a piece of science fiction. Engaging with the senses for an immersive experience, artist and architect Philip Beesley’s aerial structure combines chemistry, artificial intelligence, and a responsive soundscape. ‘Astrocyte’, translates from Greek to the literal meaning of star and cell, appropriate for such a complex structure that can react with the viewers' movements with patterns of light, vibrations and surround sound.

Living Architecture 'Astrocyte' Questions Whether Buildings Can Think and Care - Image 1 of 4Living Architecture 'Astrocyte' Questions Whether Buildings Can Think and Care - Image 2 of 4Living Architecture 'Astrocyte' Questions Whether Buildings Can Think and Care - Image 3 of 4Living Architecture 'Astrocyte' Questions Whether Buildings Can Think and Care - Image 4 of 4Living Architecture 'Astrocyte' Questions Whether Buildings Can Think and Care - More Images+ 4

Subscriber Access

Gender Neutral Playground Inspires Creativity and Intellectual Development by Combining Art and Architecture

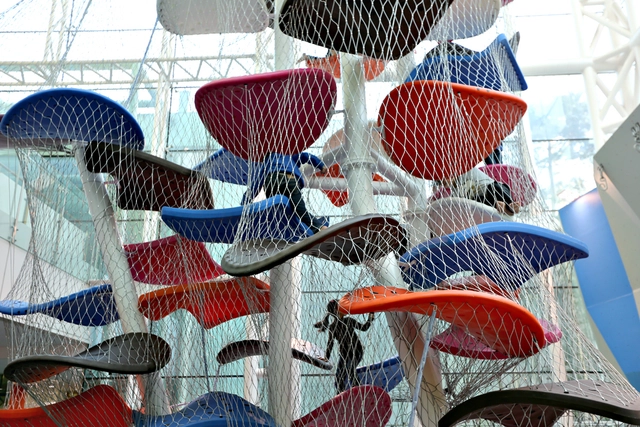
Having trained at Yale School of Architecture, Spencer Luckey decided to pursue a slightly alternate career designing vertical climbing structures to let children’s imaginations run free. Luckey Climbers are part jungle gym, part work of art that rise up off the ground with undulating platforms sprouting out, creating an abstract space to inspire creativity and intellectual development.

Multi-Functional Lego-Like Plywood Building Blocks Create Limitless Design Solution

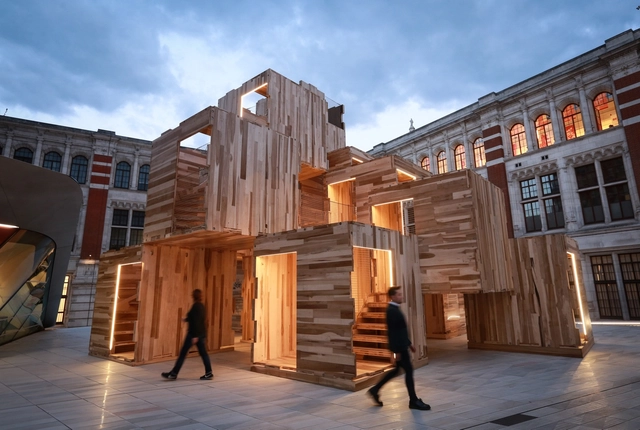
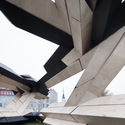
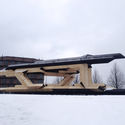
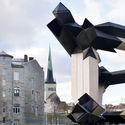
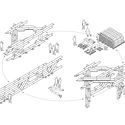
Out of 200 applicants, London-based Gilles Retsin Architecture won the Tallinn Architecture Biennale 2017 competition with their temporary outdoor installation. Participants were challenged to use the fabrication abilities of Estonian wooden house manufacturers in a new and creative way. Jury member Martin Tamke said the Retsin proposal is, “characterized by outstanding aesthetic and intellectually challenging, as it questions current beliefs and trends in architecture."

Multi-Functional Lego-Like Plywood Building Blocks Create Limitless Design Solution - Image 4 of 4Multi-Functional Lego-Like Plywood Building Blocks Create Limitless Design Solution - Image 1 of 4Multi-Functional Lego-Like Plywood Building Blocks Create Limitless Design Solution - Image 2 of 4Multi-Functional Lego-Like Plywood Building Blocks Create Limitless Design Solution - Image 3 of 4Multi-Functional Lego-Like Plywood Building Blocks Create Limitless Design Solution - More Images+ 18

Monochrome and Polychrome Collide for Art Basel Miami Beach

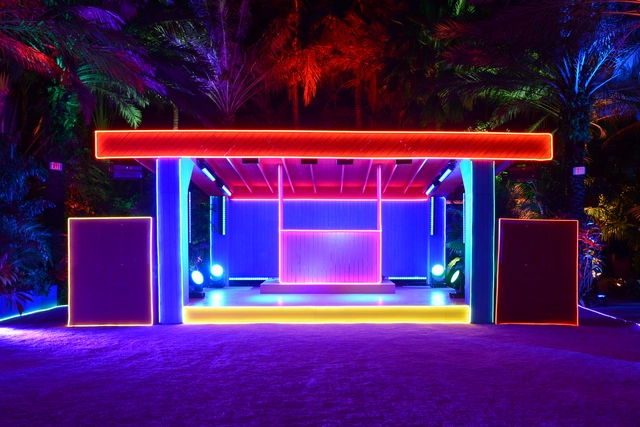
As part of Art Basel in Miami Beach, a modern and contemporary art fair that highlights galleries and the newest developments in the visual arts, Carsten Höller created an installation piece for the Fondazione Prada. The installation, “The Prada Double Club Miami” is only open for a few days as part of Art Basel and is a fully-functioning nightclub.

Monochrome and Polychrome Collide for Art Basel Miami Beach  - Image 1 of 4Monochrome and Polychrome Collide for Art Basel Miami Beach  - Image 2 of 4Monochrome and Polychrome Collide for Art Basel Miami Beach  - Image 3 of 4Monochrome and Polychrome Collide for Art Basel Miami Beach  - Image 4 of 4Monochrome and Polychrome Collide for Art Basel Miami Beach  - More Images+ 6

Subscriber Access

Penda Creates "Urban Nest" for MINI LIVING's Shanghai Mini Life Exposition

Architecture firm Penda has created "Urban Nest," a new small living concept in collaboration with BMW China's MINI LIVING group for the recent Shanghai Mini Life Exposition. The installation is constructed from a series of 3 by 3 by 3 modules housing different program elements that can be combined to create a variety of flexible living arrangements.

Penda Creates "Urban Nest" for MINI LIVING's Shanghai Mini Life Exposition - Image 1 of 4Penda Creates "Urban Nest" for MINI LIVING's Shanghai Mini Life Exposition - Image 2 of 4Penda Creates "Urban Nest" for MINI LIVING's Shanghai Mini Life Exposition - Image 3 of 4Penda Creates "Urban Nest" for MINI LIVING's Shanghai Mini Life Exposition - Image 4 of 4Penda Creates Urban Nest for MINI LIVING's Shanghai Mini Life Exposition - More Images+ 30

OPEN Architecture Creates “Disappearing” Stone Installation for Marmomac Festival

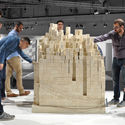
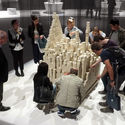
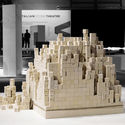
At international stone exhibition Marmomac 2017, Chinese firm OPEN Architecture has created a transient installation titled "The Eternal & The Ephemeral" that allows visitors to transform a cube of stone tiles into new, unplanned forms. The project responds directly to the theme of the event, "Soul of City," which asked designers from across the globe to collaborate with Italian stone manufacturers to create pieces built entirely from stone. OPEN's concept focused on the relationship between transience and heaviness in the material, prompting the installation to gradually "disappear" over the 4-day event.
OPEN Architecture Creates “Disappearing” Stone Installation for Marmomac Festival - Installation, TableOPEN Architecture Creates “Disappearing” Stone Installation for Marmomac Festival - Installation, Lighting, TableOPEN Architecture Creates “Disappearing” Stone Installation for Marmomac Festival - InstallationOPEN Architecture Creates “Disappearing” Stone Installation for Marmomac Festival - Installation, FacadeOPEN Architecture Creates “Disappearing” Stone Installation for Marmomac Festival - More Images+ 8