1. ArchDaily
  2. Foster + Partners Prize

Foster + Partners Prize: The Latest Architecture and News

Subscriber Access

Norman Foster's Interview with The European: “Architecture is the Expression of Values”

Berlin-based editor Max Tholl of The European Magazine has shared with us his interview with Norman Foster on the role of architecture in today’s society.

The European: Lord Foster, architects design buildings that will characterize cities for decades or even centuries to come. How difficult is it to design buildings for an unknown future?

Foster: Flexibility is a key consideration. We design with an awareness that circumstances will change – that a building’s context will evolve; it may be used in different ways and will need to incorporate new technologies that we cannot yet predict.

The complete interview, after the break. 
Foster + Partners Reveals Cardiff Central Square Masterplan

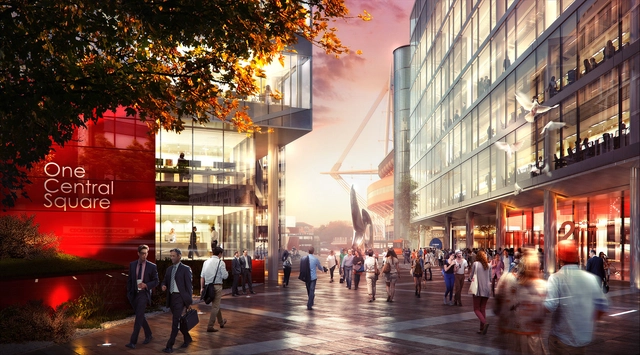
The City of Cardiff has unveiled plans by Foster + Partners to redesign the city's Central Square, close to the Millennium Stadium, adding over a million square feet of office, retail and residential buildings organized around a new civic square. Explaining that it is "the key gateway to Cardiff" for many visitors, City Council leader Phil Bale said that Central Square's "role in providing a positive image for Cardiff and Wales cannot be underestimated," adding that Foster + Partners' design is "reflective of the City’s ambition to be amongst the most ‘liveable’ cities in the world."

More on the plan after the break

Zaha Hadid and Norman Foster Tapped to Design Luxury Hotels in China

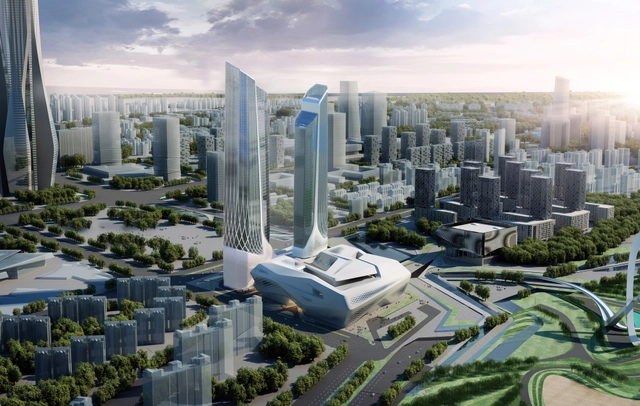
Zaha Hadid and Norman Foster have been tapped to design two luxury hotels for the Jumeirah Group's newest properties in China: Jumeirah Wuhan and Jumeirah Nanjing. Both properties will be adjacent to existing business districts and will provide luxury suites, specialty restaurants, executive club lounges, business centers, spas and more.

New Images Released of Foster and Gehry's Battersea Power Station Designs

The Battersea Power Station Development Company has revealed new images of the buildings on "Electric Boulevard," designed by Foster + Partners and Gehry Partners. As phase three in the development of the Grade-II* power station and its surroundings, the buildings will form the primary entrance to the site, connecting the planned Battersea Underground station with the power station and forming one of London's most distinguished high streets.

The released images show both the exterior and interior features of Foster's "Battersea Roof Gardens" Building (formerly called "The Skyline") and Gehry's "Prospect Place" and "Flower" buildings. Read on after the break to see all the images.

New Images Released of Foster and Gehry's Battersea Power Station Designs - Image 1 of 4New Images Released of Foster and Gehry's Battersea Power Station Designs - Image 2 of 4New Images Released of Foster and Gehry's Battersea Power Station Designs - Image 3 of 4New Images Released of Foster and Gehry's Battersea Power Station Designs - Image 4 of 4New Images Released of Foster and Gehry's Battersea Power Station Designs - More Images+ 5

Foster + Partners Selected for $12 Billion Metro Project in Jeddah

According to the Architects' Journal, Foster + Partners has been selected to design all 46 stations of the new $12 billion metro system in Jeddah, Saudi Arabia - a commission that could earn the practice up to £100 million ($160 million) in fees. Planned for a 2020 completion date and a 2022 opening, the metro project aims to remove 30% of Jeddah's traffic within the next 20 years, a significant goal as until now public transport has not been popular: currently just one or two percent of commuters in the city use public transport.

ADPI Beats Foster + Partners to Land Beijing's Daxing Airport Competition

ADP Ingénierie (ADPI), part of the French airport authority Aéroports de Paris (ADP), has won the competition to design Terminal 1 at Beijing's new Daxing Airport, beating both Foster + Partners, and a team composed of the China Civil Aviation Construction Group Corporation (CACC) and the Beijing Institute of Architectural Design. The design competition for the 700,000 square meter airport was announced in July 2011, with Beijing New Airport Construction Headquarters (BNAH) putting the submissions through "a long and rigorous selection process," according to ADP.

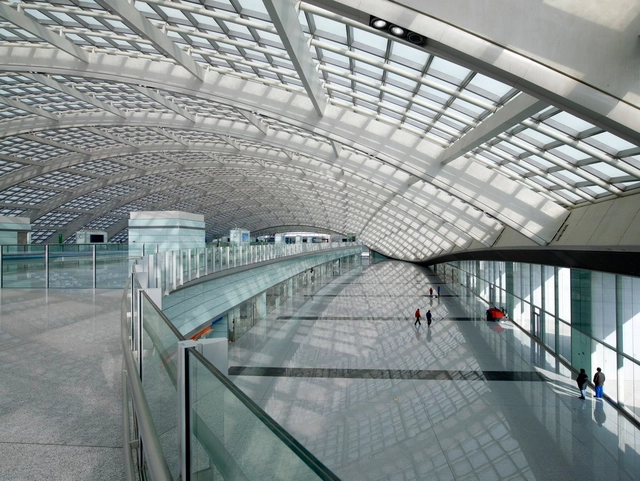
Foster lost out on the competition despite having designed Terminal 3 at Beijing's main airport, which at the time of completion in 2008 was the largest airport terminal in the world. However owing to the rapid rise in use of air transport in China that airport is already running at full capacity, necessitating the creation of another airport at Daxing, 60 kilometres south of Beijing.

Subscriber Access

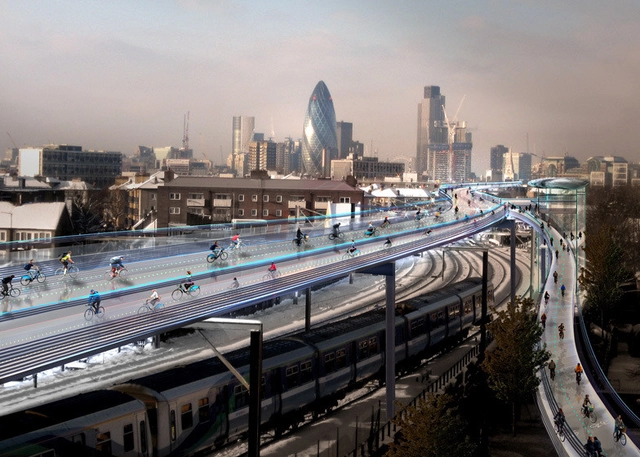
How to Design Elevated Cycling Structures that Actually Work

There's no doubt about it - cycling in cities is a big deal these days. But, while cycle lanes and bike-sharing schemes are all well and good for our cities, the cycling revolution hasn't yet brought us many examples of beautifully designed infrastructure to gawp at. This article, originally printed on The Dirt as "Do Elevated Cycletracks Solve Problems or Just Create More?" discusses two seemingly similar examples of high profile cycling infrastructure, examining why one is a success and the other a non-starter.

This year, two designs – one proposed and one built – for elevated cycletracks, which create bicycle highways above street level, have gained considerable media attention. They highlight questions at the heart of urban design: Should cities blend or separate transportation options? How can cities best mitigate the hazards created when cars, bikes, mass transit, and pedestrians mix? How can cities create low-cost transportation networks in increasingly dense urban cores?

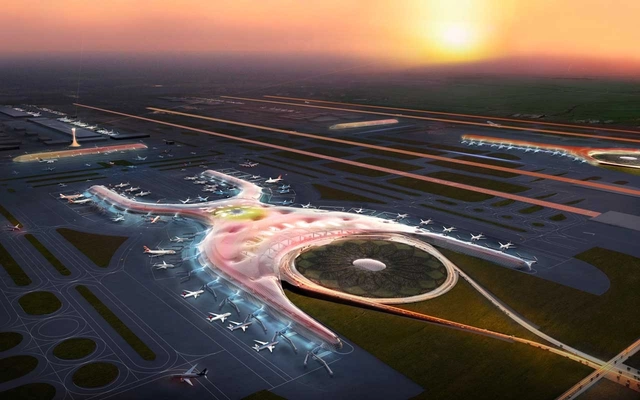
New Details Released of Norman Foster and Fernando Romero's Designs for Mexico City's New Airport

Yesterday, a consortium led by Foster + Partners and Fernando Romero of FR-EE were announced as the winners of the competition for the design of Mexico City's new international airport. Designed in conjunction with a masterplan developed by Arup, the airport will initially include three runways, but is designed to expand to up to six runways by 2062, all served by the single terminal building.

One of the world's largest airport terminals at 555,000 square meters, the building is enclosed by a single, continuous lightweight gridshell, the largest of this type of structure ever built with spans reaching up to 170 meters.

By utilizing a single airport terminal, passengers will not need to travel on internal train services or underground tunnels, and the design of the building ensures shorter walking distances and few changes of level, all making for a more relaxing experience for users.

The building is designed to be the world's most sustainable airport, with the single lightweight shell using far less material than a cluster of buildings, and cooling and ventilation strategies that require little to no mechanical assistance for most of the year.

Foster + Romero Alliance Wins Competition to Design the Mexico City Airport Expansion

A duo comprised of British architect and Pritzker Prize winner Norman Foster of Foster + Partners and Mexican architect Fernando Romero of FR-EE has won the competition to expand the Mexico City airport, Reuters has reported.

The new airport not only plans to solve overcrowding at the current terminal, but also to “develop economically and socially one of the most densely populated and marginalized regions” of Mexico.  The project is set to be finished by the end of 2018. 

Learn more about the airport and the winning design team after the break…

UK Airports Commission Rules Out Thames Estuary Airport Plans

UK Airports Commission Rules Out Thames Estuary Airport Plans - Featured Image
© Foster + Partners

The Airports Commission, the independent group charged with planning the future of the London's airport infrastructure, has finally ruled out an ambitious plan for a major airport in the Thames Estuary designed by Foster + Partners and supported by London Mayor Boris Johnson. Chairman of the Airports Commission Sir Howard Davies said the proposal had been ruled out because "the economic disruption would be huge and there are environmental hurdles which it may prove impossible, or very time-consuming to surmount."

Instead, the Airports Commission will select between three options to expand one of London's existing airports at either Heathrow or Gatwick. Read on after the break for the reactions to the decision.

Subscriber Access

Video: A Drone's-Eye View of Apple's New Campus Under Construction

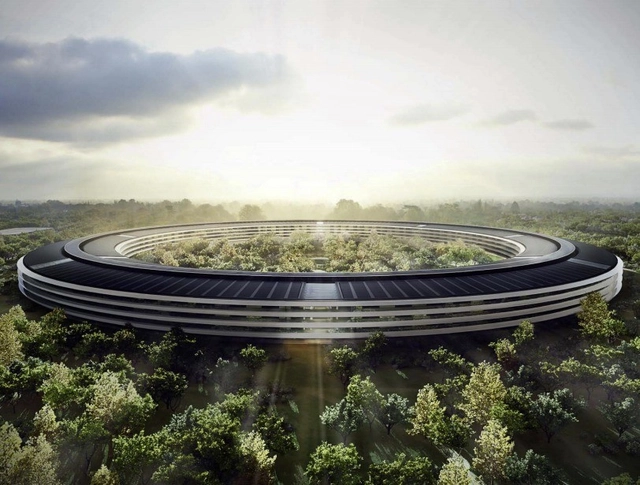
At the moment it may be little more than a colossal, doughnut-shaped hole in the ground, but this video is in fact the first glimpse of Apple's new Norman Foster-designed Campus in Cupertino. The video, shot using a GoPro camera mounted on a drone, shows that construction of the building's huge underground parking garage has begun, with concrete poured in a section of the trench. And, as we've come to expect from Apple, the fact that it's a construction site is no excuse for messiness, meaning that elements of the design are already starting to be legible, such as a wider trench marking the main entrance close to the drone's position. Watch the video above to see the huge campus under construction, and read on after the break for more information about the building's design.

City As A Vision: Tribute to Michel Ragon

Architects have always questioned what the cities of the future will look like. In the 1960s and 70s, one of the most prominent advocates of this field of "futurology" within architecture was historian and critic Michel Ragon. In an upcoming exhibition entitled City As A Vision, the FRAC Centre pays tribute to Ragon by presenting both historical and prospective urban concepts by architects throughout the last fifty years.

City As A Vision: Tribute to Michel Ragon - Image 1 of 4City As A Vision: Tribute to Michel Ragon - Image 2 of 4City As A Vision: Tribute to Michel Ragon - Image 3 of 4City As A Vision: Tribute to Michel Ragon - Image 4 of 4City As A Vision: Tribute to Michel Ragon - More Images+ 8

Norman Foster Receives Inaugural BIA Award in Bilbao

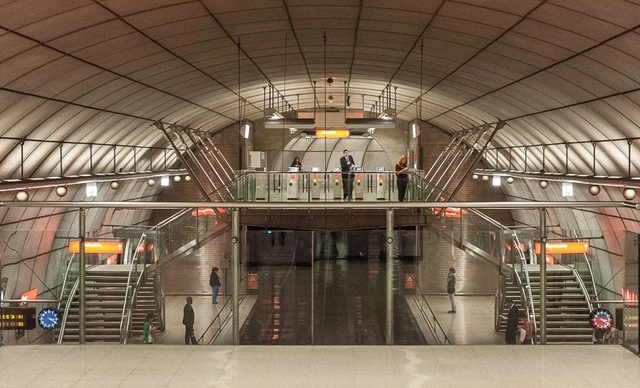
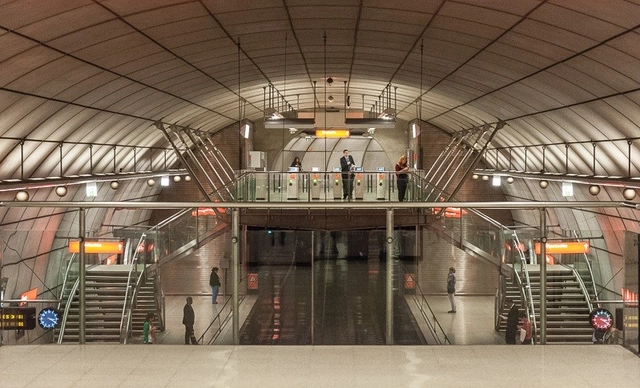
On the 26th of September, Norman Foster will be at the Guggenheim Museum in Bilbao as the inaugural recipient of the very first BIA (Bilbao Bizkaia Architecture) Award. Recognizing Foster's contribution towards the development of Bizkaia through architecture and urban regeneration, the prize highlights Foster's iconic original design for the Metro Bilbao stations in the Basque Country.

New Images Released of Foster + Partners’ “First and Mission” Towers in San Francisco

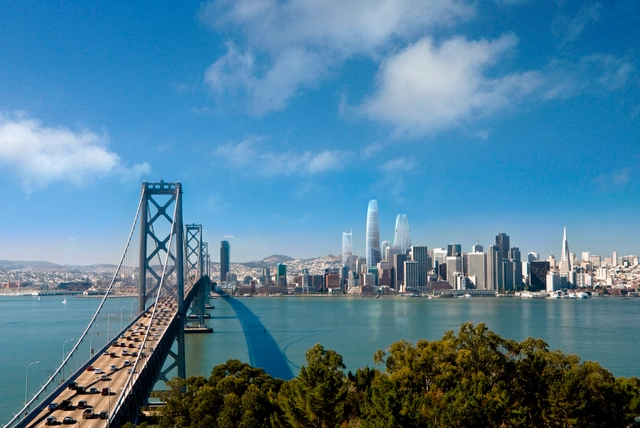
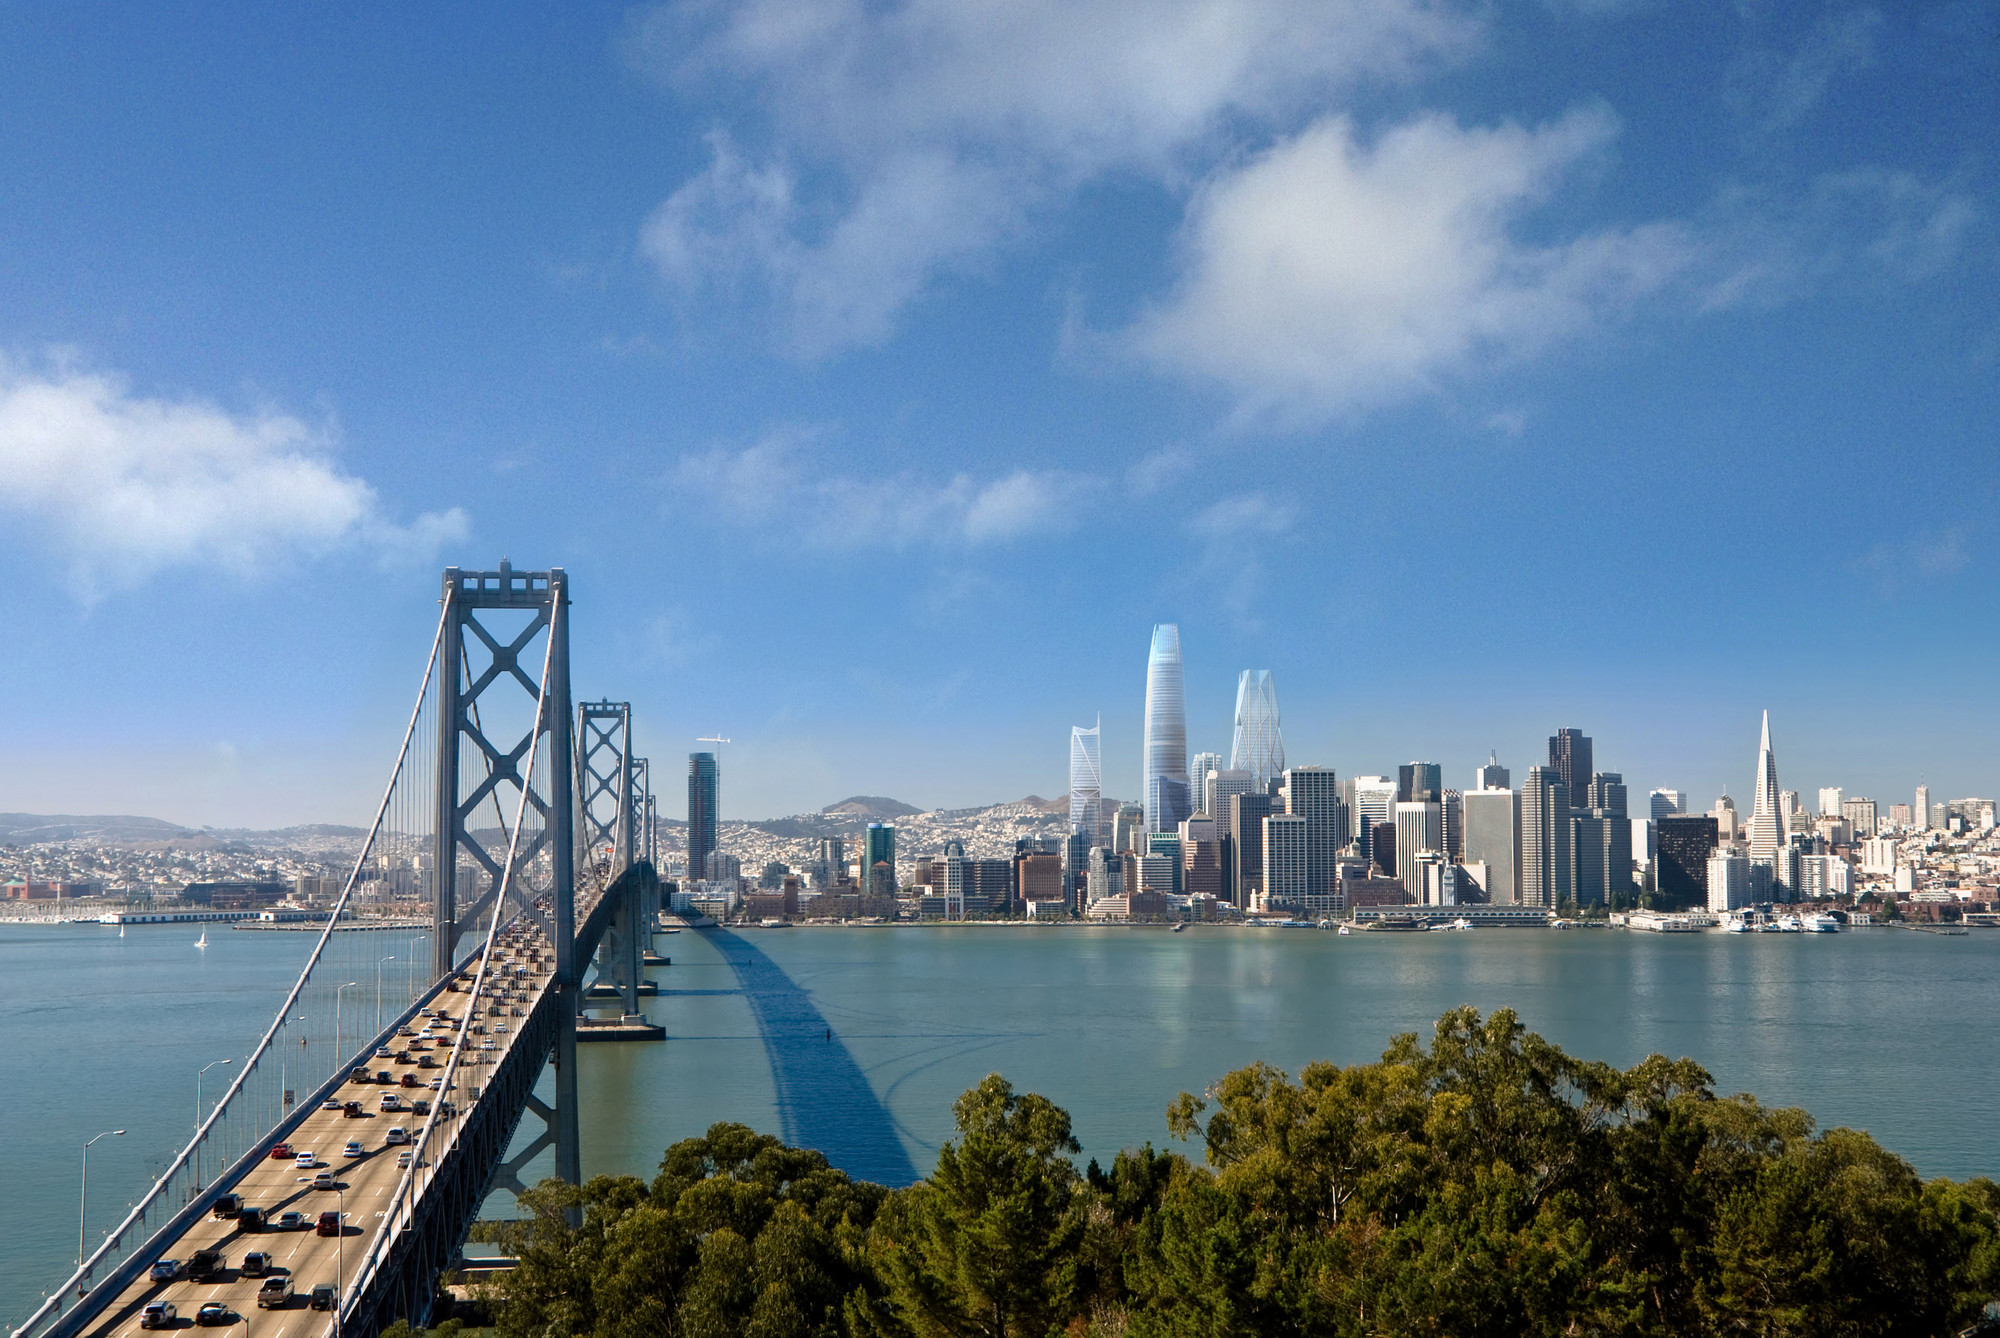
New images have been released of Foster + Partners’ and Heller Manus Architects’ design for “First and Mission,” a two tower, two million square foot mixed-use development project in downtown San Francisco.

The project consists of a 605-foot condominium tower -- the tallest residential project on the West Coast -- and an 850-foot hotel, residential and office tower. Together the two towers will add more than a million square feet of flexible office and commercial space, as well as 650,000 square feet of residential units to the Transbay Area.

View more images and learn more about the design of the "First and Mission" project after the break...

New Images Released of Foster + Partners’ “First and Mission” Towers in San Francisco - Featured ImageNew Images Released of Foster + Partners’ “First and Mission” Towers in San Francisco - Image 1 of 4New Images Released of Foster + Partners’ “First and Mission” Towers in San Francisco - Image 2 of 4New Images Released of Foster + Partners’ “First and Mission” Towers in San Francisco - Image 3 of 4New Images Released of Foster + Partners’ “First and Mission” Towers in San Francisco - More Images

Foster + Partners Unveils New Images of 425 Park Avenue

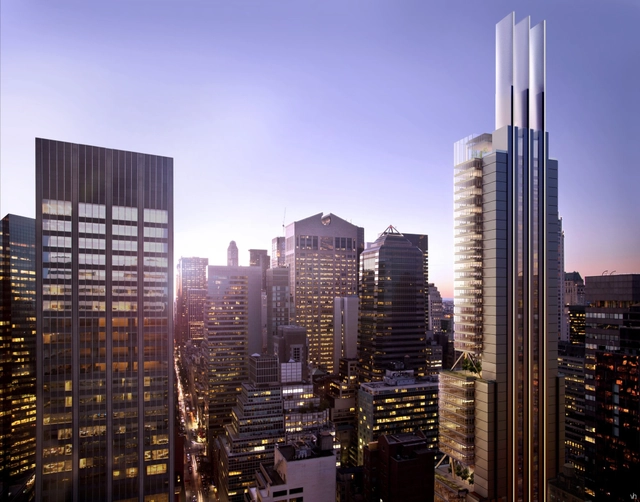
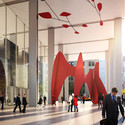
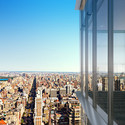
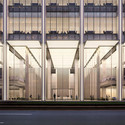
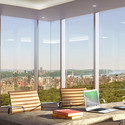
Foster + Partners has released new images of 425 Park Avenue in New York, the project which turned heads in 2012 when videos of the four competing architects presenting their proposals were released to Youtube. The new images show a slightly altered design for the glazed entrance, where a mezzanine on either side replaces what was originally a double height space in the entire lobby. The new images also give a glimpse into the building's interiors, where curtain glass walls make the most of spectacular views across Manhattan and Central Park. Read on after the break for all the images.

Foster + Partners Unveils New Images of 425 Park Avenue - Image 1 of 4Foster + Partners Unveils New Images of 425 Park Avenue - Image 2 of 4Foster + Partners Unveils New Images of 425 Park Avenue - Image 3 of 4Foster + Partners Unveils New Images of 425 Park Avenue - Image 4 of 4Foster + Partners Unveils New Images of 425 Park Avenue - More Images+ 2

Has London's British Museum Become a "Mall"?

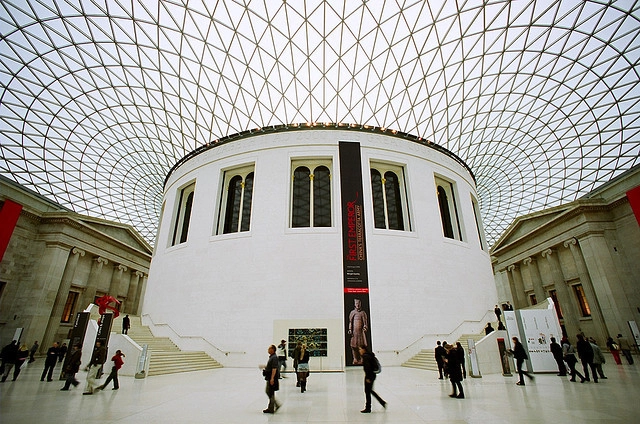
"They've got the mall. They've got the food court. Now they've got the multiplex." Rowan Moore's latest piece for the Guardian discusses the collaged plight of London's British Museum as Rogers Stirk Harbour + Partners (RSHP) complete a large extension of exhibition spaces. Describing it as a "composite Foster-Rogers" building, Moore argues that "a strange distribution of space" coupled with "an inattention to the cultural complexities of the modern museum" have led to "a void, wrapped in a void, with another void to the side." Although he states that "there are many things to like about RSHP's building", the total compilation of spaces, extensions and interventions have led to a museum more like a mall than a house of culture.

Subscriber Access

Inside Masdar City

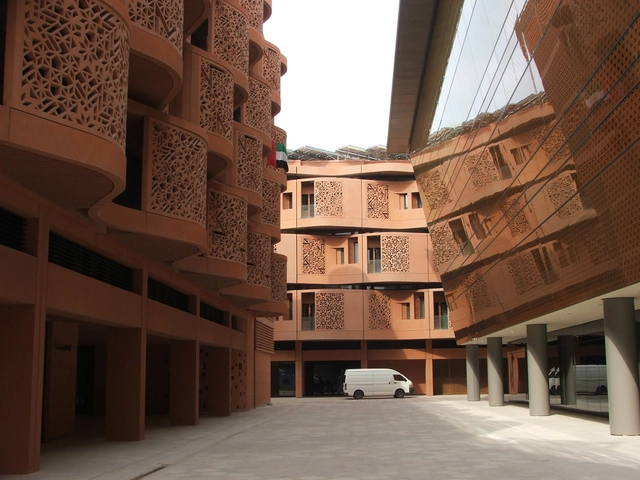
The Middle East has historically been known for many things — sustainability not being one of them. The clash of Western values with the harshness of the local climate can often wedge sustainability between a lot of sand and a hard place. Though there is a broad critique of the unsustainable attributes of the region’s development path, for years there has been a shining exception: Masdar City in the United Arab Emirates, seventeen kilometers east-south-east from the city of Abu Dhabi. 

Masdar City exists as an urban development project run by the renewable energy company Masdar, who has committed $15 billion to making Masdar City the planet’s most sustainable new city. Unlike Abu Dhabi, a city which unthinkingly follows antiquated models and Western building principles, Masdar City has a wealth of potential to offer the world of green urban planning - something the world sorely needs.

But Masdar City is certainly not without its share of critics. On first approach, the concentrated development, located in the center of six square kilometers of empty space, does little to awe, especially in comparison to the sprawling wave that is Abu Dhabi. Thanks largely to the global financial recession, buildings currently comprise less than 10% of the area committed to the urban experiment. Even today there is a group of onlookers that suggest Masdar City may just be a mirage after all.

However, this broader view is not necessarily synonymous with the bigger picture.

Inside Masdar City - Image 1 of 4Inside Masdar City - Image 5 of 4Inside Masdar City - Image 6 of 4Inside Masdar City - Image 2 of 4Inside Masdar City - More Images+ 6

Revised Renovation Plan Released for New York Public Library

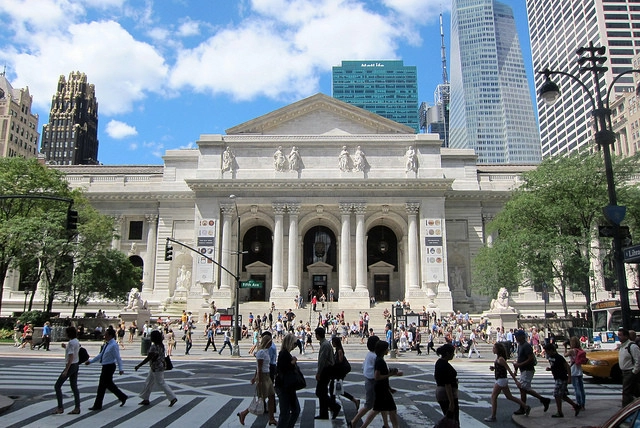
Details have been released on the New York Public Library’s (NYPL) plan to renovate its Mid-Manhattan branch, while creating more public space within its flagship Stephen A. Schwarzman Building. The news comes shortly after Foster + Partner’s redesign of the the Beaux-Arts landmark was scrapped due to concerns of a ballooning budget. The revised $300 million overhaul suggests a more affordable option of relocating Schwarzman’s main stacks beneath Bryant Park, while establishing a more campus-like connection with a fully renovated Mid-Manhattan branch. All the details, here.