1. ArchDaily
  2. Drawing

Drawing: The Latest Architecture and News

Cybertopia: The Digital Future of Analog Architectural Space

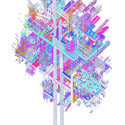
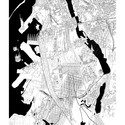
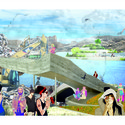
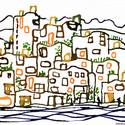
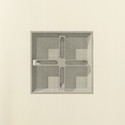
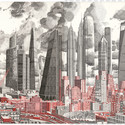
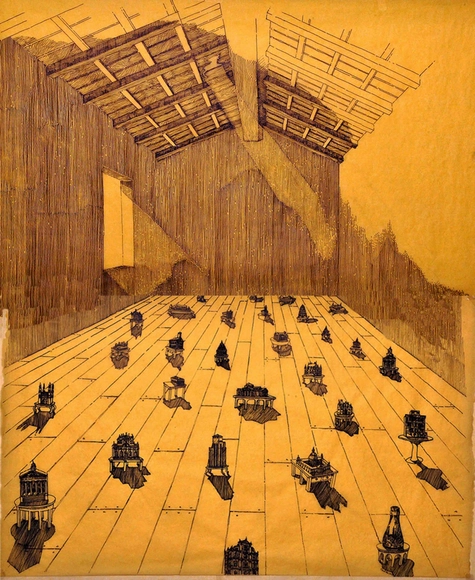
"Cyberspace, filled with bugs and glitches – the components of its natural habitat – will form a completely new and previously unknown location when released into a real city – Cybertopia," says Egor Orlov, a current student at the Strelka Institute in Moscow. According to Orlov, the physical world is on the brink of a major technological breakthrough that will revolutionize the way architects conceive of space – closing the gap between analog and digital.

Cybertopia - completed while he was a student at the Kazan State University of Architecture and Engineering under tutors Akhtiamov I.I. and Akhtiamova R.H. and nominated for the Archiprix Madrid 2015 - exists as another dimension for Orlov, where fairy tales come to life and science harmonizes with engineering and architectural design. "Future of an Architecture Space. Cybertopia. Death of Analogous Cities," delves into a fantasy world where the "possibility to fly or walk from one planet to another" becomes an illustrated reality using a combination of drafting-based techniques and a wild imagination.

Enter the hybrid technological-analog world of Cybertopia after the break
Cybertopia: The Digital Future of Analog Architectural Space - Image 1 of 4Cybertopia: The Digital Future of Analog Architectural Space - Image 2 of 4Cybertopia: The Digital Future of Analog Architectural Space - Image 3 of 4Cybertopia: The Digital Future of Analog Architectural Space - Image 4 of 4Cybertopia: The Digital Future of Analog Architectural Space - More Images+ 37

Artworks by Architects to be Auctioned for Maggie's Centres

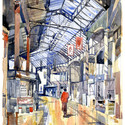
For its annual Charity Christmas Auction, this year London's Anise Gallery is planning to raise money for Maggie's, the cancer care charity which has commissioned high profile buildings from architects such as Frank Gehry, Zaha Hadid, OMA, Richard Rogers and Snøhetta. The Anise Gallery's auction features works by both artists and architects, including four architects who have contributed Maggie's Centres themselves: Ted Cullinan, Chris Wilkinson of Wilkinson Eyre, and Piers Gough of CZWG, responsible for the Newcastle, Oxford, and Nottingham Centres respectively.

Others featured in the auction include architects Alison Brooks, Peter Murray, Jack Pringle, Christophe Egret, Rab Bennetts Je Ahn and Stuart Piercy, alongside artists including Ben Johnson, Norman Ackroyd and Jeanette Barnes. Until the auction on December 6th, all the works are on display at the Anise Gallery, however online bidding opens on November 26th here - alternatively, check out a selection of the available lots after the break.

Artworks by Architects to be Auctioned for Maggie's Centres - Image 1 of 4Artworks by Architects to be Auctioned for Maggie's Centres - Image 2 of 4Artworks by Architects to be Auctioned for Maggie's Centres - Image 3 of 4Artworks by Architects to be Auctioned for Maggie's Centres - Image 4 of 4Artworks by Architects to be Auctioned for Maggie's Centres - More Images+ 13

In Honor of Michael Graves, The Architectural League Revisits 200 Years of Drawing

With their "Past as Prologue" symposium - a day of lectures celebrating fifty years of Michael Graves' career - approaching tomorrow, the Architectural League of New York is taking a look back at one of its seminal exhibitions which heavily featured Graves' work. When "200 Years of American Architectural Drawing" launched in 1977, New York Times critic Ada Louise Huxtable said "By any definition... a major show," adding "here is architecture as it comes straight from the mind and the eye and the heart, before the spoilers get to it." In memory of the show, the Architectural League has published a selection of essays and images from the accompanying book, including the work of Graves, Peter Eisenman, John Hejduk and Richard Meier.

V&A and RIBA Present “Architects as Artists”

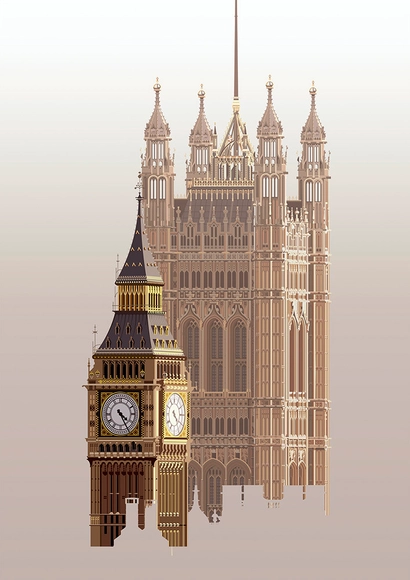
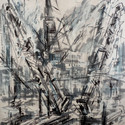
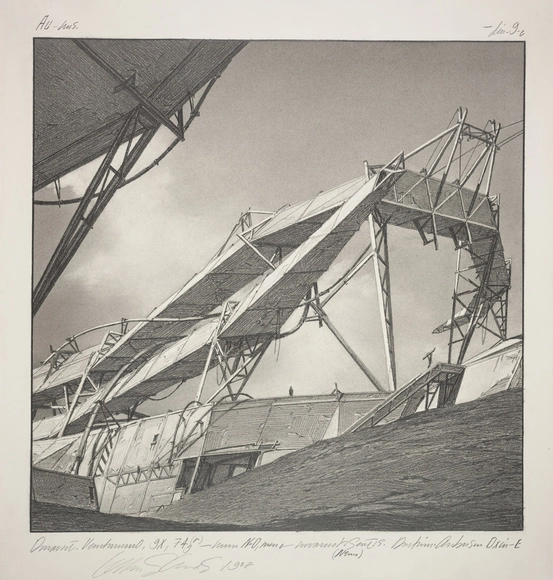
Drawings have long been used as a method for architects to represent their projects. However, architects sometimes make drawings to communicate a sense of space in a deeper and more meaningful way - in a manner that begins to venture into the realm of art. A new exhibition opening at London's V&A Museum this Saturday entitled Architects as Artists examines the overlapping relationship between architecture and art, and documents the many ways in which it is used and created.

V&A and RIBA Present “Architects as Artists” - Image 1 of 4V&A and RIBA Present “Architects as Artists” - Image 2 of 4V&A and RIBA Present “Architects as Artists” - Image 3 of 4V&A and RIBA Present “Architects as Artists” - Image 4 of 4V&A and RIBA Present “Architects as Artists” - More Images

Pier Vittorio Aureli to Exhibit 30 'Non-Compositional' Drawings in London

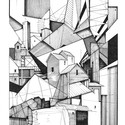
Pier Vittorio Aureli's collection of thirty 'non-compositional' drawings, exhibited as part of a series entitled The Marriage of Reason and Squalor, will open at London's Betts Project architecture gallery tomorrow (8th October 2014). The drawings, in development since 2001, are part of an ongoing investigation into "what, in the absence of a better definition, Aureli has described as ‘non-compositional architecture’." This term, referring to the work of art historian Yve-Alain Bois who was himself prompted by the ambitions of the constructivist artist Alexander Rodchenko, is used to describe works that "aspire to the abandonment of composition and even the self of the artist." This will be Aureli's second recent exhibition in London following Dogma: 11 Projects, which was presented at London's Architectural Association in 2013.

Pier Vittorio Aureli to Exhibit 30 'Non-Compositional' Drawings in London - Image 1 of 4Pier Vittorio Aureli to Exhibit 30 'Non-Compositional' Drawings in London - Image 2 of 4Pier Vittorio Aureli to Exhibit 30 'Non-Compositional' Drawings in London - Image 3 of 4Pier Vittorio Aureli to Exhibit 30 'Non-Compositional' Drawings in London - Image 4 of 4Pier Vittorio Aureli to Exhibit 30 'Non-Compositional' Drawings in London - More Images+ 1

Giveaway: Introducing the Moleskine Tool Belt

Giveaway: Introducing the Moleskine Tool Belt - Image 7 of 4
Courtesy of Moleskine

Moleskine notebooks go as hand-in-hand with architects and designers as the color black. Over the years, these creative individuals have hacked and personalized the simple design of the Moleskine notebook, turning it into wallets, key chains, pen holders, and more. In response to this culture, Moleskine recently came out with their own hack called the Moleskine Tool Belt.

The Tool Belt is an add-on that attaches to the cover of their notebooks. It contains several compartments for storing pens, smart phones, business cards, eye glasses, and more. We also have two Moleskine Tool Belts to give away - check out the article after the break for your chance to win!

Subscriber Access

Artist Mark Lascelles Thornton On His Completed Masterwork: "The Happiness Machine"

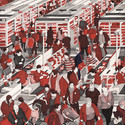
Over a year ago, we shared a work-in-progress drawing project that captured our imagination with its combination of huge size and meticulously small details. Now, "The Happiness Machine," Mark Lascelles Thornton's 8-foot by 5-foot, three year long drawing project is complete, after over 10,000 hours of painstaking work.

Lascelles Thornton, a self-taught London-based artist who describes himself as "one of those kids that was drawing before I was talking," created the artwork as a response to the global financial crisis, focusing on themes of socio-economics, consumerism, globalism, resource shortages, urbanism and architecture. We spoke to Lascelles Thornton about his artwork, discussing the themes of the piece and the commitment - or, as he describes it, "emotional engineering" - required for such a colossal undertaking.

For the full interview - and detailed images of the drawing - read on after the break

Artist Mark Lascelles Thornton On His Completed Masterwork: "The Happiness Machine" - Image 1 of 4Artist Mark Lascelles Thornton On His Completed Masterwork: "The Happiness Machine" - Image 2 of 4Artist Mark Lascelles Thornton On His Completed Masterwork: "The Happiness Machine" - Image 3 of 4Artist Mark Lascelles Thornton On His Completed Masterwork: "The Happiness Machine" - Image 4 of 4Artist Mark Lascelles Thornton On His Completed Masterwork: The Happiness Machine - More Images+ 16

Ken Roberts Memorial Delineation Competition 2014

The 40th Annual Ken Roberts Memorial Delineation Competition, the longest running architectural drawing competition, is now accepting submissions. Entries can be conceptual or final elevations, sections, perspectives, or renderings and may be produced digitally or by hand – or a combination of both.

VIDEO: Daniel Libeskind on Drawing, Architecture's Forgotten Fundamental

In this video from our friends at Spirit of Space, Daniel Libeskind talks about his installation for the Venice Pavilion at the 2014 Venice Biennale, entitled 'Sonnets in Babylon'. The installation deals with drawing, an act that Libeskind believes is "the foundational art, and the mystery and the magic of all buildings and cities." To Libeskind, drawings are akin to religious materials, communicating meaning without the use of a fixed language and each with its own power to shape the way we understand the world around us. At the end he gives a hint as to why he is so attached to drawings: "I drew for many years before I even built a building. But I based those buildings that I built on the drawings I made... Every drawing is also a tool for the future."

Subscriber Access

"Lebbeus Woods - Architect" Returns to NYC

This summer, the drawings, theories and works of architect Lebbeus Woods are headed to the city that Lebbeus considered home. After a five-month stay at SFMOMA, the exhibit "Lebbeus Woods - Architect" will be at the Drawing Center in SoHo, Manhattan until mid-June. The following story and overview of the exhibition, by Samuel Medina, originally appeared at Metropolis Magazine as “Coming Home".

It’s all too biblical an irony that Lebbeus Woods—architect of war, catastrophe, and apocalyptic doom—died as strong winds, rain, and waves barreled down on Manhattan, his home for some 40-odd years. Woods passed the morning after Hurricane Sandy flooded Lower Manhattan, almost as if the prophet had succumbed to one of his turbulent visions. But this apocryphal reading is just one way to view Woods’s work, which, as often as it was concerned with annihilation, always dared to build in the bleakest of circumstances.

Subscriber Access

Le Corbusier, Antoine de Saint-Exupéry, and Their Flights of Fancy

Le Corbusier, Antoine de Saint-Exupéry, and Their Flights of Fancy - Image 2 of 4
(Left) Antoine de Saint-Exupéry in Alghero, Sardinia, May 1944, (Right) Le Corbusier leaning against his Plan Voisin. Image © (Left) The John and Annamaria Phillips Foundation, (Right) Fondation Le Corbusier

This article by Avinash Rajagopal, originally published in Metropolis Magazine as 'The Little Prince' and Le Corbusier investigates the link between Le Corbusier and Antoine de Saint-Exupéry, writer of The Little Prince.

On October 22, 1929, a French architect got on the inaugural flight of the Aeroposta Argentina, a pioneering airline service that flew from Buenos Aires to Asuncion del Paraguay, flown by a French co-pilot. The act of flying would deeply influence the creative output of both passenger and pilot.

The former, of course, was Le Corbusier. The latter was Antoine de Saint-Exupéry, later to be famous as the creator of The Little Prince (1943), the well-beloved tale of a planet-hopping, fox-befriending, flower-loving space child.

Read on after the break for more about the pair

Subscriber Access

Drawing Shadows by Gautam Bhatia

Gautam Bhatia is an architect based in New Delhi and one of the most well-known architectural writers in India, having written for The New York Times, Outlook magazine and Indian Express.

We live today the way we do because we know no other. Our lives fit the defined patterns of homes, streets, neighborhoods, cities. As an architect I try to understand and explore - through drawing - different possibilities of building and landscape. More and more, drawing has taken me away from the conventions of architecture, into more abstract realms. Drawing has helped define space as it doesn’t exist, and perhaps as it should. Not in a utopian way, but one that tries merely to describe a different way we may live.

Ten Spectacular Drawings Win RIBA's "Eye Line" Competition

The results of RIBA Journal's recent drawing competition, Eye Line, are in. Top of the pile was Tom Noonan's drawing "Reforestation of the Thames Estuary," part of his Master's Thesis project at the Bartlett School of Architecture; however, the range of styles and content mean that there's something for everyone in the top ten. Read the full article and see all the drawings here.

Subscriber Access

All the Buildings in New York...Drawn by Hand

ALL THE BUILDINGS IN NEW YORK is a blog, a book, and, above all, illustrator James Gulliver Hancock's love letter to New York City.

As his website reveals, Hancock "panics that he may not be able to draw everything in the world… at least once." Since Kindergarten, he's been obsessed with drawing in meticulous detail (or, as he tells the Atlantic Cities, with a mix of "technicality and whimsy"), a characteristic this native Australian brought with him when he moved to Brooklyn, New York.

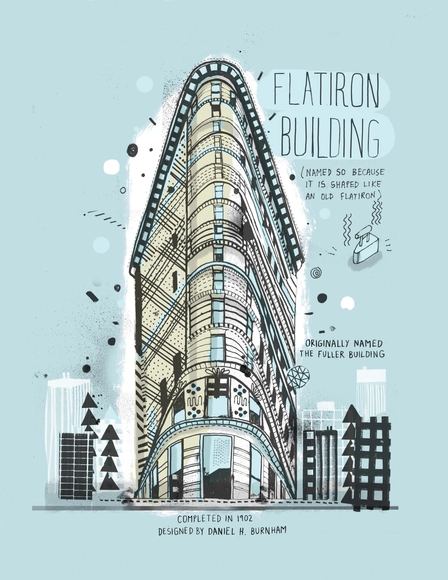
What began as a blog, All The Buildings In New York, to keep track of his many sketches of New York's architecture (particularly the brownstones), is now a book (All The Buildings in New York: That I've Drawn So Far - which includes about 500 drawings). Organized by neighborhoods, it features New York architectural icons from the past and present, including the Chrysler Building, the Flatiron, Apple's 5th Avenue store, as well as the everyday buildings that make up New York's unique cityscape.

See more images from All the Buildings in New York, after the break...

Subscriber Access

Michael Graves: In Defense of Drawing

Michael Graves: In Defense of Drawing - Featured Image
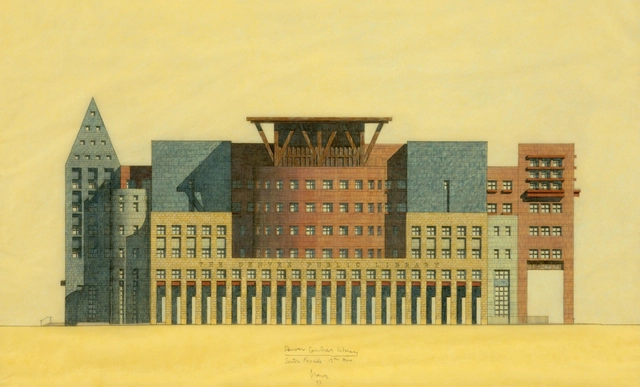
© Michael Graves, Denver Central Library

In his Op-Ed for The New York Times, called “Architecture and the Lost Art of Drawing,” American architecture legend Michael Graves laments the loss of drawing in our computer-dependent age. While Graves realizes the usefulness of computer technology to present a final product, he maintains that the act of sketching (particularly those first, fleeting “referential sketches”) is vital to the process of design: