Funded by the Getty Foundation, The Society of Architectural Historians (SAH) is offering between 14-16 grants to attend the SAH 2016 International Conference. Application will be open to professionals in the field of the “built environment,” including heritage conservation specialists, academics and museum professionals who work with the history of the built environment.The conference will be taking place in Pasadena/Los Angeles, California from April 6-10.
Traversal Landscape by Taehyung Park. Image via Social Cooperation Architects
Social Cooperation Architects (SCoopA) have announced the winners of their competition centered on the theme of the 2015 Expo Milano: Feed the World. The competition collected ideas and solutions from all over the world that addressed problems such as social inequality, population growth and the scarcity of resources. Currently the winners and honorary mentions are on display at the 2015 Expo Milano. Read on for the winning proposals and their accompanying boards after the break.
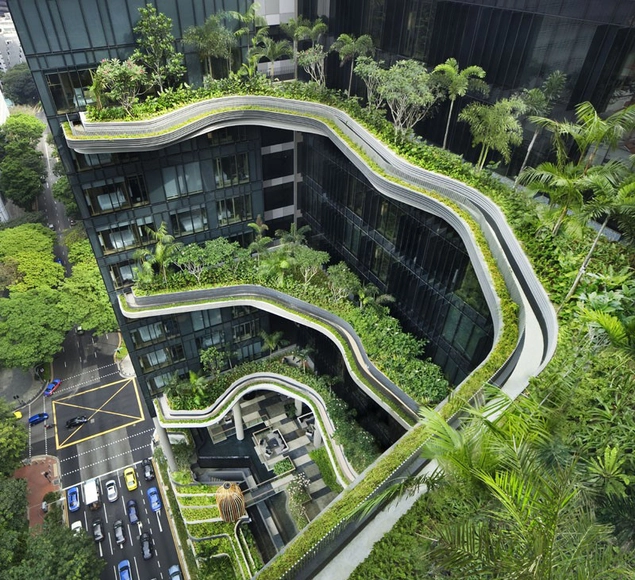
The Council on Tall Buildings and Urban Habitat (CTBUH) has announced the winner and finalists of its 2015 Urban Habitat Award. Launched in 2014, the Urban Habitat Award recognizes the contributions of tall buildings to the urban realm. The winners this year were chosen for influencing their environment and cultural context intelligently, adding social sustainability to their immediate site and wider context. See all of the finalists and the winner after the break.
Exterior Rendered View. Image Courtesy of Paolo Venturella Architecture
Aiming to make a statement that architecture can no longer be designed with a single “move”, Rome-based firm, Paolo Venturella Architecture has unveiled their proposal titled “Plus is More” for the WHO Headquarters Extension competition. Although not selected as the winning proposal, Plus is More takes on the maxim of its name, investigating the complexity generated by a combination of "moves," circumventing the common tilted, lifted or pushed buildings that rely on a single movement. Read more about the project after the break.
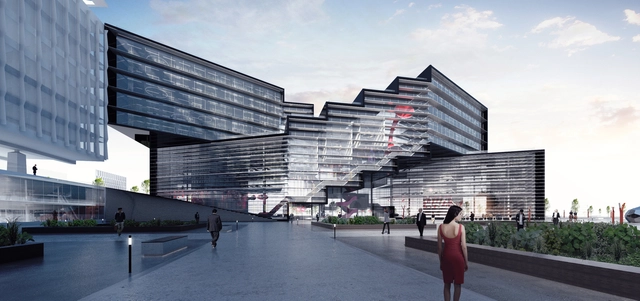
Aedas has begun construction on their winning entry to design the new Sina Headquarters in China. Located south of the Beijing Zhongguancun Software Park, the building program will include open office area, conference rooms, media rooms, library, entertainment rooms, a canteen and other supporting amenities.
Cortesía de Guillermo Hevia García + Nicolás Urzúa
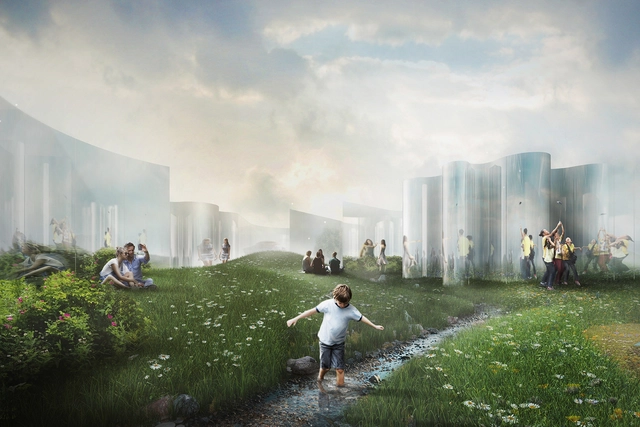
Chilean architects, Guillermo Hevia García and Nicolás Urzúa Soler, have been selected as the winners of the 2015 Young Architects Program (YAP) Constructo in Chile for their installation proposal, “Your Reflection." The installation will be inaugurated in March 2016 in Santiago, and aims “to build an uncertain experience, a situation of estrangement” so that the visitor is waiting to see “what is going to surprise them in the next place."
Along with New York, Istanbul, Rome and Seoul, Yap Contructo (Chile) is one of five versions of the Young Architects Program (YAP), carried out by MoMA and MoMA PS1, which aims to “support research in innovative design and promote emerging talent.”
Japanese office, The Shelter Corporation, has announced their 17th international architectural ideas competition, open to undergraduate and post-graduate students (as of September 11, 2015) across the world. The Shelter Corporation, which focuses on timber and wood-framed buildings, hosts this competition annually to generate discussion among students on the future of wood and timber construction. Believing in the importance of a sustainable built environment, the firm hopes that this competition can be the gateway for many young architects-to-be to enter the workplace with new ideas.
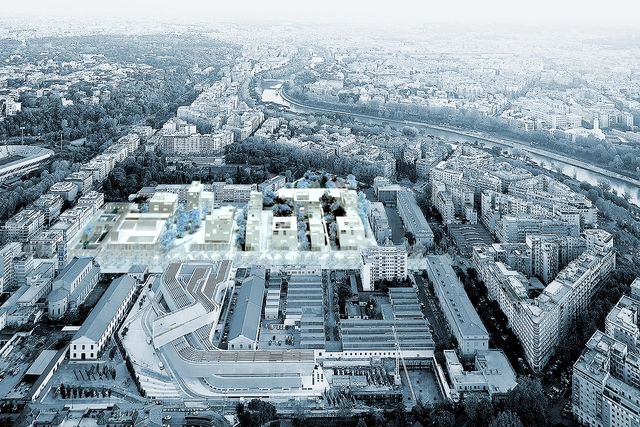
Studio 015's Winning Entry Aerial View. Image via Progetto Flaminio
CDP Investimenti has selected Studio 015 Paola Viganò as the winner of the Progetto Flaminio International Design Competition to master plan a new district surrounding the City of Science in Rome. After launching the competition in December 2014, CDP Investimenti Sgr and the Municipal Government received over 240 entries. Of those, six teams were shortlisted and given 24,000 euros each to develop and submit their final proposals. Learn more about the winning proposal after the break.
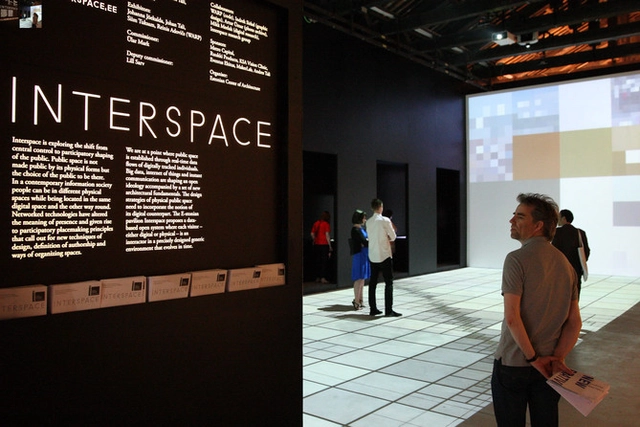
Estonian exposition "Interspace" at the 2014 Biennale; Johanna Jõekalda, Johan Tali and Siim Tuksam. Image Courtesy of Estonian Centre of Architecture
The Estonian Centre of Architecture has launched its two-stage public international curator competition to decide Estonia’s project at the next Venice Biennale. The first stage of the competition will close August 31, 2015, with three proposals moving onto a second stage and the winner being announced on November 10, 2015. Proposals are open to art theorists, art historians, architects, designers, interior designers, historians or curators of fields related to architecture. Entries must be in either Estonian or English and international entries are expected to include team members familiar with Estonian architecture. Although the general theme of the 15th Venice Biennale has not been revealed yet the proposal should reflect current global issues and important aspects of the ideas and practice of modern Estonian architecture.

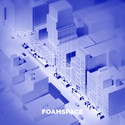
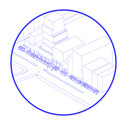
SecondMedia has been selected as the winner of Storefront for Art and Architecture's 2015 Street Architecture Prize Competition. Now in its third year, the biennial international competition seeks to implement temporary outdoor installations that facilitate "new forms of collective public gathering." Participants in the 2015 competition were asked to respond to the theme of New York's IDEAS City Festival, "The Invisible City." SecondMedia's winning proposal 'Foamspace' -- which envisions creating an "urban lounge" with Geofoam blocks -- beat out over 70 submissions from teams of artists, engineers, and architects across the globe.
Learn more about the project and view selected images after the break.
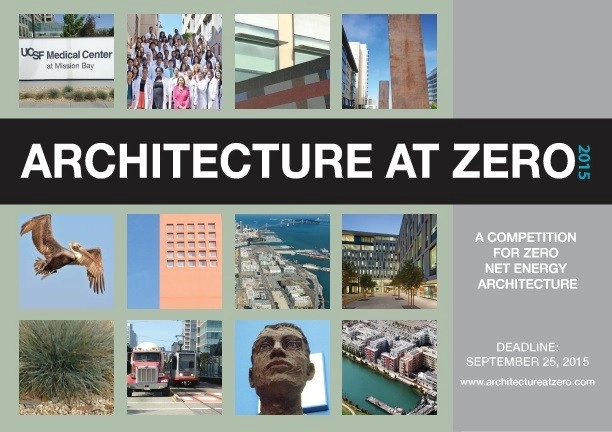
The 2015 Architecture at ZeroCompetition has launched, challenging students and designers to develop 'family-style residential units' for the Mission Bay Campus of the University of CaliforniaSan Francisco. Now in its fifth year, the competition calls for designs that produce "at least as much energy as [they] use over a year," excluding the embodied energy of building materials and transportation of people and materials to and from the site. Entrants must be able to demonstrate that their designs can be reasonably expected to meet a zero net energy goal over a prolonged period of time. The competition is open to student and professional individuals and teams, with up to $25,000 in prize money to be won. Interested parties have until August 28 to register and submissions are due September 25 at 1PM PST. Read more about the competition at Architecture at Zero's website and check out the winners from last year here.
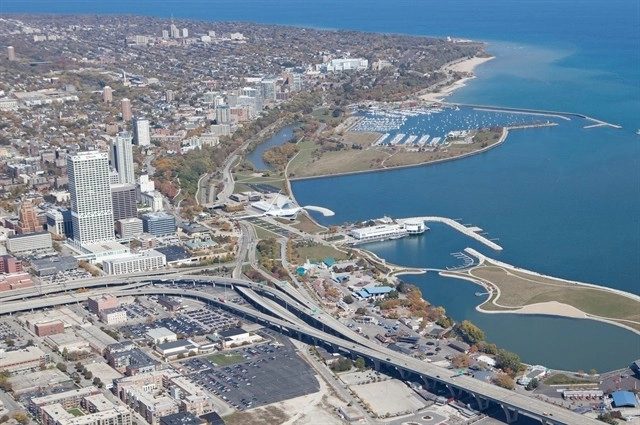
Courtesy of City of Milwaukee Department of City Development
The City of Milwaukee has announced the four finalists in a competition to redevelop the city's lakefront, naming OJB, James Corner Field Operations, multidisciplinary firm AECOM, and Wisconsin-based consulting firm GRAEF. Selected from 24 entrants, the shortlisted teams are competing for a chance to revitalize the Milwaukee lakefront as part of the Lakefront Gateway Project masterplan. Each firm must now submit specific proposals for the Plaza project in time for a June deadline, after which all proposals will be made available to the public and judged by a selection committee. Learn more about the project after the break.
The Cassa Depositi e Prestiti Investimenti Sgr has recently acquired the former Precision Electrical Components Factory in Flaminio, located between Via Guido Reni and Viale del Vignola, that will now be transformed into the new City of Science district.
Signaling the debut of a course of urban developments near Rome's historic neighborhoods, the area is marked by such iconic landmarks as Zaha Hadid's MAXXI Museum, Renzo Piano's Parco della Musica, and the Foro Italico and Olympic Village of 1960. The competition calls for a master plan for a neighborhood "integrated within the context of contemporary Rome." Covering an area of 5.1 hectares, the neighborhood should work in tandem with the City of Science, and feature landscaping, public areas that attract local residents as well as outside visitors, and residential spaces (including apartments and social housing) serving 1,500 to 2,000 people. Six participants will be chosen to move onto the second phase of the competition.
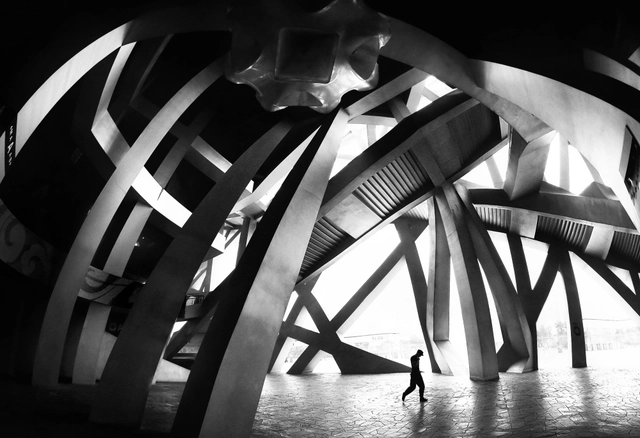
“There is a cornucopia of styles and stories in this year’s final,” said Saul Townsend, CIOB spokesman in a press release. “In a world full of high definition colour technology, black and white photography still inspires a host of photographers. Voters are in for a visual treat and will hopefully be inspired to look at the built environment in a new way and to take part themselves next year.”
The fifteen finalists were selected by panel of judges that included photography critic and editor Sue Steward, award-winning photographer Matt Wain and the editor of Construction Manager magazine, Elaine Knutt.
Take a look at the 15 finalists after the break and don’t forget to vote for your favorite before January 11, 2015 on CIOB's Art of Building website. The winner will be announced February 5.
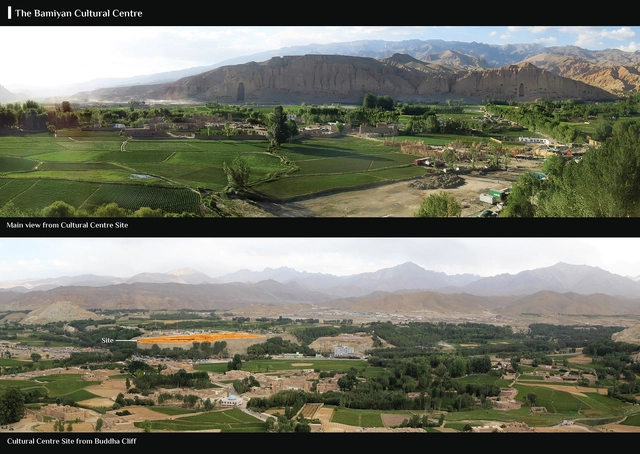
As Afghanistan begins its second decade of democratic governance after nearly 30 years of political instability, through the funding from the Republic of Korea, UNESCO has teamed up with the Afghan Ministry of Information and Culture, to build a Cultural Center close to the boundaries of the Bamiyan World Heritage property. With the realisation of the Bamiyan Cultural Centre, Afghans have the opportunity to recapture their heritage, to create a new impact on a historical site and to foster a positive relationship between their struggles and their hopes.
“This new architectural programme can challenge cultural barriers, reaffirm Afghanistan’s remarkable ancient history and enforce culture as a foundational component to Afghan national identity and peace-building,” states UNESCO.
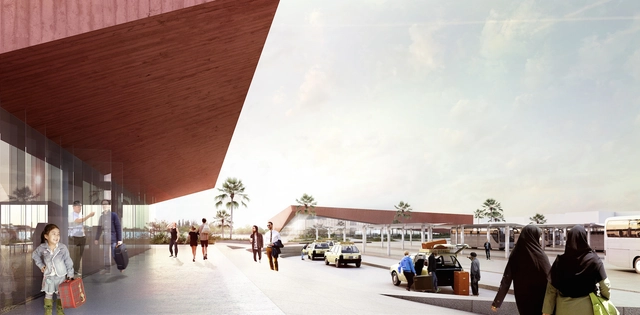
As part of an international competition, Narrowminded Architects teamed up with BOM Architects to identify and solve central functional deficiencies in a proposal for a new Marrakech Central Bus Terminal. Together, the architects found that obsolete infrastructure, unclear orientation, hazardous traffic density, rampant pollution, and confusing overlaps between vehicular and pedestrian flow were all contributing factors in the inefficiencies and hindered advancement of the terminal. Thus, with the intent to create a timeless environment that could flourish in Marrakech's future morphological developments, the proposal adopted a strategy to thoroughly address each individual issue.
With over 275 million visitors to the United States' 401 national parks per year, what will be the experience of visitors in the 21st century? The Van Alen Institute has teamed up with the National Park Service to launch a new competition: National Parks Now - a central component of Elsewhere: Escape and the Urban Landscape, the Institute's initiative to investigate how the form and organization of the built environment shapes a need and desire for escape. Operating on the belief, stated by Van Alen Institute Executive Director David van der Leer, that "too few people realize what a huge resource these smaller national park sites are for local communities and for larger urban networks," this initiative seeks to make parks relevant for the 21st century audience. More on the competition after the break.
d3 has just announced the winners of its annual Housing Tomorrow competition, a competition that urges its participants to "deploy innovative, socially- and environmentally-engaged approaches to residential urbanism, architecture, interiors, and designed objects" in order to determine "new architectonic strategies for living in the future." As always, the results are fantastic, thought-provoking visions of a more sustainable world. See the winners, after the break.


.jpg?1436918856&format=webp&width=640&height=580)
.jpg?1436919120 "Courtesy of Aedas")
.jpg?1436918932 "Courtesy of Aedas")
.jpg?1436918979 "Courtesy of Aedas")
.jpg?1436918991 "Courtesy of Aedas")
.jpg?1436918856)