1. ArchDaily
  2. Architectural Education

Architectural Education: The Latest Architecture and News

Three Continents, One Mission: Rethinking the Future of Cities with the Norman Foster Institute

 | Sponsored Content
© Norman Foster Foundation

The Master's Programme on Sustainable Cities blends hands-on experience with academic insights from the Norman Foster Foundation's global network of experts. Co-directed by Norman Foster, President of the Foundation, and Professor Kent Larson, Director of the City Science Group at MIT Media Lab, the programme places students at the forefront of urban innovation. Each year, students immerse themselves in three pilot cities, engaging directly with local planners and managers to address urgent urban challenges.

Following the success of this year's pilot cities in Africa, the 2026 edition of the programme expands its geographical horizons to span three continents: Asia, Europe and Latin America. The pilot cities will be announced in the upcoming months.

"A Building Can Happen Intuitively After the Drawing Has Emerged:" Steven Holl On His Watercolors Exhibition in Berlin

"Steven Holl – Drawing as Thought," an extensive exhibition of the American architect's original watercolors, is now on view at the Tchoban Foundation Museum for Architectural Drawing in Berlin. It reveals insights behind some of Holl's key projects and design methodology. The selected drawings range from early unbuilt winning competition entries to some of the latest visions now under construction in Europe and the United States. Occupying the museum's two levels, the show opened on February 6 with a conversation between Holl and the museum's founder and architect Sergei Tchoban, as well as addresses by Kristin Feireiss, the exhibition's curator and founding director of the next-door Aedes Architecture Forum, and Diana Carta, an architect and scholar from Rome. The show, which can be visited until May 4th, is accompanied by a catalog that states, "The work of internationally renowned US architect Steven Holl is distinguished not only by his extraordinary buildings, with a focus on cultural and public structures such as museums, art centers, concert halls, libraries and universities worldwide, but also by his artistic oeuvre, which today comprises more than 50,000 sketches, black-and-white drawings, and watercolors. […] While exhibition visitors will only encounter a small portion of his extensive body of work, each drawing should be explored and studied individually, in keeping with Holl's intent."

"A Building Can Happen Intuitively After the Drawing Has Emerged:" Steven Holl On His Watercolors Exhibition in Berlin - 1 的图像 4"A Building Can Happen Intuitively After the Drawing Has Emerged:" Steven Holl On His Watercolors Exhibition in Berlin - 2 的图像 4"A Building Can Happen Intuitively After the Drawing Has Emerged:" Steven Holl On His Watercolors Exhibition in Berlin - 3 的图像 4"A Building Can Happen Intuitively After the Drawing Has Emerged:" Steven Holl On His Watercolors Exhibition in Berlin - 4 的图像 4A Building Can Happen Intuitively After the Drawing Has Emerged: Steven Holl On His Watercolors Exhibition in Berlin - More Images+ 23

Hannes Meyer: Exploring the Legacy of a Former Bauhaus Director

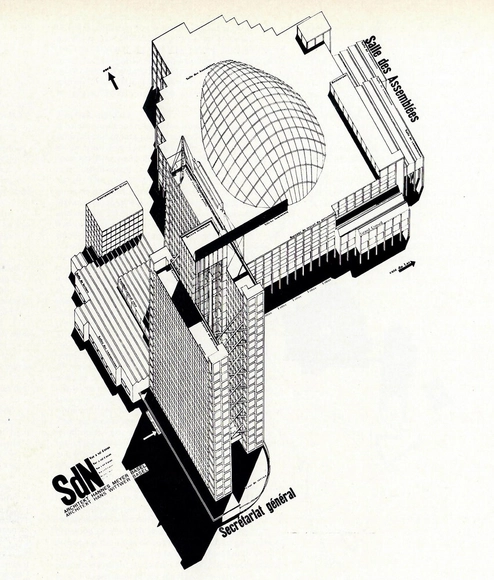
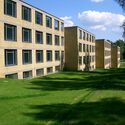
In March 2025, the actor Adrian Brody rose to the stage to collect his Academy Award for playing the role of László Toth in the acclaimed film, The Brutalist. The film is about a Bauhaus-educated architect who escaped Nazi Germany in the 1930s for the United States. Whilst the story is fictional, it reflects the lives of several émigré architects who left Central Europe in search of better working and intellectual conditions. These included the first three directors of Bauhaus, the renowned German school of design established in 1919. The first and third directors of the school, Walter Gropius and Mies van der Rohe respectively, ended up in the US where their careers in teaching and building both flourished. Lesser known is the second director, Hannes Meyer, who took a different path from his colleagues.

Hannes Meyer: Exploring the Legacy of a Former Bauhaus Director - Imagen 1 de 4Hannes Meyer: Exploring the Legacy of a Former Bauhaus Director - Imagen 2 de 4Hannes Meyer: Exploring the Legacy of a Former Bauhaus Director - Featured ImageHannes Meyer: Exploring the Legacy of a Former Bauhaus Director - Imagen 4 de 4Hannes Meyer: Exploring the Legacy of a Former Bauhaus Director - More Images+ 6

Subscriber Access

International Women’s Day 2025: The Diverse Approaches of Emerging Woman-Led Architecture Practices

This International Women's Day, we celebrate the contributions of women in architecture, a field traditionally dominated by men. While dominant narratives may overlook their significant impact, as the history of architecture is replete with examples of women subtly but powerfully shaping the profession. When limited to a draftsman position, Ester McCoy took a step back not to disengage but to better observe. She became the first architectural critic and historian to notice the unique flavor of Modernism developing along the West Coast during the 1950s, bringing names such as Richard Neutra, or Luis Barragan to the forefront of architectural discussions. Similarly, the name Aline Louchheim may not be a widely recognized one among architects, but, because of her, the name Eero Saarinen surely is. The profession of architectural publicist also emerged through this collaboration. These stories remind us that recognizing women's achievements in architecture is not about celebrating gender, but about acknowledging a historical bias that has hindered the entire field's progress.

International Women’s Day 2025: The Diverse Approaches of Emerging Woman-Led Architecture Practices - Image 1 of 4International Women’s Day 2025: The Diverse Approaches of Emerging Woman-Led Architecture Practices - Image 2 of 4International Women’s Day 2025: The Diverse Approaches of Emerging Woman-Led Architecture Practices - Image 3 of 4International Women’s Day 2025: The Diverse Approaches of Emerging Woman-Led Architecture Practices - Image 4 of 4International Women’s Day 2025: The Diverse Approaches of Emerging Woman-Led Architecture Practices - More Images+ 5

Ricardo Scofidio, Co-Founder of Diller Scofidio + Renfro, Passes Away at 89

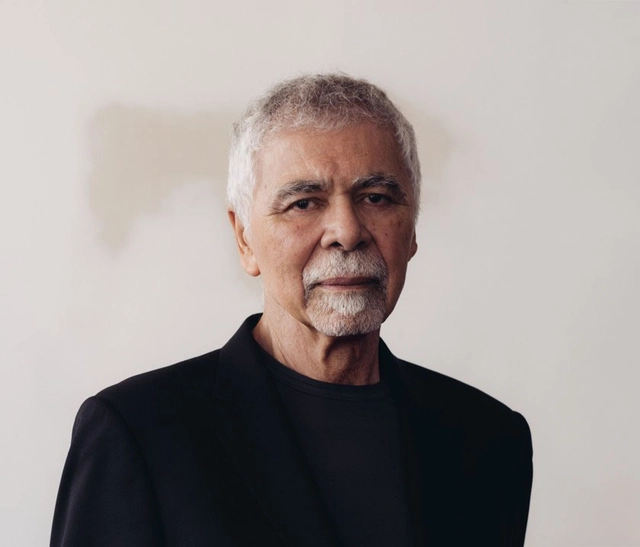
Ricardo Scofidio, a distinguished figure in the world of architecture, passed away on March 6, 2025, at the age of 89. Born in New York City in 1935, Scofidio co-founded the influential architecture firm Diller Scofidio + Renfro (DS+R) with his partner Elizabeth Diller in 1979. Together, they brought to the profession a conceptual art sensibility, influencing the design of globally recognized cultural landmarks and public spaces. Among their most notable projects are the High Line in Manhattan and the transformation of Lincoln Center, each reflecting the studio's ambition of challenging conventional architectural premises.

Ricardo Scofidio, Co-Founder of Diller Scofidio + Renfro, Passes Away at 89 - 1 的图像 4Ricardo Scofidio, Co-Founder of Diller Scofidio + Renfro, Passes Away at 89 - 2 的图像 4Ricardo Scofidio, Co-Founder of Diller Scofidio + Renfro, Passes Away at 89 - 3 的图像 4Ricardo Scofidio, Co-Founder of Diller Scofidio + Renfro, Passes Away at 89 - 4 的图像 4Ricardo Scofidio, Co-Founder of Diller Scofidio + Renfro, Passes Away at 89 - More Images+ 2

“The Kind of Architecture I Try to Achieve Is a Rainbow:” In Conversation With Kengo Kuma

In my 2008 interview with Kengo Kuma in Manhattan—the Tokyo-based architect was in town for a lecture at Cooper Union and to oversee the construction of a house renovation in nearby Connecticut— he summarized the intention of his work for me, "The closest image to the kind of architecture I try to achieve is a rainbow." The architect designs his buildings as a chef would prepare a salad or a florist arrange a bouquet of flowers—by carefully selecting ingredients according to their size, shape, and texture. He then tests whether they should touch, overlap, or keep a distance to let the airflow pass through. The process is closer to a trial-and-error scientific experiment rather than an artistic exercise in projecting visionary forms and images. Although his buildings surely look strikingly artistic and utterly breathtaking. They are both precise and loose, primitive and refined, material and transient. The architect's fascination with materiality is startling, and despite having completed many dozens of buildings all over the world over the course of his distinctive career, in our conversation last month over Zoom, Kuma told me, "I stand at the beginning of a long process of material exploration."

“The Kind of Architecture I Try to Achieve Is a Rainbow:” In Conversation With Kengo Kuma - Image 1 of 4“The Kind of Architecture I Try to Achieve Is a Rainbow:” In Conversation With Kengo Kuma - Image 2 of 4“The Kind of Architecture I Try to Achieve Is a Rainbow:” In Conversation With Kengo Kuma - Image 3 of 4“The Kind of Architecture I Try to Achieve Is a Rainbow:” In Conversation With Kengo Kuma - Image 4 of 4“The Kind of Architecture I Try to Achieve Is a Rainbow:” In Conversation With Kengo Kuma - More Images+ 27

MCHAP Unveils the Five Finalists of the 2025 Americas Prize

Mies Crown Hall Americas Prize (MCHAP) has announced the five finalist projects for the 2025 Americas Prize, highlighting projects from Argentina, Canada, Mexico, and the United States. The announcement was made by MCHAP Director Dirk Denison and this year's Jury Chair Maurice Cox. The biennial award established in 2013 by the Illinois Institute of Technology's College of Architecture, recognizes exceptional architectural achievements across North, Central, and South America. Considering projects completed between June 2022 and December 2023, it aims to highlight those projects that significantly contribute to their communities and elevate professional standards.

The winning project will be announced on May 5 during a symposium at the Illinois Institute of Technology. The winning authors will receive the MCHAP Award, a chair at IIT's College of Architecture, and a $50,000 research and publication grant.

MCHAP Unveils the Five Finalists of the 2025 Americas Prize - Image 1 of 4MCHAP Unveils the Five Finalists of the 2025 Americas Prize - Image 2 of 4MCHAP Unveils the Five Finalists of the 2025 Americas Prize - Image 3 of 4MCHAP Unveils the Five Finalists of the 2025 Americas Prize - Image 4 of 4MCHAP Unveils the Five Finalists of the 2025 Americas Prize - More Images+ 56

Subscriber Access

Playful Pedagogy: 4 Projects Using Topography to Redefine Children's Learning Environments in China

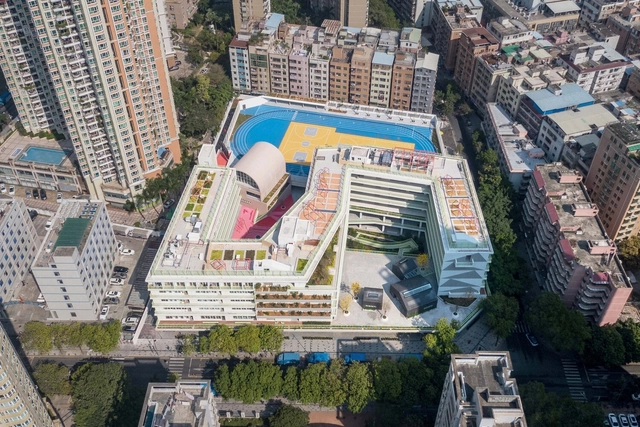
Educational architecture globally is undergoing a significant transformation, moving away from static, rigid designs toward more dynamic, interactive, and nature-driven environments. As cities become denser and land availability diminishes, architects are reimagining schools not just as places for learning but as ecosystems where children can grow holistically. A key element in this shift is the integration of landscape and topographical design, which allows schools to transcend traditional boundaries, combining education with play, exploration, and connection to nature. These designs aim to create engaging spaces that challenge children to interact with their environment physically and emotionally, fostering creativity, independence, and well-being. By layering natural elements such as mounds, gardens, terraces, and play structures into architectural plans, educational spaces are being reshaped into vibrant, multi-dimensional landscapes that encourage movement, imagination, and discovery.

Playful Pedagogy: 4 Projects Using Topography to Redefine Children's Learning Environments in China - Image 1 of 4Playful Pedagogy: 4 Projects Using Topography to Redefine Children's Learning Environments in China - Image 2 of 4Playful Pedagogy: 4 Projects Using Topography to Redefine Children's Learning Environments in China - Image 3 of 4Playful Pedagogy: 4 Projects Using Topography to Redefine Children's Learning Environments in China - Image 4 of 4Playful Pedagogy: 4 Projects Using Topography to Redefine Children's Learning Environments in China - More Images+ 5

"You Have to Leave Some Space for the Future People to Interpret": In Conversation with Zhu Pei

Over the last eight years, I have interviewed Beijing-based architect and educator Zhu Pei several times. His persistent quest to combine traditional planning and construction principles with innovative formal and spatial sensibilities intrigues me. His latest projects, including Zijing International Conference Camp (2022) and Jingdezhen Imperial Kiln Museum (2020), are widely published and represent his most mature works. Yet, he is convinced that his best building is in the making. "This is going to be amazing! I feel so excited!" the architect told me, referring to his now under-construction Majiayao Ruins Museum and Observatory in Gansu province in Northwestern China. "I hate column-beam solutions. I want column-free spaces for the public building," he continued. Our conversation took place earlier this year on a video call, complete with dozens of relevant illustrations.

"You Have to Leave Some Space for the Future People to Interpret": In Conversation with Zhu Pei - Image 1 of 4"You Have to Leave Some Space for the Future People to Interpret": In Conversation with Zhu Pei - Image 2 of 4"You Have to Leave Some Space for the Future People to Interpret": In Conversation with Zhu Pei - Image 3 of 4"You Have to Leave Some Space for the Future People to Interpret": In Conversation with Zhu Pei - Image 4 of 4You Have to Leave Some Space for the Future People to Interpret: In Conversation with Zhu Pei - More Images+ 10

Architect and Archigram Founding Member Dennis Crompton Passes Away at 90

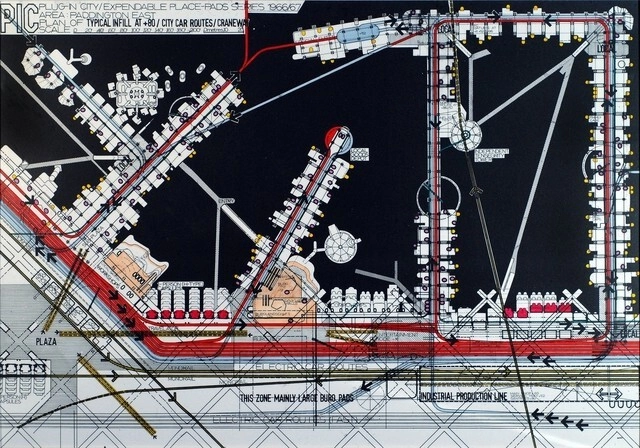
Dennis Crompton, an influential figure in the field of architecture, passed away on January 21, 2025, at the age of 90. Born in Blackpool in 1935, Crompton's remarkable career spanned several decades and left an indelible mark on modern architecture. As a key member of the avant-garde architectural group Archigram, established in London in 1961, Crompton played a pivotal role in revolutionizing architectural practice, together with Warren Chalk, Peter Cook, Ron Herron, David Greene, and Michael Webb.

Architect and Archigram Founding Member Dennis Crompton Passes Away at 90 - 1 的图像 4Architect and Archigram Founding Member Dennis Crompton Passes Away at 90 - 2 的图像 4Architect and Archigram Founding Member Dennis Crompton Passes Away at 90 - 3 的图像 4Architect and Archigram Founding Member Dennis Crompton Passes Away at 90 - 4 的图像 4Architect and Archigram Founding Member Dennis Crompton Passes Away at 90 - More Images+ 2

A Compact Yet Fundamental Survey of the Modern Movement: In Conversation with Kenneth Frampton

If there is one book every architecture student must have on their shelf, it must be an architectural history. There is no more comprehensive yet compact alternative than Kenneth Frampton's Modern Architecture: A Critical History, originally published in 1980 by Thames & Hudson. Its much-expanded latest fifth 734-page, 813-illustration edition came out in 2020. In 2023, I discussed the book at length with the author in a video interview, now available on YouTube.

Regarding one compact yet fundamental survey of the evolution of the Modern movement, Modern Architecture: A Critical History is unquestionably the most authoritative, complete, and in-depth chronicle. The most valuable addition to the new book is the introduction of new chapters focusing on regions such as Canada, Mexico, Colombia, Australia, China, India, and Sri Lanka, among others. These chapters shed light on many before-overlooked practices that operated outside of traditional centers of power, namely Western Europe, the United States, and Japan.

A Compact Yet Fundamental Survey of the Modern Movement: In Conversation with Kenneth Frampton - Image 1 of 4A Compact Yet Fundamental Survey of the Modern Movement: In Conversation with Kenneth Frampton - Image 2 of 4A Compact Yet Fundamental Survey of the Modern Movement: In Conversation with Kenneth Frampton - Image 3 of 4A Compact Yet Fundamental Survey of the Modern Movement: In Conversation with Kenneth Frampton - Image 4 of 4A Compact Yet Fundamental Survey of the Modern Movement: In Conversation with Kenneth Frampton - More Images+ 5

Rediscovering Modernism in Africa: From Nostalgia to Optimism

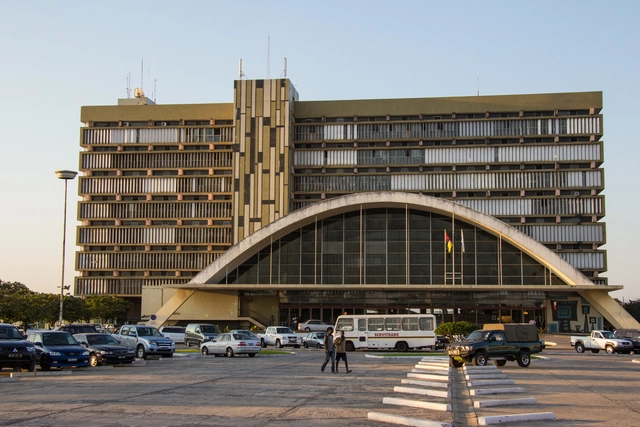
The mid-twentieth century marked a transformative period for Africa as 29 countries achieved independence between 1956 and 1964, signaling the dawn of the nation-state across the continent. This era resonated with a spirit of liberation and progress, paralleling the global movements of that time, such as the establishment of international organizations like the United Nations (1945) and the Organization of African Unity (1963). Within this context, Modernist architecture emerged as a powerful symbol of national identity, ambition, and the collective aspiration for a brighter future. As newly independent nations sought to define themselves apart from their colonial pasts, the adoption of Modern Movement principles facilitated the construction of key infrastructures, such as convention centers, parliament buildings, and hotels, as well as the development of architectural education, as native-trained architects begun to either replace or cooperate with foreign-born professionals.

This article inaugurates a new series titled Rediscovering Modernism in Africa, aiming to explore the architectural legacy of the Modern Movement in Africa, highlighting its role in nation-building and the evolution of architectural education, while shedding light on the architects and movements that shaped this transformative era.

Rediscovering Modernism in Africa: From Nostalgia to Optimism - Image 1 of 4Rediscovering Modernism in Africa: From Nostalgia to Optimism - Image 2 of 4Rediscovering Modernism in Africa: From Nostalgia to Optimism - Image 3 of 4Rediscovering Modernism in Africa: From Nostalgia to Optimism - Image 4 of 4Rediscovering Modernism in Africa: From Nostalgia to Optimism - More Images+ 13

Architect and Educator Deborah Berke Receives the 2025 AIA Gold Medal

Influential figure Deborah Berke, FAIA, LEED AP, has been announced as the recipient of the 2025 AIA Gold Medal, in recognition of her four-decade career integrating design prowess, and academic leadership demonstrating social and environmental responsibility. Her work, encompassing residential, institutional, and adaptive reuse projects, demonstrates a commitment to sustainability and community engagement. Founding Deborah Berke Partners (now TenBerke) in 1982 and serving as the first female dean of the Yale School of Architecture, she has held various leadership positions within the architectural profession and contributed to discussions on design ethics, sustainability, and education.

Architect and Educator Deborah Berke Receives the 2025 AIA Gold Medal - 1 的图像 4Architect and Educator Deborah Berke Receives the 2025 AIA Gold Medal - 2 的图像 4Architect and Educator Deborah Berke Receives the 2025 AIA Gold Medal - 3 的图像 4Architect and Educator Deborah Berke Receives the 2025 AIA Gold Medal - 4 的图像 4Architect and Educator Deborah Berke Receives the 2025 AIA Gold Medal - More Images+ 3

Dorte Mandrup and an Architecture Not Afraid to Contrast the Context

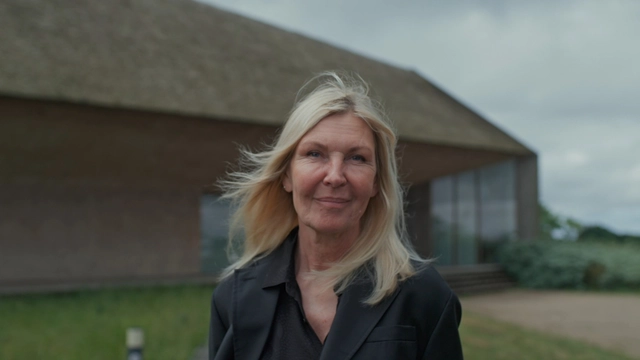
Buildings are deeply interconnected with their surroundings—the climate, culture, landscape, and the lives of their occupants. For Dorte Mandrup, a renowned Danish architect, context is more than a mere consideration; it is the driving force behind her designs. Her work demonstrates a profound curiosity about the people who will inhabit her buildings and the unique stories embedded within each site. Her buildings aren't just structures; they're thoughtful responses to their surroundings, without aiming to disappear within them.

Dorte Mandrup is featured, alongside Tosin Oshinowo, in the second installment of the documentary Women in Architecture, released November 12, 2024. Produced by Sky-Frame in collaboration with ArchDaily and directed by Boris Noir, the film builds upon the first episode, which highlighted Toshiko Mori, Gabriela Carrillo, and Johanna Meyer-Grohbrügge, offering a continued exploration of diverse perspectives within architecture.

Dorte Mandrup and an Architecture Not Afraid to Contrast the Context - Image 1 of 4Dorte Mandrup and an Architecture Not Afraid to Contrast the Context - Image 2 of 4Dorte Mandrup and an Architecture Not Afraid to Contrast the Context - Image 3 of 4Dorte Mandrup and an Architecture Not Afraid to Contrast the Context - Image 4 of 4Dorte Mandrup and an Architecture Not Afraid to Contrast the Context - More Images+ 26

Environmental Politics: Lydia Kallipoliti’s Approach to Transforming Architecture through Ecological Pedagogies

Lydia Kallipoliti is a recognized architect, author, and educator whose research has transformed the way architecture engages with the pressing challenges of sustainability, technology, and environmental politics. As an Associate Professor at Columbia University's Graduate School of Architecture, Planning, and Preservation (GSAPP), Kallipoliti's approach to architectural education encourages students to confront critical issues such as waste, reuse, and closed-loop systems. Her pedagogical philosophy empowers students to see design not only as an aesthetic or functional pursuit but as a powerful tool for addressing global ecological crises, urging them to think systemically and creatively about the future of the built environment.

In addition to her role in academia, Kallipoliti has authored works such as The Architecture of Closed Worlds and Histories of Ecological Design: an Unfinished Cyclopedia, which delve deeply into the relationship between architecture and environmental politics. Her research and writings have sparked discourse on methods for architects to reconsider traditional design paradigms and embrace sustainability as a core tenet of architectural practice.

Environmental Politics: Lydia Kallipoliti’s Approach to Transforming Architecture through Ecological Pedagogies - Imagen 1 de 4Environmental Politics: Lydia Kallipoliti’s Approach to Transforming Architecture through Ecological Pedagogies - Imagen 2 de 4Environmental Politics: Lydia Kallipoliti’s Approach to Transforming Architecture through Ecological Pedagogies - Imagen 3 de 4Environmental Politics: Lydia Kallipoliti’s Approach to Transforming Architecture through Ecological Pedagogies - Imagen 4 de 4Environmental Politics: Lydia Kallipoliti’s Approach to Transforming Architecture through Ecological Pedagogies - More Images+ 4

"The Building as a Dance Between Design and Habitation": In Conversation with Níall McLaughlin

In an era marked by rapid urbanization, climate emergencies, and evolving societal needs, architecture has a complex role to play and a responsibility to engage actively yet sensibly with cultural, political, and economic considerations. In this context, Níall McLaughlin stands out for his balanced approach rooted in historical contexts, yet aware and responsive to contemporary challenges. His studio, Niall McLaughlin Architects, embraces a dialogue-centric approach, fostering a collaborative environment. ArchDaily's senior editor Maria-Cristina Florian had the chance to sit down with Níall McLaughlin and discuss his perspective on the role of architecture in today's society and the emerging challenges of architectural education.

"The Building as a Dance Between Design and Habitation": In Conversation with Níall McLaughlin - Image 1 of 4"The Building as a Dance Between Design and Habitation": In Conversation with Níall McLaughlin - Image 2 of 4"The Building as a Dance Between Design and Habitation": In Conversation with Níall McLaughlin - Image 3 of 4"The Building as a Dance Between Design and Habitation": In Conversation with Níall McLaughlin - Image 4 of 4The Building as a Dance Between Design and Habitation: In Conversation with Níall McLaughlin - More Images+ 21

Tamayouz Excellence Award Announces George Arbid as the 2024 Middle Eastern Architectural Personality of the Year

The Tamayouz Excellence Award has announced George Arbid, Lebanese architect and educator, and the founding director of Beirut's Arab Center for Architecture, as the recipient of the prestigious Mohamed Makiya Prize for Architecture 2024. Also known as the Middle Eastern Architectural Personality of the Year Award, this accolade honors Arbid's efforts in documenting, researching, and advocating for the modern architectural heritage of the Arab region. The Mohamed Makiya Prize, established in 2014 to honor the eminent Iraqi architect Dr. Mohamed Saleh Makiya, celebrates those who have profoundly influenced architecture and the built environment across the region.

Tamayouz Excellence Award Announces George Arbid as the 2024 Middle Eastern Architectural Personality of the Year - 1 的图像 4Tamayouz Excellence Award Announces George Arbid as the 2024 Middle Eastern Architectural Personality of the Year - 2 的图像 4Tamayouz Excellence Award Announces George Arbid as the 2024 Middle Eastern Architectural Personality of the Year - 3 的图像 4Tamayouz Excellence Award Announces George Arbid as the 2024 Middle Eastern Architectural Personality of the Year - 5 的图像 4Tamayouz Excellence Award Announces George Arbid as the 2024 Middle Eastern Architectural Personality of the Year - More Images+ 2

Wiki World: Exploring Children’s Architecture Education and Community Building in Rural China

Selected as one of ArchDaily's Best New Practices for 2024, Wiki World is pioneering a fresh approach to children's architectural education and community building. This Wuhan-based studio simplifies the concept of architecture, moving beyond grandiose connotations and focusing on 'building a house'—exploring the wisdom and methods of 'ordinary people.' Building, according to Wiki World, is not only a human instinct but also a way to connect with and understand nature. They see an opportunity in the open-source spirit, empowering communities in rural China to design and construct their own creations. By providing the right frameworks, Wiki World is able to scale and make architecture accessible to an increasing number of people. The studio organizes workshops across China, guiding parents and children through one community-building experience after another.

In an interview with ArchDaily, Wiki World shared their approach to workshop design and organizational processes, drawing from both their expertise and the fresh perspectives gained from their young participants. They discussed how their views on nature and community design have shaped their work, their strategies for effective communication, and their current challenges and successes. They also explained how they bridge the gap between different teams to inspire creativity and foster hands-on engagement with users.

Wiki World: Exploring Children’s Architecture Education and Community Building in Rural China - Arch Daily InterviewsWiki World: Exploring Children’s Architecture Education and Community Building in Rural China - Arch Daily InterviewsWiki World: Exploring Children’s Architecture Education and Community Building in Rural China - Arch Daily InterviewsWiki World: Exploring Children’s Architecture Education and Community Building in Rural China - Arch Daily InterviewsWiki World: Exploring Children’s Architecture Education and Community Building in Rural China - More Images+ 40