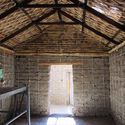
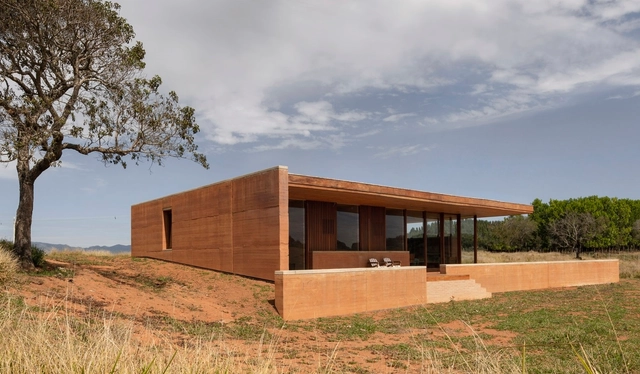
Rammed earth constructions are not a novelty, on the contrary, some sections of the Great Wall of China were made using this technique. Relegated and replaced by modern methods of construction, the mud walls are currently re-emerging as an economic, sustainable solution, with low environmental impact. Even Joelle Eyeson, a young African entrepreneur, is betting that it may be the answer to the housing deficit in her region.
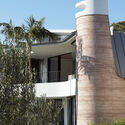
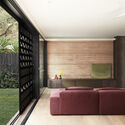
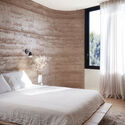
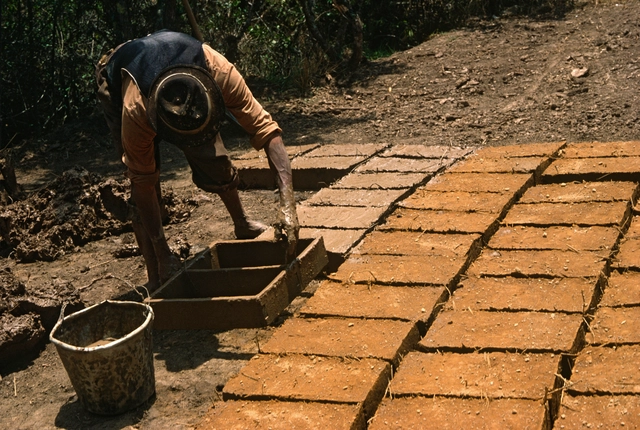
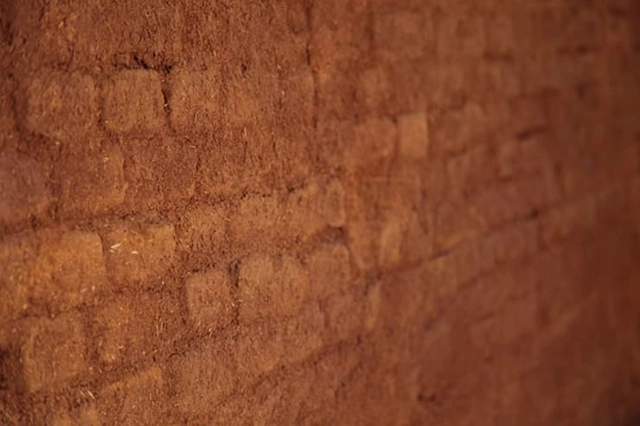
This is a rudimentary construction system in which earth is compressed into wooden boxes. The clay is horizontally placed in layers of 15 cm in height, and compacted with manual or pneumatic tools, to achieve its ideal density creating a resistant and durable structure.
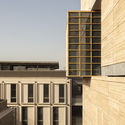
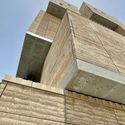
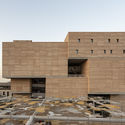
The Moroccan Pavilion at the 2020 Expo in Dubai explores traditional Moroccan architecture and how it can be reimagined in contemporary construction techniques and urban developments. The pavilion is designed by architects OUALALOU+CHOI, and will display a first-of-its-kind structure with a 4000 m² rammed earth facade, pushing the boundaries of the material and exploring its full potential.
Vladimir Belogolovsky speaks with American architect Rick Joy about his early inclinations towards architecture, what kind of architecture he likes to visit, and about designing his buildings as instruments.
When building for a more sustainable world, the materials you choose undoubtedly play the biggest part in minimizing your project's carbon footprint. Building a wall out of plastic bottles, for example, prevents them from adding to the hoard in a landfill. However, there is a material used for centuries throughout the world that tops all the rest when it comes to sustainability: adobe.
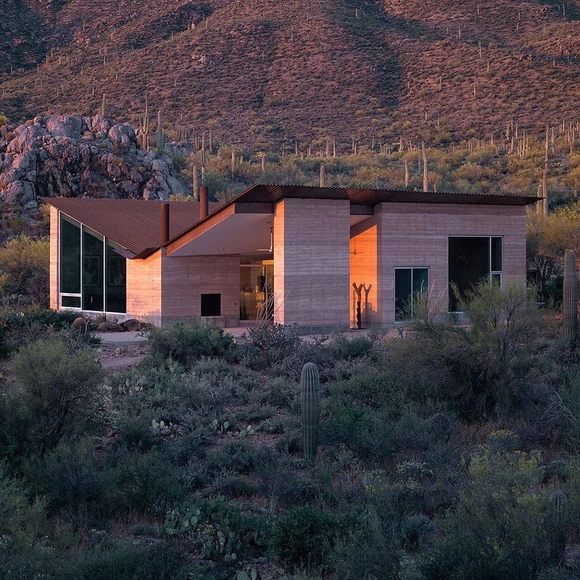
The author gained a grasp for innovative architectural materials and their application while working for architects such as Rick Joy, whose Mountain House in Tucson, Arizona, employed rammed-earth walls. (Creative commons/Flickr user designmilk)
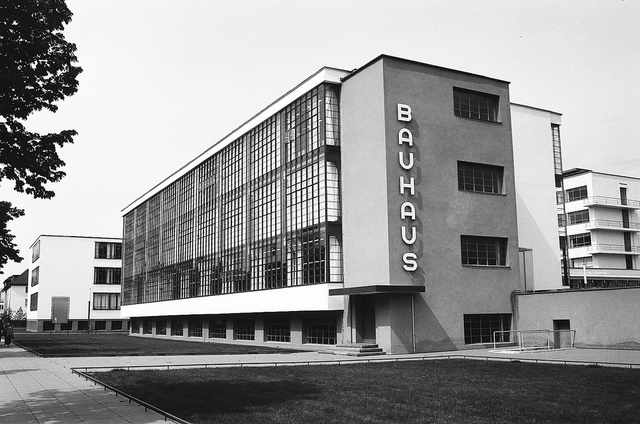
There is a slide I like to show at the beginning of the architecture courses I teach that provides an overview of the last hundred years or so in design and technology. In the left column, a car from the beginning of the 20th Century (a Ford Model T) is poised over a contemporary car (a Tesla). The middle column contains a similar juxtaposition, showing a WWI-era biplane and a modern-day stealth fighter (an F-117A). In the right column, Walter Gropius’s 1926 Bauhaus Dessau building is seen next to an up-to-date urban mixed-use building. The punch line, of course, is that the two buildings—separated by roughly 100 years—look basically the same, whereas the cars and planes separated by the same timespan seem worlds apart. What is the reason for this?
The use of earth plaster is very common in natural buildings; it is the same mixture used in adobe. Though easily made, its use is not widely known. Rafael Loschiavo, from Ecoeficientes, teaches the step-by-step method for bringing a new life to a run-down wall without the need for major renovations.
https://www.archdaily.com/905465/how-to-make-earth-plaster-in-5-easy-to-follow-stepsMayra Rosa
The idea of a total work of art - Gesamtkunstwerk - guided several schools and movements in the 19th century, including the Bauhaus, which brought the term into the modern era. With the school's unstructured architecture and avant-garde furniture design came new ways of designing clothing, graphics and painting, etc. In the Bauhaus different fields influenced each other, diluting the border between art and industry as they evolved together. When the school was closed 1933 many projects were left unfinished.
In order to revive some of the work begun at the Bauhaus, Adobe launched the Hidden Treasures project to revive five fonts inspired by the original designs of five of the school's masters: Joost Schmidt, Xanti Schawinsky, Reinhold Rossig, Carl Marx and Alfred Arndt.
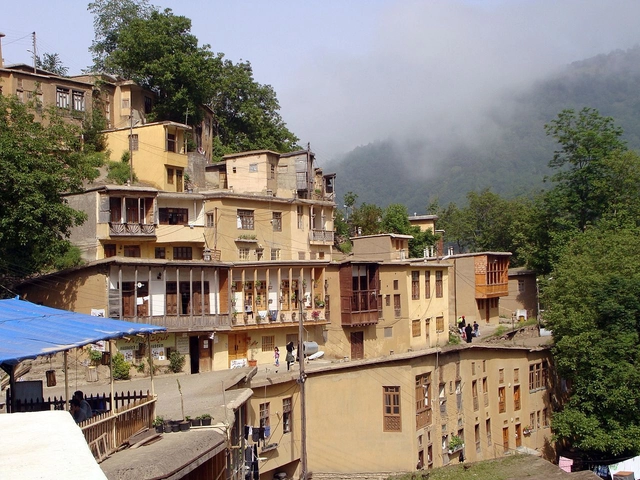
More than a thousand meters above sea level on the slopes of the Alborz mountain range in Gilan, northern Iran, a remarkable village dating back to 1006 AD bustles with life. The unique ochre-brown structures of Masuleh follow the slope of the mountain that the village nestles on—or rather, grows from—giving the village its most unusual quality: the roofs of many of the houses connect directly to, or even form a part of, the street serving the houses above.
A powerful software like Photoshop can turn an average looking image or drawing into a stellar asset for a project. The trick is to learn to use some of its best features and optimize your workflow for maximum efficiency.
Over the years Photoshop has become the go-to tool for architects for any kind of image-based editing. The software has become indispensible thanks to its versatile features. It is a powerful tool for tweaking renderings or create them from scratch. Some of the most renowned visualization artists rely heavily on Photoshop and use very crude masses done in 3d programs as a starting point. From photorealistic renderings to editing photographs of built projects and beautifying line work, Photoshop can be an architect’s best friend.
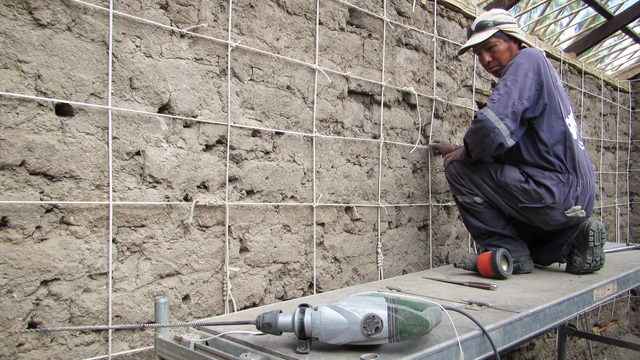
In the city of Belén, Chile, as a part of the second phase of a Training Program for the Restoration of Facades in Belén, two historically important structures were recently completely restored. The project was financed by the Regional Government of Arica and Parinacota and SUBDERE (Undersecretariat of Regional and Administrative Development), in partnership with the Altiplano Foundation.
In both houses, the foundations and, where necessary, the walls were reinforced, and the traditional Andean roof and existing carpentry was restored. Notably, the structural reinforcement of the adobe walls used a rope mesh system, which was first seen in Chile in 2014 as part of the restoration of a church in San Pedro de Atacama.
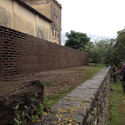
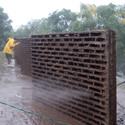
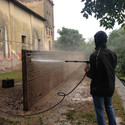
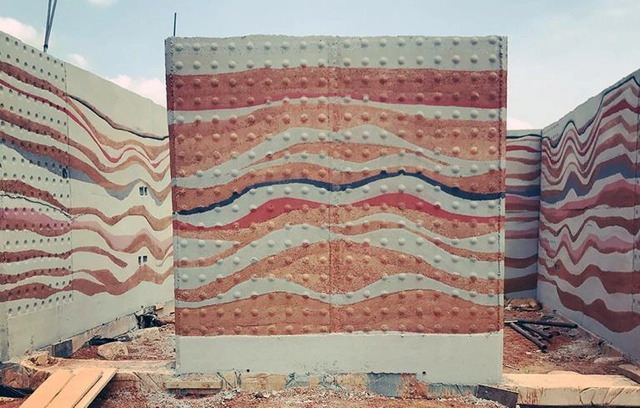
Using concrete and bricks made of raw mud, architects Solanito Benitez, Solano Benitez, Gloria Cabral, Maria Rovea and Ricardo Sargiotti built a wall able to be constructed by the two materials working in tandem. Once the concrete dries, the bricks are washed away, returning the mud back to its natural state, leaving spaces in the lines of concrete, like a kind of negative.
This artistic intervention arose from an invitation to participate in an art exhibition in Unquillo MUVA, Cordoba, Argentina from April 11 to May 3, 2014.
Apple has unveiled a new version of their professional-level portable computer, the MacBook Pro, making steps towards defining the laptop as a tool for those in the creative industries. With a full 500 days since these devices were last refreshed by the company, the standout feature of this latest incarnation is a new, application-specific Touch Bar – a touch-sensitive display band at the top of the keyboard which becomes an “intuitive” part of the user interface, which also includes a Touch ID fingerprint sensor. Oh – and there’s still a headphone jack!
https://www.archdaily.com/798287/apple-releases-macbook-pro-with-integrated-touch-bar-that-works-seamlessly-with-photoshopAD Editorial Team
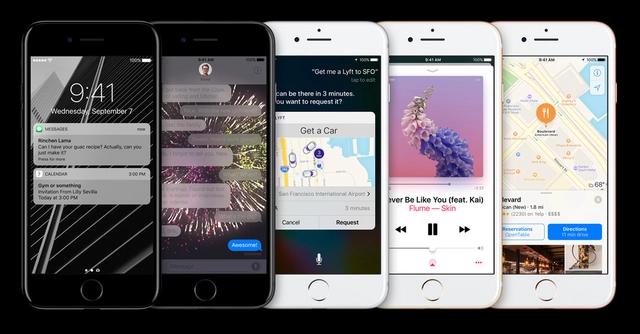
via Apple Special Event Streaming. September 7, 2016.
The iPhone 7 is here. Announced at Apple’s September Launch event today, the new device and its sibling, the iPhone 7 plus, have arrived after months of rumors, leaks and anticipation. The phones are loaded with a bevy of new components, including a new pressure-sensitive home button and bluetooth headphones, marking another step in the journey toward our wireless future.
Of course, in spite of the hype that the new iPhone will inevitably get—as it always does—it’s not the only smartphone on the market. Many will point to the fact that its expected RAM capabilities (2GB for the iPhone 7 and 3GB for the 7 Plus) still lag behind some competitors (for comparison the Samsung Galaxy S7 has 3GB and the S7 Edge 4GB), while the upgraded 32GB storage and newly-found water-resistance are no more than catching up with Apple’s competition. Nonetheless, Apple’s iPhone 7 also features a number of features that could make it a phone perfectly suited to architects. Read on to find out exactly why.
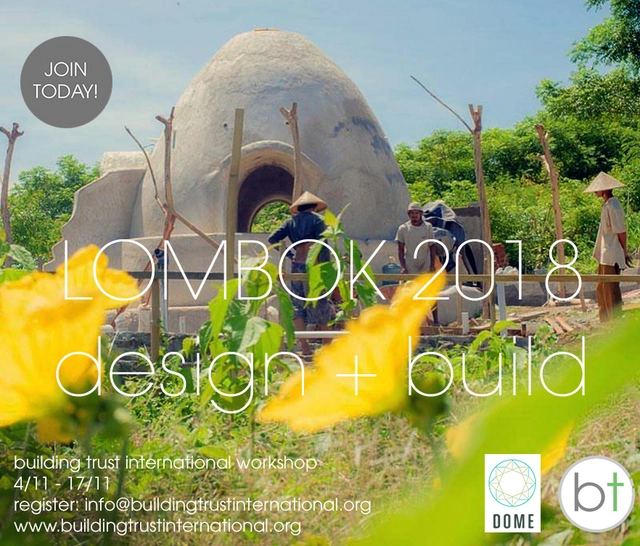
Building Trust are happy to announce details of our latest workshop which will be held in Cambodia to design and build a project made from bamboo. Building Trust have a number of sustainable design projects in South East Asia in 2016, ranging from schools and housing to wildlife conservation and healthcare.
We are offering a hands on participatory workshop where participants will gain experience in sustainable building techniques and understand more about humanitarian design while building worthwhile projects that will have a huge benefit to the local community and local wildlife.


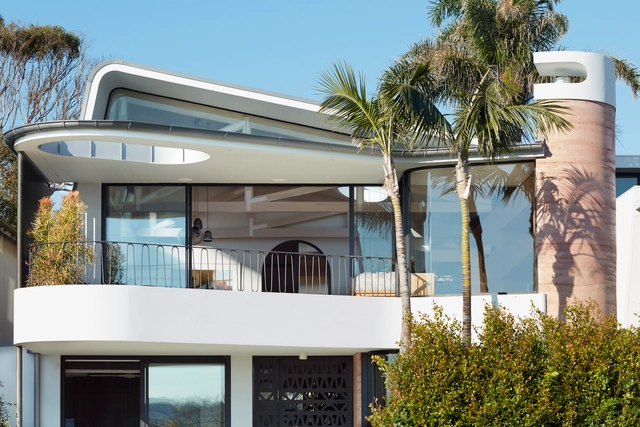

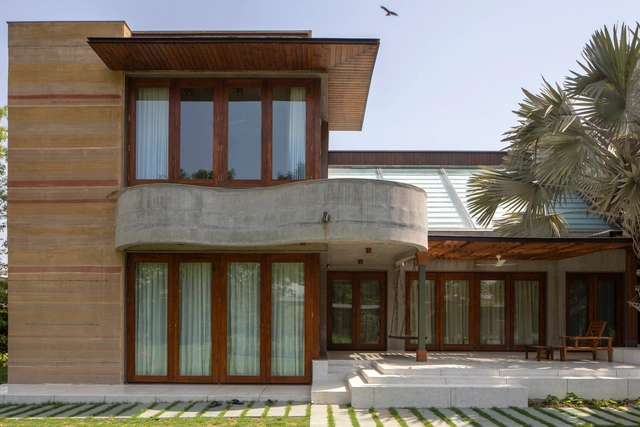


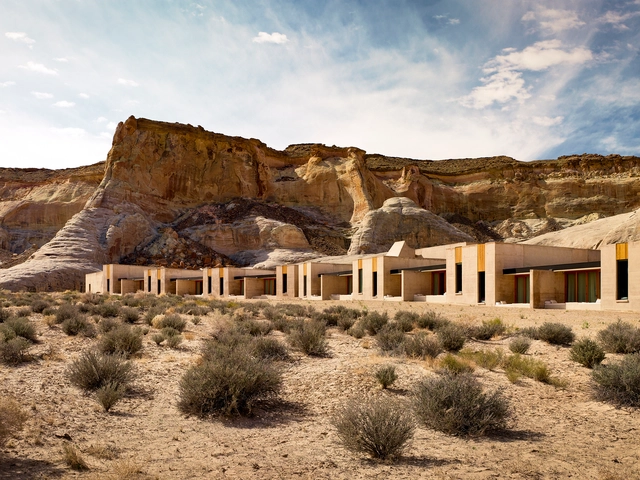
.jpg?1618263979 "Bayhouse / Studio Rick Joy. Image © Jeff Goldberg / ESTO")


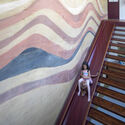
.jpg?1586908171 "© Federico Cairoli")
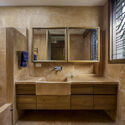
.jpg?1586907956 "© Federico Cairoli")
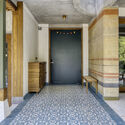
.jpg?1586908151 "© Federico Cairoli")
.jpg?1586904288 "© Federico Cairoli")

_(1).jpg?1506588062 "© <a href='http://www.panoramio.com/photo/106899133'>Panoramio user alireza javaheri</a> licensed under <a href='https://creativecommons.org/licenses/by/3.0/deed.en'>CC BY 3.0</a>")