1. ArchDaily
  2. Selected Projects

Selected Projects

How to Develop a Residential Design Concept

 | Sponsored Content

This guide covers a workflow that moves from project parameters to generated floor plans, 3D perspective views, exterior design exploration, and site context visualization, using AI tools in place of preliminary CAD and rendering work.

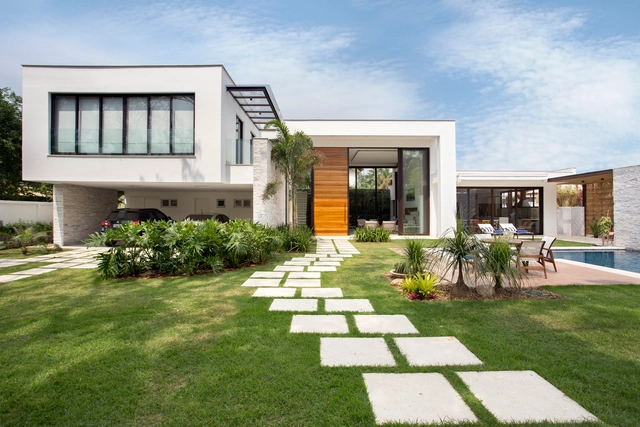
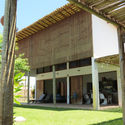
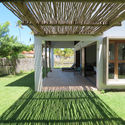
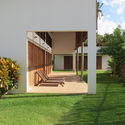
Dolce Villa Todeschini House / Débora Aguiar

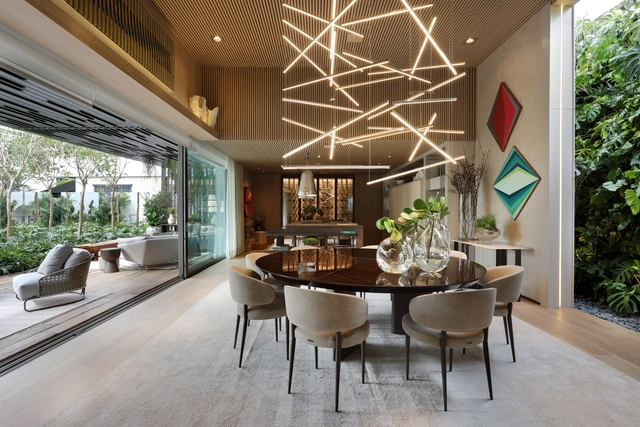
Dolce Villa Todeschini House / Débora Aguiar - HousesDolce Villa Todeschini House / Débora Aguiar - HousesDolce Villa Todeschini House / Débora Aguiar - HousesDolce Villa Todeschini House / Débora Aguiar - HousesDolce Villa Todeschini House / Débora Aguiar - More Images+ 33

Cidade Jardim, Brazil

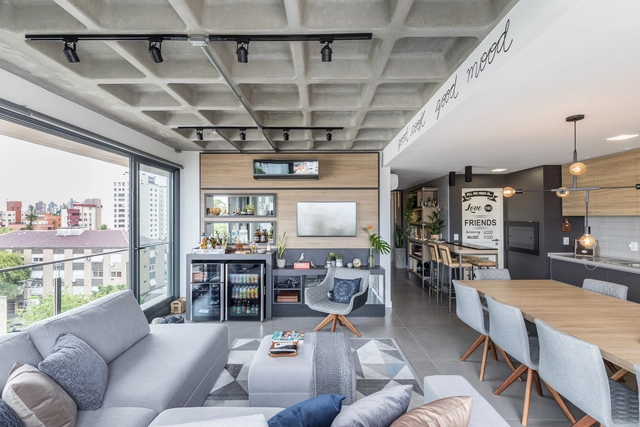
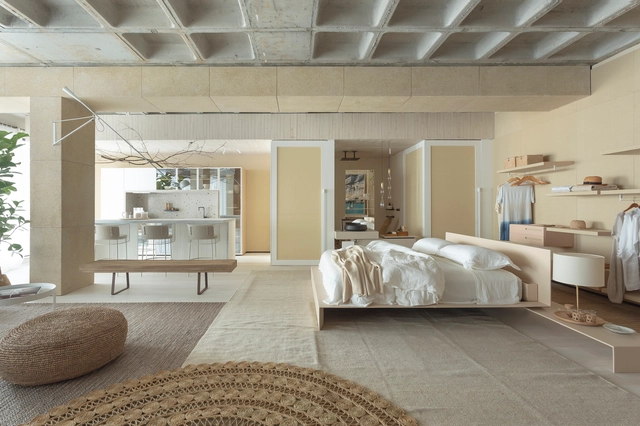
Aruá Penthouse / Sala2 Arquitetura

Aruá Penthouse / Sala2 Arquitetura - Apartment InteriorsAruá Penthouse / Sala2 Arquitetura - Apartment InteriorsAruá Penthouse / Sala2 Arquitetura - Apartment InteriorsAruá Penthouse / Sala2 Arquitetura - Apartment InteriorsAruá Penthouse / Sala2 Arquitetura - More Images+ 15

  • Architects: Sala2 Arquitetura
  • Area Area of this architecture project Area:  242
  • Year Completion year of this architecture project Year:  2019
  • Manufacturers Brands with products used in this architecture project
    Manufacturers:  Dimlux, PicaPau Marcenaria, Primo Vidros, Punto

Carretel Apartment / EIXO Z arquitetos

Carretel Apartment / EIXO Z arquitetos - Apartment InteriorsCarretel Apartment / EIXO Z arquitetos - Apartment InteriorsCarretel Apartment / EIXO Z arquitetos - Apartment InteriorsCarretel Apartment / EIXO Z arquitetos - Apartment InteriorsCarretel Apartment / EIXO Z arquitetos - More Images+ 11

  • Architects: EIXO Z arquitetos
  • Area Area of this architecture project Area:  110
  • Year Completion year of this architecture project Year:  2019
  • Manufacturers Brands with products used in this architecture project
    Manufacturers:  Tramontina, Deca, Portobello

Carumbé House / Gil Mello Arquitetura

Carumbé House / Gil Mello Arquitetura - HousesCarumbé House / Gil Mello Arquitetura - HousesCarumbé House / Gil Mello Arquitetura - HousesCarumbé House / Gil Mello Arquitetura - HousesCarumbé House / Gil Mello Arquitetura - More Images+ 20

Cerqueira César, Brazil
  • Area Area of this architecture project Area:  270
  • Year Completion year of this architecture project Year:  2016
  • Manufacturers Brands with products used in this architecture project
    Manufacturers:  Marcenaria Novaes Ferreira, Palimanan, S2R Pedras, TecLine Esquadrias, reka iluminacao

Municipal Psychophysical Rehabilitation and Mental Health Complex / Municipality of San Martín

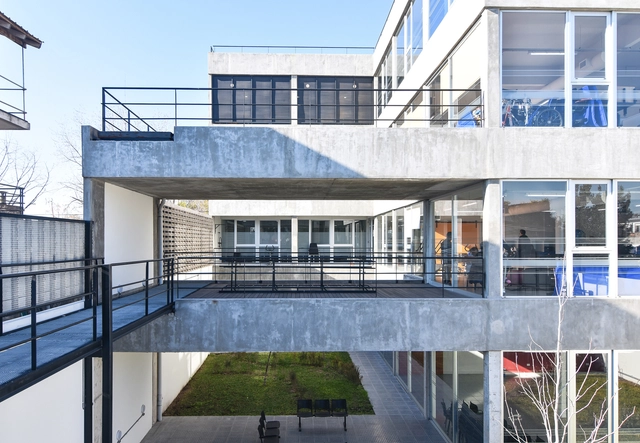
Municipal Psychophysical Rehabilitation and Mental Health Complex / Municipality of San Martín - Municipal BuildingMunicipal Psychophysical Rehabilitation and Mental Health Complex / Municipality of San Martín - Municipal BuildingMunicipal Psychophysical Rehabilitation and Mental Health Complex / Municipality of San Martín - Municipal BuildingMunicipal Psychophysical Rehabilitation and Mental Health Complex / Municipality of San Martín - Municipal BuildingMunicipal Psychophysical Rehabilitation and Mental Health Complex / Municipality of San Martín - More Images+ 35

  • Area Area of this architecture project Area:  1290
  • Year Completion year of this architecture project Year:  2018
  • Manufacturers Brands with products used in this architecture project
    Manufacturers:  Adobe Systems Incorporated, AutoDesk

Impact Hub Piamonte Coworking / ch+qs architects

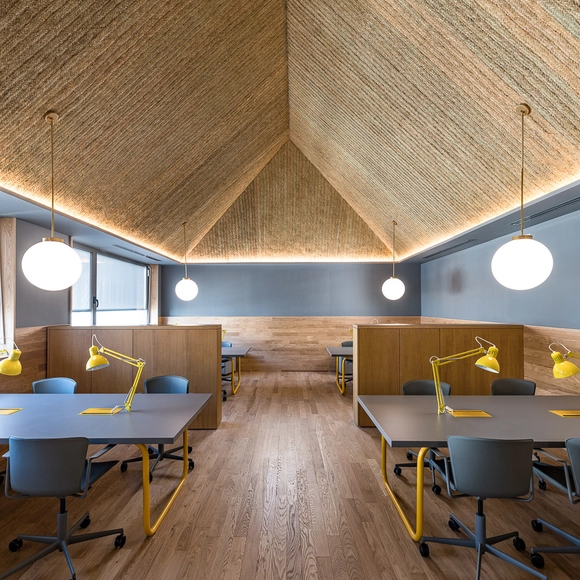
Impact Hub Piamonte Coworking / ch+qs architects - RenovationImpact Hub Piamonte Coworking / ch+qs architects - RenovationImpact Hub Piamonte Coworking / ch+qs architects - RenovationImpact Hub Piamonte Coworking / ch+qs architects - RenovationImpact Hub Piamonte Coworking / ch+qs architects - More Images+ 23

  • Architects: ch+qs arquitectos
  • Year Completion year of this architecture project Year:  2018
  • Manufacturers Brands with products used in this architecture project
    Manufacturers:  Hisbalit, AutoDesk, Faber

Quinta Camacho / MLS Arquitectura + Taller Tragaluz

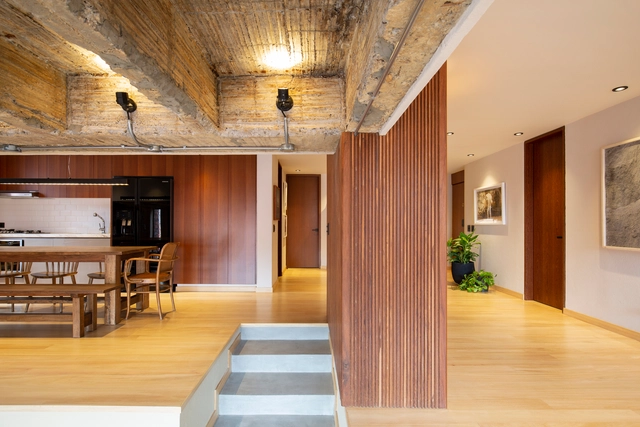
Quinta Camacho / MLS Arquitectura + Taller Tragaluz - Apartment InteriorsQuinta Camacho / MLS Arquitectura + Taller Tragaluz - Apartment InteriorsQuinta Camacho / MLS Arquitectura + Taller Tragaluz - Apartment InteriorsQuinta Camacho / MLS Arquitectura + Taller Tragaluz - Apartment InteriorsQuinta Camacho / MLS Arquitectura + Taller Tragaluz - More Images+ 18

  • Area Area of this architecture project Area:  168
  • Year Completion year of this architecture project Year:  2018
  • Manufacturers Brands with products used in this architecture project
    Manufacturers:  AutoDesk

GV Haus Apartment / Arqsoft Arquitetura e Engenharia

GV Haus Apartment / Arqsoft Arquitetura e Engenharia - Apartment InteriorsGV Haus Apartment / Arqsoft Arquitetura e Engenharia - Apartment InteriorsGV Haus Apartment / Arqsoft Arquitetura e Engenharia - Apartment InteriorsGV Haus Apartment / Arqsoft Arquitetura e Engenharia - Apartment InteriorsGV Haus Apartment / Arqsoft Arquitetura e Engenharia - More Images+ 13

La Vaca Steakhouse / Giuliano Marchiorato Architects

La Vaca Steakhouse / Giuliano Marchiorato Architects - RestaurantLa Vaca Steakhouse / Giuliano Marchiorato Architects - RestaurantLa Vaca Steakhouse / Giuliano Marchiorato Architects - RestaurantLa Vaca Steakhouse / Giuliano Marchiorato Architects - RestaurantLa Vaca Steakhouse / Giuliano Marchiorato Architects - More Images+ 19

Curitiba, Brazil

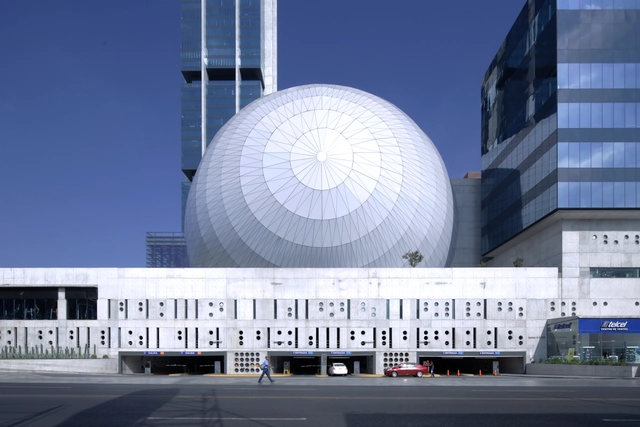
Pabellón M / Landa + Martínez Arquitectos

Pabellón M / Landa + Martínez Arquitectos - Commercial ArchitecturePabellón M / Landa + Martínez Arquitectos - Commercial ArchitecturePabellón M / Landa + Martínez Arquitectos - Commercial ArchitecturePabellón M / Landa + Martínez Arquitectos - Commercial ArchitecturePabellón M / Landa + Martínez Arquitectos - More Images+ 41

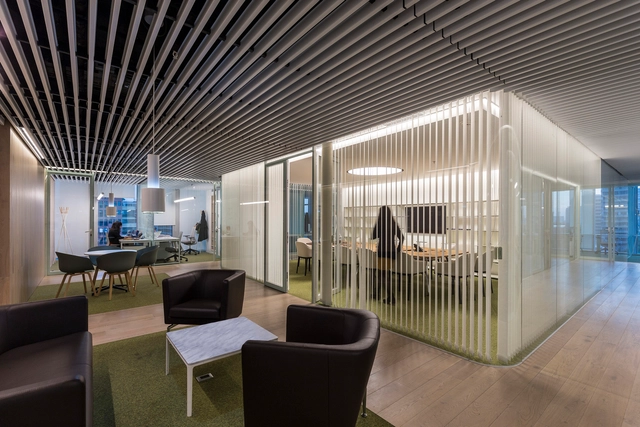
VGC Abogados Offices / elton_léniz

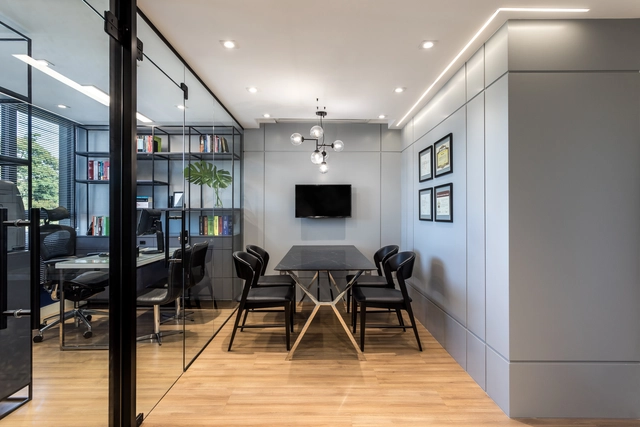
VGC Abogados Offices / elton_léniz - Offices InteriorsVGC Abogados Offices / elton_léniz - Offices InteriorsVGC Abogados Offices / elton_léniz - Offices InteriorsVGC Abogados Offices / elton_léniz - Offices InteriorsVGC Abogados Offices / elton_léniz - More Images+ 11

  • Architects: elton_léniz
  • Area Area of this architecture project Area:  640
  • Year Completion year of this architecture project Year:  2016
  • Manufacturers Brands with products used in this architecture project
    Manufacturers:  Leaf, Fernando Mayer, Hunter Douglas, MK, Vitra

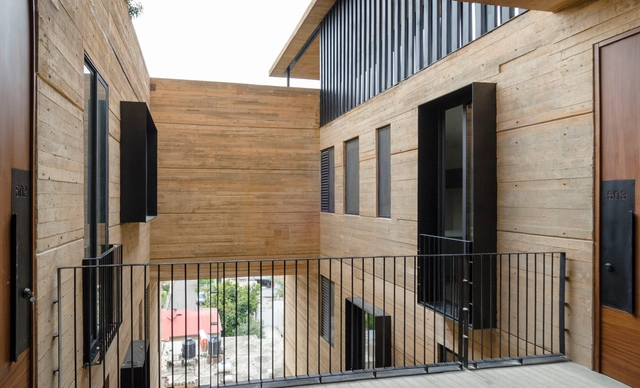
Vista San Felipe Building / Daniel López Salgado & Asociados

Vista San Felipe Building / Daniel López Salgado & Asociados - ApartmentsVista San Felipe Building / Daniel López Salgado & Asociados - ApartmentsVista San Felipe Building / Daniel López Salgado & Asociados - ApartmentsVista San Felipe Building / Daniel López Salgado & Asociados - ApartmentsVista San Felipe Building / Daniel López Salgado & Asociados - More Images+ 21

Oaxaca de Juárez, Mexico
  • Area Area of this architecture project Area:  4197
  • Year Completion year of this architecture project Year:  2018
  • Manufacturers Brands with products used in this architecture project
    Manufacturers:  AutoDesk, Cemex, Trimble

Jardim Ubá House / Amanda Miranda Arquitetura

Jardim Ubá House / Amanda Miranda Arquitetura - HousesJardim Ubá House / Amanda Miranda Arquitetura - HousesJardim Ubá House / Amanda Miranda Arquitetura - HousesJardim Ubá House / Amanda Miranda Arquitetura - HousesJardim Ubá House / Amanda Miranda Arquitetura - More Images+ 26

Niterói, Brazil
  • Area Area of this architecture project Area:  400
  • Year Completion year of this architecture project Year:  2015
  • Manufacturers Brands with products used in this architecture project
    Manufacturers:  Portobello

Near the Sea Loft / Juliana Pippi Arquitetura

Near the Sea Loft / Juliana Pippi Arquitetura - Interior DesignNear the Sea Loft / Juliana Pippi Arquitetura - Interior DesignNear the Sea Loft / Juliana Pippi Arquitetura - Interior DesignNear the Sea Loft / Juliana Pippi Arquitetura - Interior DesignNear the Sea Loft / Juliana Pippi Arquitetura - More Images+ 28

  • Area Area of this architecture project Area:  135
  • Year Completion year of this architecture project Year:  2019
  • Manufacturers Brands with products used in this architecture project
    Manufacturers:  Arflex, Deca, Portobello

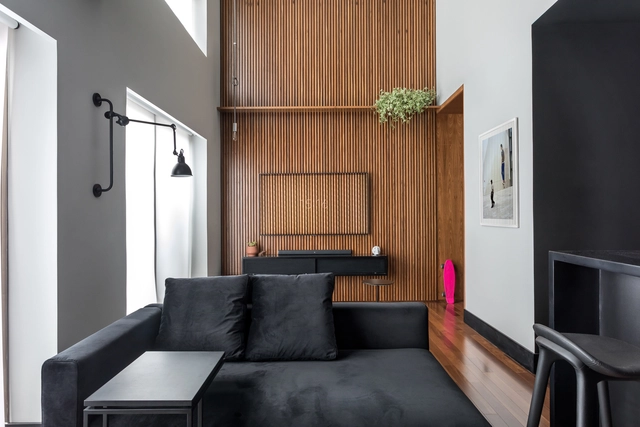
Cumaru Apartment / Diego Revollo Arquitetura

Cumaru Apartment / Diego Revollo Arquitetura - Apartment Interiors


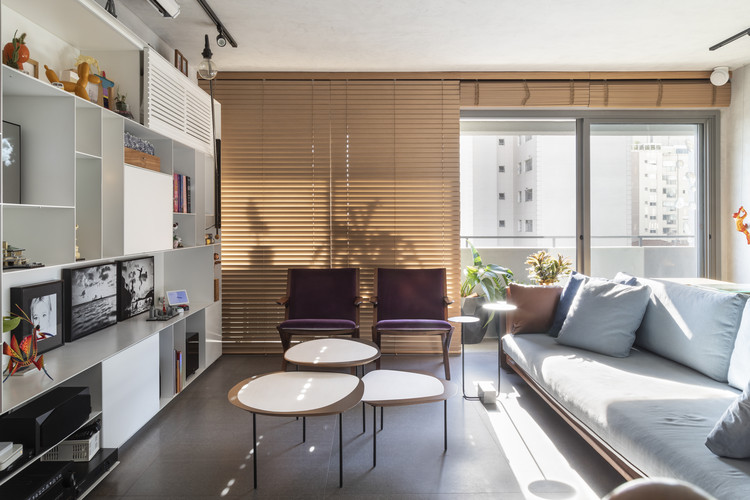
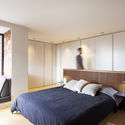
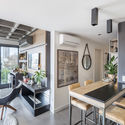
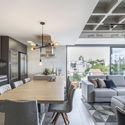
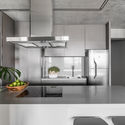
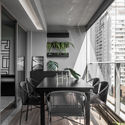
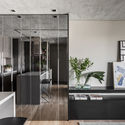
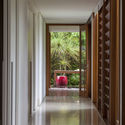
Text description provided by the architects. The young owners of this apartment in Alto de Pinheiros, São Paulo, wanted an interior design project that matched their current stage of life: spacious enough to accommodate their daughter, yet free of excesses that would hinder their relaxed lifestyle. It was essential to adapt the apartment's architecture to the character of the neighborhood: a quiet, mostly residential area, filled with excellent sunlight and abundant green spaces.

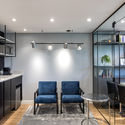
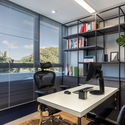
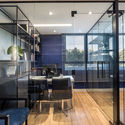
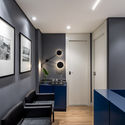
Tracy Reinaldet Law Office / Estúdio In Loco

Tracy Reinaldet Law Office / Estúdio In Loco - Offices InteriorsTracy Reinaldet Law Office / Estúdio In Loco - Offices InteriorsTracy Reinaldet Law Office / Estúdio In Loco - Offices InteriorsTracy Reinaldet Law Office / Estúdio In Loco - Offices InteriorsTracy Reinaldet Law Office / Estúdio In Loco - More Images+ 9

Cave Canem House / Juliano Barros Arquiteto

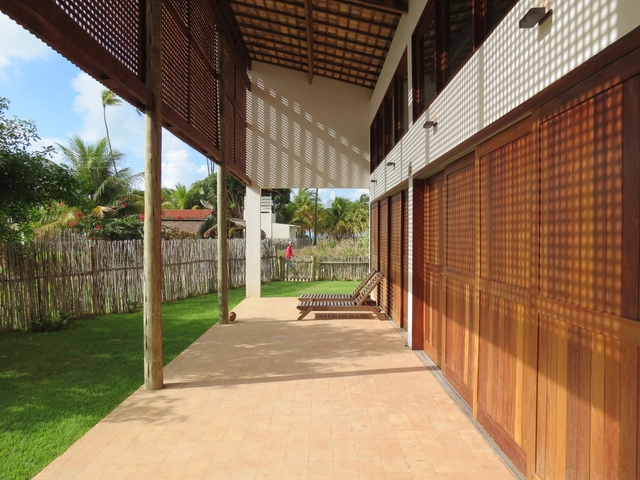
Cave Canem House / Juliano Barros Arquiteto - HousesCave Canem House / Juliano Barros Arquiteto - HousesCave Canem House / Juliano Barros Arquiteto - HousesCave Canem House / Juliano Barros Arquiteto - HousesCave Canem House / Juliano Barros Arquiteto - More Images+ 17

Alagoas, Brazil
  • Area Area of this architecture project Area:  163
  • Year Completion year of this architecture project Year:  2015
  • Manufacturers Brands with products used in this architecture project
    Manufacturers:  Deca

Migrant Plaza / Taller DIEZ 05

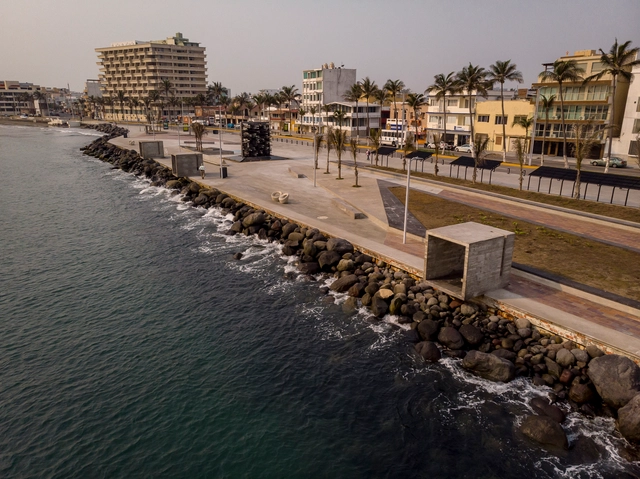
Migrant Plaza / Taller DIEZ 05 - ParkMigrant Plaza / Taller DIEZ 05 - ParkMigrant Plaza / Taller DIEZ 05 - ParkMigrant Plaza / Taller DIEZ 05 - ParkMigrant Plaza / Taller DIEZ 05 - More Images+ 40

Veracruz, Mexico
  • Architects: Taller DIEZ 05
  • Area Area of this architecture project Area:  6300
  • Year Completion year of this architecture project Year:  2019

Batel Loft / Giuliano Marchiorato Arquitetos

Batel Loft / Giuliano Marchiorato Arquitetos - LoftBatel Loft / Giuliano Marchiorato Arquitetos - LoftBatel Loft / Giuliano Marchiorato Arquitetos - LoftBatel Loft / Giuliano Marchiorato Arquitetos - LoftBatel Loft / Giuliano Marchiorato Arquitetos - More Images+ 11

Batel, Brazil

Apartment 501 / CR2 Arquitetura

Apartment 501 / CR2 Arquitetura - Apartment InteriorsApartment 501 / CR2 Arquitetura - Apartment InteriorsApartment 501 / CR2 Arquitetura - Apartment InteriorsApartment 501 / CR2 Arquitetura - Apartment InteriorsApartment 501 / CR2 Arquitetura - More Images+ 19

  • Architects: CR2 Arquitetura
  • Area Area of this architecture project Area:  43
  • Year Completion year of this architecture project Year:  2019
  • Manufacturers Brands with products used in this architecture project
    Manufacturers:  Dalle Piagge, Eliane, Portobello, REKA

Wirton Lira Social Housing / Jirau Arquitetura

Wirton Lira Social Housing / Jirau Arquitetura - Social HousingWirton Lira Social Housing / Jirau Arquitetura - Social HousingWirton Lira Social Housing / Jirau Arquitetura - Social HousingWirton Lira Social Housing / Jirau Arquitetura - Social HousingWirton Lira Social Housing / Jirau Arquitetura - More Images+ 16

  • Architects: Jirau Arquitetura
  • Area Area of this architecture project Area:  70200
  • Year Completion year of this architecture project Year:  2012
  • Manufacturers Brands with products used in this architecture project
    Manufacturers:  Sherwin-Williams

Paim 189 Apartment / Cuna Arquitectura

Paim 189 Apartment / Cuna Arquitectura - Apartment InteriorsPaim 189 Apartment / Cuna Arquitectura - Apartment InteriorsPaim 189 Apartment / Cuna Arquitectura - Apartment InteriorsPaim 189 Apartment / Cuna Arquitectura - Apartment InteriorsPaim 189 Apartment / Cuna Arquitectura - More Images+ 21

  • Architects: Cuna Arquitetura
  • Area Area of this architecture project Area:  36
  • Year Completion year of this architecture project Year:  2019
  • Manufacturers Brands with products used in this architecture project
    Manufacturers:  Dalle Piagge, Deca, Portobello

Brooklin Apartment / Talita Nogueira Arquitetura

Brooklin Apartment / Talita Nogueira Arquitetura - Apartment InteriorsBrooklin Apartment / Talita Nogueira Arquitetura - Apartment InteriorsBrooklin Apartment / Talita Nogueira Arquitetura - Apartment InteriorsBrooklin Apartment / Talita Nogueira Arquitetura - Apartment InteriorsBrooklin Apartment / Talita Nogueira Arquitetura - More Images+ 10

  • Area Area of this architecture project Area:  55
  • Year Completion year of this architecture project Year:  2018
  • Manufacturers Brands with products used in this architecture project
    Manufacturers:  Portobello

Horto Florestal House / David Bastos

Horto Florestal House / David Bastos - HousesHorto Florestal House / David Bastos - HousesHorto Florestal House / David Bastos - HousesHorto Florestal House / David Bastos - HousesHorto Florestal House / David Bastos - More Images+ 29

Horto Florestal, Brazil
  • Architects: David Bastos
  • Year Completion year of this architecture project Year:  2018
  • Manufacturers Brands with products used in this architecture project
    Manufacturers:  kitchens

You've started following your first account!

Did you know?

You'll now receive updates based on what you follow! Personalize your stream and start following your favorite authors, offices and users.