1. ArchDaily
  2. Selected Projects
Selected Projects


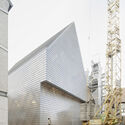
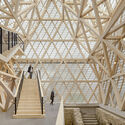
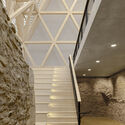
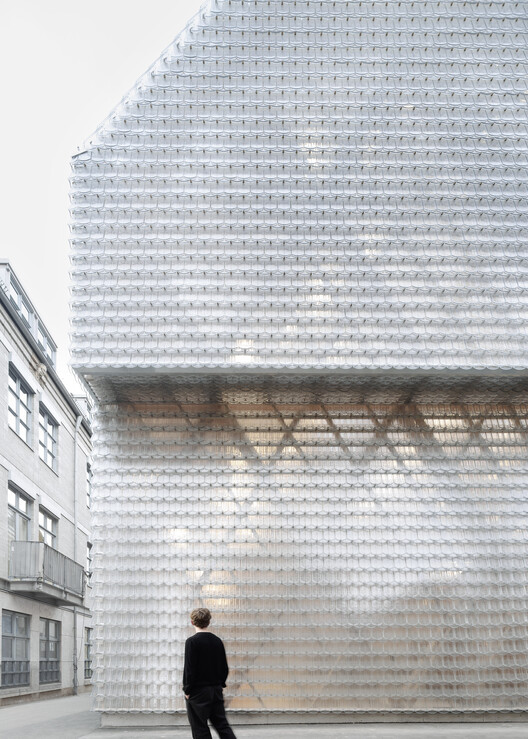
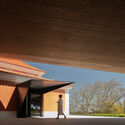

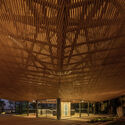
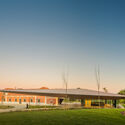
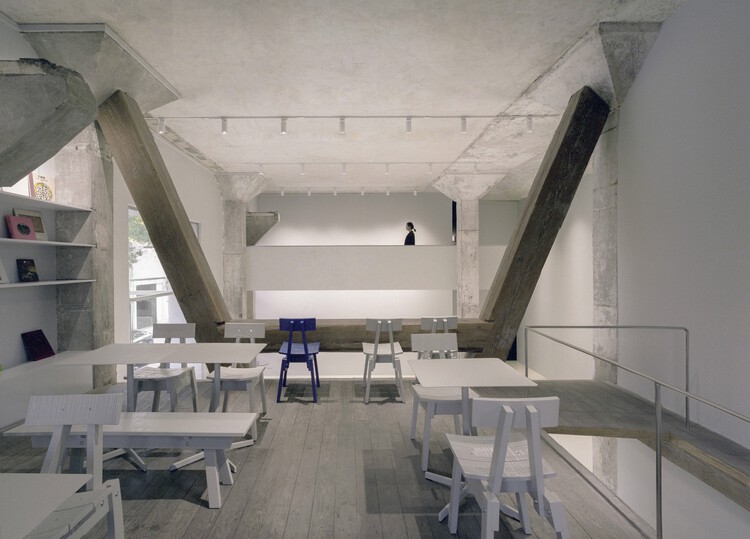
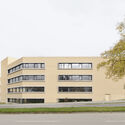

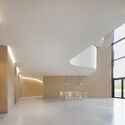
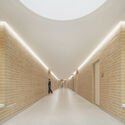
Historical Oberamteistraße Museum / wulf architekten

Historical Oberamteistraße Museum / wulf architekten - Interior Photography, MuseumHistorical Oberamteistraße Museum / wulf architekten - Exterior Photography, MuseumHistorical Oberamteistraße Museum / wulf architekten - Interior Photography, Museum, Stairs, BeamHistorical Oberamteistraße Museum / wulf architekten - MuseumHistorical Oberamteistraße Museum / wulf architekten - More Images+ 16

  • Architects: wulf architekten
  • Area Area of this architecture project Area:  338 m²
  • Year Completion year of this architecture project Year:  2025
  • Manufacturers Brands with products used in this architecture project
    Manufacturers:  Sto, Tormax, Viabizzuno

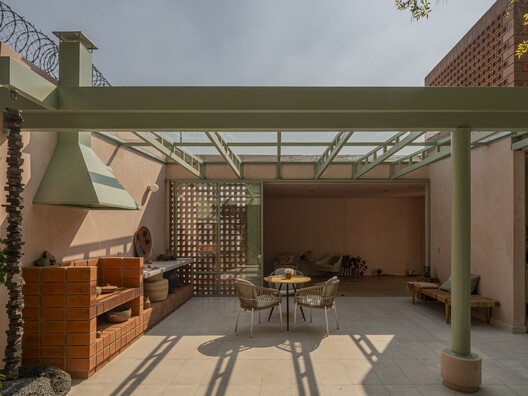
Casa Xoltic / AMASA Estudio

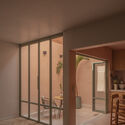
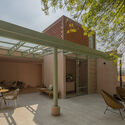


Casa Xoltic / AMASA Estudio - RenovationCasa Xoltic / AMASA Estudio - Interior Photography, RenovationCasa Xoltic / AMASA Estudio - Exterior Photography, Renovation, Courtyard, ChairCasa Xoltic / AMASA Estudio - Interior Photography, Renovation, Patio, Beam, ChairCasa Xoltic / AMASA Estudio - More Images+ 16

•
Mexico City, Mexico
  • Area Area of this architecture project Area:  337 m²
  • Year Completion year of this architecture project Year:  2025

East River Residence / Omar Gandhi Architects

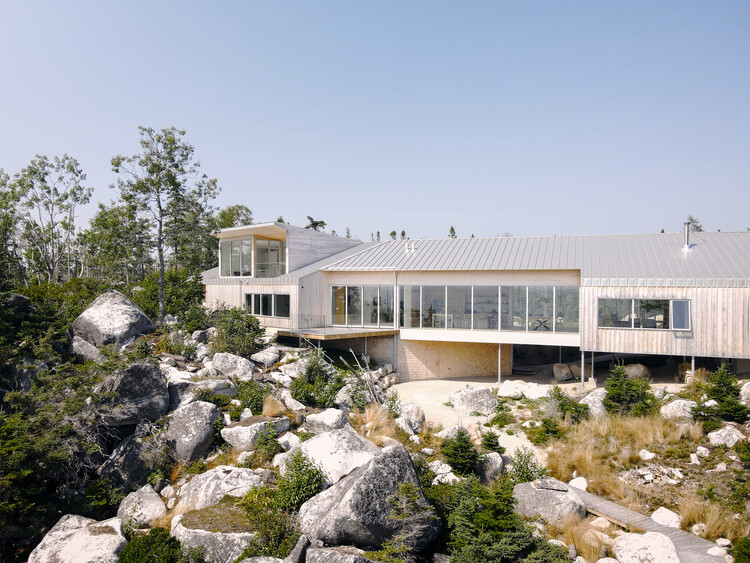
East River Residence / Omar Gandhi Architects - HousesEast River Residence / Omar Gandhi Architects - HousesEast River Residence / Omar Gandhi Architects - Interior Photography, HousesEast River Residence / Omar Gandhi Architects - HousesEast River Residence / Omar Gandhi Architects - More Images+ 20

Beira Mar II House / Paulo Martins

Beira Mar II House / Paulo Martins - Interior Photography, HousesBeira Mar II House / Paulo Martins - Interior Photography, Houses, KitchenBeira Mar II House / Paulo Martins - Interior Photography, HousesBeira Mar II House / Paulo Martins - Interior Photography, Houses, Stairs, Lighting, ChairBeira Mar II House / Paulo Martins - More Images+ 30

  • Architects: Paulo Martins
  • Area Area of this architecture project Area:  98 m²
  • Year Completion year of this architecture project Year:  2025
  • Manufacturers Brands with products used in this architecture project
    Manufacturers:  Vondom, Santa&Cole, BD Barcelona Design, Davide Groppi, Marset, +3

Nanterre-Amandiers National Drama Center Renovation and Rehabilitation / Snøhetta

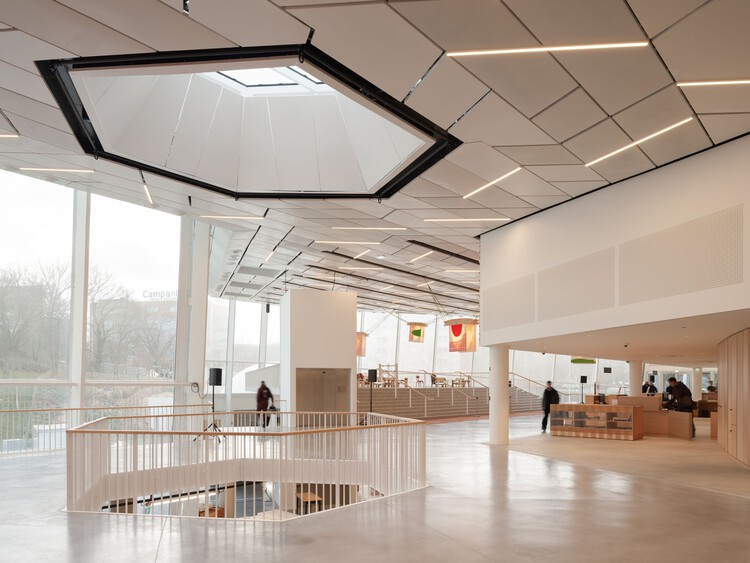
Nanterre-Amandiers National Drama Center Renovation and Rehabilitation / Snøhetta - RefurbishmentNanterre-Amandiers National Drama Center Renovation and Rehabilitation / Snøhetta - Interior Photography, Refurbishment, LightingNanterre-Amandiers National Drama Center Renovation and Rehabilitation / Snøhetta - Drawings, Refurbishment, Lighting, ChairNanterre-Amandiers National Drama Center Renovation and Rehabilitation / Snøhetta - Interior Photography, Refurbishment, Lighting, ChairNanterre-Amandiers National Drama Center Renovation and Rehabilitation / Snøhetta - More Images+ 15

OnLand Shanghai / amass

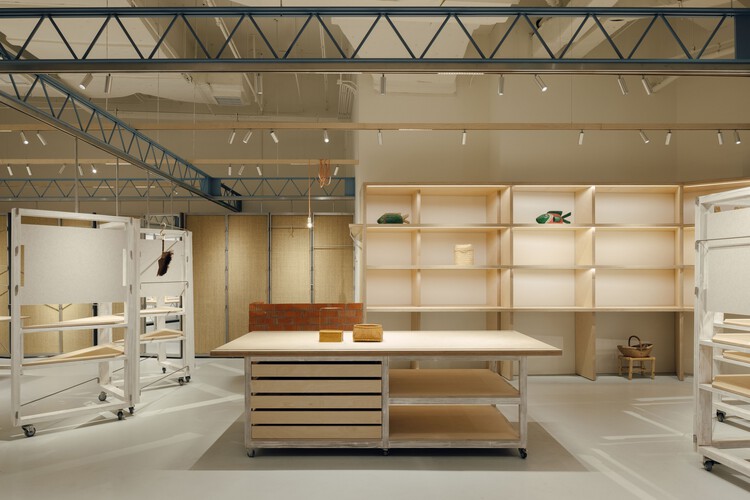
OnLand Shanghai / amass - Retail InteriorsOnLand Shanghai / amass - Retail InteriorsOnLand Shanghai / amass - Interior Photography, Retail Interiors, Lighting, ChairOnLand Shanghai / amass - Interior Photography, Retail InteriorsOnLand Shanghai / amass - More Images+ 25

  • Architects: amass
  • Area Area of this architecture project Area:  89 m²
  • Year Completion year of this architecture project Year:  2025

Messa House / UP2DATE architects

Messa House / UP2DATE architects - Retail InteriorsMessa House / UP2DATE architects - Retail InteriorsMessa House / UP2DATE architects - Interior Photography, Retail Interiors, ColumnMessa House / UP2DATE architects - Interior Photography, Retail InteriorsMessa House / UP2DATE architects - More Images+ 20

  • Architects: UP2DATE architects
  • Area Area of this architecture project Area:  350 m²
  • Year Completion year of this architecture project Year:  2025

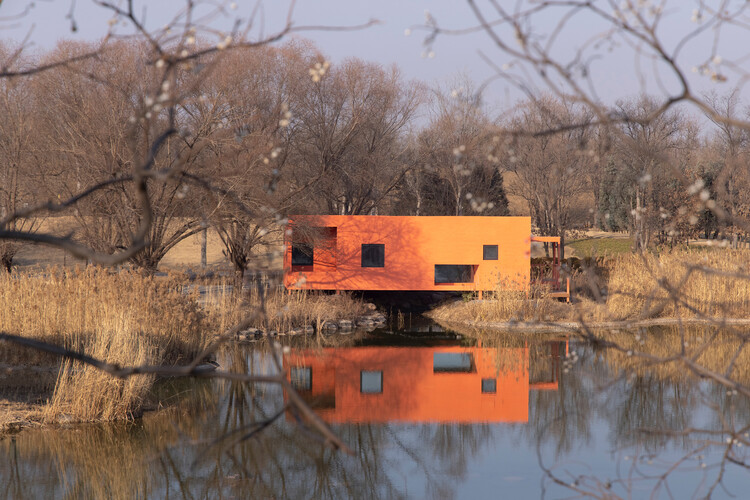
Red Bridge Cabin / Wiki World + Advanced Architecture Lab

Red Bridge Cabin / Wiki World + Advanced Architecture Lab - HousesRed Bridge Cabin / Wiki World + Advanced Architecture Lab - HousesRed Bridge Cabin / Wiki World + Advanced Architecture Lab - Interior Photography, HousesRed Bridge Cabin / Wiki World + Advanced Architecture Lab - HousesRed Bridge Cabin / Wiki World + Advanced Architecture Lab - More Images+ 29

•
Zhengzhou, China

Forest Toilet A & B / Ja-Sheng Chen Architects + Fa+p

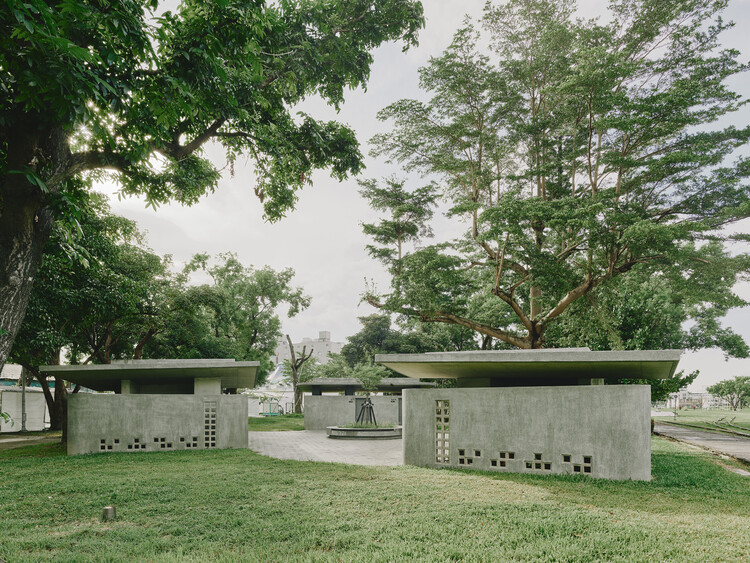
Forest Toilet A & B  / Ja-Sheng Chen Architects + Fa+p - Exterior Photography, Public ArchitectureForest Toilet A & B  / Ja-Sheng Chen Architects + Fa+p - Public ArchitectureForest Toilet A & B  / Ja-Sheng Chen Architects + Fa+p - Public ArchitectureForest Toilet A & B  / Ja-Sheng Chen Architects + Fa+p - Interior Photography, Public ArchitectureForest Toilet A & B  / Ja-Sheng Chen Architects + Fa+p - More Images+ 15

An Unfinished House / Kraft Architects


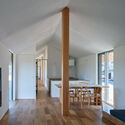
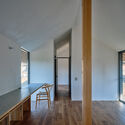
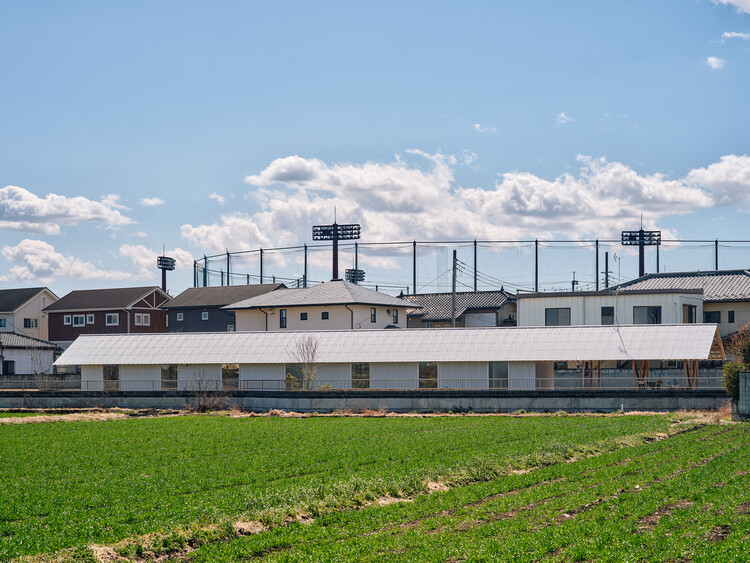
An Unfinished House / Kraft Architects  - HousesAn Unfinished House / Kraft Architects  - Interior Photography, Houses, BeamAn Unfinished House / Kraft Architects  - Interior Photography, HousesAn Unfinished House / Kraft Architects  - HousesAn Unfinished House / Kraft Architects  - More Images+ 27

•
Isesaki, Japan
  • Architects: Kraft Architects
  • Area Area of this architecture project Area:  151 m²
  • Year Completion year of this architecture project Year:  2025

Paula House / Luciano Kruk

Paula House / Luciano Kruk - HousesPaula House / Luciano Kruk - Interior Photography, Houses, Table, ChairPaula House / Luciano Kruk - Interior Photography, Houses, BeamPaula House / Luciano Kruk - HousesPaula House / Luciano Kruk - More Images+ 26

•
São Paulo, Brazil
  • Architects: Luciano Kruk
  • Area Area of this architecture project Area:  753 m²
  • Year Completion year of this architecture project Year:  2019

The Extension Atelier / MAVA design

The Extension Atelier / MAVA design - Exterior Photography, Wellness Interiors, DoorThe Extension Atelier / MAVA design - Interior Photography, Wellness Interiors, SinkThe Extension Atelier / MAVA design - Interior Photography, Wellness Interiors, Lighting, ChairThe Extension Atelier / MAVA design - Interior Photography, Wellness Interiors, ChairThe Extension Atelier / MAVA design - More Images+ 21

  • Architects: MAVA design
  • Area Area of this architecture project Area:  110 m²
  • Year Completion year of this architecture project Year:  2025
  • Manufacturers Brands with products used in this architecture project
    Manufacturers:  HAY

Filipines House / TO DO hub d'arquitectura

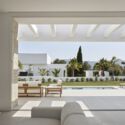
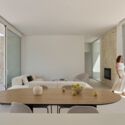
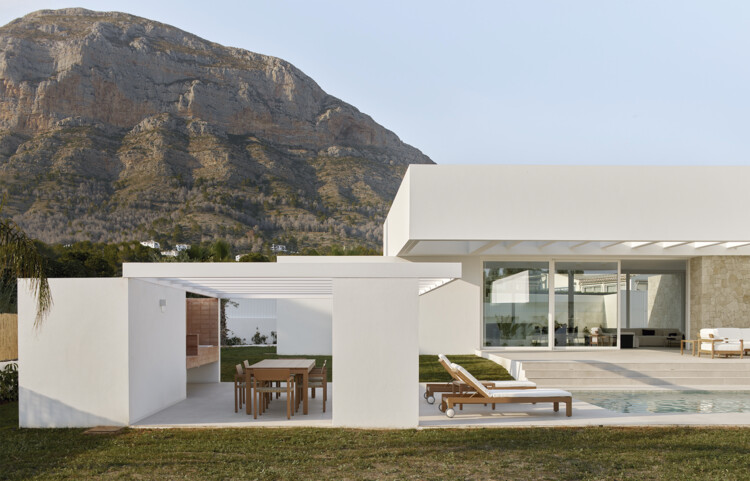
Filipines House  / TO DO hub d'arquitectura - HousesFilipines House  / TO DO hub d'arquitectura - Interior Photography, Houses, Stairs, ChairFilipines House  / TO DO hub d'arquitectura - Interior Photography, HousesFilipines House  / TO DO hub d'arquitectura - Interior Photography, HousesFilipines House  / TO DO hub d'arquitectura - More Images+ 13

•
Jávea, Spain
  • Area Area of this architecture project Area:  327 m²
  • Year Completion year of this architecture project Year:  2025
  • Manufacturers Brands with products used in this architecture project
    Manufacturers:  Omelette Editions, Point 1920

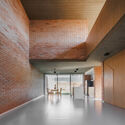
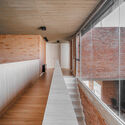

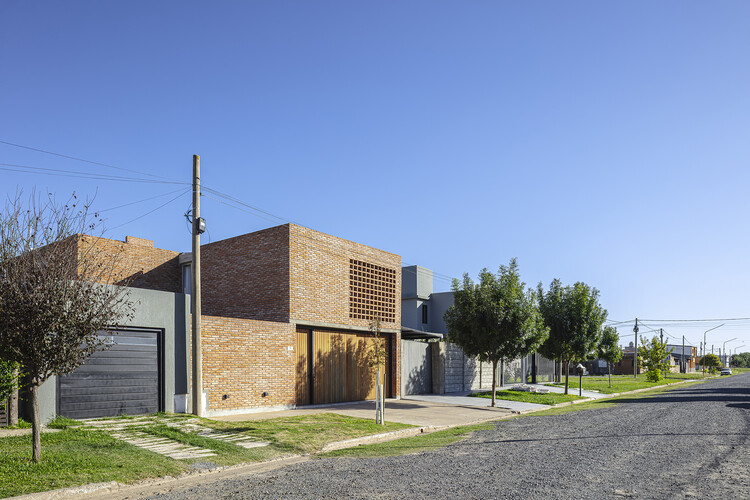
LM House / Guido Aybar Maino + Eduardo Dipre Mazza

LM House / Guido Aybar Maino + Eduardo Dipre Mazza - HousesLM House / Guido Aybar Maino + Eduardo Dipre Mazza - HousesLM House / Guido Aybar Maino + Eduardo Dipre Mazza - HousesLM House / Guido Aybar Maino + Eduardo Dipre Mazza - Interior Photography, HousesLM House / Guido Aybar Maino + Eduardo Dipre Mazza - More Images+ 20

•
Empalme Villa Constitución, Argentina

Albuquerque Foundation / Bernardes Arquitetura

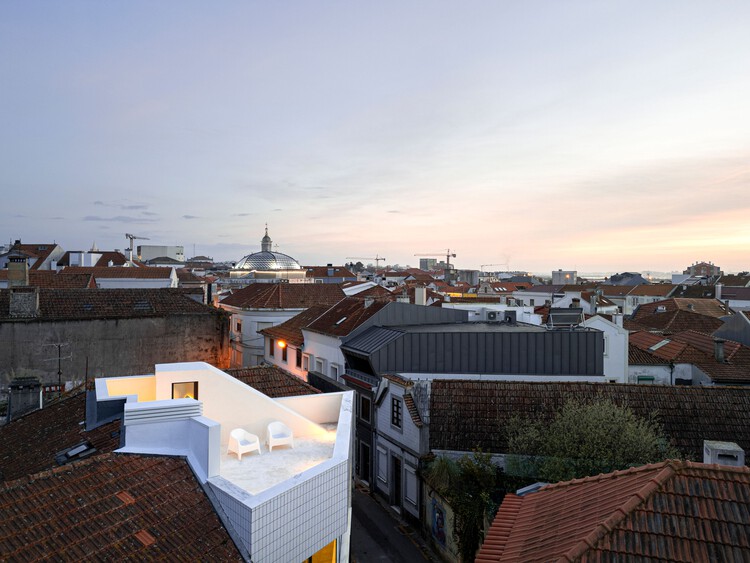

Albuquerque Foundation / Bernardes Arquitetura - Exterior Photography, Restoration
© Fernando Guerra | FG+SG

Albuquerque Foundation / Bernardes Arquitetura - Interior Photography, RestorationAlbuquerque Foundation / Bernardes Arquitetura - RestorationAlbuquerque Foundation / Bernardes Arquitetura - RestorationAlbuquerque Foundation / Bernardes Arquitetura - Exterior Photography, RestorationAlbuquerque Foundation / Bernardes Arquitetura - More Images+ 15

BROWNIE/Project / Offhand Practice

BROWNIE/Project / Offhand Practice - Interior Photography, Retail Interiors, DoorBROWNIE/Project / Offhand Practice - Retail InteriorsBROWNIE/Project / Offhand Practice - Interior Photography, Retail InteriorsBROWNIE/Project / Offhand Practice - Interior Photography, Retail InteriorsBROWNIE/Project / Offhand Practice - More Images+ 12

  • Architects: Offhand Practice
  • Area Area of this architecture project Area:  290 m²
  • Year Completion year of this architecture project Year:  2019

Light Pavilion / DRAWING WORKS

Light Pavilion / DRAWING WORKS - Exterior Photography, PavilionLight Pavilion / DRAWING WORKS - Exterior Photography, PavilionLight Pavilion / DRAWING WORKS - PavilionLight Pavilion / DRAWING WORKS - PavilionLight Pavilion / DRAWING WORKS - More Images+ 13

  • Architects: DRAWING WORKS
  • Area Area of this architecture project Area:  10 m²
  • Year Completion year of this architecture project Year:  2025

A Community Art Ecosystem in Practice / MINOR lab

A Community Art Ecosystem in Practice / MINOR lab - Interior DesignA Community Art Ecosystem in Practice / MINOR lab - Interior Photography, Interior Design, ChairA Community Art Ecosystem in Practice / MINOR lab - Interior Photography, Interior Design, KitchenA Community Art Ecosystem in Practice / MINOR lab - Interior Photography, Interior DesignA Community Art Ecosystem in Practice / MINOR lab - More Images+ 33

  • Architects: MINOR lab
  • Area Area of this architecture project Area:  533 m²
  • Year Completion year of this architecture project Year:  2025

Trama House / 404 Arquitectura

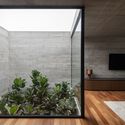
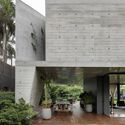
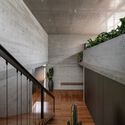
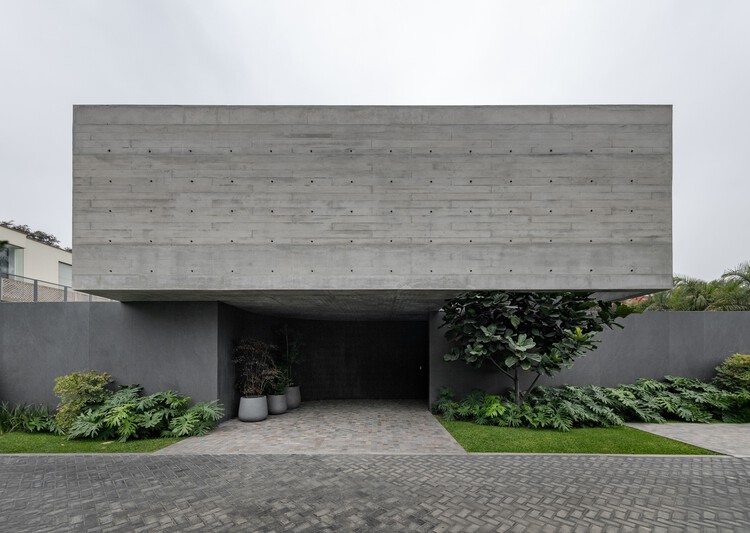
Trama House / 404 Arquitectura - HousesTrama House / 404 Arquitectura - Interior Photography, HousesTrama House / 404 Arquitectura - Exterior Photography, HousesTrama House / 404 Arquitectura - HousesTrama House / 404 Arquitectura - More Images+ 21

•
La Molina, Peru
  • Architects: 404 Arquitectura
  • Area Area of this architecture project Area:  750 m²
  • Year Completion year of this architecture project Year:  2024

Georg Kerschensteiner Vocational School / Bez+Kock Architekten

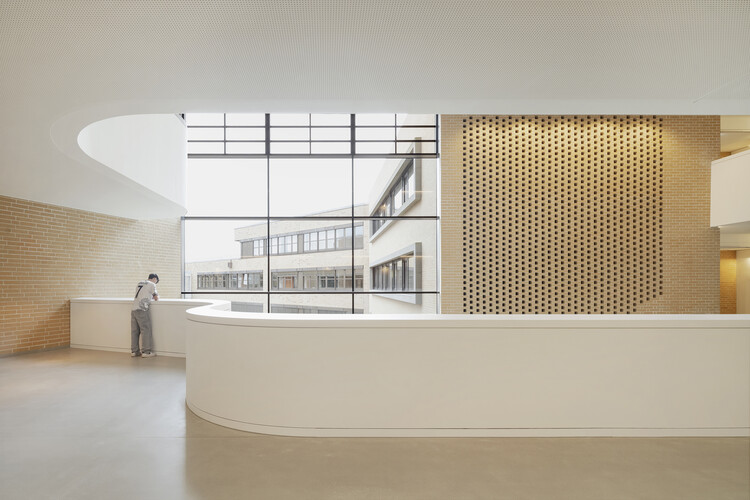
Georg Kerschensteiner Vocational School / Bez+Kock Architekten - Exterior Photography, Schools Georg Kerschensteiner Vocational School / Bez+Kock Architekten - Schools Georg Kerschensteiner Vocational School / Bez+Kock Architekten - Interior Photography, Schools Georg Kerschensteiner Vocational School / Bez+Kock Architekten - Schools Georg Kerschensteiner Vocational School / Bez+Kock Architekten - More Images+ 12

•
Regensburg, Germany

Oficinas Mandarina / Clusellas Ades

Oficinas Mandarina / Clusellas Ades - Interior Photography, Offices, ChairOficinas Mandarina / Clusellas Ades - Interior Photography, Offices, BalconyOficinas Mandarina / Clusellas Ades - Interior Photography, Offices, Kitchen, Lighting, Table, ChairOficinas Mandarina / Clusellas Ades - Interior Photography, Offices, Lighting, ChairOficinas Mandarina / Clusellas Ades - More Images+ 31

•
Buenos Aires, Argentina
  • Architects: Clusellas Ades
  • Area Area of this architecture project Area:  1125 m²
  • Year Completion year of this architecture project Year:  2018

Cabin Above the Valley / System Recovery Architects


Cabin Above the Valley / System Recovery Architects - Exterior Photography, HousesCabin Above the Valley / System Recovery Architects - Exterior Photography, HousesCabin Above the Valley / System Recovery Architects - Interior Photography, Houses, Stairs, BeamCabin Above the Valley / System Recovery Architects - HousesCabin Above the Valley / System Recovery Architects - More Images+ 33

•
Strážné, Czechia
  • Area Area of this architecture project Area:  293 m²
  • Year Completion year of this architecture project Year:  2025
  • Manufacturers Brands with products used in this architecture project
    Manufacturers:  Josko

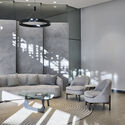
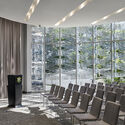
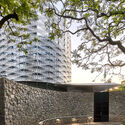
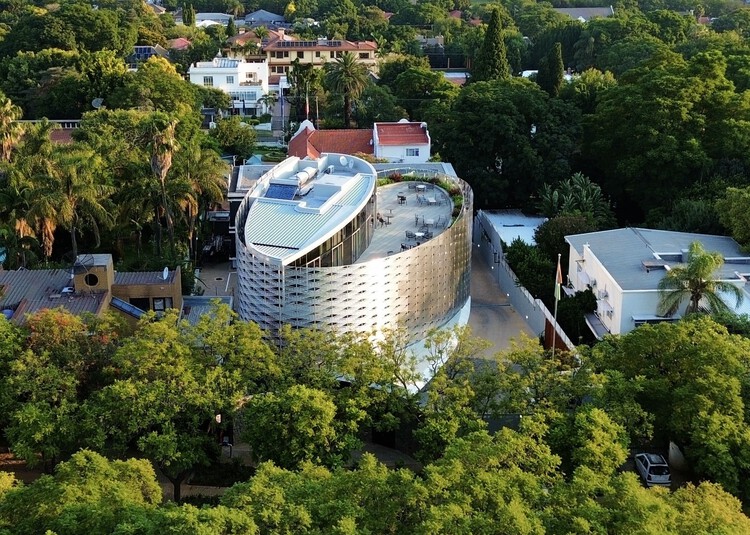
Ivory Coast Embassy / GLH Architects

Ivory Coast Embassy / GLH Architects - Exterior Photography, OfficesIvory Coast Embassy / GLH Architects - Interior Photography, Offices, Chair, Lighting, TableIvory Coast Embassy / GLH Architects - Interior Photography, Offices, ChairIvory Coast Embassy / GLH Architects - Exterior Photography, OfficesIvory Coast Embassy / GLH Architects - More Images+ 20

  • Architects: GLH Architects
  • Area Area of this architecture project Area:  1200 m²
  • Year Completion year of this architecture project Year:  2025

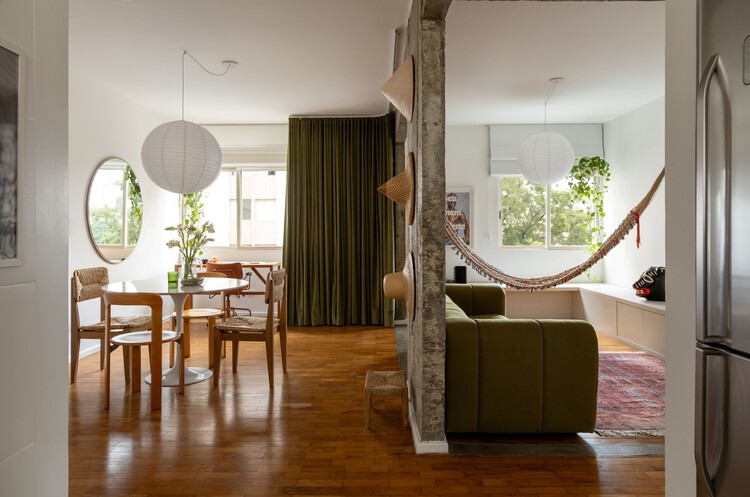
Ric Apartment / Less Estúdio

Ric Apartment / Less Estúdio - Interior Photography, Apartment Interiors, ChairRic Apartment / Less Estúdio - Interior Photography, Apartment Interiors, LightingRic Apartment / Less Estúdio - Interior Photography, Apartment Interiors, LightingRic Apartment / Less Estúdio - Interior Photography, Apartment Interiors, LightingRic Apartment / Less Estúdio - More Images+ 12

  • Architects: Less Estúdio
  • Area Area of this architecture project Area:  80 m²
  • Year Completion year of this architecture project Year:  2025
  • Manufacturers Brands with products used in this architecture project
    Manufacturers:  Menu, CASA ATICA, DellaCosta Especialista em Cortinas, Fernando Jaeger design, Leva Oficina, +4

You've started following your first account!

Did you know?

You'll now receive updates based on what you follow! Personalize your stream and start following your favorite authors, offices and users.