1. ArchDaily
  2. Selected Projects
Selected Projects

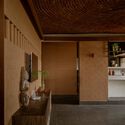
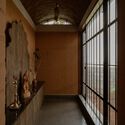
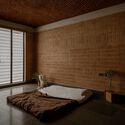
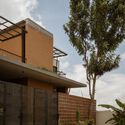
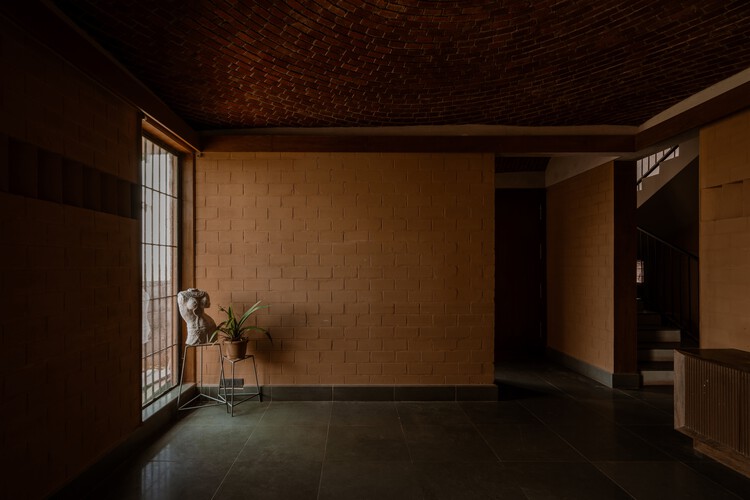
Sudhagar's Mud House / Aagaram Architects

Sudhagar's Mud House / Aagaram Architects - Interior Photography, Houses, LightingSudhagar's Mud House / Aagaram Architects - HousesSudhagar's Mud House / Aagaram Architects - Interior Photography, Houses, Bedroom, LightingSudhagar's Mud House / Aagaram Architects - Exterior Photography, Houses, BalconySudhagar's Mud House / Aagaram Architects - More Images+ 9

•
Hosur, India
  • Architects: Aagaram Architects
  • Area Area of this architecture project Area:  2400 ft²
  • Year Completion year of this architecture project Year:  2023

Human Haus TN / Minusplus Design

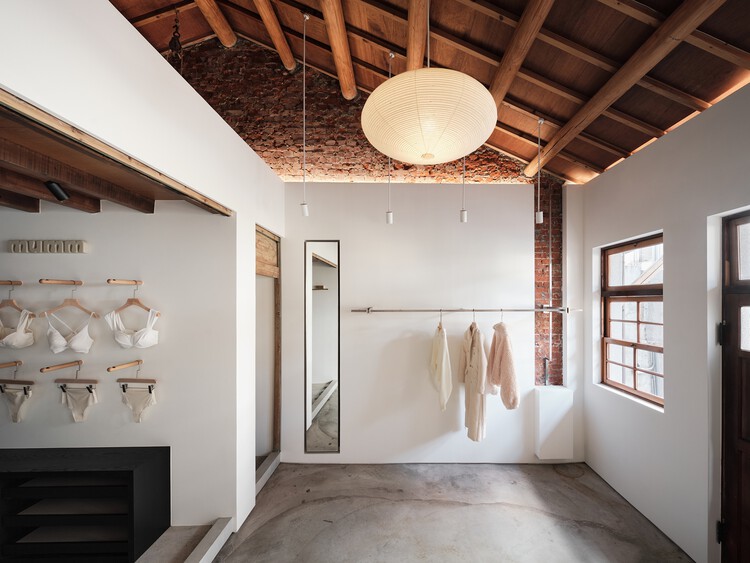
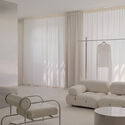
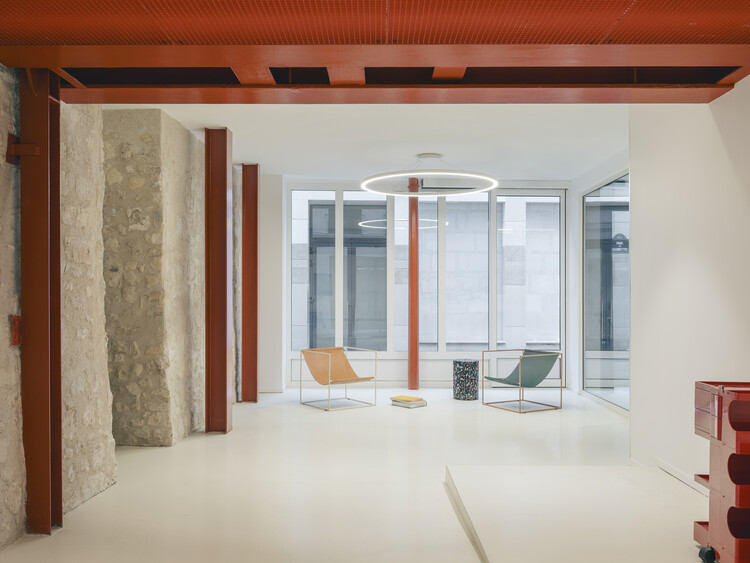
Human Haus TN / Minusplus Design - Interior Photography, Retail Interiors, Beam, LightingHuman Haus TN / Minusplus Design - Retail InteriorsHuman Haus TN / Minusplus Design - Interior Photography, Retail Interiors, Beam, LightingHuman Haus TN / Minusplus Design - Interior Photography, Retail Interiors, BeamHuman Haus TN / Minusplus Design - More Images+ 7

  • Architects: Minusplus Design
  • Area Area of this architecture project Area:  64 m²
  • Year Completion year of this architecture project Year:  2023

UVVA Winery / GAM Arquitetos

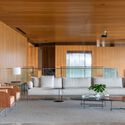
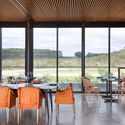
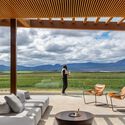
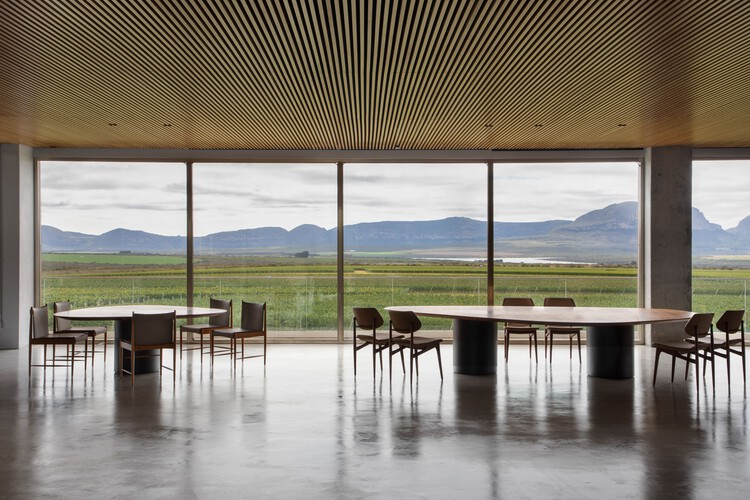
UVVA Winery / GAM Arquitetos - Interior Photography, Winery, ChairUVVA Winery / GAM Arquitetos - Interior Photography, Winery, Table, ChairUVVA Winery / GAM Arquitetos - Interior Photography, Winery, Table, ChairUVVA Winery / GAM Arquitetos - Interior Photography, WineryUVVA Winery / GAM Arquitetos - More Images+ 18

•
Mucugê, Brazil
  • Architects: GAM Arquitetos
  • Area Area of this architecture project Area:  487 m²
  • Year Completion year of this architecture project Year:  2021

The Rausing Science Center at The King's School / Walters & Cohen Architects

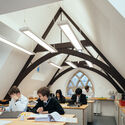
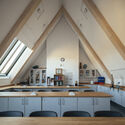
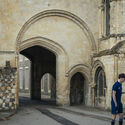
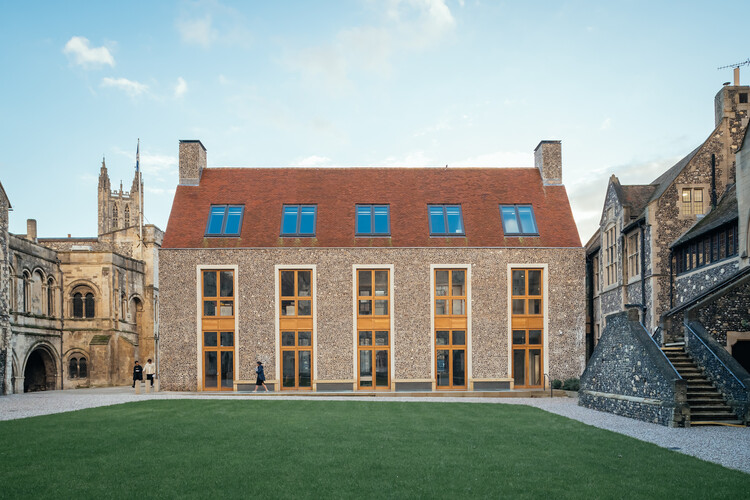
The Rausing Science Center at The King's School / Walters & Cohen Architects - Exterior Photography, Educational Architecture, FacadeThe Rausing Science Center at The King's School / Walters & Cohen Architects - Interior Photography, Educational Architecture, Stairs, ChairThe Rausing Science Center at The King's School / Walters & Cohen Architects - Interior Photography, Educational Architecture, Kitchen, Lighting, ChairThe Rausing Science Center at The King's School / Walters & Cohen Architects - Interior Photography, Educational Architecture, Arch, ArcadeThe Rausing Science Center at The King's School / Walters & Cohen Architects - More Images+ 14

  • Area Area of this architecture project Area:  940 m²
  • Year Completion year of this architecture project Year:  2023
  • Manufacturers Brands with products used in this architecture project
    Manufacturers:  St Skoleinventar, Tecomak

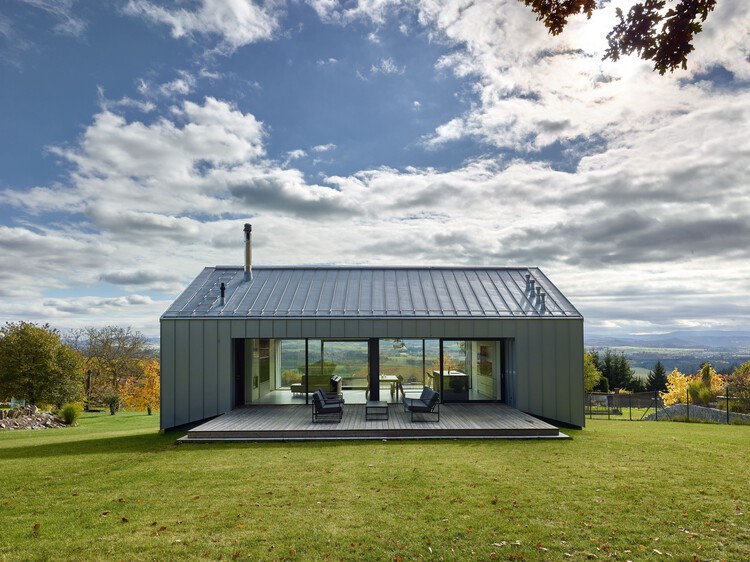
House with a Mountain View / Stempel & Tesar Architects

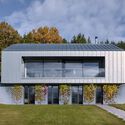
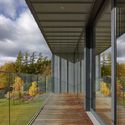
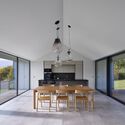
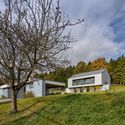
House with a Mountain View / Stempel & Tesar Architects - Exterior Photography, HousesHouse with a Mountain View / Stempel & Tesar Architects - HousesHouse with a Mountain View / Stempel & Tesar Architects - Interior Photography, Houses, Door, ChairHouse with a Mountain View / Stempel & Tesar Architects - Exterior Photography, Houses, GardenHouse with a Mountain View / Stempel & Tesar Architects - More Images+ 8

•
Klatovy, Czechia

AF House / Reinach Mendonça Arquitetos Associados

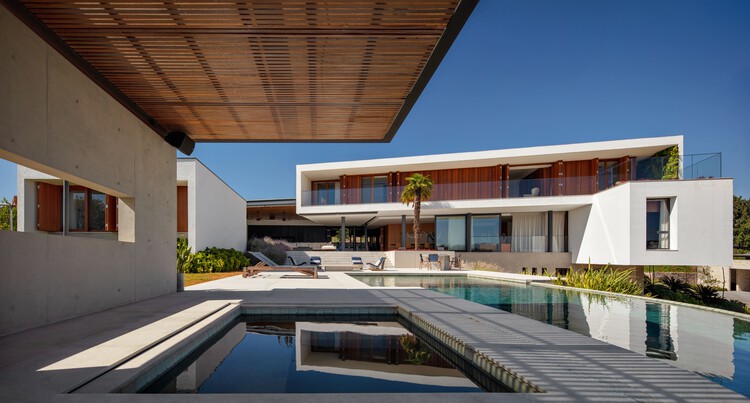
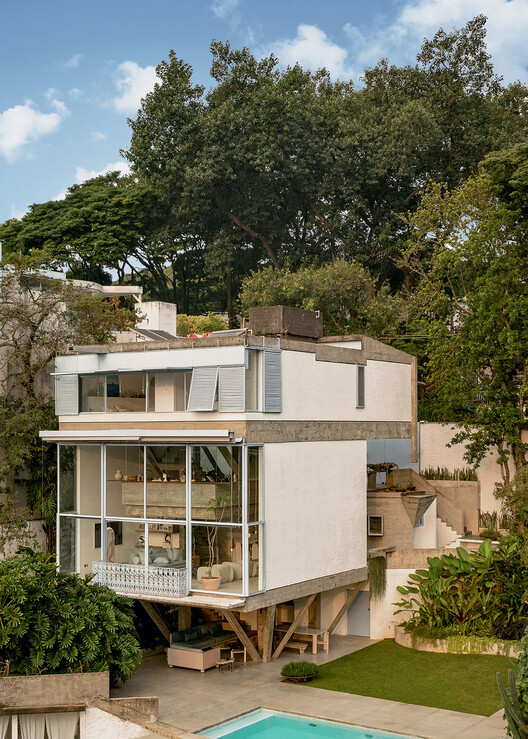
AF House / Reinach Mendonça Arquitetos Associados - HousesAF House / Reinach Mendonça Arquitetos Associados - HousesAF House / Reinach Mendonça Arquitetos Associados - HousesAF House / Reinach Mendonça Arquitetos Associados - Exterior Photography, Houses, Facade, Balcony, StairsAF House / Reinach Mendonça Arquitetos Associados - More Images+ 10

•
Bragança Paulista, Brazil

SUP Boulevard / FACT Fábrica de Arquitectura Contemporánea

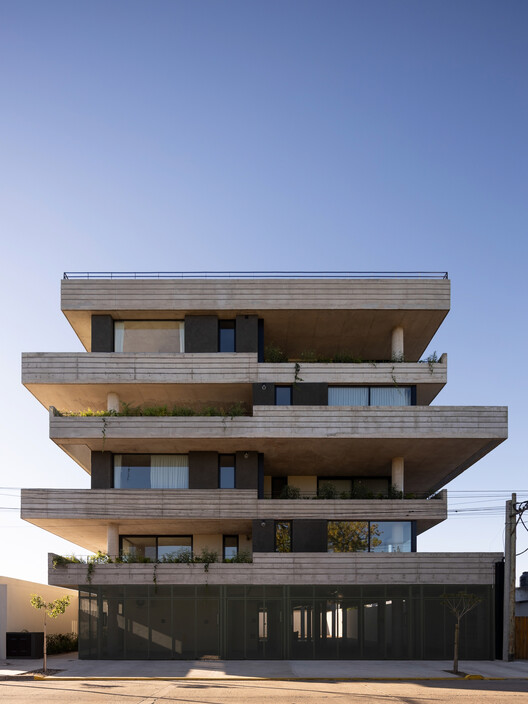
SUP Boulevard / FACT Fábrica de Arquitectura Contemporánea - Interior Photography, Apartments, BalconySUP Boulevard / FACT Fábrica de Arquitectura Contemporánea - ApartmentsSUP Boulevard / FACT Fábrica de Arquitectura Contemporánea - Exterior Photography, ApartmentsSUP Boulevard / FACT Fábrica de Arquitectura Contemporánea - ApartmentsSUP Boulevard / FACT Fábrica de Arquitectura Contemporánea - More Images+ 12

•
Carlos Casares, Argentina

Scala-Mare Building / Atelier d’Arquitectura Lopes da Costa

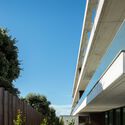
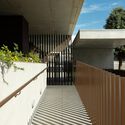
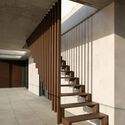
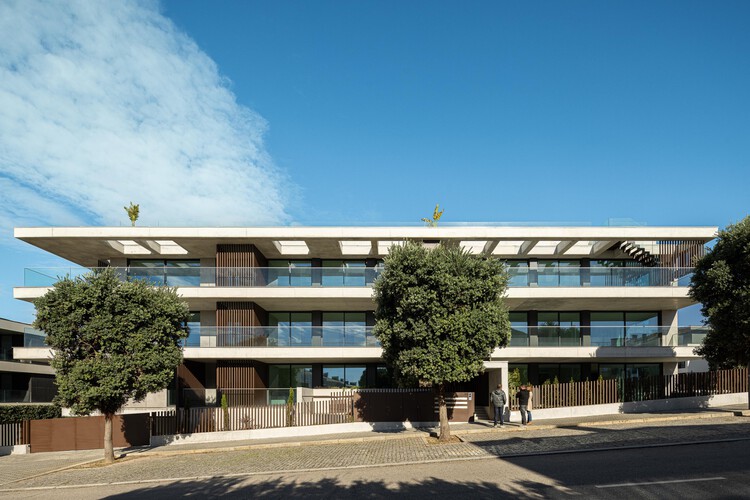
Scala-Mare Building / Atelier d’Arquitectura Lopes da Costa - Exterior Photography, Apartments, BalconyScala-Mare Building / Atelier d’Arquitectura Lopes da Costa - ApartmentsScala-Mare Building / Atelier d’Arquitectura Lopes da Costa - ApartmentsScala-Mare Building / Atelier d’Arquitectura Lopes da Costa - ApartmentsScala-Mare Building / Atelier d’Arquitectura Lopes da Costa - More Images+ 38

•
Vila Nova de Gaia, Portugal

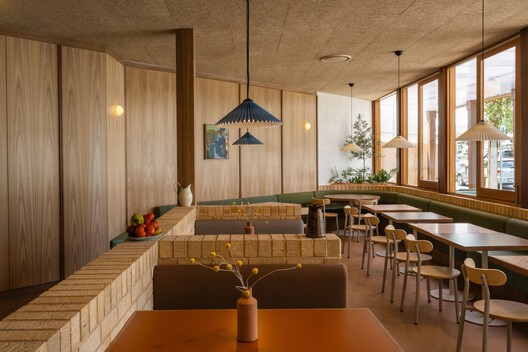
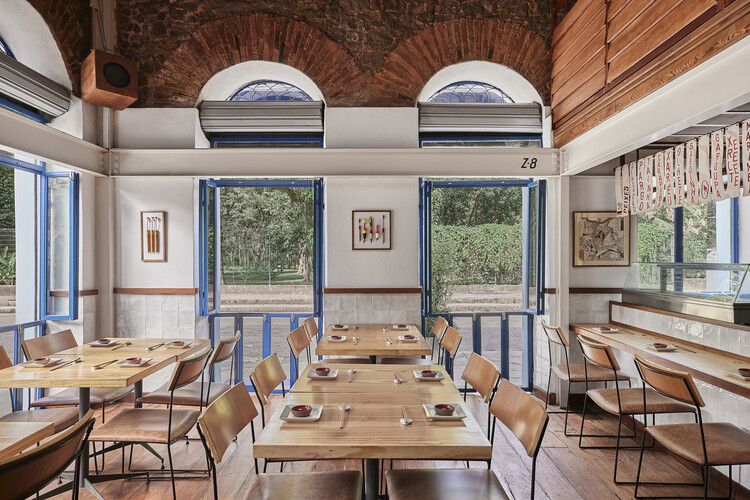
Mitsubá Restaurant / Tadu Arquitetura

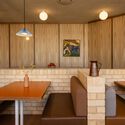
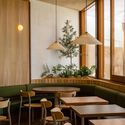
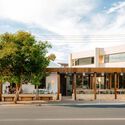
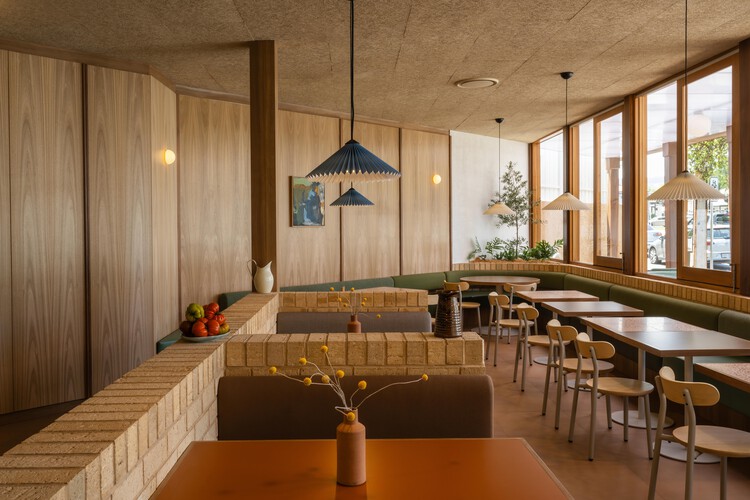
Mitsubá Restaurant / Tadu Arquitetura - Interior Photography, Restaurant, ChairMitsubá Restaurant / Tadu Arquitetura - RestaurantMitsubá Restaurant / Tadu Arquitetura - Interior Photography, RestaurantMitsubá Restaurant / Tadu Arquitetura - RestaurantMitsubá Restaurant / Tadu Arquitetura - More Images+ 14

  • Architects: Tadu Arquitetura
  • Area Area of this architecture project Area:  160 m²
  • Year Completion year of this architecture project Year:  2026
  • Manufacturers Brands with products used in this architecture project
    Manufacturers:  Alfatec, Ekko Revestimentos, Jatil Marcenaria

fuu Oimachi by LATIERRA / R/URBAN DESIGN OFFICE

fuu Oimachi by LATIERRA / R/URBAN DESIGN OFFICE - Interior Photography, Residential Interiors, Kitchen, Lighting, Chairfuu Oimachi by LATIERRA / R/URBAN DESIGN OFFICE - Interior Photography, Residential Interiors, Chairfuu Oimachi by LATIERRA / R/URBAN DESIGN OFFICE - Interior Photography, Residential Interiors, Lighting, Chairfuu Oimachi by LATIERRA / R/URBAN DESIGN OFFICE - Residential Interiorsfuu Oimachi by LATIERRA / R/URBAN DESIGN OFFICE - More Images+ 18

  • Area Area of this architecture project Area:  215 m²
  • Year Completion year of this architecture project Year:  2026
  • Manufacturers Brands with products used in this architecture project
    Manufacturers:  ADVAN GROUP Co.,Ltd., BOARD CO.,LTD., Oshima Pros Co.,Ltd., Sangetsu Corporation

Malli Showroom / UP2DATE architects

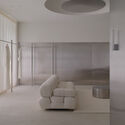
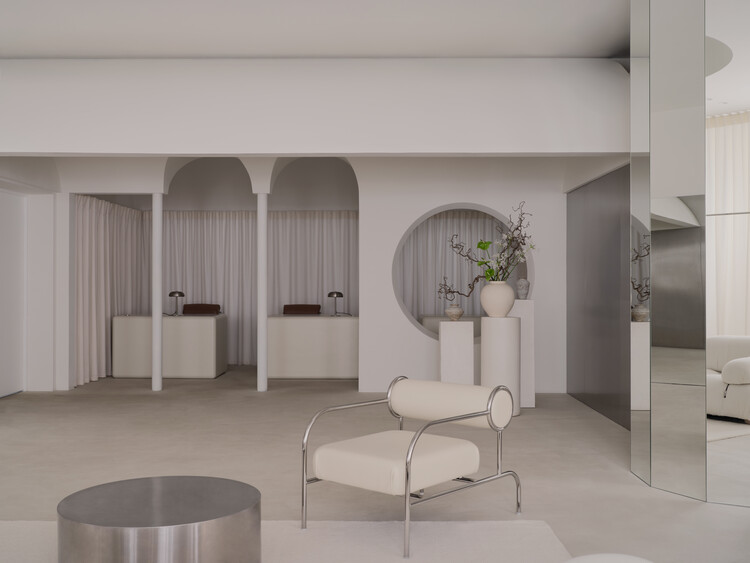
Malli Showroom / UP2DATE architects - Interior Photography, Retail InteriorsMalli Showroom / UP2DATE architects - Interior Photography, Retail Interiors, ColumnMalli Showroom / UP2DATE architects - Interior Photography, Retail Interiors, BedMalli Showroom / UP2DATE architects - Interior Photography, Retail InteriorsMalli Showroom / UP2DATE architects - More Images+ 12

  • Architects: UP2DATE architects
  • Area Area of this architecture project Area:  120 m²
  • Year Completion year of this architecture project Year:  2025
  • Manufacturers Brands with products used in this architecture project
    Manufacturers:  B&B Italia, Cappellini

Juriquilla House / Estudio Mero

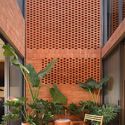
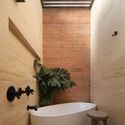
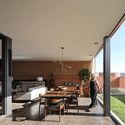
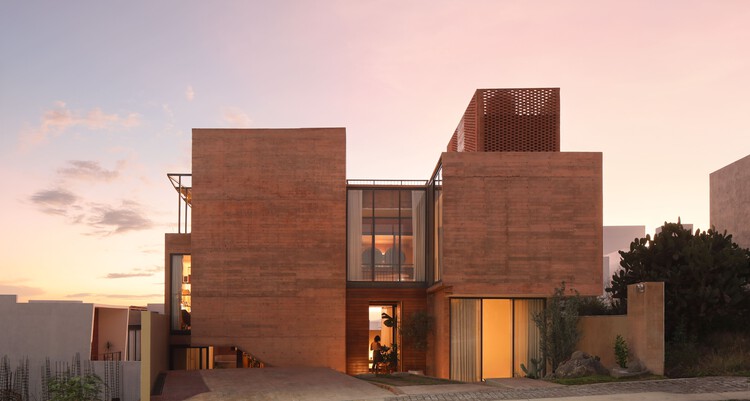
Juriquilla House / Estudio Mero - Interior Photography, Sustainability, Stairs, Handrail, BeamJuriquilla House / Estudio Mero - Interior Photography, SustainabilityJuriquilla House / Estudio Mero - Interior Photography, Sustainability, Bathroom, Sink, ToiletJuriquilla House / Estudio Mero - Interior Photography, Sustainability, ChairJuriquilla House / Estudio Mero - More Images+ 13

•
Mexico City, Mexico
  • Architects: Estudio Mero
  • Area Area of this architecture project Area:  350 m²
  • Year Completion year of this architecture project Year:  2024
  • Manufacturers Brands with products used in this architecture project
    Manufacturers:  Canto Artesanos, David Pompa, RADALK, Rokam, Studio Roca, +1

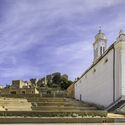
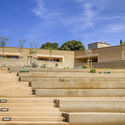
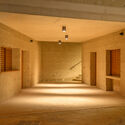
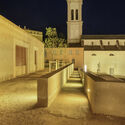
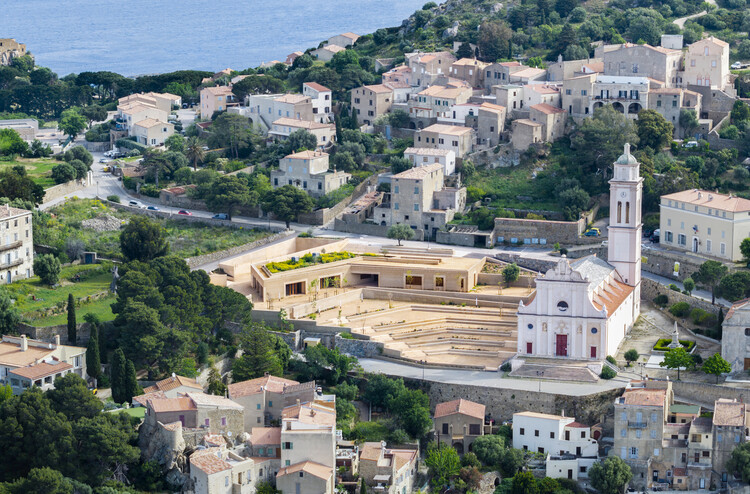
Spaziu Davia Franceschini - Open-Air Theater and Cultural Center / A FABRiCA architettura + CGZ Architecture

Spaziu Davia Franceschini - Open-Air Theater and Cultural Center / A FABRiCA architettura +  CGZ Architecture - Cultural CenterSpaziu Davia Franceschini - Open-Air Theater and Cultural Center / A FABRiCA architettura +  CGZ Architecture - Cultural CenterSpaziu Davia Franceschini - Open-Air Theater and Cultural Center / A FABRiCA architettura +  CGZ Architecture - Interior Photography, Cultural CenterSpaziu Davia Franceschini - Open-Air Theater and Cultural Center / A FABRiCA architettura +  CGZ Architecture - Cultural CenterSpaziu Davia Franceschini - Open-Air Theater and Cultural Center / A FABRiCA architettura +  CGZ Architecture - More Images+ 12

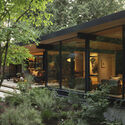
North Vancouver Remodel / Olson Kundig

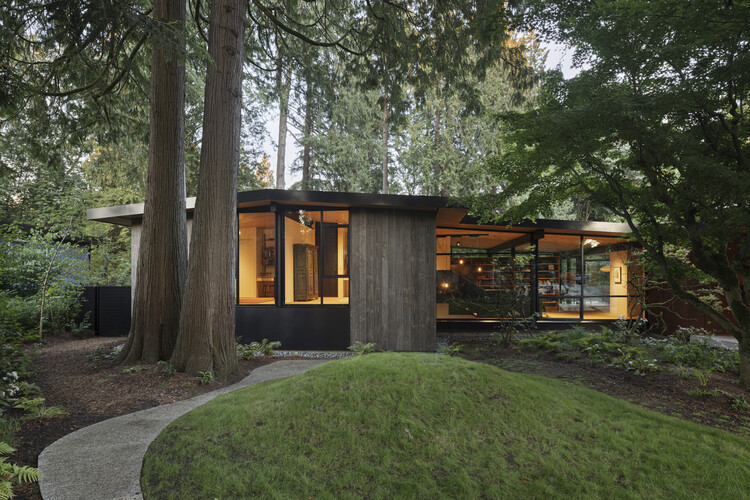
North Vancouver Remodel / Olson Kundig - RenovationNorth Vancouver Remodel / Olson Kundig - Interior Photography, Renovation, Table, Lighting, ChairNorth Vancouver Remodel / Olson Kundig - Interior Photography, RenovationNorth Vancouver Remodel / Olson Kundig - RenovationNorth Vancouver Remodel / Olson Kundig - More Images+ 6

•
North Vancouver, Canada
  • Architects: Olson Kundig
  • Area Area of this architecture project Area:  370 m²
  • Year Completion year of this architecture project Year:  2020

Boutique House / Studio Gontijo Arquitetura

Boutique House / Studio Gontijo Arquitetura - Exterior Photography, Houses, GardenBoutique House / Studio Gontijo Arquitetura - Interior Photography, HousesBoutique House / Studio Gontijo Arquitetura - Interior Photography, Houses, Garden, ChairBoutique House / Studio Gontijo Arquitetura - Exterior Photography, Houses, Garden, ChairBoutique House / Studio Gontijo Arquitetura - More Images+ 27

  • Area Area of this architecture project Area:  537 m²
  • Year Completion year of this architecture project Year:  2021
  • Manufacturers Brands with products used in this architecture project
    Manufacturers:  Quintino

Blue House / Estúdio Orth + Julieta Fialho Paisagismo

Blue House / Estúdio Orth + Julieta Fialho Paisagismo - RenovationBlue House / Estúdio Orth + Julieta Fialho Paisagismo - Exterior Photography, Renovation, Balcony, StairsBlue House / Estúdio Orth + Julieta Fialho Paisagismo - Interior Photography, Renovation, Beam, ChairBlue House / Estúdio Orth + Julieta Fialho Paisagismo - Interior Photography, Renovation, BalconyBlue House / Estúdio Orth + Julieta Fialho Paisagismo - More Images+ 27

Garden House / Estudio Frolik

Garden House / Estudio Frolik - HousesGarden House / Estudio Frolik - HousesGarden House / Estudio Frolik - Exterior Photography, HousesGarden House / Estudio Frolik - HousesGarden House / Estudio Frolik - More Images+ 16

  • Architects: Estudio Frolik
  • Area Area of this architecture project Area:  605 m²
  • Year Completion year of this architecture project Year:  2024

Charleroi Palais des Expositions / AgwA + architecten jan de vylder inge vinck

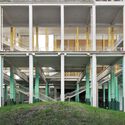
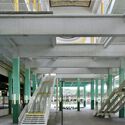
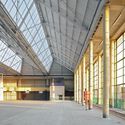
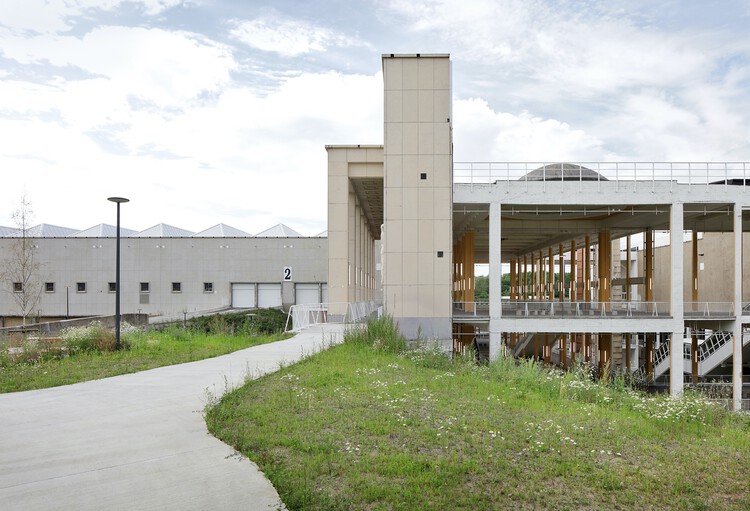
Charleroi Palais des Expositions / AgwA + architecten jan de vylder inge vinck - Exterior Photography, Adaptive ReuseCharleroi Palais des Expositions / AgwA + architecten jan de vylder inge vinck - Exterior Photography, Adaptive Reuse, ColumnCharleroi Palais des Expositions / AgwA + architecten jan de vylder inge vinck - Adaptive ReuseCharleroi Palais des Expositions / AgwA + architecten jan de vylder inge vinck - Adaptive ReuseCharleroi Palais des Expositions / AgwA + architecten jan de vylder inge vinck - More Images+ 14

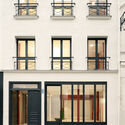
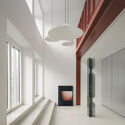
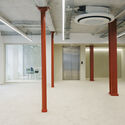
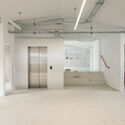
Sentier - Contemporary Workplace / Agathe Marimbert Architecte + Exbrayat Enrico architectes + Romain Granoux architecte

Sentier - Contemporary Workplace / Agathe Marimbert Architecte + Exbrayat Enrico architectes + Romain Granoux architecte - Interior Photography, Renovation, Door, BalconySentier - Contemporary Workplace / Agathe Marimbert Architecte + Exbrayat Enrico architectes + Romain Granoux architecte - Interior Photography, RenovationSentier - Contemporary Workplace / Agathe Marimbert Architecte + Exbrayat Enrico architectes + Romain Granoux architecte - Interior Photography, Renovation, BeamSentier - Contemporary Workplace / Agathe Marimbert Architecte + Exbrayat Enrico architectes + Romain Granoux architecte - Interior Photography, Renovation, LightingSentier - Contemporary Workplace / Agathe Marimbert Architecte + Exbrayat Enrico architectes + Romain Granoux architecte - More Images+ 17

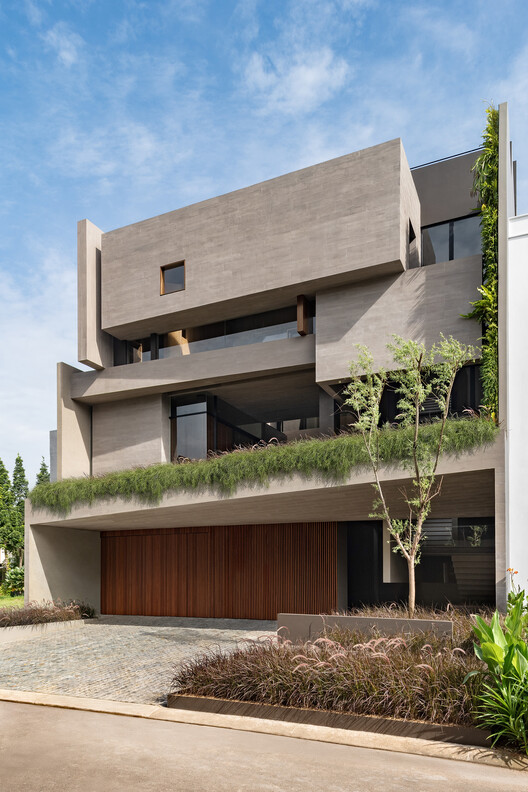
O4 House / studiokian

O4 House / studiokian - HousesO4 House / studiokian - HousesO4 House / studiokian - HousesO4 House / studiokian - Interior Photography, HousesO4 House / studiokian - More Images+ 19

•
Kecamatan Serpong Utara, Indonesia
  • Architects: studiokian
  • Area Area of this architecture project Area:  500 m²
  • Year Completion year of this architecture project Year:  2026

Voiceless Coffee · Sensory Lab / No10-Architects

Voiceless Coffee · Sensory Lab / No10-Architects - Exterior Photography, Coffee Shop InteriorsVoiceless Coffee · Sensory Lab / No10-Architects - Interior Photography, Coffee Shop InteriorsVoiceless Coffee · Sensory Lab / No10-Architects - Interior Photography, Coffee Shop InteriorsVoiceless Coffee · Sensory Lab / No10-Architects - Interior Photography, Coffee Shop Interiors, Kitchen, Beam, CountertopVoiceless Coffee · Sensory Lab / No10-Architects - More Images+ 30

  • Architects: No10-Architects
  • Area Area of this architecture project Area:  260 m²
  • Year Completion year of this architecture project Year:  2026

Mensa Kitchen / Sans-Arc Studio

Mensa Kitchen / Sans-Arc Studio - Interior Photography, Restaurant & Bar Interiors, Chair, TableMensa Kitchen / Sans-Arc Studio - Interior Photography, Restaurant & Bar Interiors, Table, Lighting, ChairMensa Kitchen / Sans-Arc Studio - Interior Photography, Restaurant & Bar Interiors, ChairMensa Kitchen / Sans-Arc Studio - Restaurant & Bar InteriorsMensa Kitchen / Sans-Arc Studio - More Images+ 11

  • Architects: Sans-Arc Studio
  • Area Area of this architecture project Area:  200 m²
  • Year Completion year of this architecture project Year:  2025

Copan D Apartment / Sabiá Arquitetos + Trema Arquitetura

Copan D Apartment / Sabiá Arquitetos + Trema Arquitetura - RenovationCopan D Apartment / Sabiá Arquitetos + Trema Arquitetura - Interior Photography, RenovationCopan D Apartment / Sabiá Arquitetos + Trema Arquitetura - Interior Photography, Renovation, Kitchen, CountertopCopan D Apartment / Sabiá Arquitetos + Trema Arquitetura - Interior Photography, RenovationCopan D Apartment / Sabiá Arquitetos + Trema Arquitetura - More Images+ 55

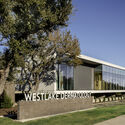
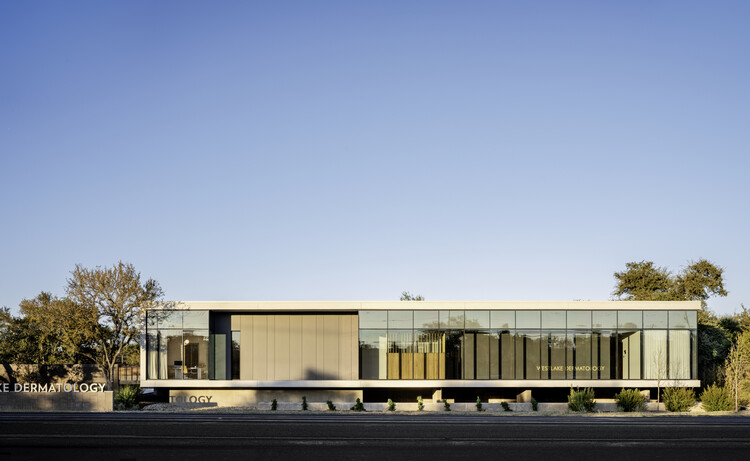
Westlake Dermatology Georgetown / Matt Fajkus Architecture

Westlake Dermatology Georgetown / Matt Fajkus Architecture  - Exterior Photography, Clinic, FacadeWestlake Dermatology Georgetown / Matt Fajkus Architecture  - ClinicWestlake Dermatology Georgetown / Matt Fajkus Architecture  - ClinicWestlake Dermatology Georgetown / Matt Fajkus Architecture  - Exterior Photography, ClinicWestlake Dermatology Georgetown / Matt Fajkus Architecture  - More Images+ 12

You've started following your first account!

Did you know?

You'll now receive updates based on what you follow! Personalize your stream and start following your favorite authors, offices and users.