1. ArchDaily
  2. Selected Projects

Selected Projects

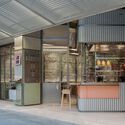
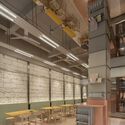
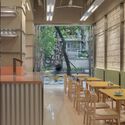
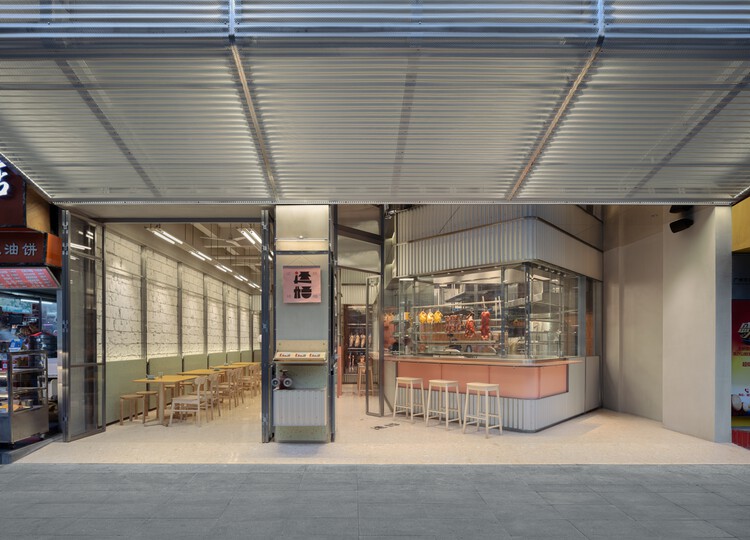
Yunju Roast Meat Restaurant / LUKSTUDIO
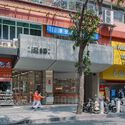
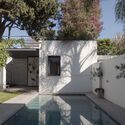
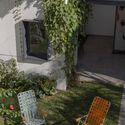
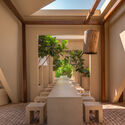
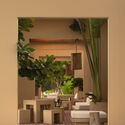
Yunju Roast Meat Restaurant / LUKSTUDIO - Exterior Photography, Restaurant & Bar InteriorsYunju Roast Meat Restaurant / LUKSTUDIO - Restaurant & Bar InteriorsYunju Roast Meat Restaurant / LUKSTUDIO - Interior Photography, Restaurant & Bar Interiors, LightingYunju Roast Meat Restaurant / LUKSTUDIO - Interior Photography, Restaurant & Bar Interiors, ChairYunju Roast Meat Restaurant / LUKSTUDIO - More Images+ 19
  • Architects: LUKSTUDIO
  • Area Area of this architecture project Area:  103 m²
  • Year Completion year of this architecture project Year:  2026

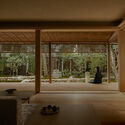
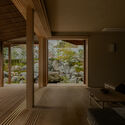
House in Narutaki / kooo architects
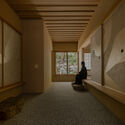
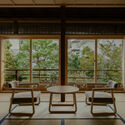
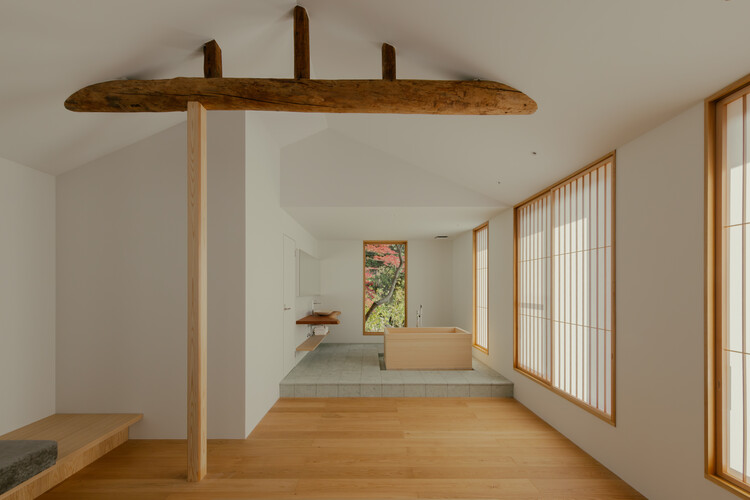
House in Narutaki / kooo architects - Interior Photography, RenovationHouse in Narutaki / kooo architects - Interior Photography, Renovation, StairsHouse in Narutaki / kooo architects - Interior Photography, RenovationHouse in Narutaki / kooo architects - Interior Photography, Renovation, ChairHouse in Narutaki / kooo architects - More Images+ 9
  • Architects: kooo architects
  • Area Area of this architecture project Area:  323 m²
  • Year Completion year of this architecture project Year:  2025

Terramar House / Estúdio Pedro Haruf
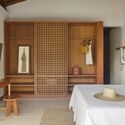
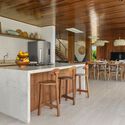
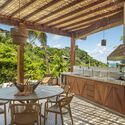
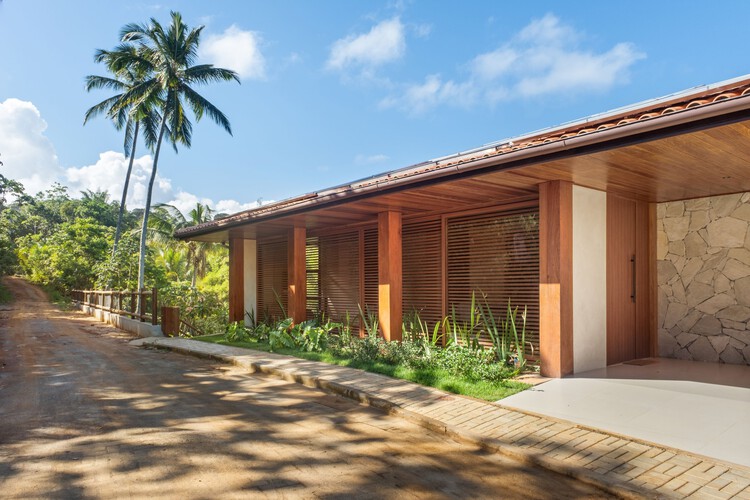
Terramar House / Estúdio Pedro Haruf - HousesTerramar House / Estúdio Pedro Haruf - Interior Photography, Houses, Bedroom, Bed, ChairTerramar House / Estúdio Pedro Haruf - Interior Photography, Houses, Kitchen, Countertop, ChairTerramar House / Estúdio Pedro Haruf - Interior Photography, Houses, Kitchen, Chair, CountertopTerramar House / Estúdio Pedro Haruf - More Images+ 25
•
Itacare, Brazil
  • Area Area of this architecture project Area:  450 m²
  • Year Completion year of this architecture project Year:  2025

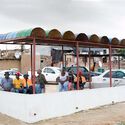
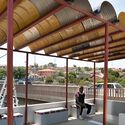
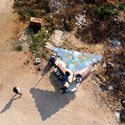
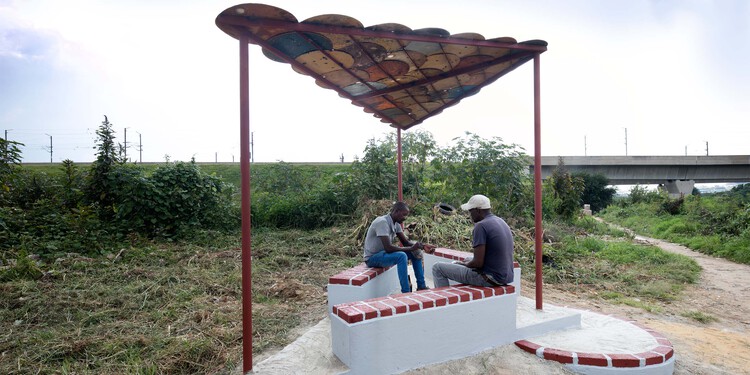
Safety Shelters / Paulo Moreira Architectures

Safety Shelters / Paulo Moreira Architectures - Exterior Photography, Temporary InstallationsSafety Shelters / Paulo Moreira Architectures - Exterior Photography, Temporary InstallationsSafety Shelters / Paulo Moreira Architectures - Interior Photography, Temporary Installations, BeamSafety Shelters / Paulo Moreira Architectures - Temporary InstallationsSafety Shelters / Paulo Moreira Architectures - More Images+ 7
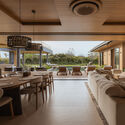
Villa Normanni Puglia / Urban Interior

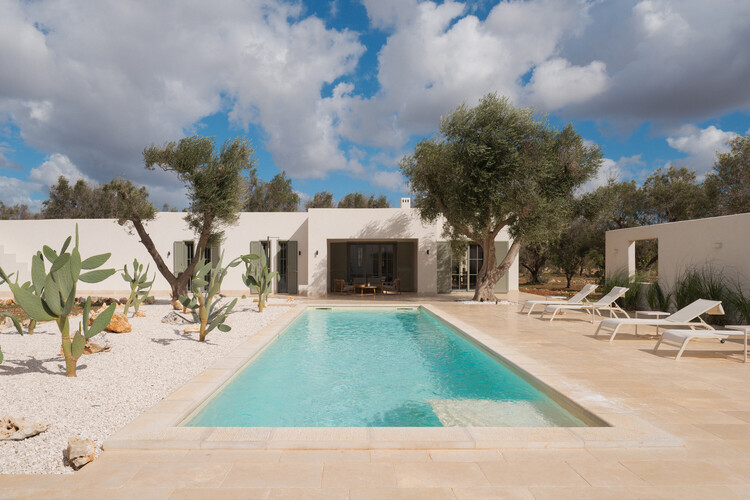
Villa Normanni Puglia / Urban Interior - Exterior Photography, HousesVilla Normanni Puglia / Urban Interior - Exterior Photography, Houses, Garden, DoorVilla Normanni Puglia / Urban Interior - Interior Photography, Houses, Lighting, ChairVilla Normanni Puglia / Urban Interior - Interior Photography, Houses, Lighting, ChairVilla Normanni Puglia / Urban Interior - More Images+ 23
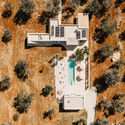
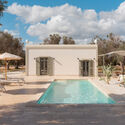
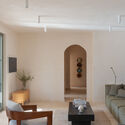
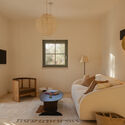
•
San Vito dei Normanni, Italy
  • Architects: Urban Interior
  • Area Area of this architecture project Area:  206 m²
  • Year Completion year of this architecture project Year:  2025

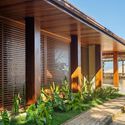
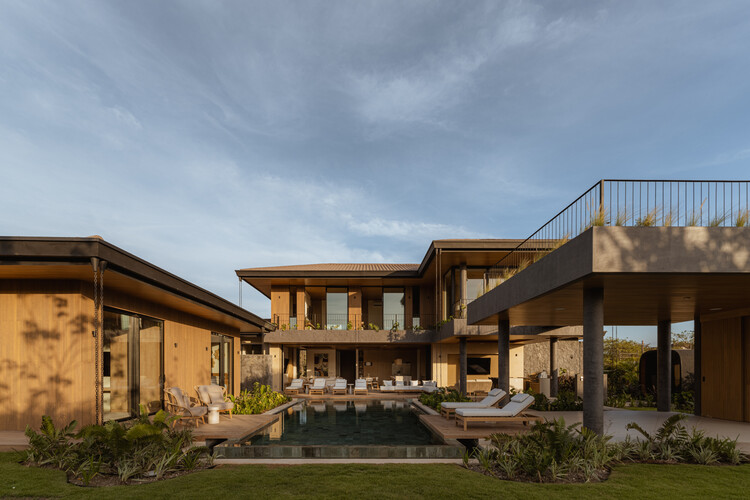
LR Residence / K10 Studio

LR Residence / K10 Studio - Interior Photography, Houses, Balcony, ChairLR Residence / K10 Studio - Exterior Photography, Houses, Courtyard, BalconyLR Residence / K10 Studio - Interior Photography, Houses, Kitchen, Countertop, Lighting, ChairLR Residence / K10 Studio - Exterior Photography, HousesLR Residence / K10 Studio - More Images+ 24

•
Tamarindo, Costa Rica
  • Architects: K10 Studio
  • Area Area of this architecture project Area:  900 m²
  • Year Completion year of this architecture project Year:  2026

Villa Butterfly / Mohamed Amine Siana
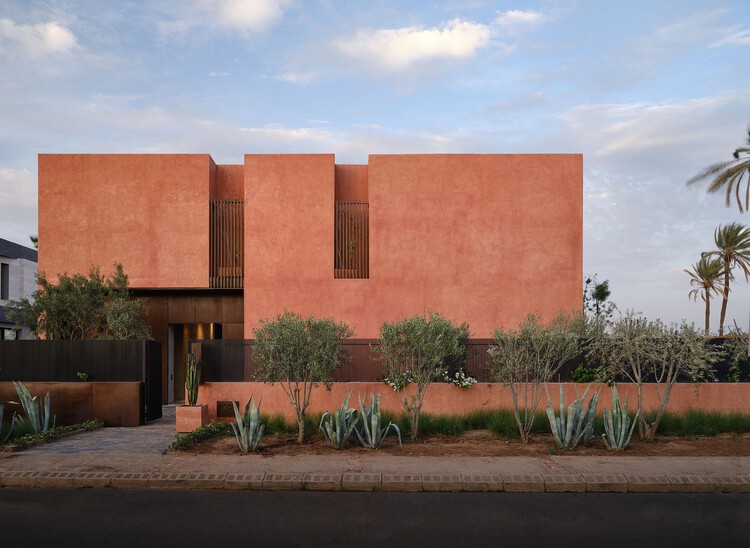
Villa Butterfly / Mohamed Amine Siana - Exterior Photography, HousesVilla Butterfly / Mohamed Amine Siana - Interior Photography, HousesVilla Butterfly / Mohamed Amine Siana - Interior Photography, Houses, Lighting, ChairVilla Butterfly / Mohamed Amine Siana - HousesVilla Butterfly / Mohamed Amine Siana - More Images+ 21
•
Marrakesh, Morocco
  • Area Area of this architecture project Area:  750 m²
  • Year Completion year of this architecture project Year:  2023

ARCS Nuñez Extension / Izar estudio

ARCS Nuñez Extension / Izar estudio - Exterior Photography, Extension, Courtyard, DoorARCS Nuñez Extension / Izar estudio - Interior Photography, Extension, CourtyardARCS Nuñez Extension / Izar estudio - Exterior Photography, Extension, Garden, ChairARCS Nuñez Extension / Izar estudio - Exterior Photography, Extension, Garden, Door, ChairARCS Nuñez Extension / Izar estudio - More Images+ 24
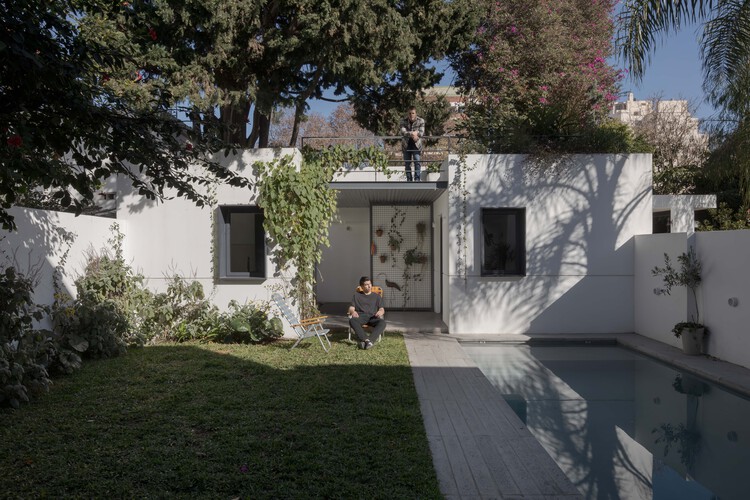
•
Buenos Aires, Argentina
  • Architects: Izar estudio
  • Area Area of this architecture project Area:  55 m²
  • Year Completion year of this architecture project Year:  2025

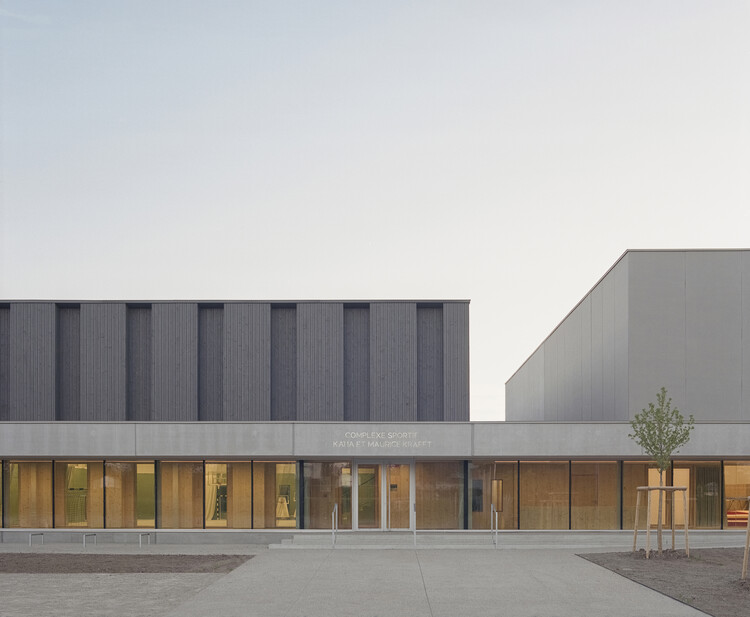
Katia and Maurice Krafft Sports Complex / rhb architectes

Katia and Maurice Krafft Sports Complex / rhb architectes - Exterior Photography, Sports ArchitectureKatia and Maurice Krafft Sports Complex / rhb architectes - Sports ArchitectureKatia and Maurice Krafft Sports Complex / rhb architectes - Sports ArchitectureKatia and Maurice Krafft Sports Complex / rhb architectes - Sports ArchitectureKatia and Maurice Krafft Sports Complex / rhb architectes - More Images+ 20
  • Architects: rhb architectes
  • Area Area of this architecture project Area:  2986 m²
  • Year Completion year of this architecture project Year:  2025

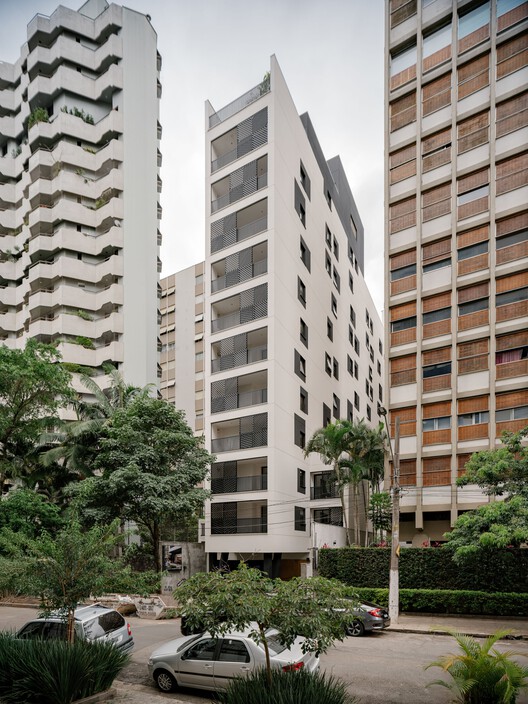
ITA173 Building / KSAA + Alan Chu + Felipe SS Rodrigues + Mariana Tassinari + Flávia Tiraboschi

ITA173 Building / KSAA + Alan Chu + Felipe SS Rodrigues + Mariana Tassinari + Flávia Tiraboschi - Exterior Photography, Apartments, Balcony, CityscapeITA173 Building / KSAA + Alan Chu + Felipe SS Rodrigues + Mariana Tassinari + Flávia Tiraboschi - Interior Photography, ApartmentsITA173 Building / KSAA + Alan Chu + Felipe SS Rodrigues + Mariana Tassinari + Flávia Tiraboschi - Interior Photography, ApartmentsITA173 Building / KSAA + Alan Chu + Felipe SS Rodrigues + Mariana Tassinari + Flávia Tiraboschi - ApartmentsITA173 Building / KSAA + Alan Chu + Felipe SS Rodrigues + Mariana Tassinari + Flávia Tiraboschi - More Images+ 38
基亚内文化与生态中心二期 / Universidad de Ciencias Aplicadas de Múnich + Frente por la Defensa de la Tierra + Comunidad de Santa Catarina Quiané + CAMPO + Atarraya Taller de Arquitectura

基亚内文化与生态中心二期 / Universidad de Ciencias Aplicadas de Múnich + Frente por la Defensa de la Tierra + Comunidad de Santa Catarina Quiané + CAMPO + Atarraya Taller de Arquitectura - Interior Photography, Cultural Center, Beam基亚内文化与生态中心二期 / Universidad de Ciencias Aplicadas de Múnich + Frente por la Defensa de la Tierra + Comunidad de Santa Catarina Quiané + CAMPO + Atarraya Taller de Arquitectura - Exterior Photography, Cultural Center基亚内文化与生态中心二期 / Universidad de Ciencias Aplicadas de Múnich + Frente por la Defensa de la Tierra + Comunidad de Santa Catarina Quiané + CAMPO + Atarraya Taller de Arquitectura - Cultural Center基亚内文化与生态中心二期 / Universidad de Ciencias Aplicadas de Múnich + Frente por la Defensa de la Tierra + Comunidad de Santa Catarina Quiané + CAMPO + Atarraya Taller de Arquitectura - Cultural Center基亚内文化与生态中心二期 / Universidad de Ciencias Aplicadas de Múnich + Frente por la Defensa de la Tierra + Comunidad de Santa Catarina Quiané + CAMPO + Atarraya Taller de Arquitectura - More Images+ 25
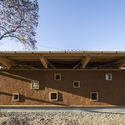
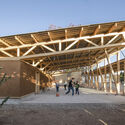
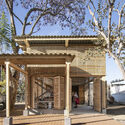
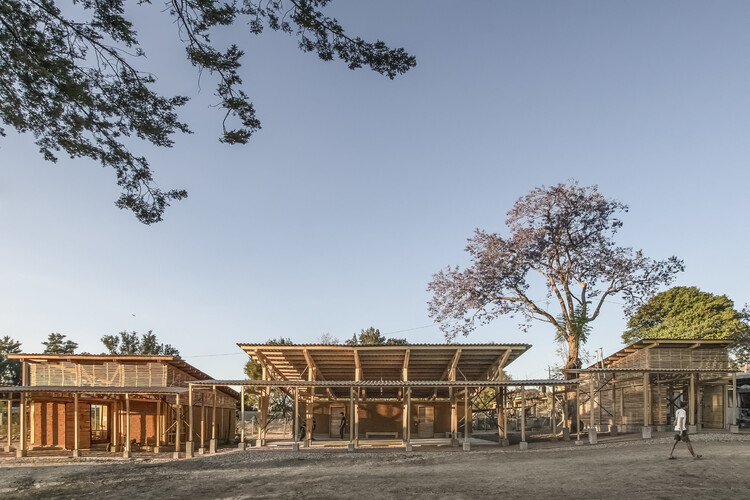
•
Santa Catarina Quiané, Mexico

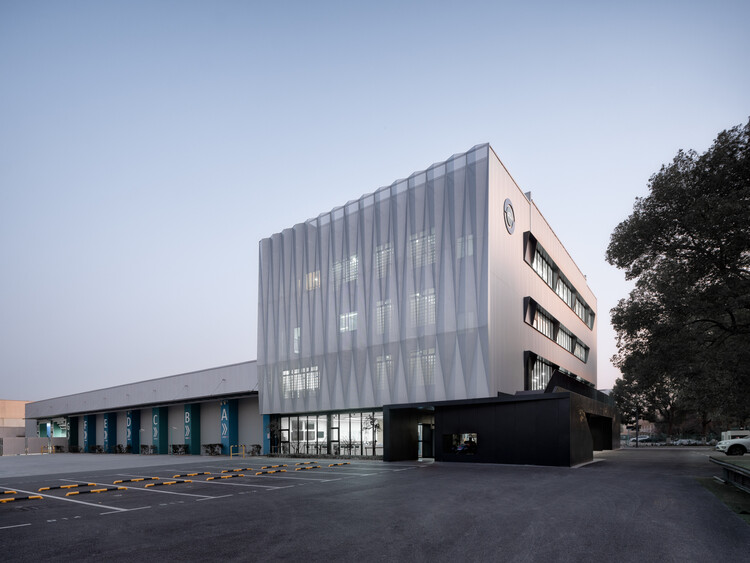
Qingpu Vehicle Inspection Station / Wuyang Architecture

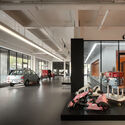
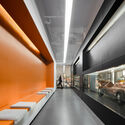
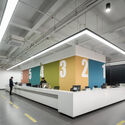
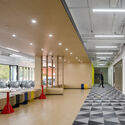
Qingpu Vehicle Inspection Station / Wuyang Architecture - Interior Photography, OfficesQingpu Vehicle Inspection Station / Wuyang Architecture - Interior Photography, OfficesQingpu Vehicle Inspection Station / Wuyang Architecture - Interior Photography, OfficesQingpu Vehicle Inspection Station / Wuyang Architecture - OfficesQingpu Vehicle Inspection Station / Wuyang Architecture - More Images+ 8
Atal Sarovar at Rajkot Smart City / INI Design Studio

Atal Sarovar at Rajkot Smart City / INI Design Studio - InfrastructureAtal Sarovar at Rajkot Smart City / INI Design Studio - InfrastructureAtal Sarovar at Rajkot Smart City / INI Design Studio - InfrastructureAtal Sarovar at Rajkot Smart City / INI Design Studio - Exterior Photography, Infrastructure, CityscapeAtal Sarovar at Rajkot Smart City / INI Design Studio - More Images+ 19
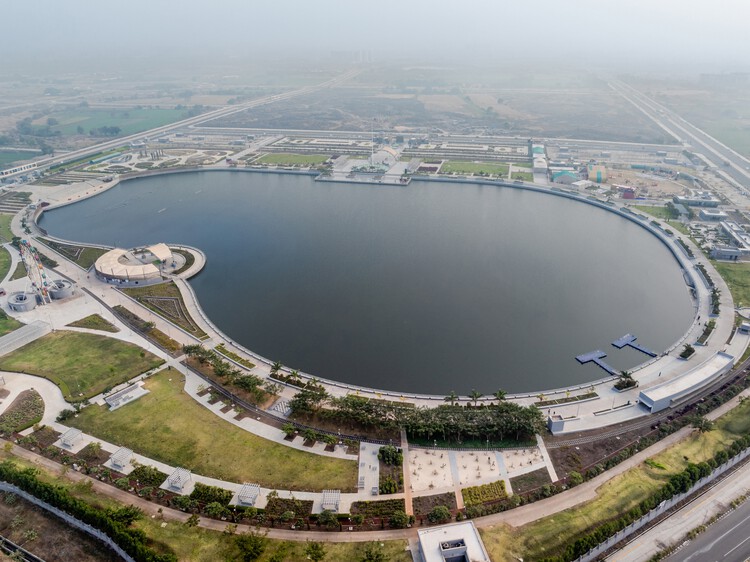
  • Architects: INI Design Studio
  • Area Area of this architecture project Area:  303514 m²
  • Year Completion year of this architecture project Year:  2024
  • Manufacturers Brands with products used in this architecture project
    Manufacturers:  Mehler, Siemens, Tata Steel

LUXEFARM Waterbird Park Pavilion / Atelier OO

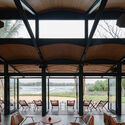
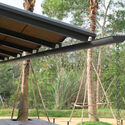
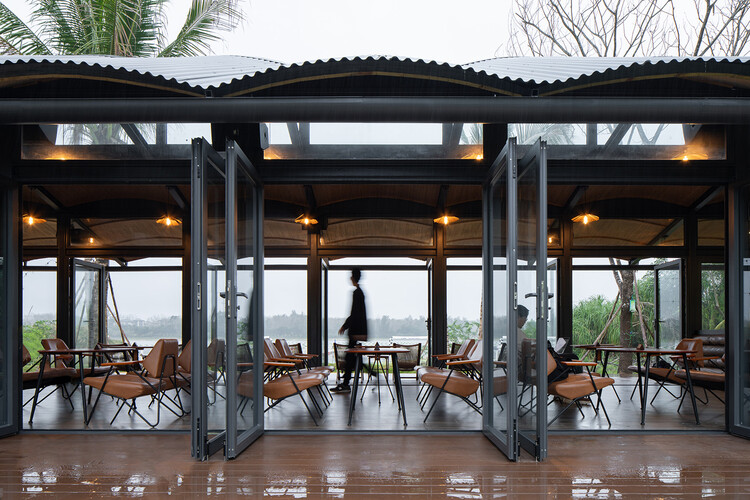
LUXEFARM Waterbird Park Pavilion / Atelier OO - Exterior Photography, Restaurants & Bars, GardenLUXEFARM Waterbird Park Pavilion / Atelier OO - Exterior Photography, Restaurants & Bars, Deck, BeamLUXEFARM Waterbird Park Pavilion / Atelier OO - Interior Photography, Restaurants & Bars, Beam, ChairLUXEFARM Waterbird Park Pavilion / Atelier OO - Restaurants & BarsLUXEFARM Waterbird Park Pavilion / Atelier OO - More Images+ 16
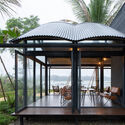
  • Architects: Atelier OO
  • Area Area of this architecture project Area:  300 m²
  • Year Completion year of this architecture project Year:  2024

Second Chance Library / ODDs&ENDs architects

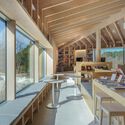
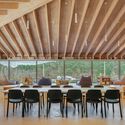
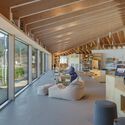
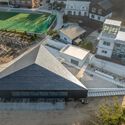
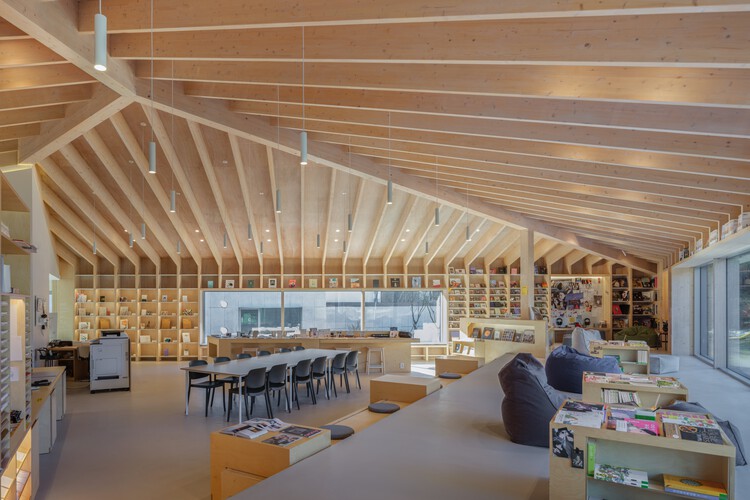
Second Chance Library / ODDs&ENDs architects - Interior Photography, LibrarySecond Chance Library / ODDs&ENDs architects - Interior Photography, Library, Beam, ChairSecond Chance Library / ODDs&ENDs architects - Interior Photography, LibrarySecond Chance Library / ODDs&ENDs architects - Exterior Photography, LibrarySecond Chance Library / ODDs&ENDs architects - More Images+ 14
•
Pocheon-si, South Korea
  • Area Area of this architecture project Area:  372 m²
  • Year Completion year of this architecture project Year:  2023

Londres 187 Building / CCA | Bernardo Quinzaños + Olga Romano

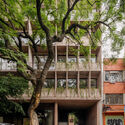
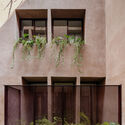
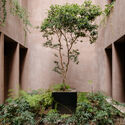
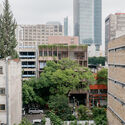
Londres 187 Building / CCA | Bernardo Quinzaños  + Olga Romano - Exterior Photography, Apartments, BalconyLondres 187 Building / CCA | Bernardo Quinzaños  + Olga Romano - ApartmentsLondres 187 Building / CCA | Bernardo Quinzaños  + Olga Romano - ApartmentsLondres 187 Building / CCA | Bernardo Quinzaños  + Olga Romano - Exterior Photography, ApartmentsLondres 187 Building / CCA | Bernardo Quinzaños  + Olga Romano - More Images+ 15
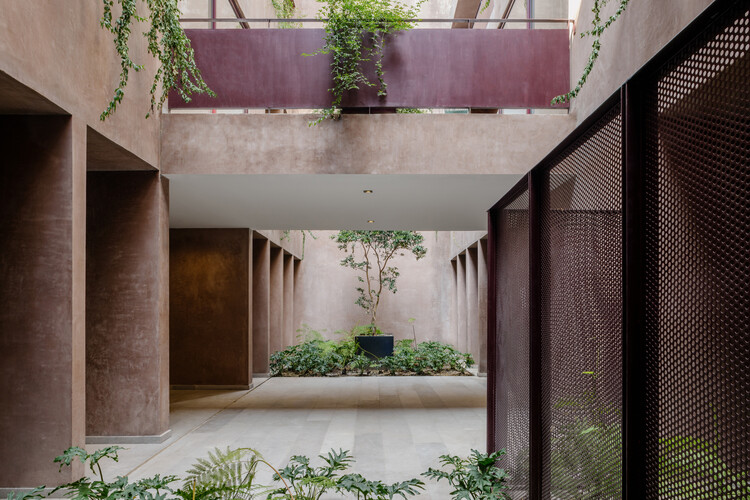
•
Ciudad de México, Mexico

Black Thought Pavilion / Alberto Collet + Çisem Nur Yıldırım + MEDS (Meetings of Design Students)

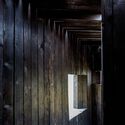
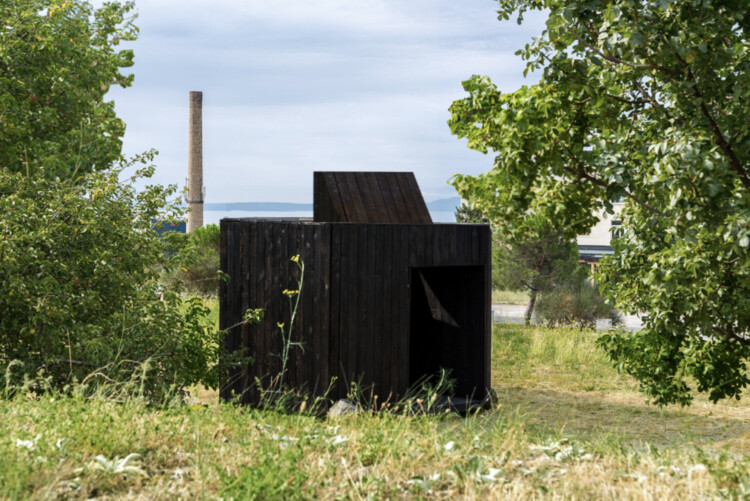
Black Thought Pavilion / Alberto Collet + Çisem Nur Yıldırım + MEDS (Meetings of Design Students) - PavilionBlack Thought Pavilion / Alberto Collet + Çisem Nur Yıldırım + MEDS (Meetings of Design Students) - PavilionBlack Thought Pavilion / Alberto Collet + Çisem Nur Yıldırım + MEDS (Meetings of Design Students) - Interior Photography, PavilionBlack Thought Pavilion / Alberto Collet + Çisem Nur Yıldırım + MEDS (Meetings of Design Students) - PavilionBlack Thought Pavilion / Alberto Collet + Çisem Nur Yıldırım + MEDS (Meetings of Design Students) - More Images+ 31
Diagonal Apartment / De la Villa Studio

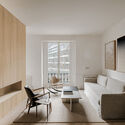
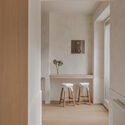
Diagonal Apartment / De la Villa Studio - Interior Photography, Residential Interiors, ChairDiagonal Apartment / De la Villa Studio - Interior Photography, Residential InteriorsDiagonal Apartment / De la Villa Studio - Interior Photography, Residential Interiors, ChairDiagonal Apartment / De la Villa Studio - Interior Photography, Residential Interiors, DoorDiagonal Apartment / De la Villa Studio - More Images+ 18
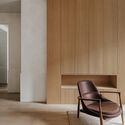
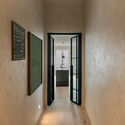
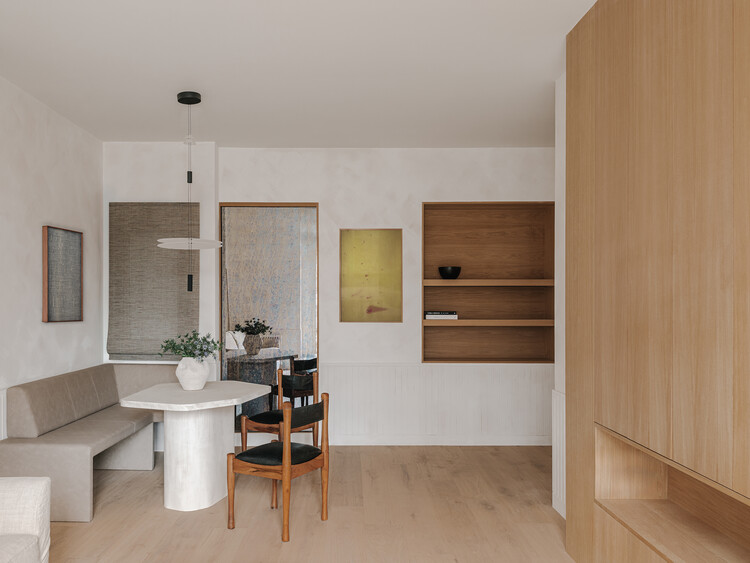
  • Architects: De la Villa Studio
  • Area Area of this architecture project Area:  133 m²
  • Year Completion year of this architecture project Year:  2025
  • Manufacturers Brands with products used in this architecture project
    Manufacturers:  Flos, Tom Dixon, Elitis

Classrooms for New Day School School / Simple Architecture

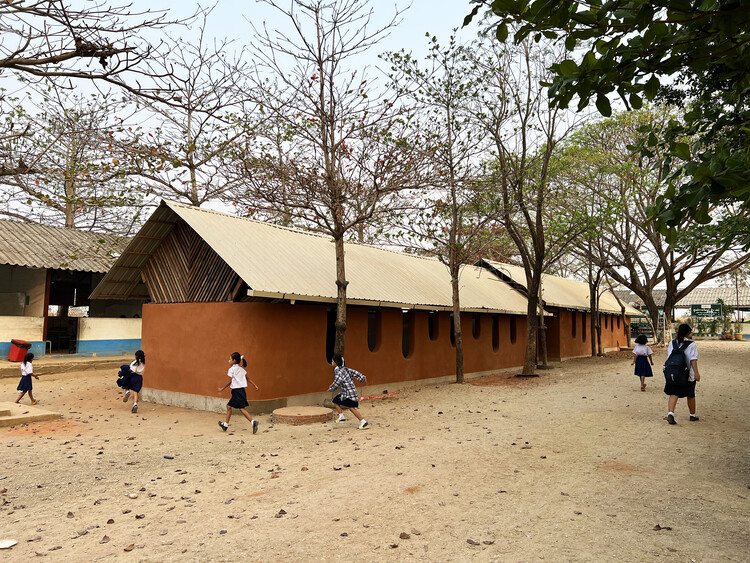
Classrooms for New Day School School / Simple Architecture - Schools Classrooms for New Day School School / Simple Architecture - Schools Classrooms for New Day School School / Simple Architecture - Schools Classrooms for New Day School School / Simple Architecture - Exterior Photography, Schools Classrooms for New Day School School / Simple Architecture - More Images+ 23
•
Tha Sai Luat, Thailand
  • Area Area of this architecture project Area:  175 m²
  • Year Completion year of this architecture project Year:  2024

Paso Lomas de Zamora Housing / Centro Cero + Pablo Javier Pugliese

Paso Lomas de Zamora Housing / Centro Cero + Pablo Javier Pugliese - Interior Photography, Housing, Kitchen, Countertop, ChairPaso Lomas de Zamora Housing / Centro Cero + Pablo Javier Pugliese - Interior Photography, Housing, BeamPaso Lomas de Zamora Housing / Centro Cero + Pablo Javier Pugliese - HousingPaso Lomas de Zamora Housing / Centro Cero + Pablo Javier Pugliese - Interior Photography, Housing, Stairs, HandrailPaso Lomas de Zamora Housing / Centro Cero + Pablo Javier Pugliese - More Images+ 13
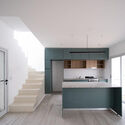
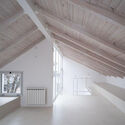
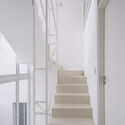
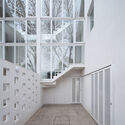
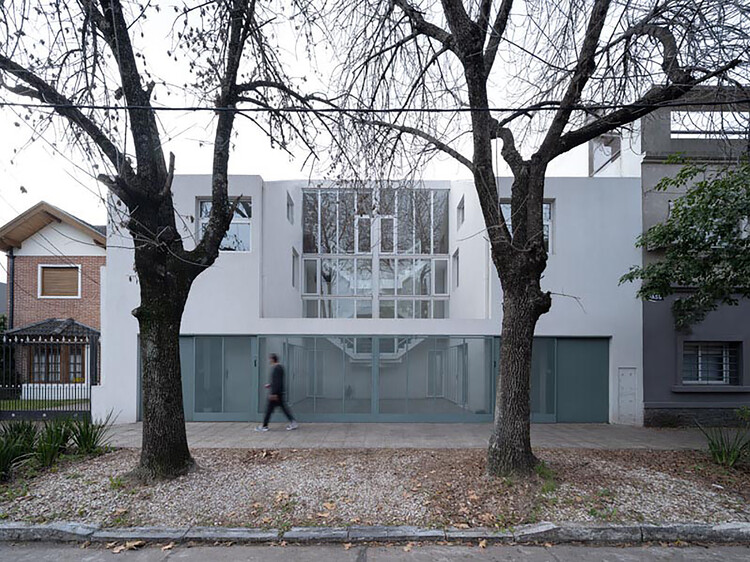
•
Lomas de Zamora, Argentina

Cornebarrieu Social Housing / Atelier Régis Roudil Architectes

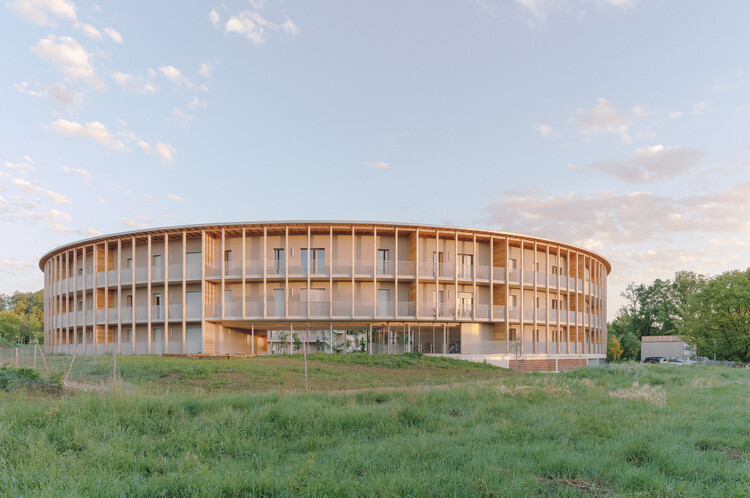
Cornebarrieu Social Housing  / Atelier Régis Roudil Architectes - Exterior Photography, Social HousingCornebarrieu Social Housing  / Atelier Régis Roudil Architectes - Exterior Photography, Social HousingCornebarrieu Social Housing  / Atelier Régis Roudil Architectes - Social HousingCornebarrieu Social Housing  / Atelier Régis Roudil Architectes - Exterior Photography, Social HousingCornebarrieu Social Housing  / Atelier Régis Roudil Architectes - More Images+ 31
•
Cornebarrieu, France

i8 - iCampus in Werksviertel / C.F. Møller

i8 - iCampus in Werksviertel / C.F. Møller - Exterior Photography, Office Buildingsi8 - iCampus in Werksviertel / C.F. Møller - Office Buildingsi8 - iCampus in Werksviertel / C.F. Møller - Office Buildingsi8 - iCampus in Werksviertel / C.F. Møller - Office Buildingsi8 - iCampus in Werksviertel / C.F. Møller - More Images+ 39
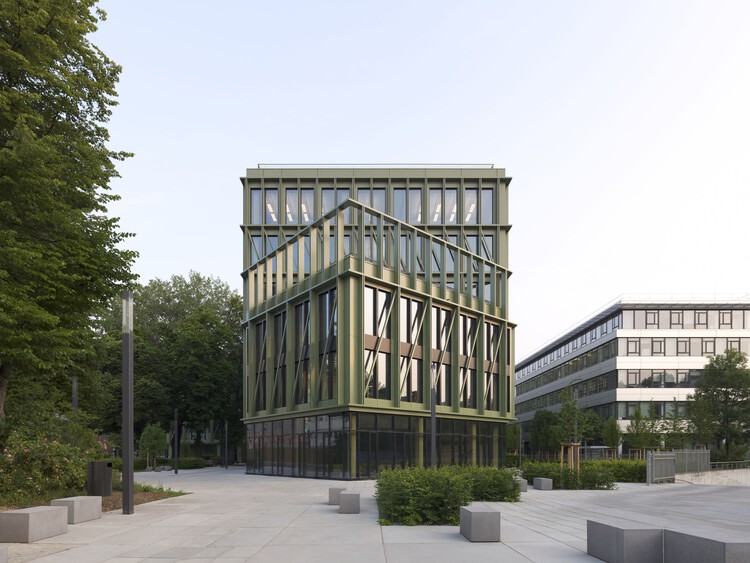
  • Architects: C.F. Møller
  • Area Area of this architecture project Area:  20000 m²
  • Year Completion year of this architecture project Year:  2025

SON Restaurant / pinto

SON Restaurant / pinto - Interior Photography, Restaurants & Bars, CourtyardSON Restaurant / pinto - Interior Photography, Restaurants & BarsSON Restaurant / pinto - Interior Photography, Restaurants & Bars, BeamSON Restaurant / pinto - Exterior Photography, Restaurants & BarsSON Restaurant / pinto - More Images+ 13

•
Tambon Noen Phra, Thailand
  • Architects: pinto
  • Area Area of this architecture project Area:  260 m²
  • Year Completion year of this architecture project Year:  2026
  • Manufacturers Brands with products used in this architecture project
    Manufacturers:  Dulux

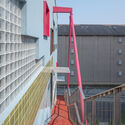
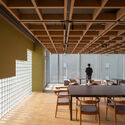
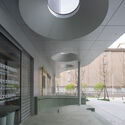
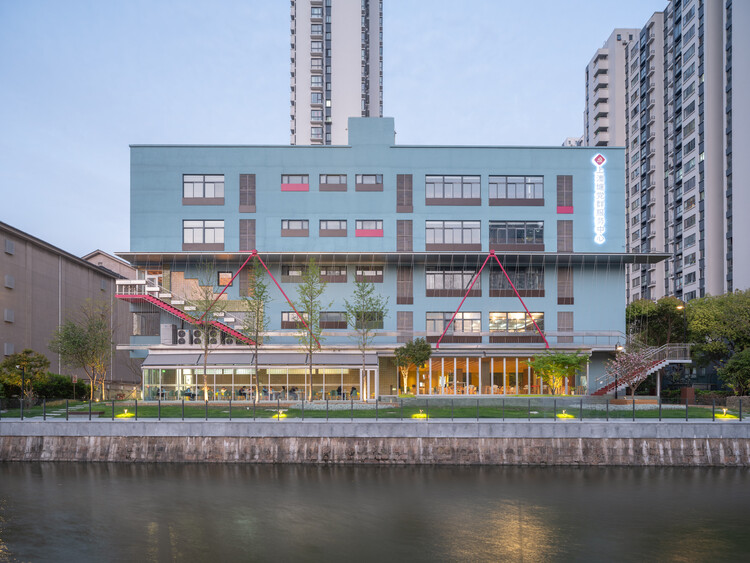
Shang'Ao Canal Social Service Center / Atelier Liu Yuyang Architects

Shang'Ao Canal Social Service Center  / Atelier Liu Yuyang Architects - Exterior Photography, RenovationShang'Ao Canal Social Service Center  / Atelier Liu Yuyang Architects - RenovationShang'Ao Canal Social Service Center  / Atelier Liu Yuyang Architects - Interior Photography, Renovation, ChairShang'Ao Canal Social Service Center  / Atelier Liu Yuyang Architects - Interior Photography, RenovationShang'Ao Canal Social Service Center  / Atelier Liu Yuyang Architects - More Images+ 34
You've started following your first account!

Did you know?

You'll now receive updates based on what you follow! Personalize your stream and start following your favorite authors, offices and users.