1. ArchDaily
  2. Selected Projects
Selected Projects

Deja Vu Recycled Store / Offhand Practice

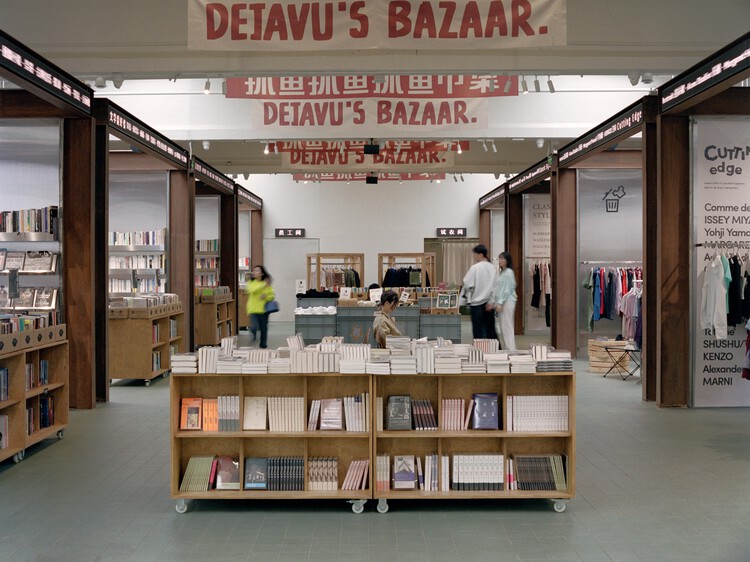
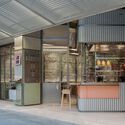
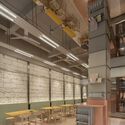
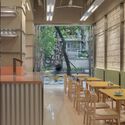
Deja Vu Recycled Store / Offhand Practice - Interior Photography, Retail InteriorsDeja Vu Recycled Store / Offhand Practice - Interior Photography, Retail InteriorsDeja Vu Recycled Store / Offhand Practice - Interior Photography, Retail InteriorsDeja Vu Recycled Store / Offhand Practice - Retail InteriorsDeja Vu Recycled Store / Offhand Practice - More Images+ 18

  • Architects: Offhand Practice
  • Area Area of this architecture project Area:  700 m²
  • Year Completion year of this architecture project Year:  2021

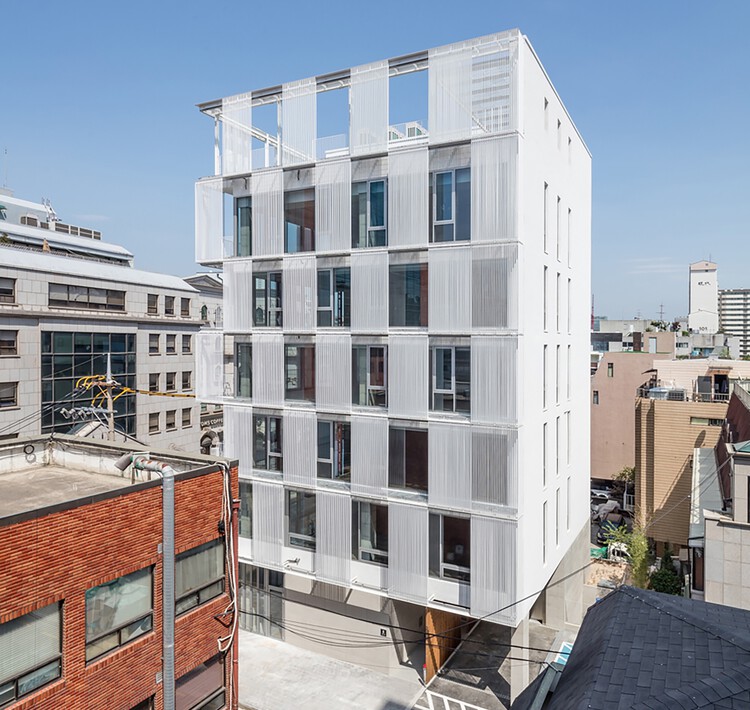
Metal Curtain Building / Hyunjoon Yoo + Partners

Metal Curtain Building / Hyunjoon Yoo + Partners - Exterior Photography, OfficesMetal Curtain Building / Hyunjoon Yoo + Partners - Exterior Photography, Offices, BalconyMetal Curtain Building / Hyunjoon Yoo + Partners - Exterior Photography, OfficesMetal Curtain Building / Hyunjoon Yoo + Partners - Exterior Photography, OfficesMetal Curtain Building / Hyunjoon Yoo + Partners - More Images+ 18

TAL family restaurant / NAAW

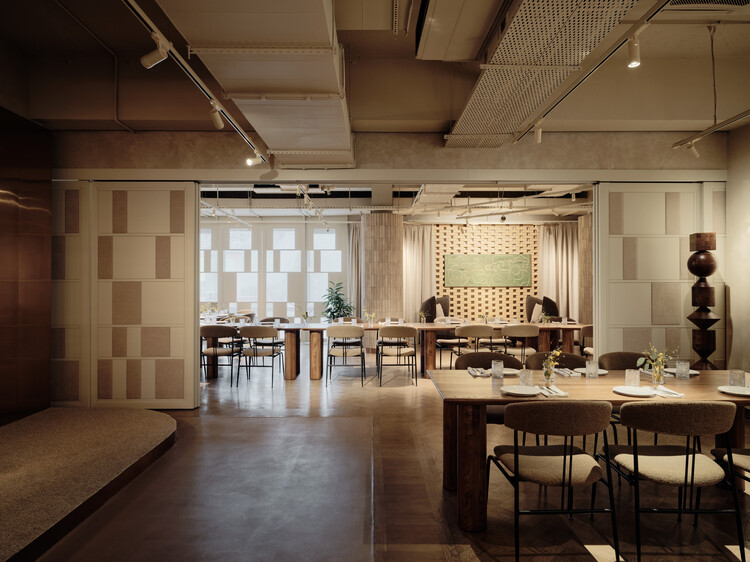
TAL family restaurant / NAAW - Interior Photography, Restaurant & Bar Interiors, ChairTAL family restaurant / NAAW - Interior Photography, Restaurant & Bar Interiors, Kitchen, Beam, LightingTAL family restaurant / NAAW - Interior Photography, Restaurant & Bar Interiors, ChairTAL family restaurant / NAAW - Interior Photography, Restaurant & Bar Interiors, Lighting, ChairTAL family restaurant / NAAW - More Images+ 22

  • Architects: NAAW
  • Area Area of this architecture project Area:  600 m²
  • Year Completion year of this architecture project Year:  2025

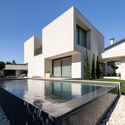
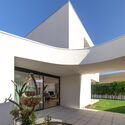
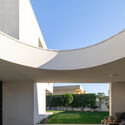
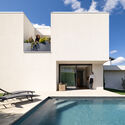
House Jeviò / DB Estudio de Arquitectura

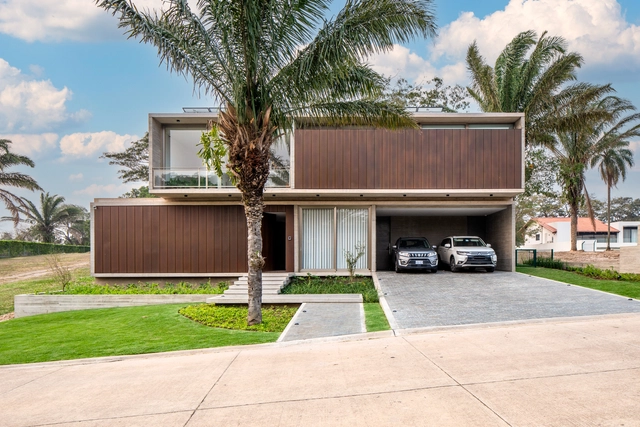
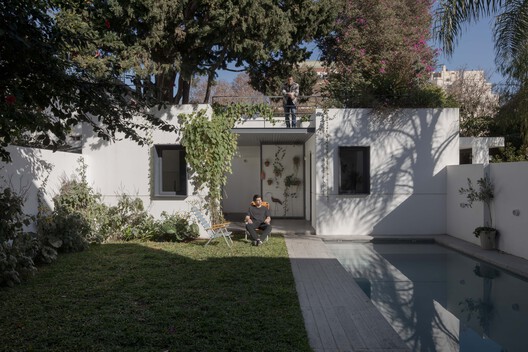
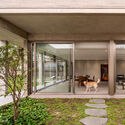
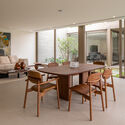
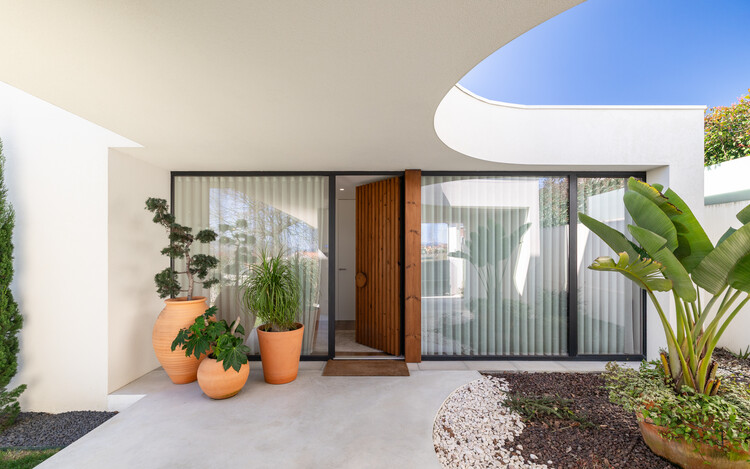
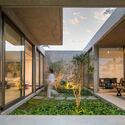
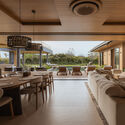
House Jeviò / DB Estudio de Arquitectura - Exterior Photography, HousesHouse Jeviò / DB Estudio de Arquitectura - HousesHouse Jeviò / DB Estudio de Arquitectura - Interior Photography, Houses, CourtyardHouse Jeviò / DB Estudio de Arquitectura - Interior Photography, Houses, Table, ChairHouse Jeviò / DB Estudio de Arquitectura - More Images+ 24

  • Area Area of this architecture project Area:  596 m²
  • Year Completion year of this architecture project Year:  2024
  • Manufacturers Brands with products used in this architecture project
    Manufacturers:  CERAMICA MAYOR, Cortizo, FV, Gree, Knauf, +1

New Winery URS HAUSER / Wespi de Meuron Romeo architects

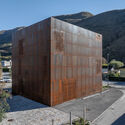
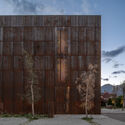
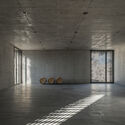
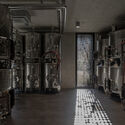
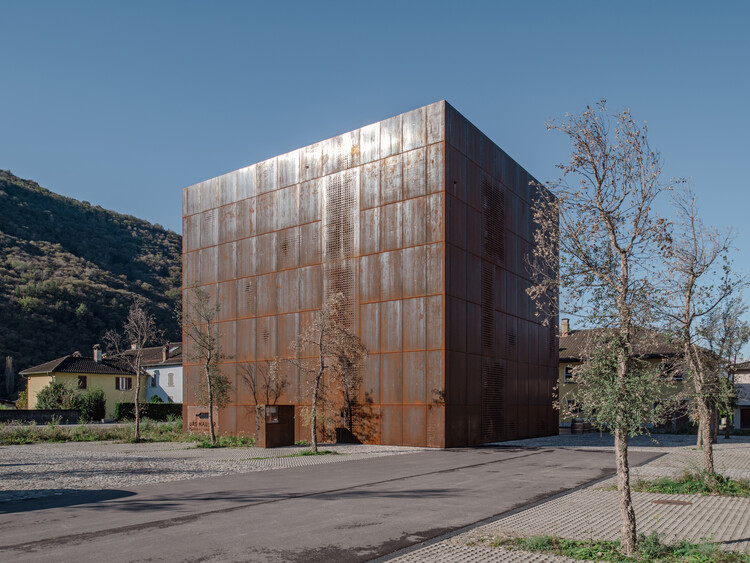
New Winery URS HAUSER / Wespi de Meuron Romeo architects - Exterior Photography, WineryNew Winery URS HAUSER / Wespi de Meuron Romeo architects - Exterior Photography, WineryNew Winery URS HAUSER / Wespi de Meuron Romeo architects - Interior Photography, WineryNew Winery URS HAUSER / Wespi de Meuron Romeo architects - WineryNew Winery URS HAUSER / Wespi de Meuron Romeo architects - More Images+ 18

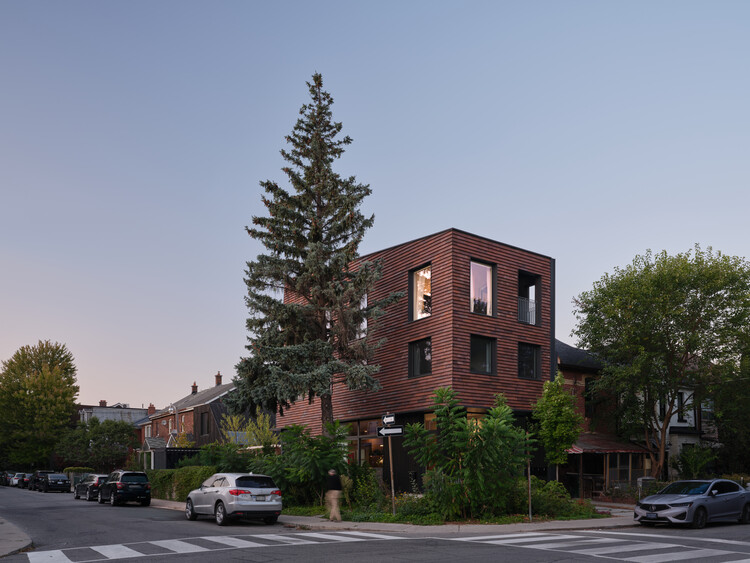
Ulster House / LGA Architectural Partners

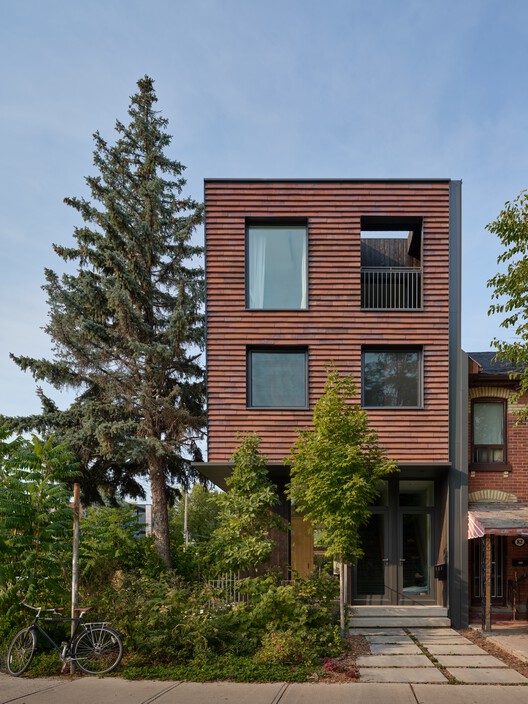
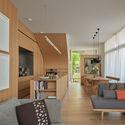
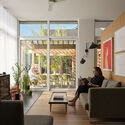
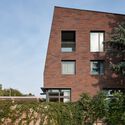
Ulster House / LGA Architectural Partners - Exterior Photography, Houses, Facade, Balcony
© Doublespace photography

Ulster House / LGA Architectural Partners - Exterior Photography, HousesUlster House / LGA Architectural Partners - Interior Photography, Houses, Table, Chair, LightingUlster House / LGA Architectural Partners - Interior Photography, Houses, ChairUlster House / LGA Architectural Partners - Exterior Photography, HousesUlster House / LGA Architectural Partners - More Images+ 23

Delães House / ARE ARCHITECTS STUDIO

Delães House / ARE ARCHITECTS STUDIO - Exterior Photography, HousesDelães House / ARE ARCHITECTS STUDIO - Exterior Photography, HousesDelães House / ARE ARCHITECTS STUDIO - HousesDelães House / ARE ARCHITECTS STUDIO - Exterior Photography, Houses, BalconyDelães House / ARE ARCHITECTS STUDIO - More Images+ 15

  • Area Area of this architecture project Area:  106 m²
  • Year Completion year of this architecture project Year:  2025
  • Manufacturers Brands with products used in this architecture project
    Manufacturers:  Margres, Cortizo, Tintas Marilina

Ruiz Apartment / StudioMadera

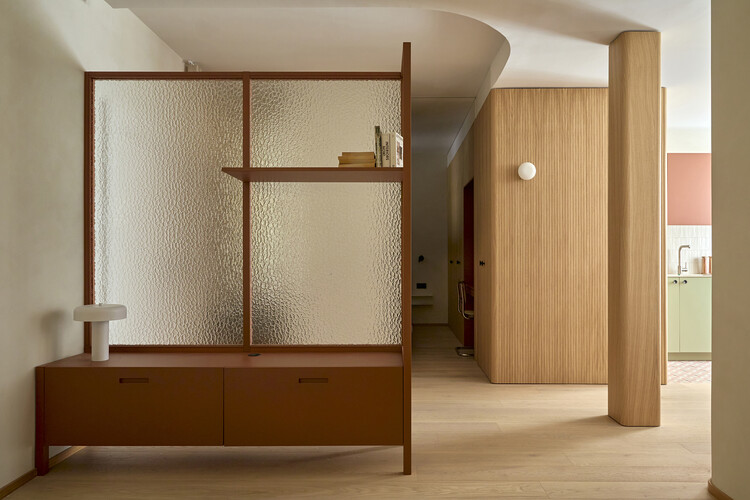
Ruiz Apartment / StudioMadera - Interior Photography, Apartment Interiors, ChairRuiz Apartment / StudioMadera - Interior Photography, Apartment InteriorsRuiz Apartment / StudioMadera - Interior Photography, Apartment Interiors, DoorRuiz Apartment / StudioMadera - Interior Photography, Apartment Interiors, LightingRuiz Apartment / StudioMadera - More Images+ 14

  • Architects: StudioMadera
  • Area Area of this architecture project Area:  50 m²
  • Year Completion year of this architecture project Year:  2026
  • Manufacturers Brands with products used in this architecture project
    Manufacturers:  MARAZZI, Milan Iluminación, noo.ma

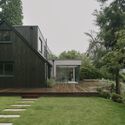
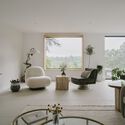
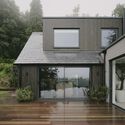
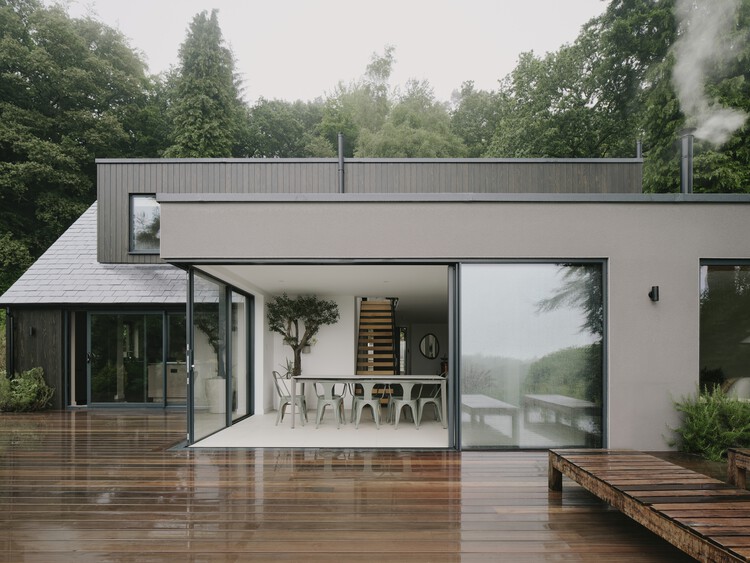
Beech Cottage / MiMStudios

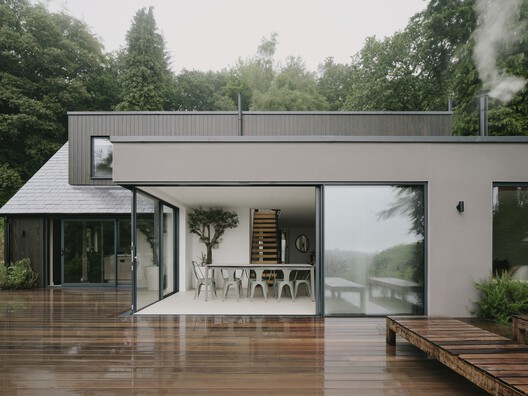
Beech Cottage  / MiMStudios - Exterior Photography, Houses, GardenBeech Cottage  / MiMStudios - Exterior Photography, Houses, Garden, StairsBeech Cottage  / MiMStudios - Interior Photography, Houses, ChairBeech Cottage  / MiMStudios - Exterior Photography, Houses, Garden, DoorBeech Cottage  / MiMStudios - More Images+ 10

  • Architects: MiMStudios
  • Area Area of this architecture project Area:  297 m²
  • Year Completion year of this architecture project Year:  2024

Júlio Prestes Complex / Biselli Katchborian Architects

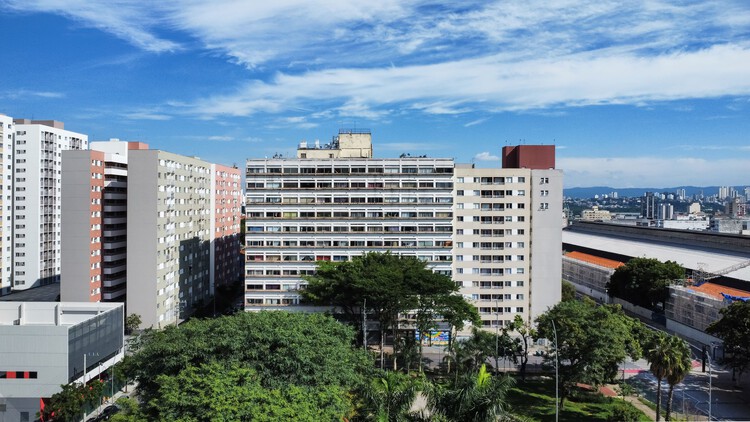
Júlio Prestes Complex / Biselli Katchborian Architects - Exterior Photography, Commercial ArchitectureJúlio Prestes Complex / Biselli Katchborian Architects - Commercial ArchitectureJúlio Prestes Complex / Biselli Katchborian Architects - Commercial ArchitectureJúlio Prestes Complex / Biselli Katchborian Architects - Commercial ArchitectureJúlio Prestes Complex / Biselli Katchborian Architects - More Images+ 45

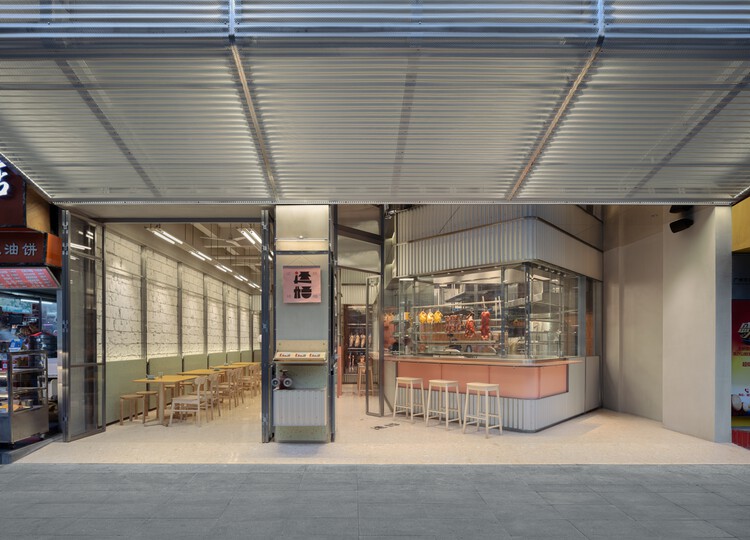
Yunju Roast Meat Restaurant / LUKSTUDIO

Yunju Roast Meat Restaurant / LUKSTUDIO - Exterior Photography, Restaurant & Bar InteriorsYunju Roast Meat Restaurant / LUKSTUDIO - Restaurant & Bar InteriorsYunju Roast Meat Restaurant / LUKSTUDIO - Interior Photography, Restaurant & Bar Interiors, LightingYunju Roast Meat Restaurant / LUKSTUDIO - Interior Photography, Restaurant & Bar Interiors, ChairYunju Roast Meat Restaurant / LUKSTUDIO - More Images+ 19

  • Architects: LUKSTUDIO
  • Area Area of this architecture project Area:  103 m²
  • Year Completion year of this architecture project Year:  2026

House in Narutaki / kooo architects

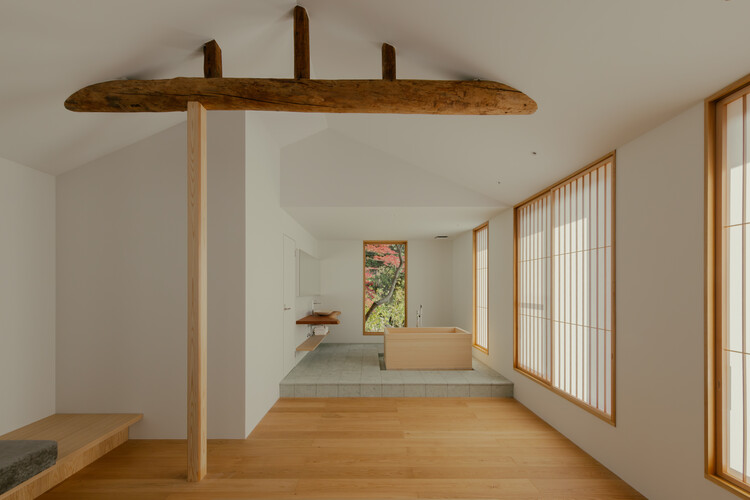
House in Narutaki / kooo architects - Interior Photography, RenovationHouse in Narutaki / kooo architects - Interior Photography, Renovation, StairsHouse in Narutaki / kooo architects - Interior Photography, RenovationHouse in Narutaki / kooo architects - Interior Photography, Renovation, ChairHouse in Narutaki / kooo architects - More Images+ 9

  • Architects: kooo architects
  • Area Area of this architecture project Area:  323 m²
  • Year Completion year of this architecture project Year:  2025

Terramar House / Estúdio Pedro Haruf

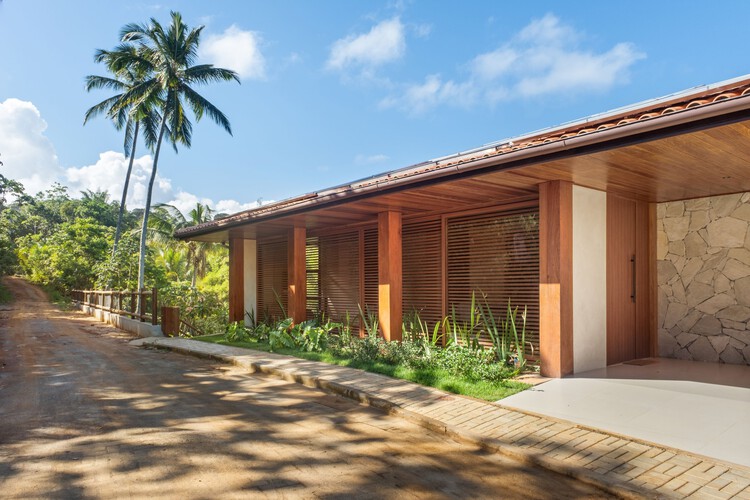
Terramar House / Estúdio Pedro Haruf - HousesTerramar House / Estúdio Pedro Haruf - Interior Photography, Houses, Bedroom, Bed, ChairTerramar House / Estúdio Pedro Haruf - Interior Photography, Houses, Kitchen, Countertop, ChairTerramar House / Estúdio Pedro Haruf - Interior Photography, Houses, Kitchen, Chair, CountertopTerramar House / Estúdio Pedro Haruf - More Images+ 25

•
Itacare, Brazil
  • Area Area of this architecture project Area:  450 m²
  • Year Completion year of this architecture project Year:  2025

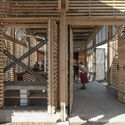
Safety Shelters / Paulo Moreira Architectures

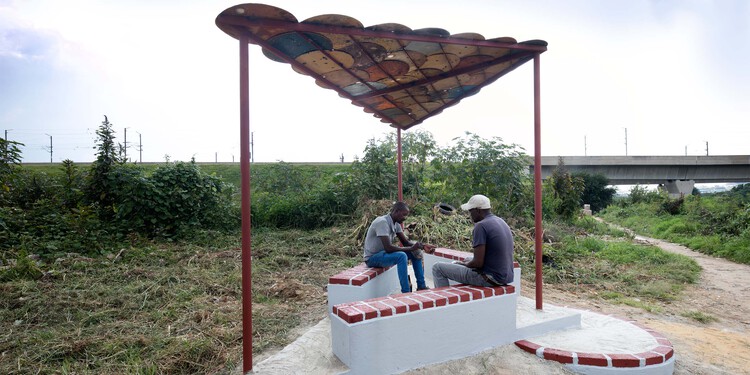
Safety Shelters / Paulo Moreira Architectures - Exterior Photography, Temporary InstallationsSafety Shelters / Paulo Moreira Architectures - Exterior Photography, Temporary InstallationsSafety Shelters / Paulo Moreira Architectures - Interior Photography, Temporary Installations, BeamSafety Shelters / Paulo Moreira Architectures - Temporary InstallationsSafety Shelters / Paulo Moreira Architectures - More Images+ 7

Villa Normanni Puglia / Urban Interior

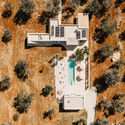
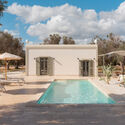
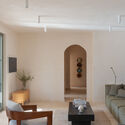
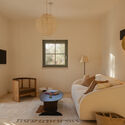
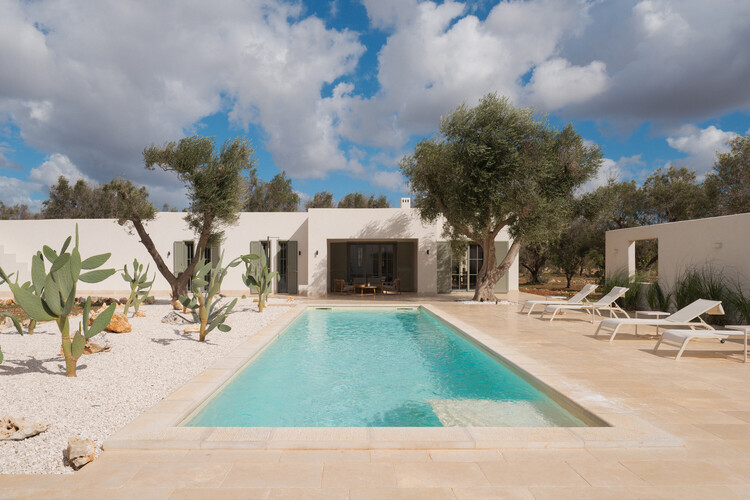
Villa Normanni Puglia / Urban Interior - Exterior Photography, HousesVilla Normanni Puglia / Urban Interior - Exterior Photography, Houses, Garden, DoorVilla Normanni Puglia / Urban Interior - Interior Photography, Houses, Lighting, ChairVilla Normanni Puglia / Urban Interior - Interior Photography, Houses, Lighting, ChairVilla Normanni Puglia / Urban Interior - More Images+ 23

•
San Vito dei Normanni, Italy
  • Architects: Urban Interior
  • Area Area of this architecture project Area:  206 m²
  • Year Completion year of this architecture project Year:  2025

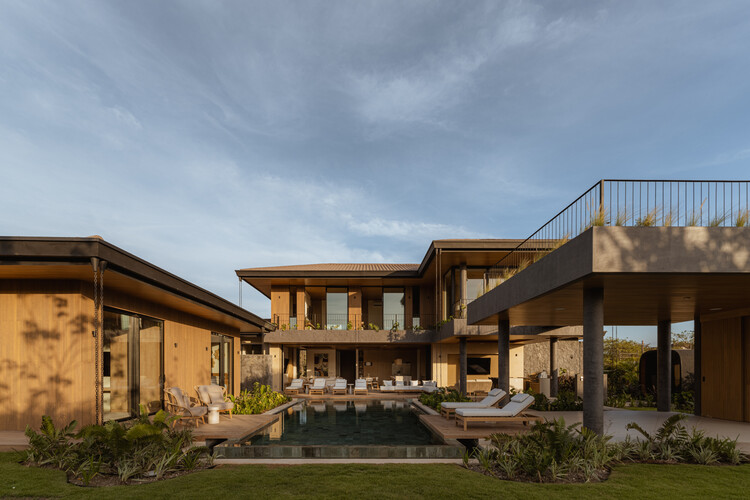
LR Residence / K10 Studio

LR Residence / K10 Studio - Interior Photography, Houses, Balcony, ChairLR Residence / K10 Studio - Exterior Photography, Houses, Courtyard, BalconyLR Residence / K10 Studio - Interior Photography, Houses, Kitchen, Countertop, Lighting, ChairLR Residence / K10 Studio - Exterior Photography, HousesLR Residence / K10 Studio - More Images+ 24

•
Tamarindo, Costa Rica
  • Architects: K10 Studio
  • Area Area of this architecture project Area:  900 m²
  • Year Completion year of this architecture project Year:  2026

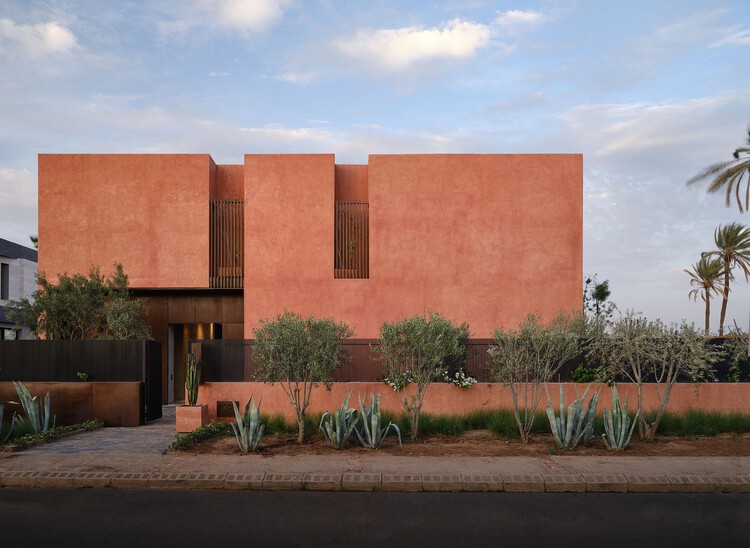
Villa Butterfly / Mohamed Amine Siana

Villa Butterfly / Mohamed Amine Siana - Exterior Photography, HousesVilla Butterfly / Mohamed Amine Siana - Interior Photography, HousesVilla Butterfly / Mohamed Amine Siana - Interior Photography, Houses, Lighting, ChairVilla Butterfly / Mohamed Amine Siana - HousesVilla Butterfly / Mohamed Amine Siana - More Images+ 21

•
Marrakesh, Morocco
  • Area Area of this architecture project Area:  750 m²
  • Year Completion year of this architecture project Year:  2023

ARCS Nuñez Extension / Izar estudio

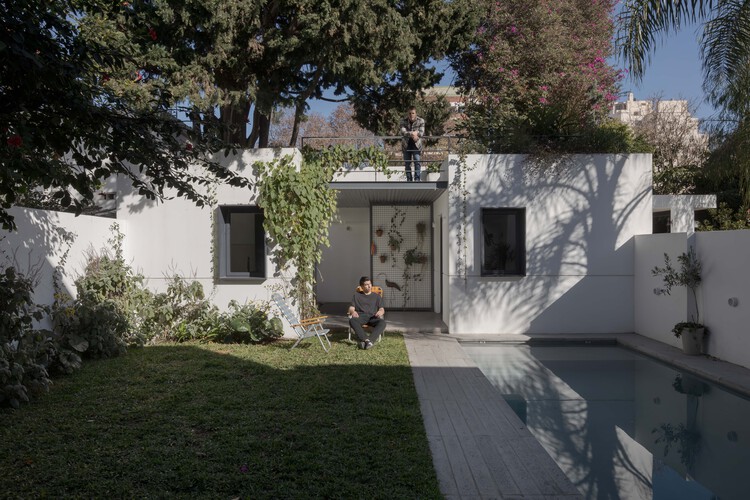
ARCS Nuñez Extension / Izar estudio - Exterior Photography, Extension, Courtyard, DoorARCS Nuñez Extension / Izar estudio - Interior Photography, Extension, CourtyardARCS Nuñez Extension / Izar estudio - Exterior Photography, Extension, Garden, ChairARCS Nuñez Extension / Izar estudio - Exterior Photography, Extension, Garden, Door, ChairARCS Nuñez Extension / Izar estudio - More Images+ 24

•
Buenos Aires, Argentina
  • Architects: Izar estudio
  • Area Area of this architecture project Area:  55 m²
  • Year Completion year of this architecture project Year:  2025

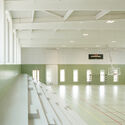
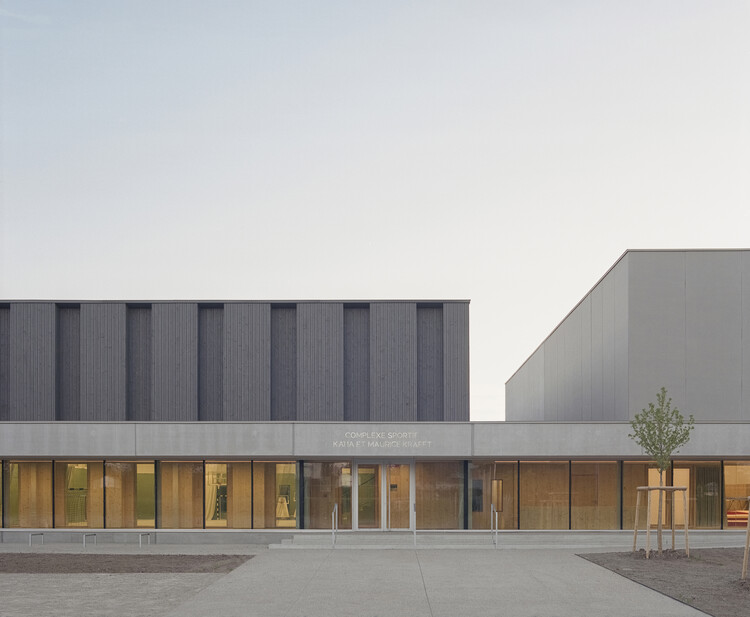
Katia and Maurice Krafft Sports Complex / rhb architectes

Katia and Maurice Krafft Sports Complex / rhb architectes - Exterior Photography, Sports ArchitectureKatia and Maurice Krafft Sports Complex / rhb architectes - Sports ArchitectureKatia and Maurice Krafft Sports Complex / rhb architectes - Sports ArchitectureKatia and Maurice Krafft Sports Complex / rhb architectes - Sports ArchitectureKatia and Maurice Krafft Sports Complex / rhb architectes - More Images+ 20

  • Architects: rhb architectes
  • Area Area of this architecture project Area:  2986 m²
  • Year Completion year of this architecture project Year:  2025

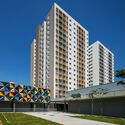
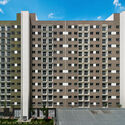
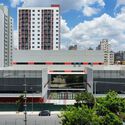
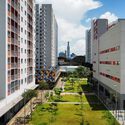
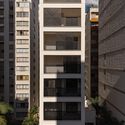
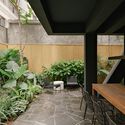
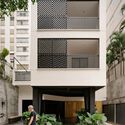
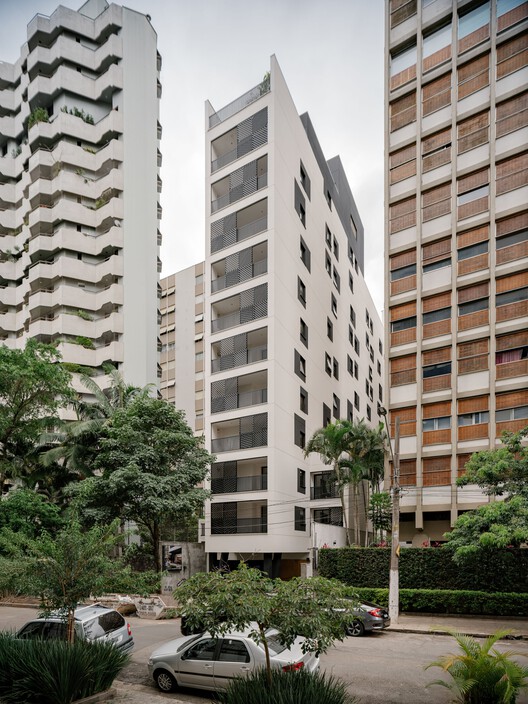
ITA173 Building / KSAA + Alan Chu + Felipe SS Rodrigues + Mariana Tassinari + Flávia Tiraboschi

ITA173 Building / KSAA + Alan Chu + Felipe SS Rodrigues + Mariana Tassinari + Flávia Tiraboschi - Exterior Photography, Apartments, Balcony, CityscapeITA173 Building / KSAA + Alan Chu + Felipe SS Rodrigues + Mariana Tassinari + Flávia Tiraboschi - Interior Photography, ApartmentsITA173 Building / KSAA + Alan Chu + Felipe SS Rodrigues + Mariana Tassinari + Flávia Tiraboschi - Interior Photography, ApartmentsITA173 Building / KSAA + Alan Chu + Felipe SS Rodrigues + Mariana Tassinari + Flávia Tiraboschi - ApartmentsITA173 Building / KSAA + Alan Chu + Felipe SS Rodrigues + Mariana Tassinari + Flávia Tiraboschi - More Images+ 38

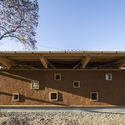
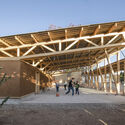
基亚内文化与生态中心二期 / Universidad de Ciencias Aplicadas de Múnich + Frente por la Defensa de la Tierra + Comunidad de Santa Catarina Quiané + CAMPO + Atarraya Taller de Arquitectura

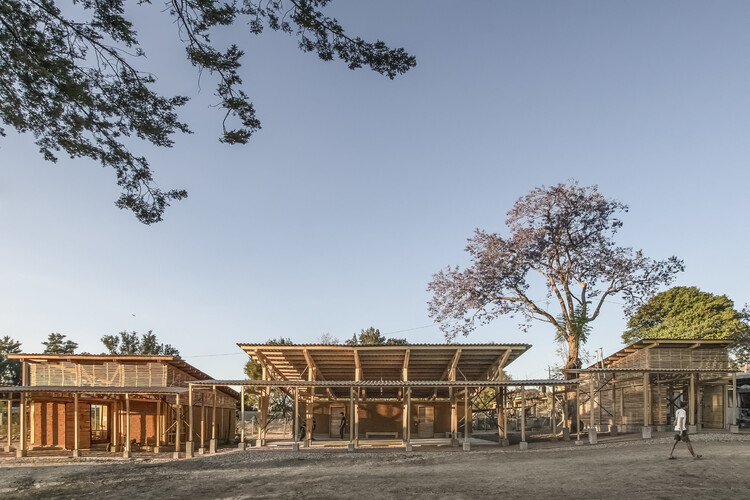
基亚内文化与生态中心二期 / Universidad de Ciencias Aplicadas de Múnich + Frente por la Defensa de la Tierra + Comunidad de Santa Catarina Quiané + CAMPO + Atarraya Taller de Arquitectura - Interior Photography, Cultural Center, Beam基亚内文化与生态中心二期 / Universidad de Ciencias Aplicadas de Múnich + Frente por la Defensa de la Tierra + Comunidad de Santa Catarina Quiané + CAMPO + Atarraya Taller de Arquitectura - Exterior Photography, Cultural Center基亚内文化与生态中心二期 / Universidad de Ciencias Aplicadas de Múnich + Frente por la Defensa de la Tierra + Comunidad de Santa Catarina Quiané + CAMPO + Atarraya Taller de Arquitectura - Cultural Center基亚内文化与生态中心二期 / Universidad de Ciencias Aplicadas de Múnich + Frente por la Defensa de la Tierra + Comunidad de Santa Catarina Quiané + CAMPO + Atarraya Taller de Arquitectura - Cultural Center基亚内文化与生态中心二期 / Universidad de Ciencias Aplicadas de Múnich + Frente por la Defensa de la Tierra + Comunidad de Santa Catarina Quiané + CAMPO + Atarraya Taller de Arquitectura - More Images+ 25

•
Santa Catarina Quiané, Mexico

Qingpu Vehicle Inspection Station / Wuyang Architecture

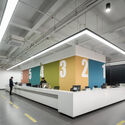
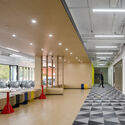
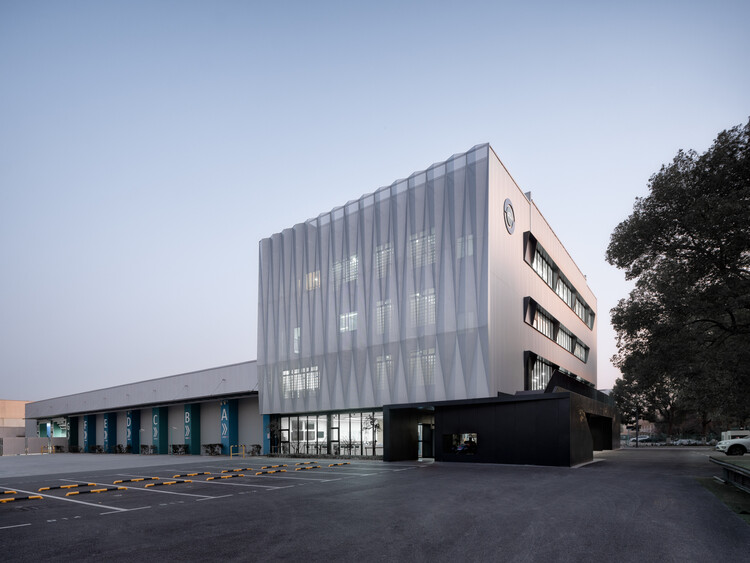
Qingpu Vehicle Inspection Station / Wuyang Architecture - Interior Photography, OfficesQingpu Vehicle Inspection Station / Wuyang Architecture - Interior Photography, OfficesQingpu Vehicle Inspection Station / Wuyang Architecture - Interior Photography, OfficesQingpu Vehicle Inspection Station / Wuyang Architecture - OfficesQingpu Vehicle Inspection Station / Wuyang Architecture - More Images+ 8

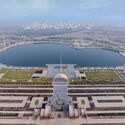
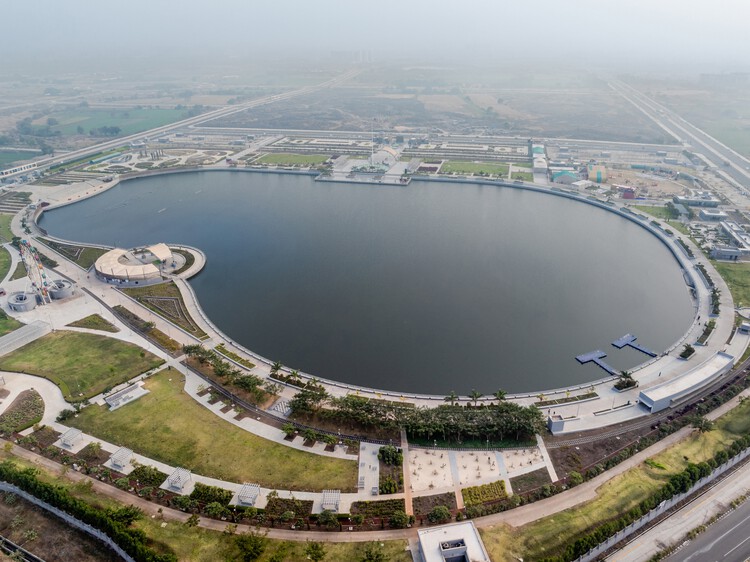
Atal Sarovar at Rajkot Smart City / INI Design Studio

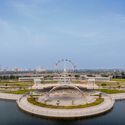
Atal Sarovar at Rajkot Smart City / INI Design Studio - InfrastructureAtal Sarovar at Rajkot Smart City / INI Design Studio - InfrastructureAtal Sarovar at Rajkot Smart City / INI Design Studio - InfrastructureAtal Sarovar at Rajkot Smart City / INI Design Studio - Exterior Photography, Infrastructure, CityscapeAtal Sarovar at Rajkot Smart City / INI Design Studio - More Images+ 19

  • Architects: INI Design Studio
  • Area Area of this architecture project Area:  303514 m²
  • Year Completion year of this architecture project Year:  2024
  • Manufacturers Brands with products used in this architecture project
    Manufacturers:  Mehler, Siemens, Tata Steel

LUXEFARM Waterbird Park Pavilion / Atelier OO

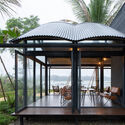
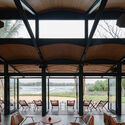
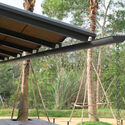
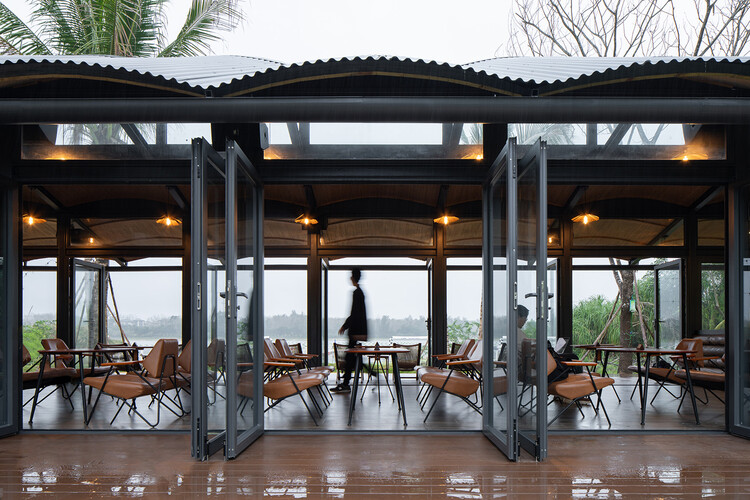
LUXEFARM Waterbird Park Pavilion / Atelier OO - Exterior Photography, Restaurants & Bars, GardenLUXEFARM Waterbird Park Pavilion / Atelier OO - Exterior Photography, Restaurants & Bars, Deck, BeamLUXEFARM Waterbird Park Pavilion / Atelier OO - Interior Photography, Restaurants & Bars, Beam, ChairLUXEFARM Waterbird Park Pavilion / Atelier OO - Restaurants & BarsLUXEFARM Waterbird Park Pavilion / Atelier OO - More Images+ 16

  • Architects: Atelier OO
  • Area Area of this architecture project Area:  300 m²
  • Year Completion year of this architecture project Year:  2024

You've started following your first account!

Did you know?

You'll now receive updates based on what you follow! Personalize your stream and start following your favorite authors, offices and users.