1. ArchDaily
  2. Selected Projects

Selected Projects

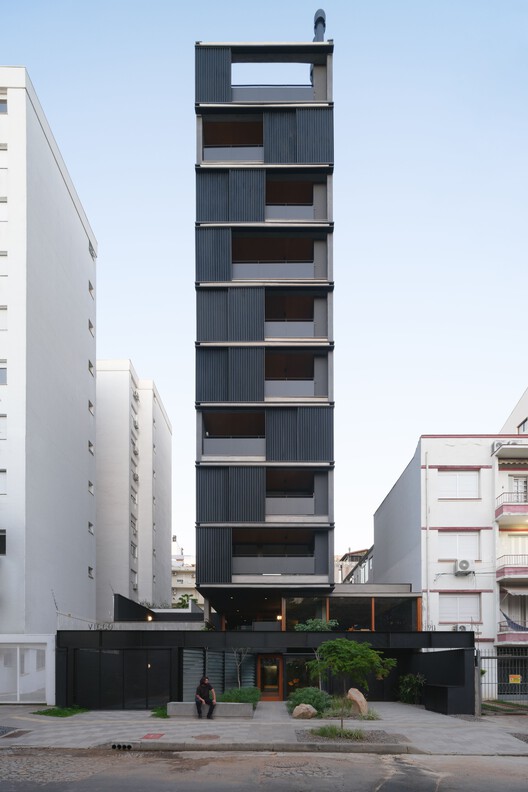
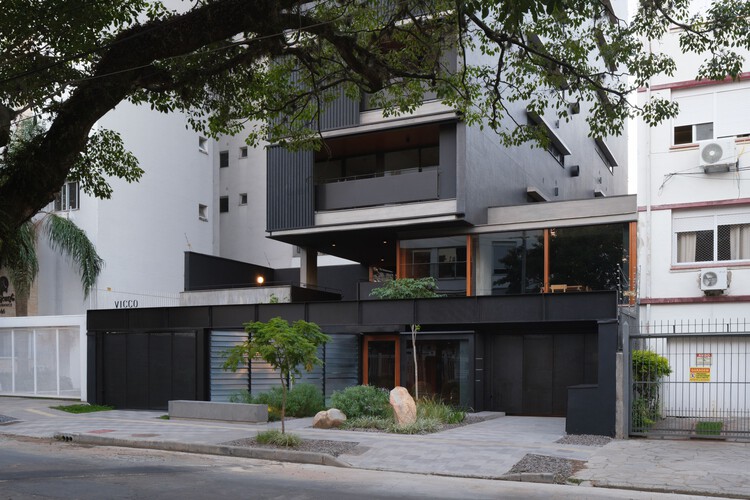
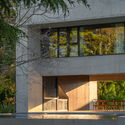
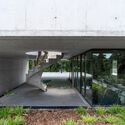
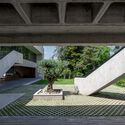
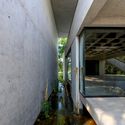
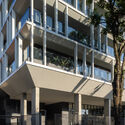
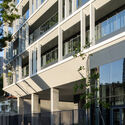
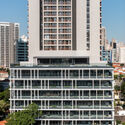
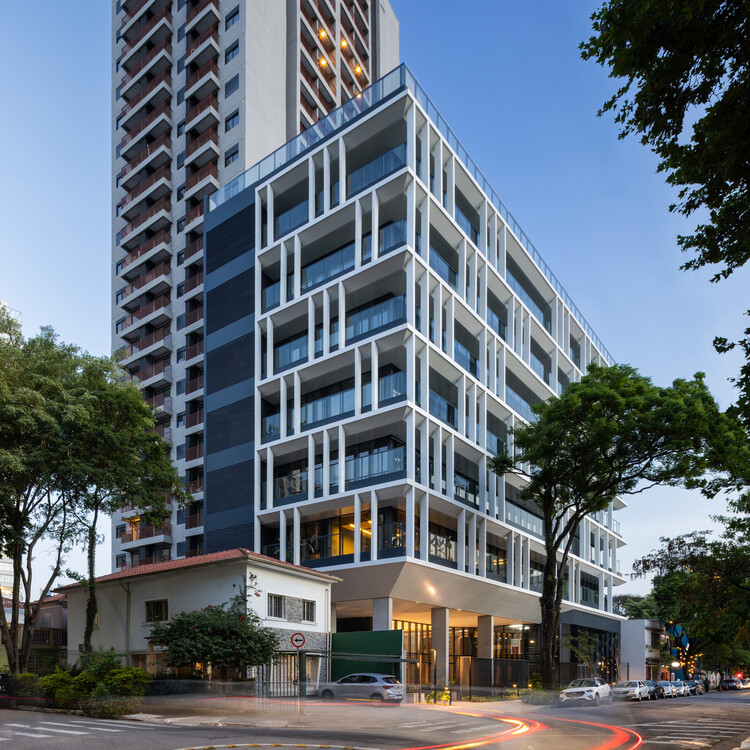
Vicco Building / sauermartins

Vicco Building / sauermartins - Exterior Photography, Apartments, Balcony
© Javier Agustin Rojas

Vicco Building / sauermartins - Exterior Photography, Apartments, BalconyVicco Building / sauermartins - Exterior Photography, Apartments, BalconyVicco Building / sauermartins - ApartmentsVicco Building / sauermartins - ApartmentsVicco Building / sauermartins - More Images+ 17

•
Porto Alegre, Brazil
  • Architects: sauermartins
  • Area Area of this architecture project Area:  2750 m²
  • Year Completion year of this architecture project Year:  2025

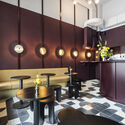
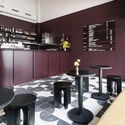
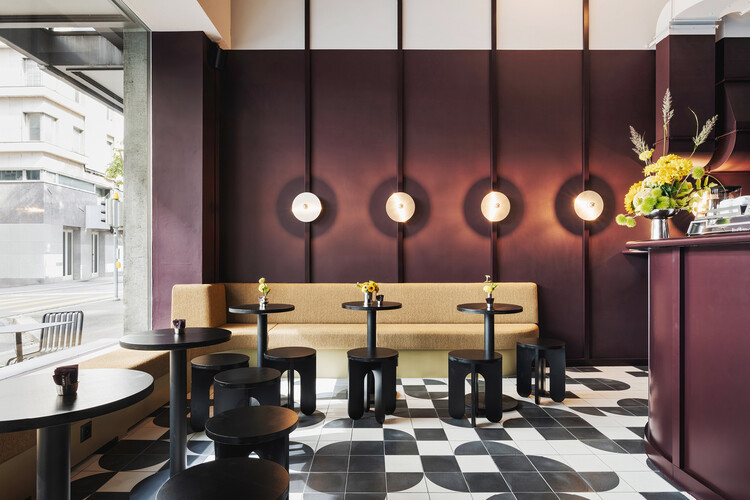
La Piada / pfeffermint AG

La Piada / pfeffermint AG - Interior Photography, Coffee Shop, KitchenLa Piada / pfeffermint AG - Interior Photography, Coffee Shop, Kitchen, ChairLa Piada / pfeffermint AG - Interior Photography, Coffee Shop, Chair, CountertopLa Piada / pfeffermint AG - Interior Photography, Coffee Shop, Kitchen, ChairLa Piada / pfeffermint AG - More Images+ 2

  • Architects: pfeffermint AG
  • Area Area of this architecture project Area:  35 m²
  • Year Completion year of this architecture project Year:  2025

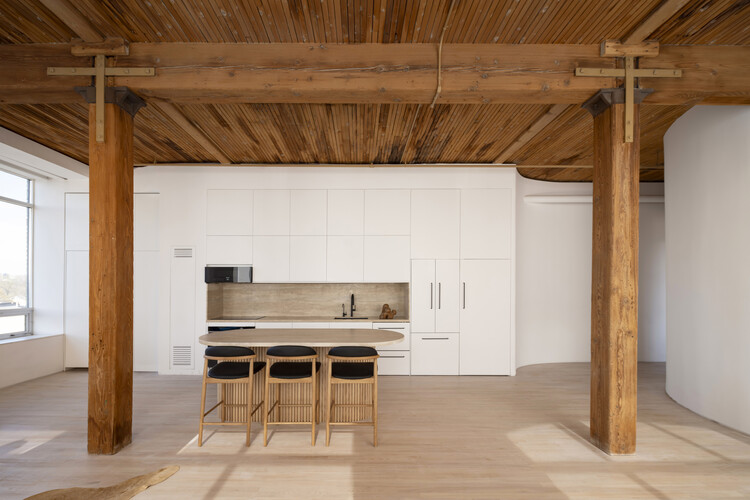
Candy Loft / SUSA

Candy Loft / SUSA - Interior Photography, Interior DesignCandy Loft / SUSA - Interior Photography, Interior DesignCandy Loft / SUSA - Interior Photography, Interior Design, ChairCandy Loft / SUSA - Interior DesignCandy Loft / SUSA - More Images+ 6

  • Architects: SUSA
  • Area Area of this architecture project Area:  1100 ft²
  • Year Completion year of this architecture project Year:  2025

Bufálo House / Daniel Jacobo Arquitecto

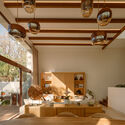
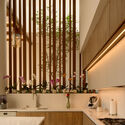
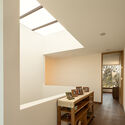
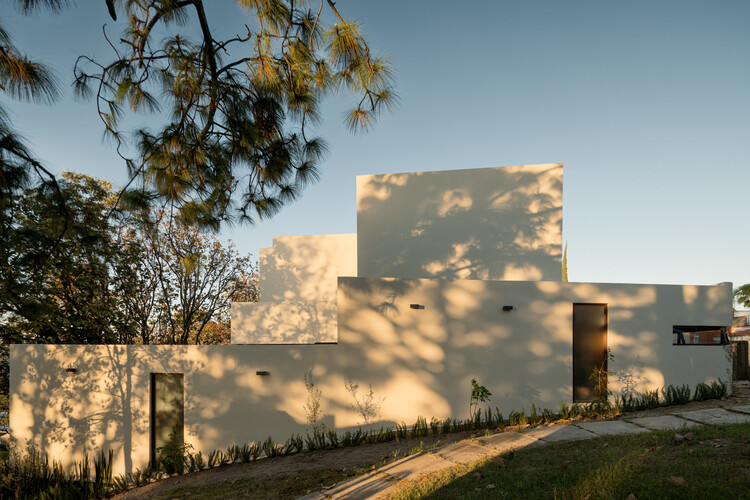
Bufálo House / Daniel Jacobo Arquitecto - Interior Photography, Houses, Kitchen, Lighting, Chair, CountertopBufálo House / Daniel Jacobo Arquitecto - Interior Photography, Houses, Kitchen, CountertopBufálo House / Daniel Jacobo Arquitecto - Interior Photography, Houses, Lighting, Table, ChairBufálo House / Daniel Jacobo Arquitecto - Interior Photography, HousesBufálo House / Daniel Jacobo Arquitecto - More Images+ 31

•
Zapopan, Mexico
  • Area Area of this architecture project Area:  432 m²
  • Year Completion year of this architecture project Year:  2025
  • Manufacturers Brands with products used in this architecture project
    Manufacturers:  URREA, Arca, Generic, SARO TECH

2226 Robin Seestadt Office Building / Baumschlager Eberle Architekten

2226 Robin Seestadt Office Building / Baumschlager Eberle Architekten - Exterior Photography, Offices2226 Robin Seestadt Office Building / Baumschlager Eberle Architekten - Exterior Photography, Offices2226 Robin Seestadt Office Building / Baumschlager Eberle Architekten - Interior Photography, Offices2226 Robin Seestadt Office Building / Baumschlager Eberle Architekten - Exterior Photography, Offices, Balcony2226 Robin Seestadt Office Building / Baumschlager Eberle Architekten - More Images+ 9

EA Apartment / Piacesi Arquitetos Associados

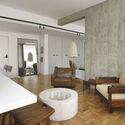
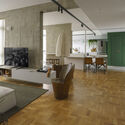
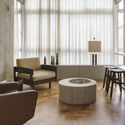
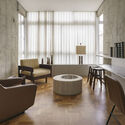
EA Apartment / Piacesi Arquitetos Associados - Interior Photography, Apartment Interiors, Table, Lighting, ChairEA Apartment / Piacesi Arquitetos Associados - Interior Photography, Apartment Interiors, Lighting, Table, ChairEA Apartment / Piacesi Arquitetos Associados - Interior Photography, Apartment Interiors, Lighting, ChairEA Apartment / Piacesi Arquitetos Associados - Interior Photography, Apartment Interiors, Chair, Lighting, TableEA Apartment / Piacesi Arquitetos Associados - More Images+ 25

Villa E / Vásquez & López Arquitectos

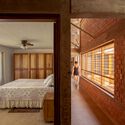
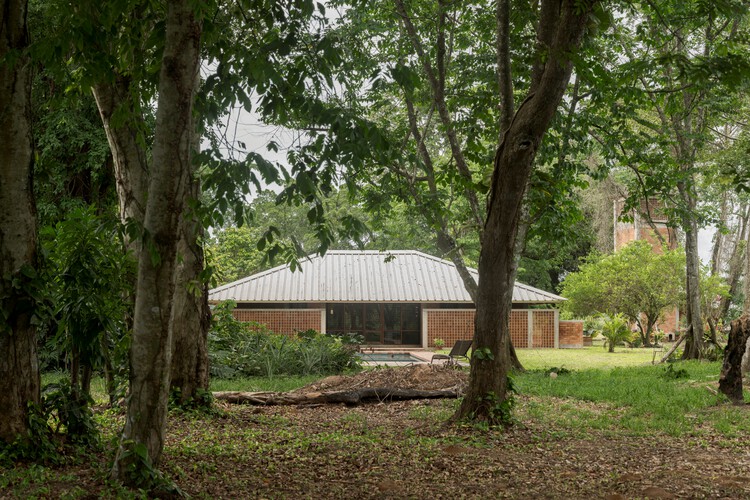
Villa E / Vásquez & López Arquitectos - Interior Photography, Houses, Beam, Lighting, ChairVilla E / Vásquez & López Arquitectos - Exterior Photography, HousesVilla E / Vásquez & López Arquitectos - Interior Photography, Houses, BeamVilla E / Vásquez & López Arquitectos - Interior Photography, Houses, Bedroom, BeamVilla E / Vásquez & López Arquitectos - More Images+ 20

•
Pucallpa, Peru

OASIZ / Ruhaus Studio

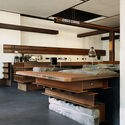
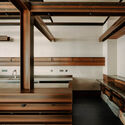
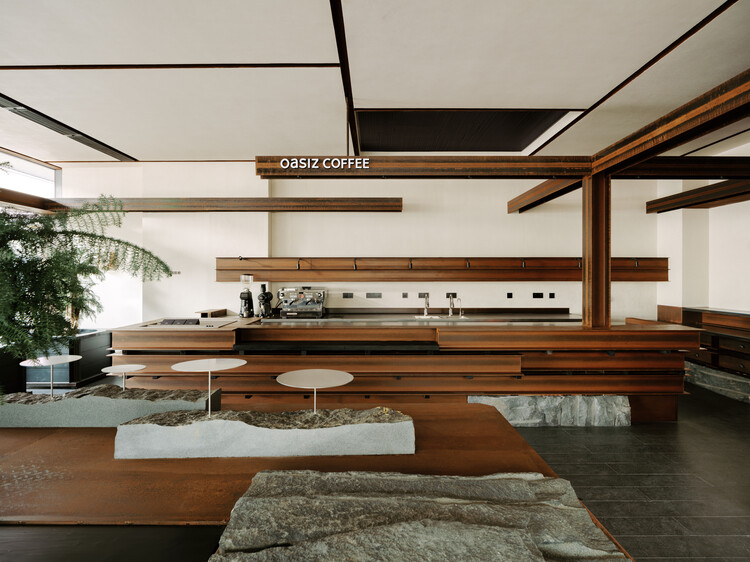
OASIZ / Ruhaus Studio - Interior Photography, Retail Interiors, Kitchen, Beam, CountertopOASIZ / Ruhaus Studio - Interior Photography, Retail Interiors, Kitchen, BeamOASIZ / Ruhaus Studio - Interior Photography, Retail InteriorsOASIZ / Ruhaus Studio - Interior Photography, Retail InteriorsOASIZ / Ruhaus Studio - More Images+ 25

  • Architects: Ruhaus Studio
  • Area Area of this architecture project Area:  177 m²
  • Year Completion year of this architecture project Year:  2026

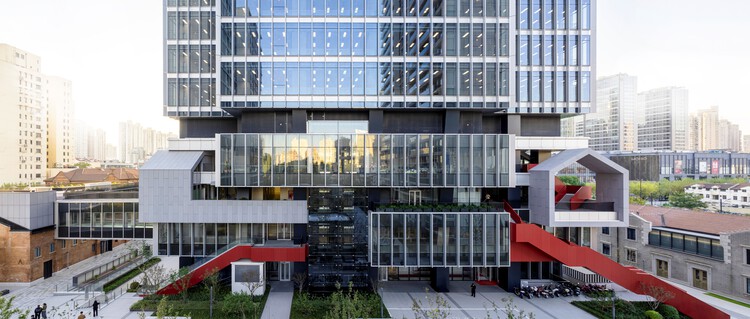
Jing'An Investment Center / Nikken Sekkei

Jing'An Investment Center / Nikken Sekkei - Exterior Photography, Mixed Use Architecture, FacadeJing'An Investment Center / Nikken Sekkei - Exterior Photography, Mixed Use Architecture, CityscapeJing'An Investment Center / Nikken Sekkei - Mixed Use ArchitectureJing'An Investment Center / Nikken Sekkei - Exterior Photography, Mixed Use Architecture, Facade, CityscapeJing'An Investment Center / Nikken Sekkei - More Images+ 18

  • Architects: Nikken Sekkei
  • Area Area of this architecture project Area:  199000 m²
  • Year Completion year of this architecture project Year:  2024
  • Manufacturers Brands with products used in this architecture project
    Manufacturers:  dormakaba, Eternit

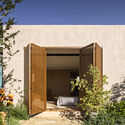
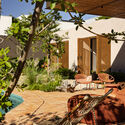
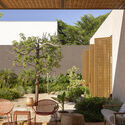
Avocado Tree House / Dayala e Rafael arquitetos associados

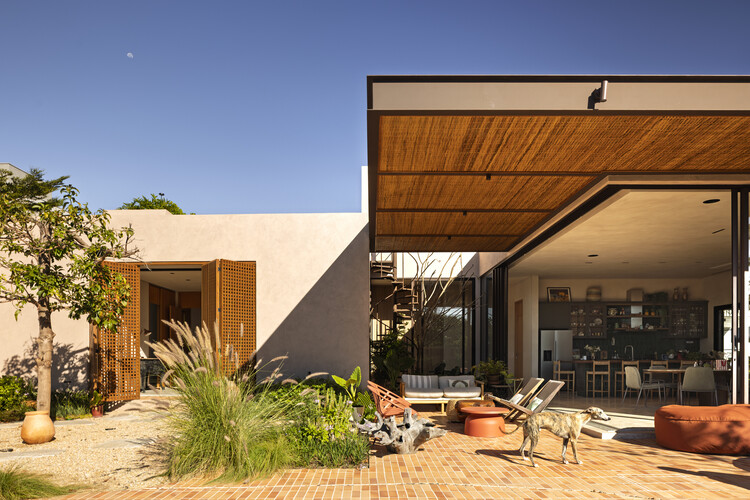
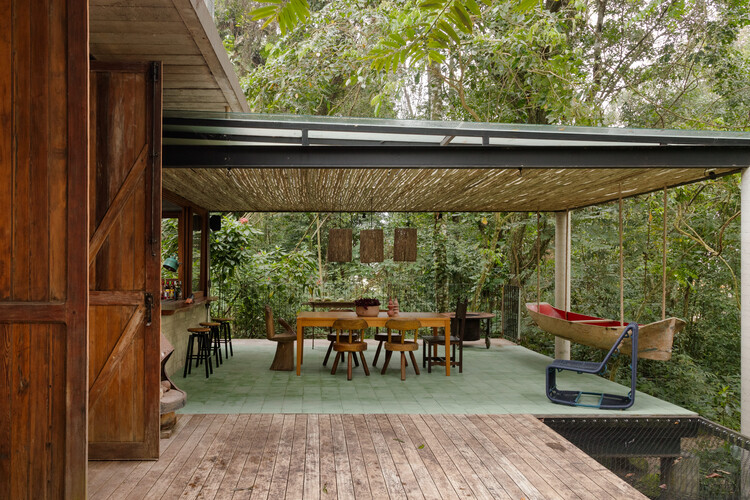
Avocado Tree House / Dayala e Rafael arquitetos associados - HousesAvocado Tree House / Dayala e Rafael arquitetos associados - Exterior Photography, Houses, Garden, ChairAvocado Tree House / Dayala e Rafael arquitetos associados - Exterior Photography, Houses, GardenAvocado Tree House / Dayala e Rafael arquitetos associados - HousesAvocado Tree House / Dayala e Rafael arquitetos associados - More Images+ 24

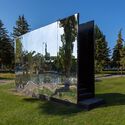
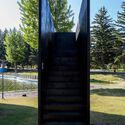
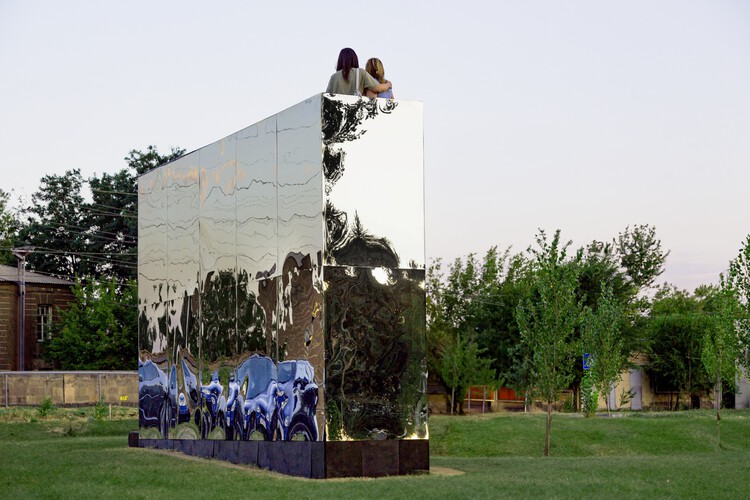
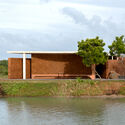
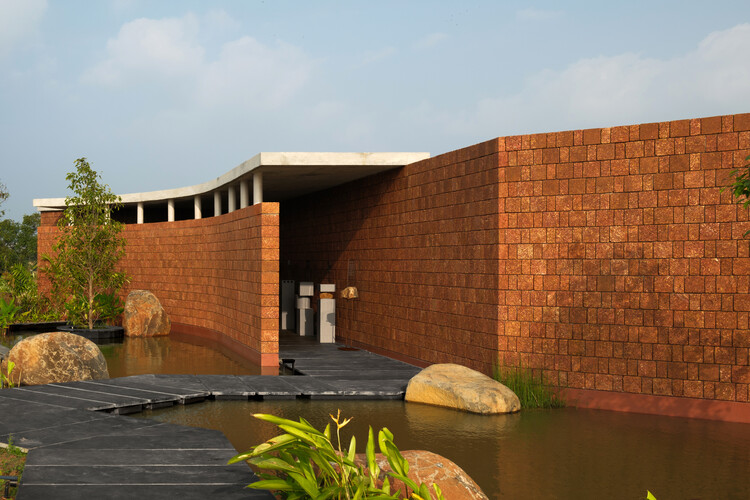
Pavilion Reflection of Infinity / Alberto Collet + MEDS (Meetings of Design Students)

Pavilion Reflection of Infinity / Alberto Collet + MEDS (Meetings of Design Students) - Exterior Photography, Small Scale, GardenPavilion Reflection of Infinity / Alberto Collet + MEDS (Meetings of Design Students) - Small ScalePavilion Reflection of Infinity / Alberto Collet + MEDS (Meetings of Design Students) - Small ScalePavilion Reflection of Infinity / Alberto Collet + MEDS (Meetings of Design Students) - Small ScalePavilion Reflection of Infinity / Alberto Collet + MEDS (Meetings of Design Students) - More Images+ 15

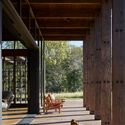
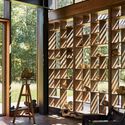
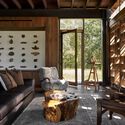
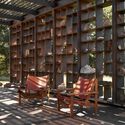
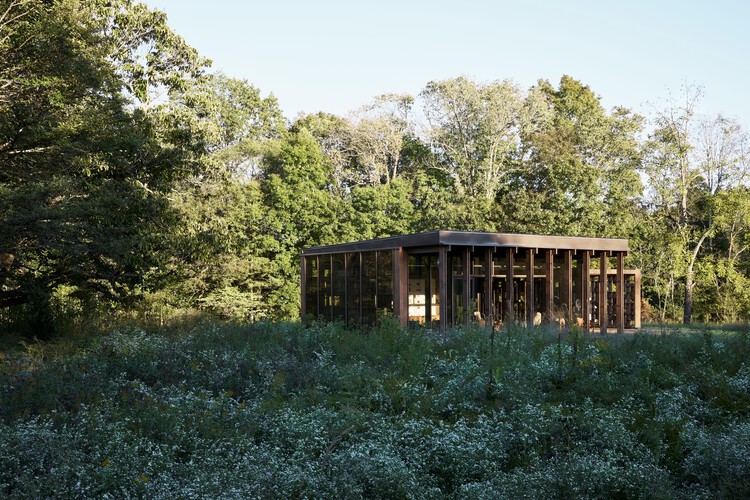
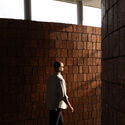
Rock Pavilion / Pfeffer Torode Architecture

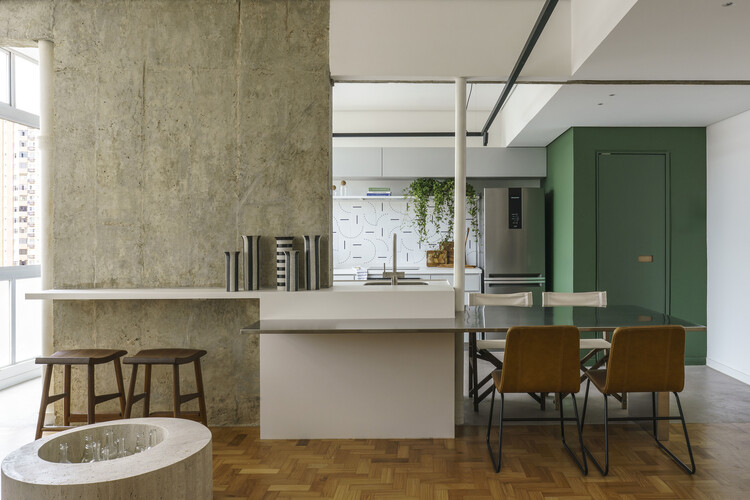
Rock Pavilion / Pfeffer Torode Architecture - Interior Photography, Houses, BeamRock Pavilion / Pfeffer Torode Architecture - Interior Photography, Houses, BeamRock Pavilion / Pfeffer Torode Architecture - Interior Photography, Houses, ChairRock Pavilion / Pfeffer Torode Architecture - Interior Photography, Houses, Garden, BenchRock Pavilion / Pfeffer Torode Architecture - More Images+ 11

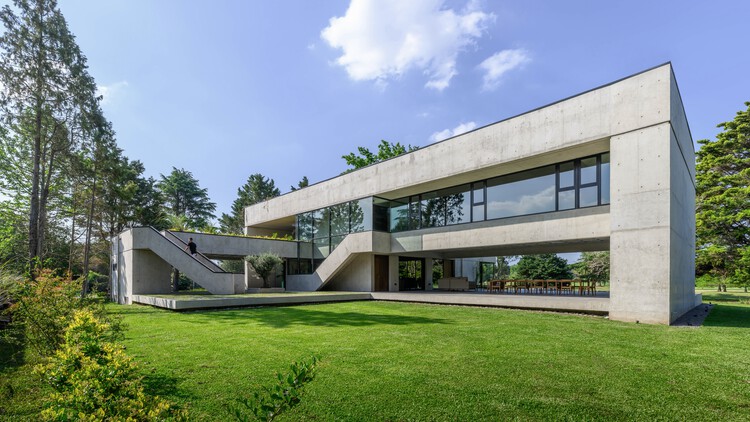
VVS House / MCL Studio

VVS House / MCL Studio - Exterior Photography, HousesVVS House / MCL Studio - HousesVVS House / MCL Studio - HousesVVS House / MCL Studio - Exterior Photography, HousesVVS House / MCL Studio - More Images+ 12

  • Architects: MCL Studio
  • Area Area of this architecture project Area:  1000 m²
  • Year Completion year of this architecture project Year:  2022

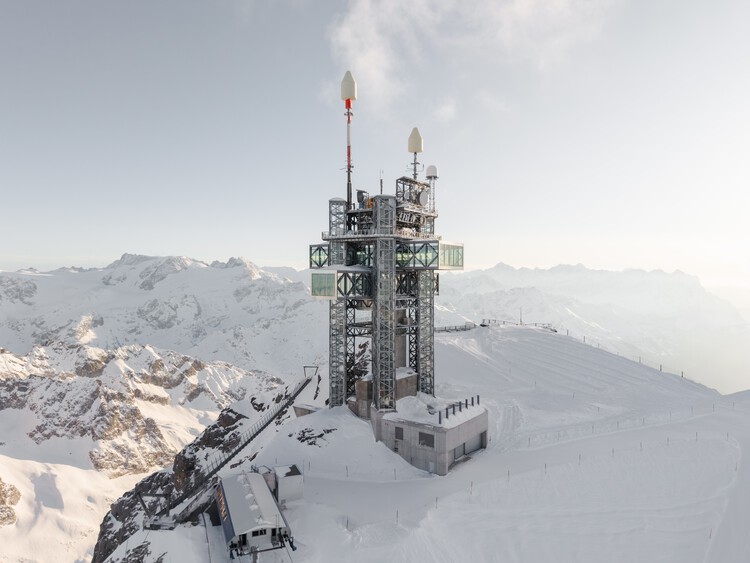
TITLIS Tower / Herzog & de Meuron

TITLIS Tower / Herzog & de Meuron - Exterior Photography, Ski CenterTITLIS Tower / Herzog & de Meuron - Interior Photography, Ski CenterTITLIS Tower / Herzog & de Meuron - Ski CenterTITLIS Tower / Herzog & de Meuron - Ski CenterTITLIS Tower / Herzog & de Meuron - More Images+ 19

El 22 Taller House – Socorro / Yemail Arquitectura

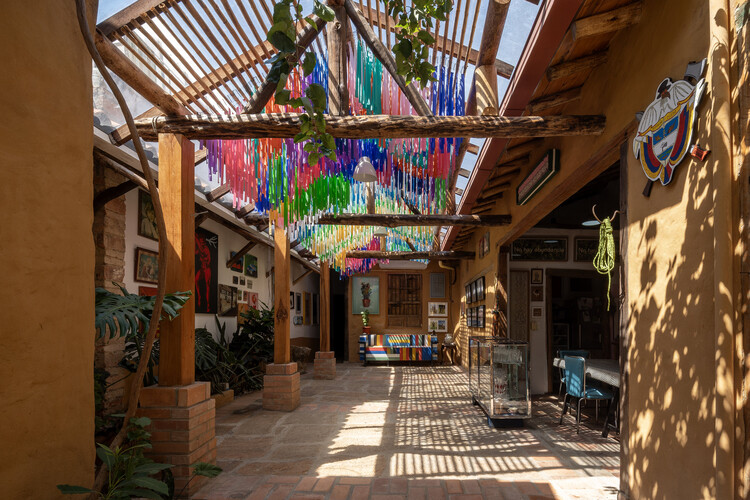
El 22 Taller House – Socorro / Yemail Arquitectura - Interior Photography, Mixed Use Architecture, ChairEl 22 Taller House – Socorro / Yemail Arquitectura - Interior Photography, Mixed Use Architecture, ChairEl 22 Taller House – Socorro / Yemail Arquitectura - Interior Photography, Mixed Use Architecture, Bedroom, Bed, ChairEl 22 Taller House – Socorro / Yemail Arquitectura - Mixed Use ArchitectureEl 22 Taller House – Socorro / Yemail Arquitectura - More Images+ 20

  • Area Area of this architecture project Area:  250 m²
  • Year Completion year of this architecture project Year:  2024

Cabane 7L & Librairie 7L / salazarsequeromedina

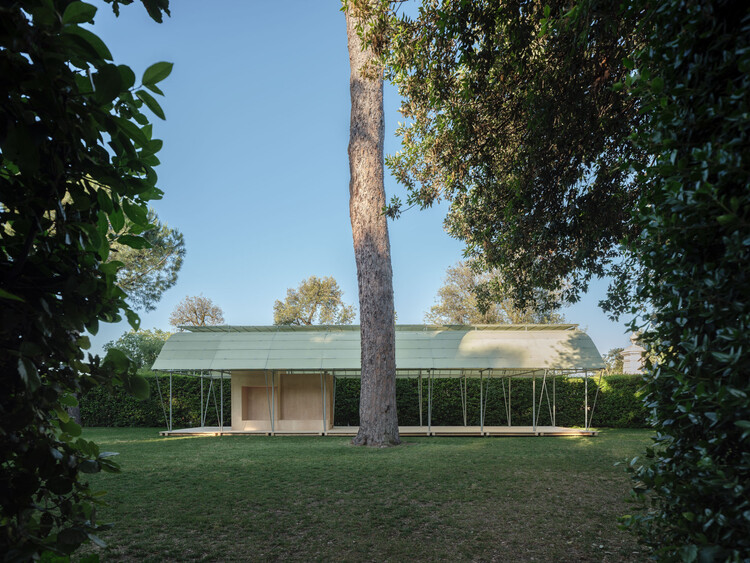
Cabane 7L & Librairie 7L / salazarsequeromedina - Installations & StructuresCabane 7L & Librairie 7L / salazarsequeromedina - Installations & StructuresCabane 7L & Librairie 7L / salazarsequeromedina - Installations & StructuresCabane 7L & Librairie 7L / salazarsequeromedina - Installations & StructuresCabane 7L & Librairie 7L / salazarsequeromedina - More Images+ 25

Dynamic Pinheiros - Corporate Building / Königsberger Vannucchi Arquitetos Associados

Dynamic Pinheiros - Corporate Building / Königsberger Vannucchi Arquitetos Associados - Office BuildingsDynamic Pinheiros - Corporate Building / Königsberger Vannucchi Arquitetos Associados - Exterior Photography, Office Buildings, BalconyDynamic Pinheiros - Corporate Building / Königsberger Vannucchi Arquitetos Associados - Exterior Photography, Office Buildings, BalconyDynamic Pinheiros - Corporate Building / Königsberger Vannucchi Arquitetos Associados - Exterior Photography, Office BuildingsDynamic Pinheiros - Corporate Building / Königsberger Vannucchi Arquitetos Associados - More Images+ 34

  • Area Area of this architecture project Area:  9537 m²
  • Year Completion year of this architecture project Year:  2025
  • Manufacturers Brands with products used in this architecture project
    Manufacturers:  Antenas Eurosat Telecomunicações, Atlas Schindler Elevadores LTDA, Campo Branco Acústico e Construções, Classic Montagem Industrial, Dexco S.A., +16

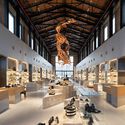
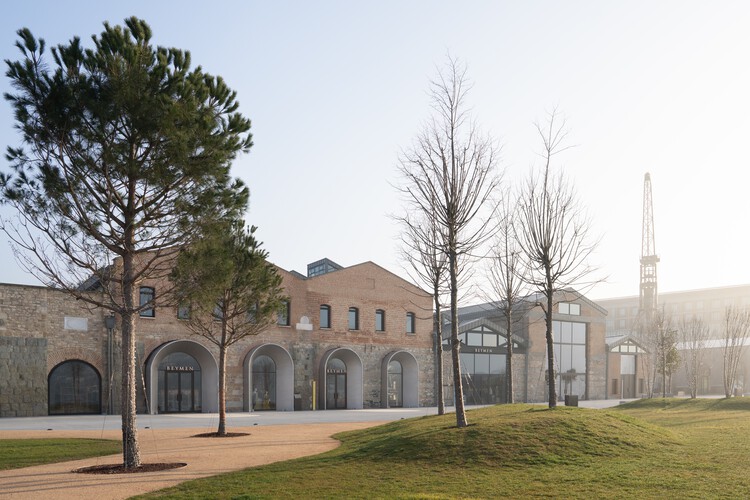
Beymen Tersane / OMA

Beymen Tersane / OMA - Interior Photography, Retail , LightingBeymen Tersane / OMA - Retail Beymen Tersane / OMA - Interior Photography, Retail Beymen Tersane / OMA - Exterior Photography, Retail , BeamBeymen Tersane / OMA - More Images+ 20

  • Architects: OMA
  • Area Area of this architecture project Area:  12000 m²
  • Year Completion year of this architecture project Year:  2026
  • Professionals: ONOFF

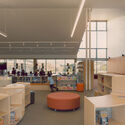
Clyde Creek Primary School / Kerstin Thompson Architects

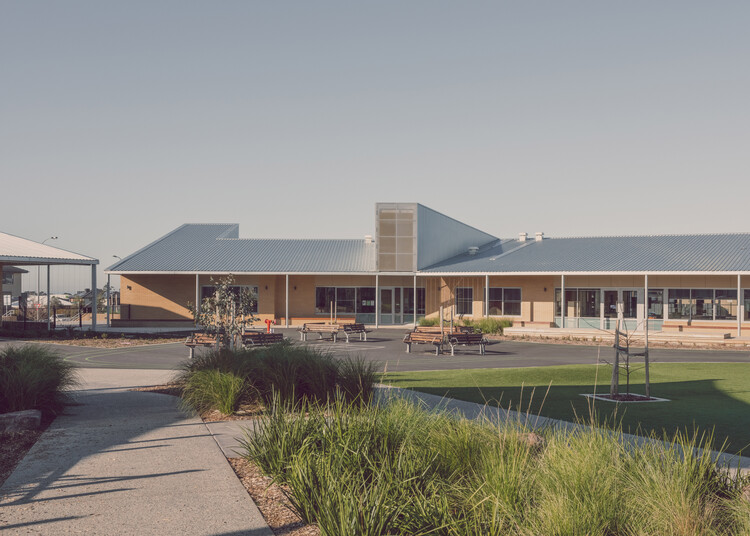
Clyde Creek Primary School / Kerstin Thompson Architects - Interior Photography, Kindergarten, LightingClyde Creek Primary School / Kerstin Thompson Architects - Interior Photography, KindergartenClyde Creek Primary School / Kerstin Thompson Architects - Exterior Photography, KindergartenClyde Creek Primary School / Kerstin Thompson Architects - Exterior Photography, KindergartenClyde Creek Primary School / Kerstin Thompson Architects - More Images+ 8

The Earth Valley Theater / GOA (Group of Architects)

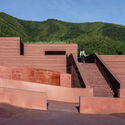
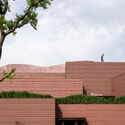
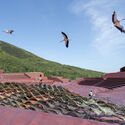
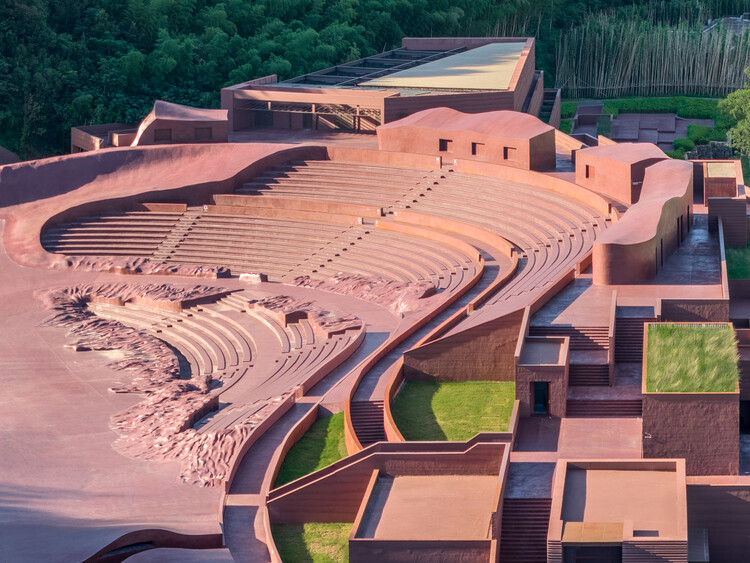
The Earth Valley Theater  / GOA (Group of Architects) - TheaterThe Earth Valley Theater  / GOA (Group of Architects) - TheaterThe Earth Valley Theater  / GOA (Group of Architects) - TheaterThe Earth Valley Theater  / GOA (Group of Architects) - Exterior Photography, Theater, StairsThe Earth Valley Theater  / GOA (Group of Architects) - More Images+ 25

Four Walls Pavilion / Studio Mango

Four Walls Pavilion / Studio Mango - Public ArchitectureFour Walls Pavilion / Studio Mango - Interior Photography, Public ArchitectureFour Walls Pavilion / Studio Mango - Interior Photography, Public ArchitectureFour Walls Pavilion / Studio Mango - Exterior Photography, Public ArchitectureFour Walls Pavilion / Studio Mango - More Images+ 20

  • Architects: Studio Mango
  • Area Area of this architecture project Area:  130 m²
  • Year Completion year of this architecture project Year:  2026
  • Professionals: Idea Design

Vão House / Studio Carlito e Renata Pascucci

Vão House / Studio Carlito e Renata Pascucci - HousesVão House / Studio Carlito e Renata Pascucci - Interior Photography, Houses, Beam, Table, ChairVão House / Studio Carlito e Renata Pascucci - Interior Photography, Houses, Beam, ChairVão House / Studio Carlito e Renata Pascucci - Exterior Photography, HousesVão House / Studio Carlito e Renata Pascucci - More Images+ 20

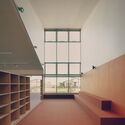
Tabancura School Library Pavilion / José Ignacio Valdivieso

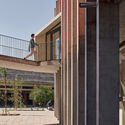
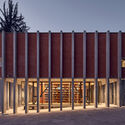
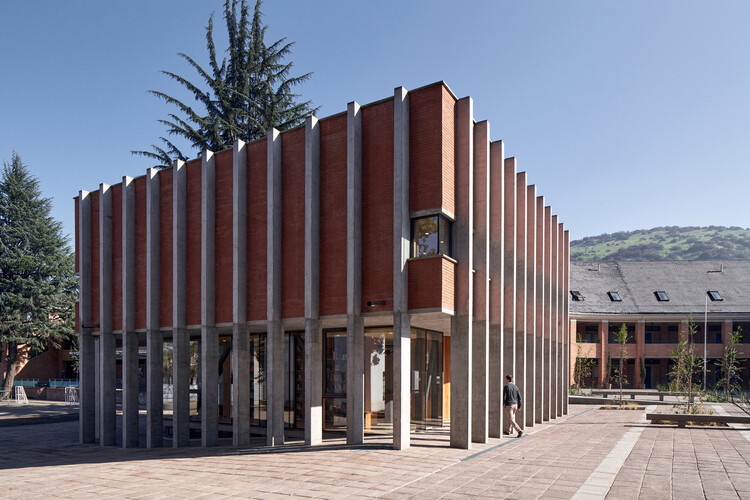
Tabancura School Library Pavilion / José Ignacio Valdivieso - ExtensionTabancura School Library Pavilion / José Ignacio Valdivieso - Interior Photography, Extension, ChairTabancura School Library Pavilion / José Ignacio Valdivieso - Exterior Photography, Extension, Column, BeamTabancura School Library Pavilion / José Ignacio Valdivieso - Exterior Photography, Extension, ColumnTabancura School Library Pavilion / José Ignacio Valdivieso - More Images+ 18

•
Santiago, Chile

Malibu High School / KoningEizenberg Architecture + NAC Architecture

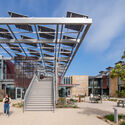
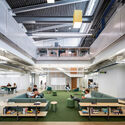
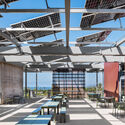
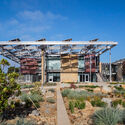
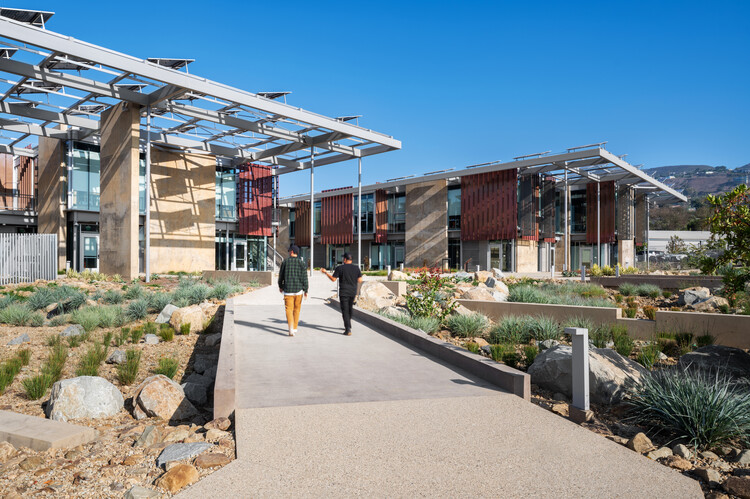
Malibu High School / KoningEizenberg Architecture + NAC Architecture - Exterior Photography, High School, BeamMalibu High School / KoningEizenberg Architecture + NAC Architecture - Interior Photography, High School, ChairMalibu High School / KoningEizenberg Architecture + NAC Architecture - Exterior Photography, High SchoolMalibu High School / KoningEizenberg Architecture + NAC Architecture - Exterior Photography, High SchoolMalibu High School / KoningEizenberg Architecture + NAC Architecture - More Images+ 20

You've started following your first account!

Did you know?

You'll now receive updates based on what you follow! Personalize your stream and start following your favorite authors, offices and users.