
Punta House / Marcio Kogan

Punta House / Marcio Kogan - Image 5 of 40Punta House / Marcio Kogan - Image 7 of 40Punta House / Marcio Kogan - Image 13 of 40Punta House / Marcio Kogan - Image 17 of 40Punta House / Marcio Kogan - More Images+ 35

Punta del Este, Uruguay
  • Architects: Marcio Kogan
  • Area Area of this architecture project Area:  465
  • Year Completion year of this architecture project Year:  2011
  • Photographs
    Photographs:Reinaldo Cóser
More SpecsLess Specs
Punta House / Marcio Kogan - Image 37 of 40
© Reinaldo Cóser

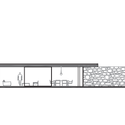
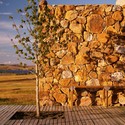
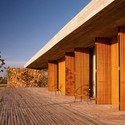
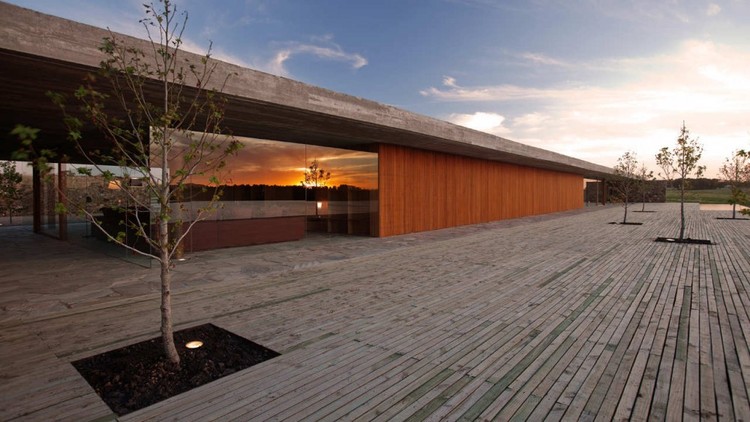
Text description provided by the architects. Casa Punta is located on an open site near a reservoir, on an estate near the city of Punta del Este, Uruguay. From the very beginning, locating the residence within this vast open field posed the challenge of creating private spaces and, to some extent, providing visual and climatic protection. The solution adopted from the outset was a single-level house that, on one side, overlooks the waters of the reservoir and, on the other, opens to an interior courtyard enclosed by stone walls, which define all the spaces of the house.

Content Loader

Project gallery

See allShow less
About this office
Cite: "Punta House / Marcio Kogan" [Casa Punta / Marcio Kogan] 17 Jul 2026. ArchDaily. Accessed . <https://www.archdaily.com/1182708/punta-house-marcio-kogan> ISSN 0719-8884
© Reinaldo Cóser

Punta 住宅 / Marcio Kogan

You've started following your first account!

Did you know?

You'll now receive updates based on what you follow! Personalize your stream and start following your favorite authors, offices and users.