1. ArchDaily
  2. Selected Projects

Selected Projects

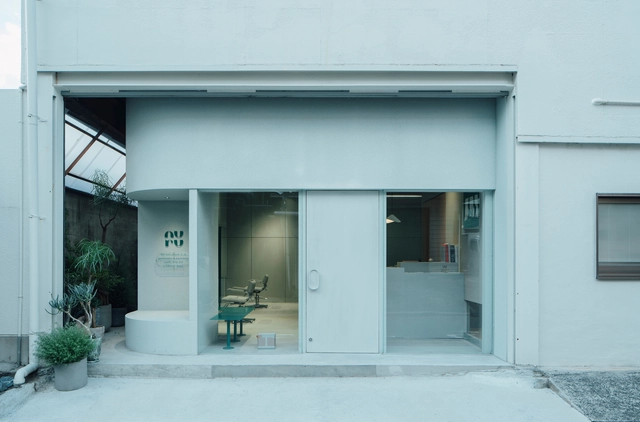
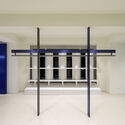
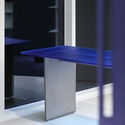
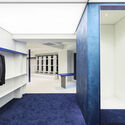
nuru Hair Salon / FATHOM

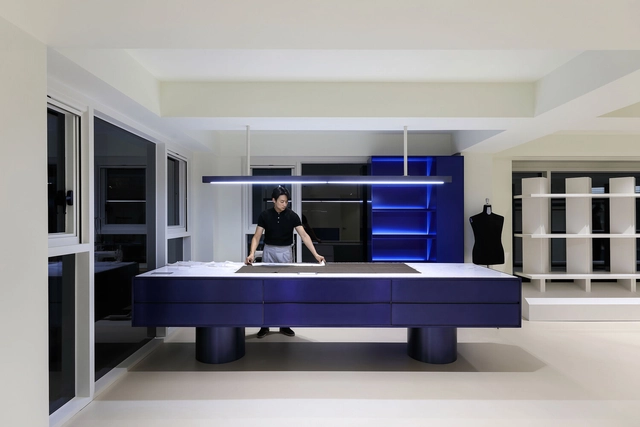
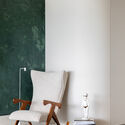
nuru Hair Salon / FATHOM - Interior Photography, Wellness Interiors, Lighting, Chairnuru Hair Salon / FATHOM - Wellness Interiorsnuru Hair Salon / FATHOM - Interior Photography, Wellness Interiors, Chairnuru Hair Salon / FATHOM - Wellness Interiorsnuru Hair Salon / FATHOM - More Images+ 14

  • Architects: FATHOM
  • Area Area of this architecture project Area:  63 m²
  • Year Completion year of this architecture project Year:  2024

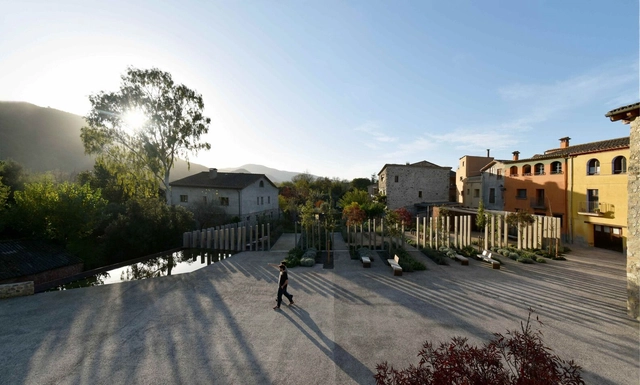
Aiguaneix Plaza Mayor and Surroundings / VIDA Arquitectura

Aiguaneix Plaza Mayor and Surroundings / VIDA Arquitectura - Installations & StructuresAiguaneix Plaza Mayor and Surroundings / VIDA Arquitectura - Exterior Photography, Installations & StructuresAiguaneix Plaza Mayor and Surroundings / VIDA Arquitectura - Installations & StructuresAiguaneix Plaza Mayor and Surroundings / VIDA Arquitectura - Installations & StructuresAiguaneix Plaza Mayor and Surroundings / VIDA Arquitectura - More Images+ 16

  • Architects: VIDA Arquitectura
  • Area Area of this architecture project Area:  2500 m²
  • Year Completion year of this architecture project Year:  2024

Joan Maragall House / CA-N

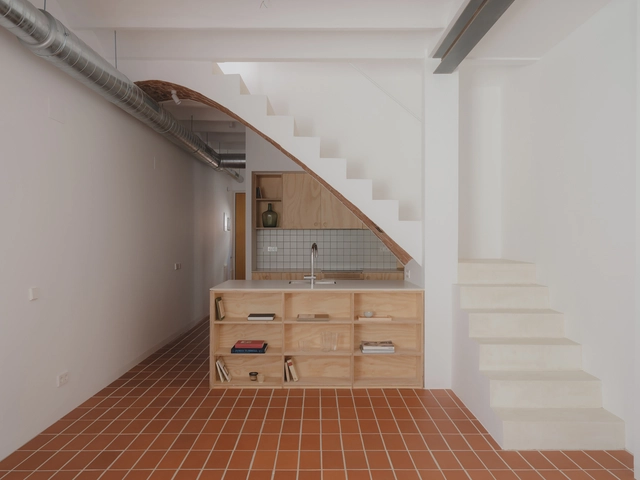
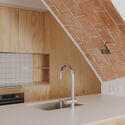
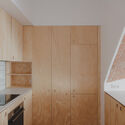
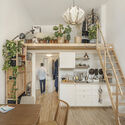
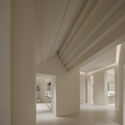
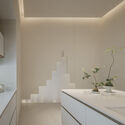
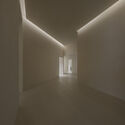
Joan Maragall House / CA-N  - Interior Photography, Renovation, StairsJoan Maragall House / CA-N  - Interior Photography, Renovation, Kitchen, CountertopJoan Maragall House / CA-N  - Interior Photography, Renovation, Kitchen, CountertopJoan Maragall House / CA-N  - Interior Photography, RenovationJoan Maragall House / CA-N  - More Images+ 8

•
Barcelona, Spain
  • Architects: CA-N
  • Area Area of this architecture project Area:  87 m²
  • Year Completion year of this architecture project Year:  2025

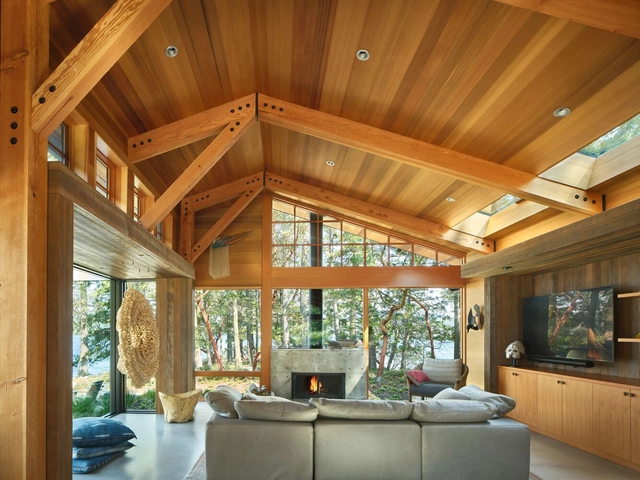
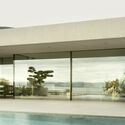
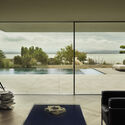
Crane Island Residence / Vandervort Architects

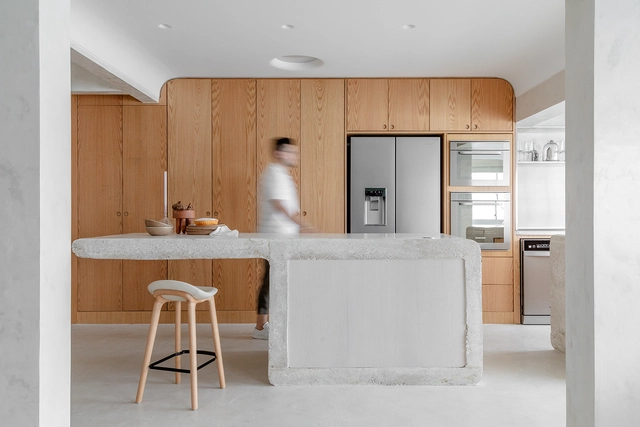
Apartamento III / Luiz Solano

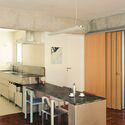
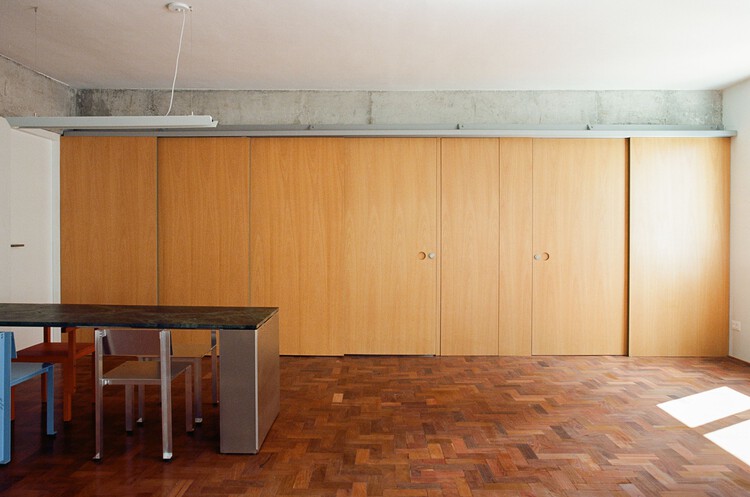
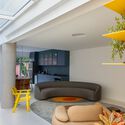
Apartamento III / Luiz Solano - Interior Photography, Apartments, Kitchen, Countertop, Lighting, ChairApartamento III / Luiz Solano - ApartmentsApartamento III / Luiz Solano - Interior Photography, Apartments, Kitchen, Countertop, SinkApartamento III / Luiz Solano - ApartmentsApartamento III / Luiz Solano - More Images+ 16

  • Architects: Luiz Solano
  • Area Area of this architecture project Area:  80 m²

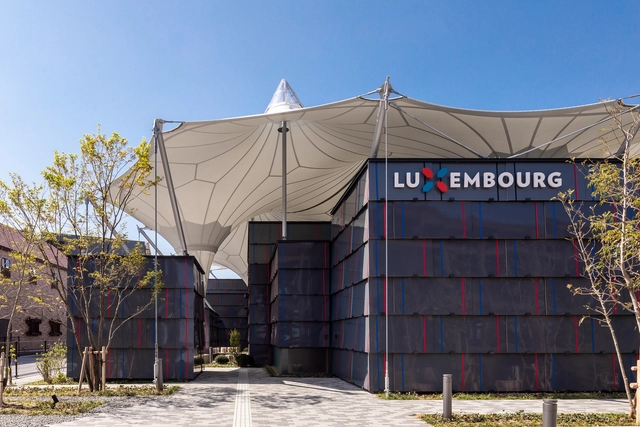
Luxembourg Pavilion Expo 2025 Osaka / STDM architectes

Luxembourg Pavilion Expo 2025 Osaka / STDM architectes - PavilionLuxembourg Pavilion Expo 2025 Osaka / STDM architectes - PavilionLuxembourg Pavilion Expo 2025 Osaka / STDM architectes - Exterior Photography, PavilionLuxembourg Pavilion Expo 2025 Osaka / STDM architectes - Exterior Photography, PavilionLuxembourg Pavilion Expo 2025 Osaka / STDM architectes - More Images+ 37

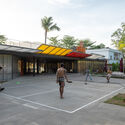
MXTR Park / Within-Beyond Studio

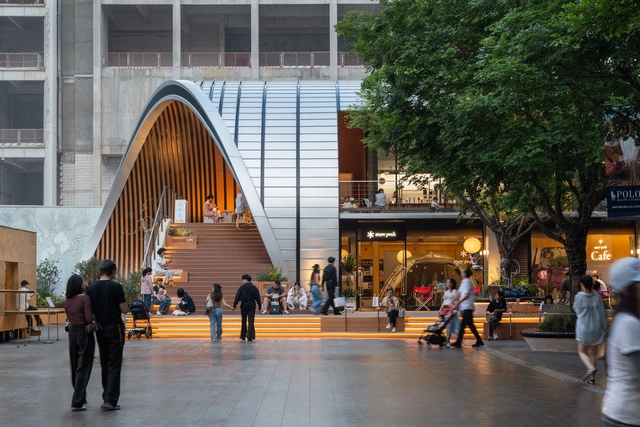
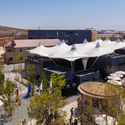
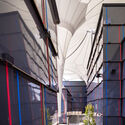
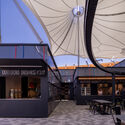
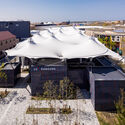
MXTR Park / Within-Beyond Studio - Commercial ArchitectureMXTR Park / Within-Beyond Studio - Commercial ArchitectureMXTR Park / Within-Beyond Studio - Interior Photography, Commercial Architecture, CityscapeMXTR Park / Within-Beyond Studio - Interior Photography, Commercial Architecture, ChairMXTR Park / Within-Beyond Studio - More Images+ 37

  • Area Area of this architecture project Area:  350 m²
  • Year Completion year of this architecture project Year:  2025

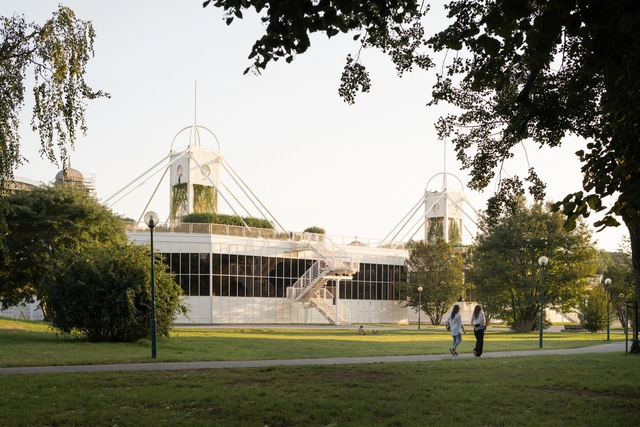
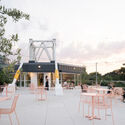
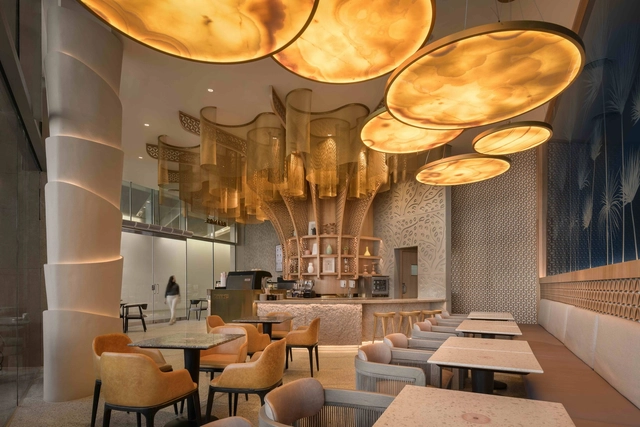
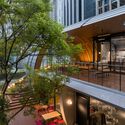
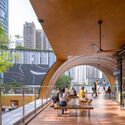
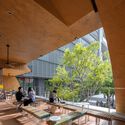
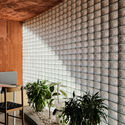
District 27 Coffee Shop / INS Studio

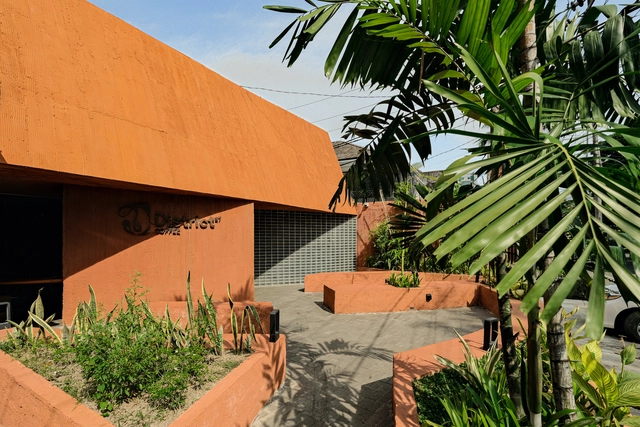
District 27 Coffee Shop / INS Studio - Interior Photography, Coffee ShopDistrict 27 Coffee Shop / INS Studio - Exterior Photography, Coffee ShopDistrict 27 Coffee Shop / INS Studio - Coffee ShopDistrict 27 Coffee Shop / INS Studio - Interior Photography, Coffee ShopDistrict 27 Coffee Shop / INS Studio - More Images+ 17

  • Architects: INS Studio
  • Area Area of this architecture project Area:  216 m²
  • Year Completion year of this architecture project Year:  2024
  • Manufacturers Brands with products used in this architecture project
    Manufacturers:  Ikea

STAY MORE Flagship Store / STAY Architects

STAY MORE Flagship Store / STAY Architects - Interior Photography, Showroom, Bedroom, Lighting, ChairSTAY MORE Flagship Store / STAY Architects - Interior Photography, Showroom, Bedroom, Lighting, Bed, ChairSTAY MORE Flagship Store / STAY Architects - Interior Photography, ShowroomSTAY MORE Flagship Store / STAY Architects - Exterior Photography, ShowroomSTAY MORE Flagship Store / STAY Architects - More Images+ 26

  • Architects: STAY Architects
  • Area Area of this architecture project Area:  1187 m²
  • Year Completion year of this architecture project Year:  2024

Royal House / Fernanda Padula Arquitetura

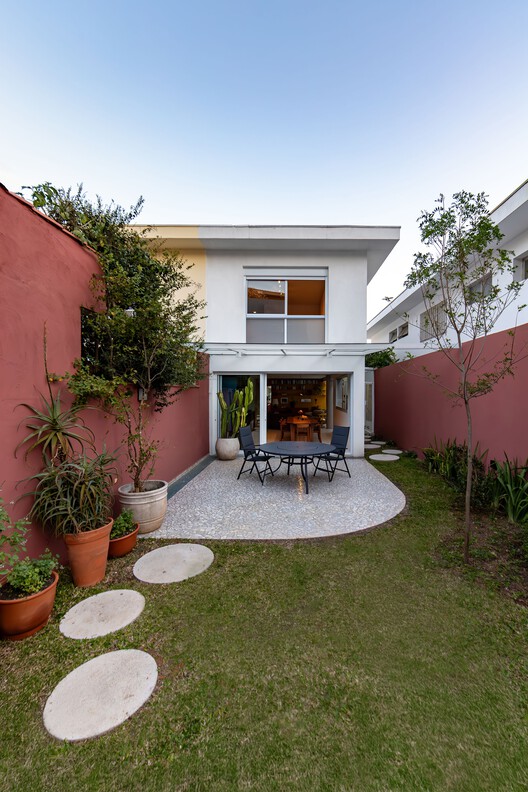
Royal House / Fernanda Padula Arquitetura - HousesRoyal House / Fernanda Padula Arquitetura - HousesRoyal House / Fernanda Padula Arquitetura - Exterior Photography, HousesRoyal House / Fernanda Padula Arquitetura - HousesRoyal House / Fernanda Padula Arquitetura - More Images+ 21

PAVONE / Design Studio Maoom

PAVONE / Design Studio Maoom - Interior Photography, Retail Interiors, Column, LightingPAVONE / Design Studio Maoom - Retail InteriorsPAVONE / Design Studio Maoom - Interior Photography, Retail InteriorsPAVONE / Design Studio Maoom - Interior Photography, Retail InteriorsPAVONE / Design Studio Maoom - More Images+ 15

  • Area Area of this architecture project Area:  125 m²
  • Year Completion year of this architecture project Year:  2021

Joy House / ARKITITO Arquitetura

Joy House / ARKITITO Arquitetura - Residential Interiors
© Andrea Soares

Joy House / ARKITITO Arquitetura - Interior Photography, Residential Interiors, ChairJoy House / ARKITITO Arquitetura - Residential InteriorsJoy House / ARKITITO Arquitetura - Residential InteriorsJoy House / ARKITITO Arquitetura - Exterior Photography, Residential Interiors, Kitchen, CountertopJoy House / ARKITITO Arquitetura - More Images+ 31

  • Area Area of this architecture project Area:  2422 ft²
  • Year Completion year of this architecture project Year:  2023
  • Manufacturers Brands with products used in this architecture project
    Manufacturers:  Ateliê Leopardi, Deca, Design Brasil Mobiliário, Gerdau, Luminárias REKA, +7

Beano's Café / SHEWEKAR Design Studio

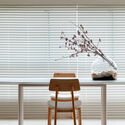
Beano's Café / SHEWEKAR Design Studio - Interior Photography, Coffee Shop Interiors, Lighting, ChairBeano's Café / SHEWEKAR Design Studio - Coffee Shop InteriorsBeano's Café / SHEWEKAR Design Studio - Interior Photography, Coffee Shop Interiors, Kitchen, LightingBeano's Café / SHEWEKAR Design Studio - Interior Photography, Coffee Shop Interiors, LightingBeano's Café / SHEWEKAR Design Studio - More Images+ 7

  • Area Area of this architecture project Area:  450 m²
  • Year Completion year of this architecture project Year:  2023
  • Manufacturers Brands with products used in this architecture project
    Manufacturers:  C.Reality Furniture, Ultra Design

Pure Apartment / Studio Guilherme Garcia

Pure Apartment / Studio Guilherme Garcia - Interior Photography, Apartment Interiors, Kitchen, Lighting, Table, ChairPure Apartment / Studio Guilherme Garcia - Interior Photography, Apartment Interiors, Kitchen, Countertop, Lighting, ChairPure Apartment / Studio Guilherme Garcia - Interior Photography, Apartment Interiors, ChairPure Apartment / Studio Guilherme Garcia - Interior Photography, Apartment Interiors, Table, ChairPure Apartment / Studio Guilherme Garcia - More Images+ 28

•
Balneario Camboriu, Brazil
  • Area Area of this architecture project Area:  145 m²
  • Year Completion year of this architecture project Year:  2022
  • Manufacturers Brands with products used in this architecture project
    Manufacturers:  4 elementos, Dimlux, Ecco conceito, Lumini, Moveis Zonta, +2

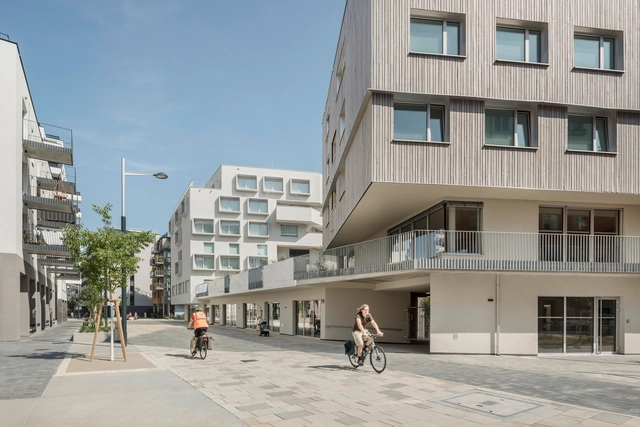
Quartiershaus am Stadtbalkon / feld72

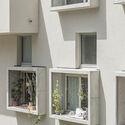
Quartiershaus am Stadtbalkon / feld72 - Exterior Photography, Buildings, BalconyQuartiershaus am Stadtbalkon / feld72 - Interior Photography, Buildings, Kitchen, Stairs, ChairQuartiershaus am Stadtbalkon / feld72 - Interior Photography, Buildings, Kitchen, Lighting, Chair, CountertopQuartiershaus am Stadtbalkon / feld72 - Interior Photography, Buildings, BalconyQuartiershaus am Stadtbalkon / feld72 - More Images+ 6

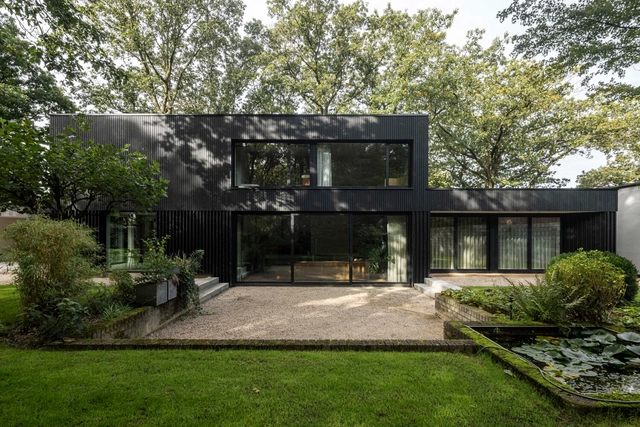
Renovation Park Villa Eindhoven / Wenink Holtkamp Architecten

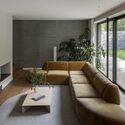
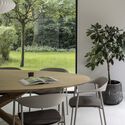
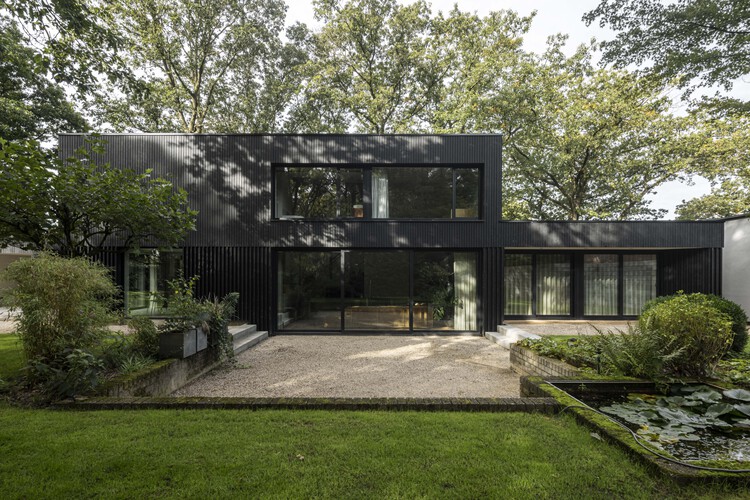
Renovation Park Villa Eindhoven / Wenink Holtkamp Architecten - Exterior Photography, RenovationRenovation Park Villa Eindhoven / Wenink Holtkamp Architecten - Interior Photography, Renovation, Lighting, TableRenovation Park Villa Eindhoven / Wenink Holtkamp Architecten - Interior Photography, Renovation, Table, ChairRenovation Park Villa Eindhoven / Wenink Holtkamp Architecten - Exterior Photography, RenovationRenovation Park Villa Eindhoven / Wenink Holtkamp Architecten - More Images+ 19

Simple Cuisine Gallery / HAS design and research

Simple Cuisine Gallery / HAS design and research - Hospitality InteriorsSimple Cuisine Gallery / HAS design and research - Interior Photography, Hospitality Interiors, Kitchen, CountertopSimple Cuisine Gallery / HAS design and research - Hospitality InteriorsSimple Cuisine Gallery / HAS design and research - Hospitality InteriorsSimple Cuisine Gallery / HAS design and research - More Images+ 17

Cloud House / ROOM+ Design & Build

Cloud House / ROOM+ Design & Build - Interior Photography, Houses, BedroomCloud House / ROOM+ Design & Build - Interior Photography, Houses, Stairs, HandrailCloud House / ROOM+ Design & Build - Interior Photography, Houses, BathroomCloud House / ROOM+ Design & Build - Exterior Photography, Houses, BalconyCloud House / ROOM+ Design & Build - More Images+ 20

  • Area Area of this architecture project Area:  360 m²
  • Year Completion year of this architecture project Year:  2025

Flandes Townhouse / Estudio Alinea

Flandes Townhouse / Estudio Alinea - Exterior Photography, ApartmentsFlandes Townhouse / Estudio Alinea - ApartmentsFlandes Townhouse / Estudio Alinea - Exterior Photography, Apartments, BalconyFlandes Townhouse / Estudio Alinea - Interior Photography, Apartments, Table, Chair, LightingFlandes Townhouse / Estudio Alinea - More Images+ 20

  • Architects: Estudio Alinea
  • Area Area of this architecture project Area:  620 m²
  • Year Completion year of this architecture project Year:  2024

Módulo João de Barro School / MACh Arquitetos + BIRI

Módulo João de Barro School / MACh Arquitetos + BIRI - Interior Photography, Sustainability & Green Design, ChairMódulo João de Barro School / MACh Arquitetos + BIRI - Exterior Photography, Sustainability & Green Design, GardenMódulo João de Barro School / MACh Arquitetos + BIRI - Exterior Photography, Sustainability & Green DesignMódulo João de Barro School / MACh Arquitetos + BIRI - Exterior Photography, Sustainability & Green DesignMódulo João de Barro School / MACh Arquitetos + BIRI - More Images+ 36

  • Architects: BIRI, MACh Arquitetos
  • Area Area of this architecture project Area:  108 m²
  • Year Completion year of this architecture project Year:  2023

West Don Ravine Passive House / Poiesis Architecture

West Don Ravine Passive House / Poiesis Architecture - Interior Photography, Sustainability, Table, ChairWest Don Ravine Passive House / Poiesis Architecture - Interior Photography, Sustainability, Bedroom, BedWest Don Ravine Passive House / Poiesis Architecture - Interior Photography, Sustainability, Table, ChairWest Don Ravine Passive House / Poiesis Architecture - SustainabilityWest Don Ravine Passive House / Poiesis Architecture - More Images+ 24

Studio Sirach / Symbiose Interior Architecture & Design

Studio Sirach / Symbiose Interior Architecture & Design - Interior Photography, Interior DesignStudio Sirach / Symbiose Interior Architecture & Design - Interior Photography, Interior DesignStudio Sirach / Symbiose Interior Architecture & Design - Interior Photography, Interior DesignStudio Sirach / Symbiose Interior Architecture & Design - Interior Photography, Interior DesignStudio Sirach / Symbiose Interior Architecture & Design - More Images+ 25

  • Area Area of this architecture project Area:  80 m²
  • Year Completion year of this architecture project Year:  2024
  • Manufacturers Brands with products used in this architecture project
    Manufacturers:  Cerámicas Ferrés, Plato

Lafayette Anticipations X Café Mater / ūti architectes + Hugo Haas Studio

Lafayette Anticipations X Café Mater / ūti architectes + Hugo Haas Studio - Coffee Shop InteriorsLafayette Anticipations X Café Mater / ūti architectes + Hugo Haas Studio - Interior Photography, Coffee Shop Interiors, Lighting, ChairLafayette Anticipations X Café Mater / ūti architectes + Hugo Haas Studio - Coffee Shop InteriorsLafayette Anticipations X Café Mater / ūti architectes + Hugo Haas Studio - Coffee Shop InteriorsLafayette Anticipations X Café Mater / ūti architectes + Hugo Haas Studio - More Images+ 9

  • Area Area of this architecture project Area:  290 m²
  • Year Completion year of this architecture project Year:  2022
  • Manufacturers Brands with products used in this architecture project
    Manufacturers:  Frama

SOMBRA Pavilion / MVRDV

SOMBRA Pavilion / MVRDV - Exterior Photography, SustainabilitySOMBRA Pavilion / MVRDV - SustainabilitySOMBRA Pavilion / MVRDV - SustainabilitySOMBRA Pavilion / MVRDV - SustainabilitySOMBRA Pavilion / MVRDV - More Images+ 14

You've started following your first account!

Did you know?

You'll now receive updates based on what you follow! Personalize your stream and start following your favorite authors, offices and users.