1. ArchDaily
  2. Selected Projects

Selected Projects


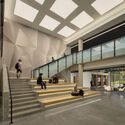
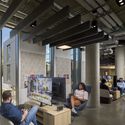
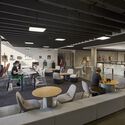
Clark University’s Center for Media Arts, Computing, and Design / Ayers Saint Gross

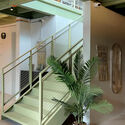
Clark University’s Center for Media Arts, Computing, and Design / Ayers Saint Gross - Exterior Photography, UniversityClark University’s Center for Media Arts, Computing, and Design / Ayers Saint Gross - Interior Photography, University, StairsClark University’s Center for Media Arts, Computing, and Design / Ayers Saint Gross - Interior Photography, University, ChairClark University’s Center for Media Arts, Computing, and Design / Ayers Saint Gross - Interior Photography, University, Chair, Table, LightingClark University’s Center for Media Arts, Computing, and Design / Ayers Saint Gross - More Images+ 19

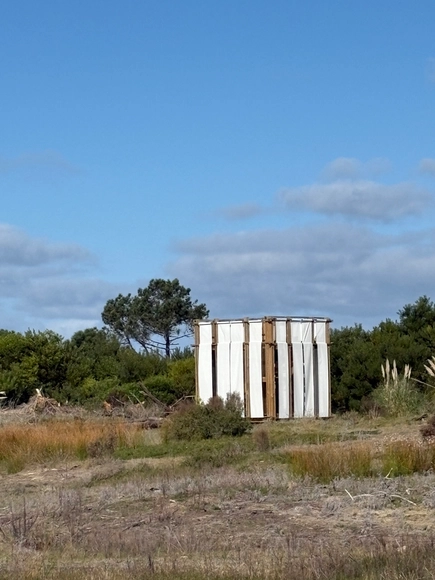
Mangrullo Ocho al cubo Jose Ignacio / Diego Salinas + Chiara Rissola

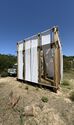
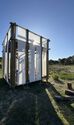
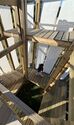
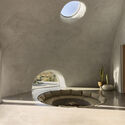
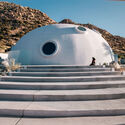
Mangrullo Ocho al cubo Jose Ignacio / Diego Salinas  + Chiara Rissola - Temporary InstallationsMangrullo Ocho al cubo Jose Ignacio / Diego Salinas  + Chiara Rissola - Temporary InstallationsMangrullo Ocho al cubo Jose Ignacio / Diego Salinas  + Chiara Rissola - Temporary InstallationsMangrullo Ocho al cubo Jose Ignacio / Diego Salinas  + Chiara Rissola - Interior Photography, Temporary InstallationsMangrullo Ocho al cubo Jose Ignacio / Diego Salinas  + Chiara Rissola - More Images+ 10

•
Arenas de José Ignacio, Uruguay

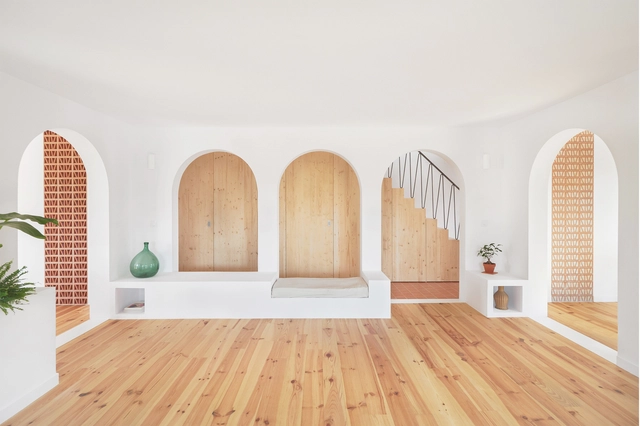
Tintoretto House Rehabilitation / Symbiose Interior Architecture & Design

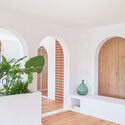
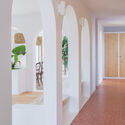
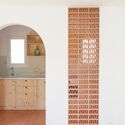
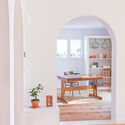
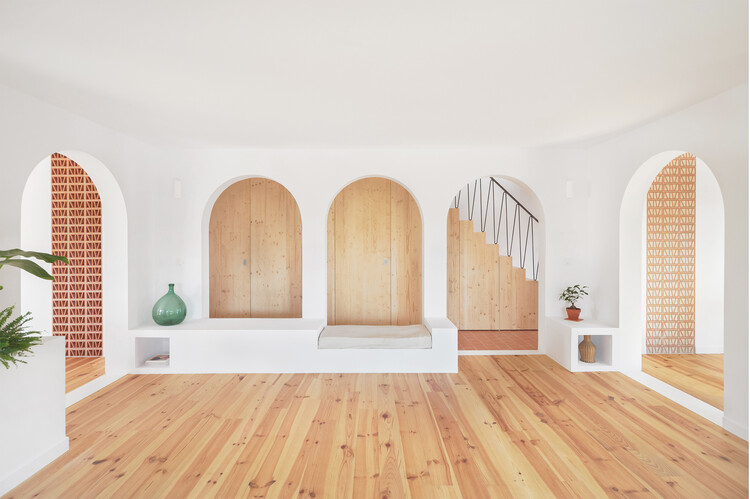
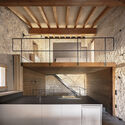
Tintoretto House Rehabilitation / Symbiose Interior Architecture & Design - Interior Photography, House InteriorsTintoretto House Rehabilitation / Symbiose Interior Architecture & Design - Interior Photography, House Interiors, Arch, Column, ArcadeTintoretto House Rehabilitation / Symbiose Interior Architecture & Design - Interior Photography, House InteriorsTintoretto House Rehabilitation / Symbiose Interior Architecture & Design - Interior Photography, House Interiors, Lighting, ChairTintoretto House Rehabilitation / Symbiose Interior Architecture & Design - More Images+ 24

•
Saint-Cyprien, France
  • Area Area of this architecture project Area:  135 m²
  • Year Completion year of this architecture project Year:  2022
  • Manufacturers Brands with products used in this architecture project
    Manufacturers:  Ceràmica Ferres, Huguet, Roca

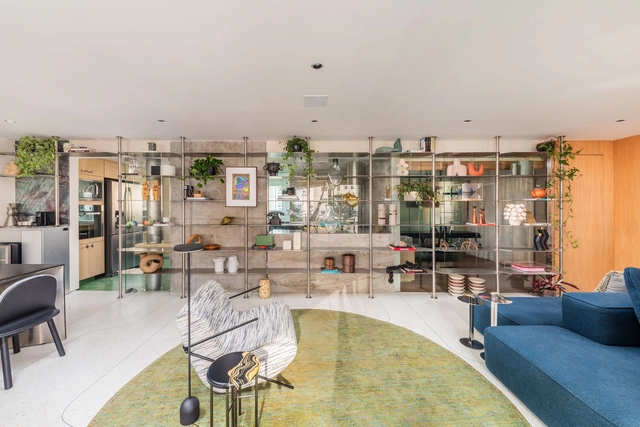
LM Apartment / ZALC Arquitetura

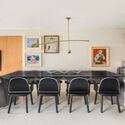
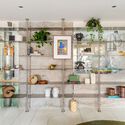
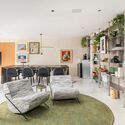
LM Apartment / ZALC Arquitetura - ApartmentsLM Apartment / ZALC Arquitetura - Interior Photography, Apartments, Table, Chair, LightingLM Apartment / ZALC Arquitetura - ApartmentsLM Apartment / ZALC Arquitetura - Interior Photography, Apartments, Chair, Table, LightingLM Apartment / ZALC Arquitetura - More Images+ 16

  • Architects: ZALC Arquitetura
  • Area Area of this architecture project Area:  142 m²
  • Year Completion year of this architecture project Year:  2025
  • Manufacturers Brands with products used in this architecture project
    Manufacturers:  Bloco SP, Colormix, Dalle Piagge, Feba Marcenaria, Lumini, +4

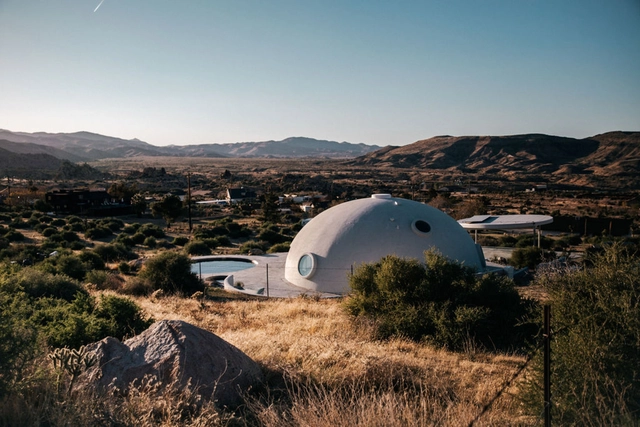
Hata Dome / Anastasiya Dudik

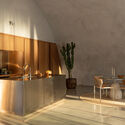
Hata Dome / Anastasiya Dudik - Interior Photography, Houses, ChairHata Dome / Anastasiya Dudik - Interior Photography, Houses, Kitchen, Chair, CountertopHata Dome / Anastasiya Dudik - Interior Photography, HousesHata Dome / Anastasiya Dudik - HousesHata Dome / Anastasiya Dudik - More Images+ 18

•
Pioneertown, United States

Gardenful / TAOA

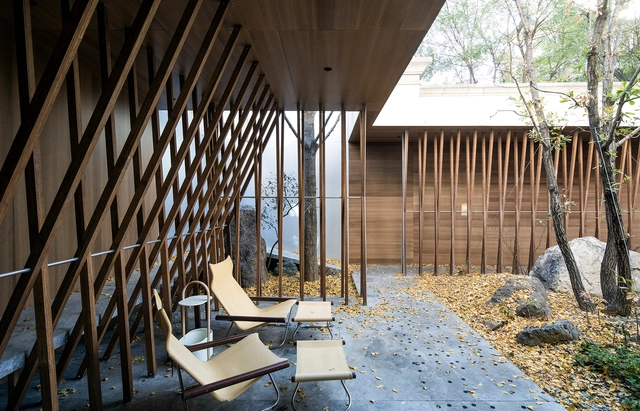
Gardenful / TAOA - Landscape ArchitectureGardenful / TAOA - Landscape ArchitectureGardenful / TAOA - Landscape ArchitectureGardenful / TAOA - Landscape ArchitectureGardenful / TAOA - More Images+ 36

  • Architects: TAOA
  • Area Area of this architecture project Area:  227 m²
  • Year Completion year of this architecture project Year:  2024

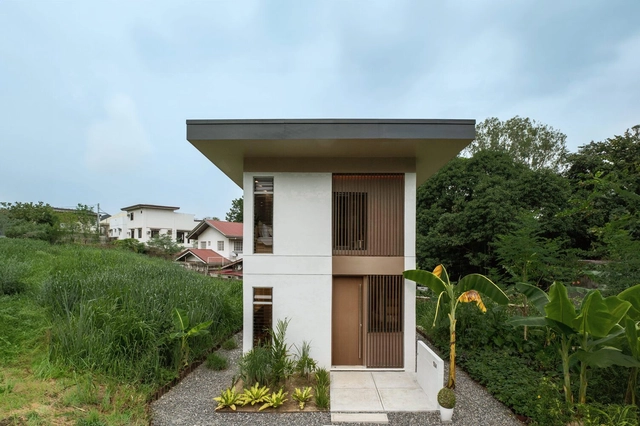
Sienna Net-Zero Home / billionBricks

Sienna Net-Zero Home / billionBricks - Interior Photography, Sustainability, Lighting, ChairSienna Net-Zero Home / billionBricks - Interior Photography, Sustainability, Lighting, Chair, TableSienna Net-Zero Home / billionBricks - Interior Photography, Sustainability, Kitchen, Countertop, Lighting, ChairSienna Net-Zero Home / billionBricks - Exterior Photography, SustainabilitySienna Net-Zero Home / billionBricks - More Images+ 25

  • Architects: billionBricks
  • Area Area of this architecture project Area:  45 m²
  • Year Completion year of this architecture project Year:  2024

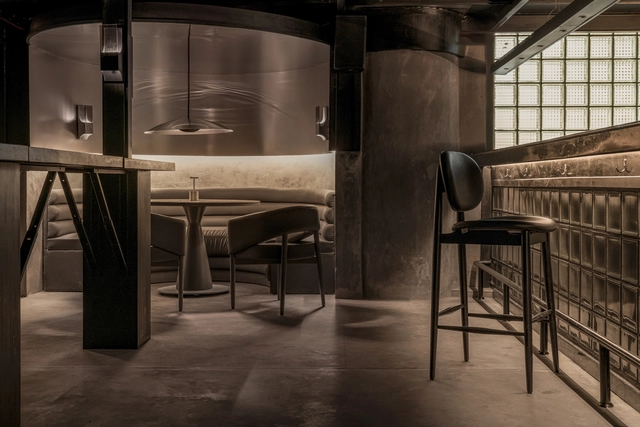
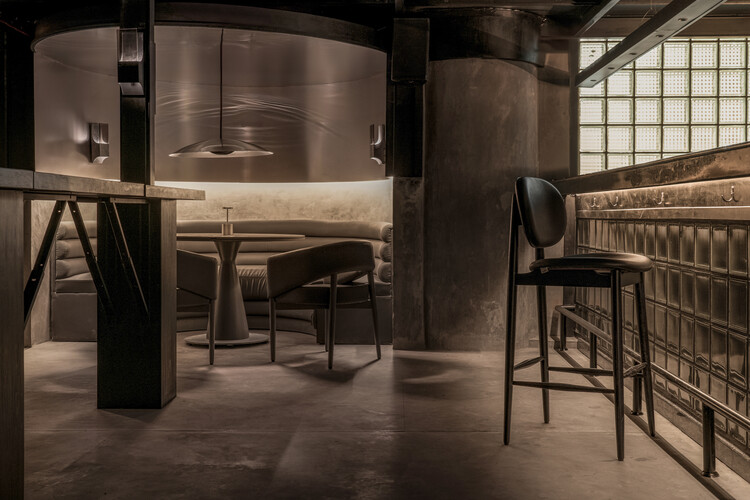
LAIR Restaurant Bar / RENESA Architecture Design Interiors Studio

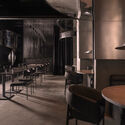
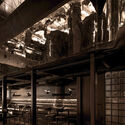
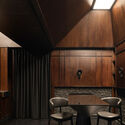
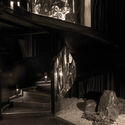
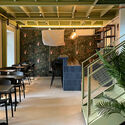
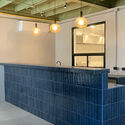
LAIR Restaurant Bar / RENESA Architecture Design Interiors Studio - Interior Photography, Restaurant & Bar Interiors, ChairLAIR Restaurant Bar / RENESA Architecture Design Interiors Studio - Restaurant & Bar InteriorsLAIR Restaurant Bar / RENESA Architecture Design Interiors Studio - Interior Photography, Restaurant & Bar Interiors, ChairLAIR Restaurant Bar / RENESA Architecture Design Interiors Studio - Restaurant & Bar InteriorsLAIR Restaurant Bar / RENESA Architecture Design Interiors Studio - More Images+ 37

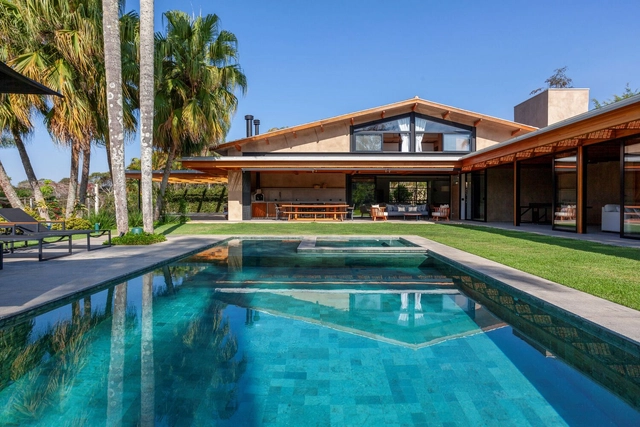
House CF / Sandra Sayeg Tranchesi Arquitetura

House CF / Sandra Sayeg Tranchesi Arquitetura - Exterior Photography, Houses, BeamHouse CF / Sandra Sayeg Tranchesi Arquitetura - Interior Photography, Houses, BeamHouse CF / Sandra Sayeg Tranchesi Arquitetura - Interior Photography, Houses, Patio, Beam, Table, ChairHouse CF / Sandra Sayeg Tranchesi Arquitetura - HousesHouse CF / Sandra Sayeg Tranchesi Arquitetura - More Images+ 31

•
Ibiuna, Brazil

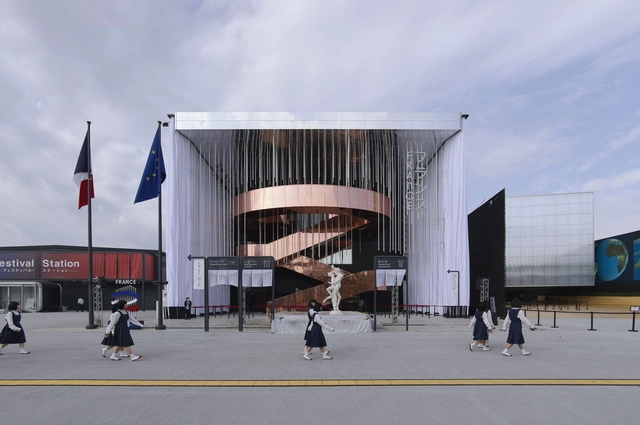
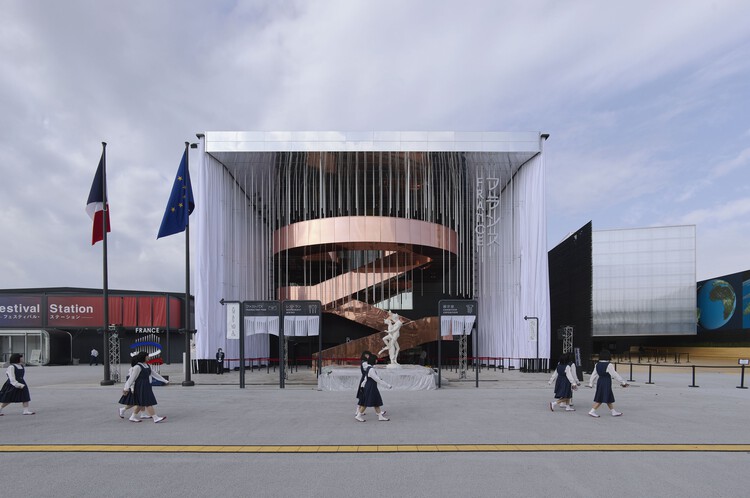
France Pavilion at the Osaka World Expo 2025 / Carlo Ratti Associati + Coldefy

France Pavilion at the Osaka World Expo 2025 / Carlo Ratti Associati + Coldefy - PavilionFrance Pavilion at the Osaka World Expo 2025 / Carlo Ratti Associati + Coldefy - Exterior Photography, PavilionFrance Pavilion at the Osaka World Expo 2025 / Carlo Ratti Associati + Coldefy - Interior Photography, Pavilion, Stairs, HandrailFrance Pavilion at the Osaka World Expo 2025 / Carlo Ratti Associati + Coldefy - Interior Photography, Pavilion, LightingFrance Pavilion at the Osaka World Expo 2025 / Carlo Ratti Associati + Coldefy - More Images+ 18

•
Osaka, Japan

Concrete House / RMK Arquitetura

Concrete House / RMK Arquitetura - HousesConcrete House / RMK Arquitetura - HousesConcrete House / RMK Arquitetura - Interior Photography, Houses, Table, Lighting, ChairConcrete House / RMK Arquitetura - Exterior Photography, Houses, BalconyConcrete House / RMK Arquitetura - More Images+ 26

  • Architects: RMK Arquitetura
  • Area Area of this architecture project Area:  329 m²
  • Year Completion year of this architecture project Year:  2020
  • Manufacturers Brands with products used in this architecture project
    Manufacturers:  Prata Esquadrias

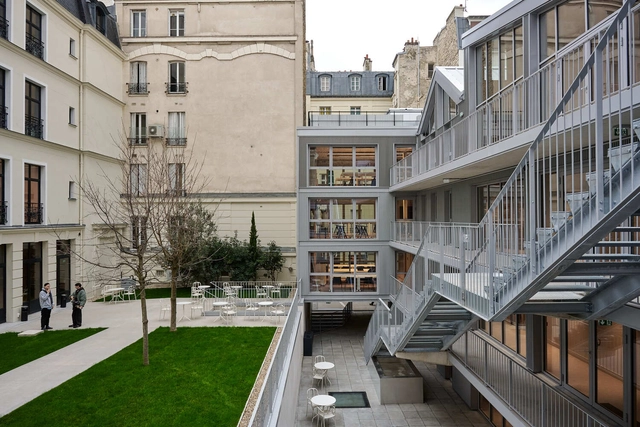
Istituto Marangoni Design School / Clément Blanchet Architecture

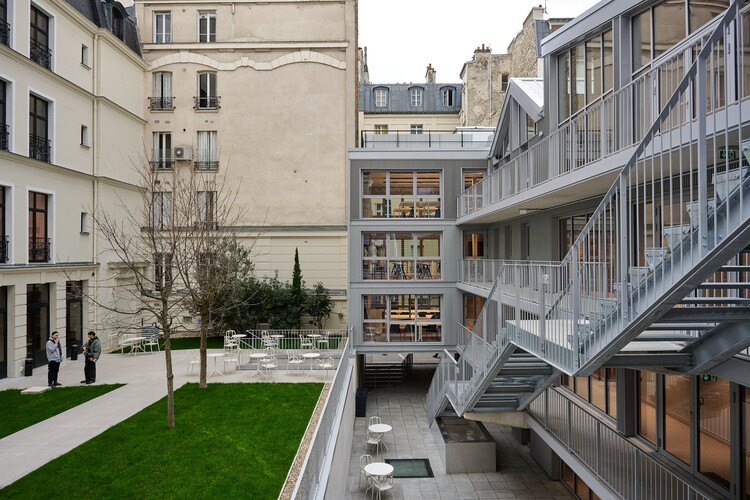
Istituto Marangoni Design School / Clément Blanchet Architecture - Schools Istituto Marangoni Design School / Clément Blanchet Architecture - Exterior Photography, Schools , Courtyard, FacadeIstituto Marangoni Design School / Clément Blanchet Architecture - Schools Istituto Marangoni Design School / Clément Blanchet Architecture - Schools Istituto Marangoni Design School / Clément Blanchet Architecture - More Images+ 16

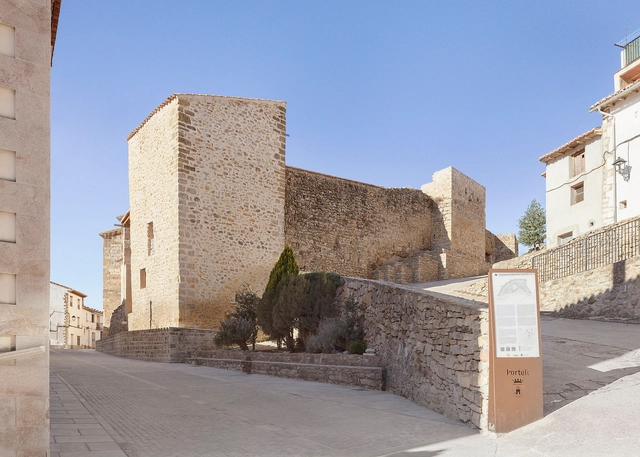
Abbey House Restoration and Rehabilitation / Antonio Garcia Blay y Jose Antonio Ruiz Suaña

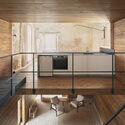
Abbey House Restoration and Rehabilitation / Antonio Garcia Blay y Jose Antonio Ruiz Suaña - Interior Photography, Renovation, Stairs, HandrailAbbey House Restoration and Rehabilitation / Antonio Garcia Blay y Jose Antonio Ruiz Suaña - Interior Photography, Renovation, Kitchen, Handrail, BeamAbbey House Restoration and Rehabilitation / Antonio Garcia Blay y Jose Antonio Ruiz Suaña - Interior Photography, Renovation, Kitchen, Beam, ChairAbbey House Restoration and Rehabilitation / Antonio Garcia Blay y Jose Antonio Ruiz Suaña - Interior Photography, Renovation, ChairAbbey House Restoration and Rehabilitation / Antonio Garcia Blay y Jose Antonio Ruiz Suaña - More Images+ 20

•
Portell de Morella, Spain
  • Architects: Antonio Garcia Blay y Jose Antonio Ruiz Suaña
  • Area Area of this architecture project Area:  437 m²
  • Year Completion year of this architecture project Year:  2024

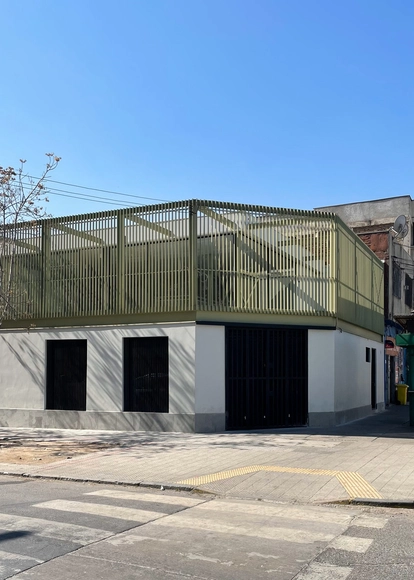
Pinto Restaurant / GPB Arquitectos

Pinto Restaurant / GPB Arquitectos - Exterior Photography, Restaurant, FencePinto Restaurant / GPB Arquitectos - Interior Photography, Restaurant, Table, ChairPinto Restaurant / GPB Arquitectos - Interior Photography, Restaurant, Stairs, HandrailPinto Restaurant / GPB Arquitectos - Interior Photography, Restaurant, Lighting, CountertopPinto Restaurant / GPB Arquitectos - More Images+ 14

•
Independencia, Chile
  • Architects: GPB Arquitectos
  • Area Area of this architecture project Area:  240 m²
  • Year Completion year of this architecture project Year:  2024
  • Manufacturers Brands with products used in this architecture project
    Manufacturers:  Atika, AutoDesk, Italinnea, Opendark

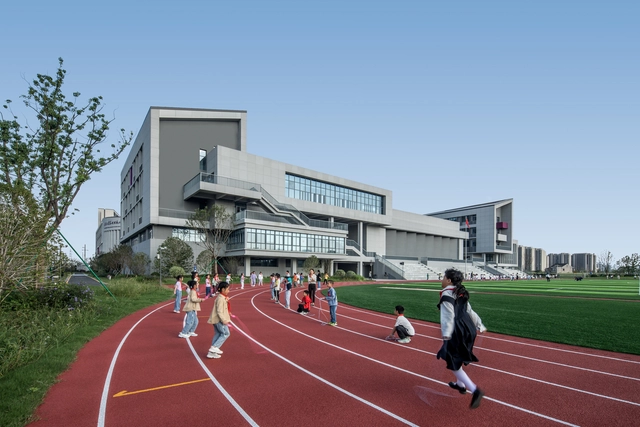
Nanjing University Suzhou Affiliated Primary School‌ / Tus-Design

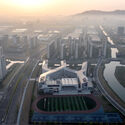
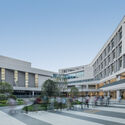
Nanjing University Suzhou Affiliated Primary School‌ / Tus-Design - Drawings, Elementary & Middle School, CityscapeNanjing University Suzhou Affiliated Primary School‌ / Tus-Design - Exterior Photography, Elementary & Middle School, CourtyardNanjing University Suzhou Affiliated Primary School‌ / Tus-Design - Elementary & Middle SchoolNanjing University Suzhou Affiliated Primary School‌ / Tus-Design - Elementary & Middle SchoolNanjing University Suzhou Affiliated Primary School‌ / Tus-Design - More Images+ 31

  • Architects: Tus-Design
  • Area Area of this architecture project Area:  61175 m²
  • Year Completion year of this architecture project Year:  2024

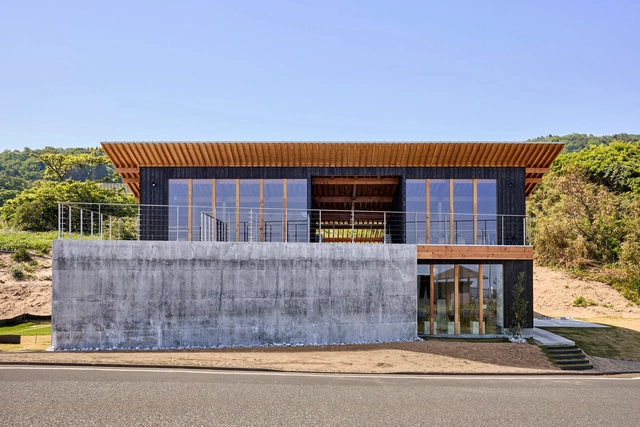
Kugami Terrace Sunset Cafe and Small Gallery / REPLUS Co.,Ltd

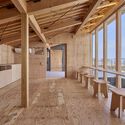
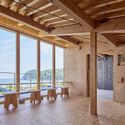
Kugami Terrace Sunset Cafe and Small Gallery / REPLUS Co.,Ltd - GalleryKugami Terrace Sunset Cafe and Small Gallery / REPLUS Co.,Ltd - Interior Photography, Gallery, BeamKugami Terrace Sunset Cafe and Small Gallery / REPLUS Co.,Ltd - Interior Photography, Gallery, BeamKugami Terrace Sunset Cafe and Small Gallery / REPLUS Co.,Ltd - Exterior Photography, GalleryKugami Terrace Sunset Cafe and Small Gallery / REPLUS Co.,Ltd - More Images+ 35

  • Architects: REPLUS Co.,Ltd
  • Area Area of this architecture project Area:  185 m²
  • Year Completion year of this architecture project Year:  2025

Belvedere / Grizzo Studio

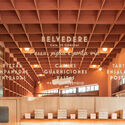
Belvedere / Grizzo Studio - Restaurant & Bar InteriorsBelvedere / Grizzo Studio - Restaurant & Bar InteriorsBelvedere / Grizzo Studio - Restaurant & Bar InteriorsBelvedere / Grizzo Studio - Restaurant & Bar InteriorsBelvedere / Grizzo Studio - More Images+ 37

  • Architects: Grizzo Studio
  • Area Area of this architecture project Area:  861 ft²
  • Year Completion year of this architecture project Year:  2025
  • Manufacturers Brands with products used in this architecture project
    Manufacturers:  B2 Revestimientos , Met Logna, Rail Americano

Fran Viñas Arquitectos Studio / FV Arquitectos

Fran Viñas Arquitectos Studio / FV Arquitectos - Exterior Photography, Office BuildingsFran Viñas Arquitectos Studio / FV Arquitectos - Exterior Photography, Office BuildingsFran Viñas Arquitectos Studio / FV Arquitectos - Interior Photography, Office Buildings, Stairs, HandrailFran Viñas Arquitectos Studio / FV Arquitectos - Interior Photography, Office Buildings, Lighting, ChairFran Viñas Arquitectos Studio / FV Arquitectos - More Images+ 38

TB5 House / Constante Design

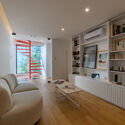
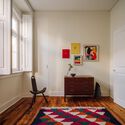
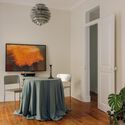
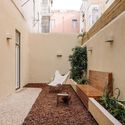
TB5 House / Constante Design - Interior Photography, Houses, Bedroom, Lighting, Table, ChairTB5 House / Constante Design - Interior Photography, Houses, Bedroom, ChairTB5 House / Constante Design - Interior Photography, Houses, Table, Lighting, ChairTB5 House / Constante Design - Interior Photography, Houses, CourtyardTB5 House / Constante Design - More Images+ 15

•
Lisboa, Portugal
  • Architects: Constante Design
  • Area Area of this architecture project Area:  140 m²
  • Year Completion year of this architecture project Year:  2024

Hannah Arendt House / Coldefy

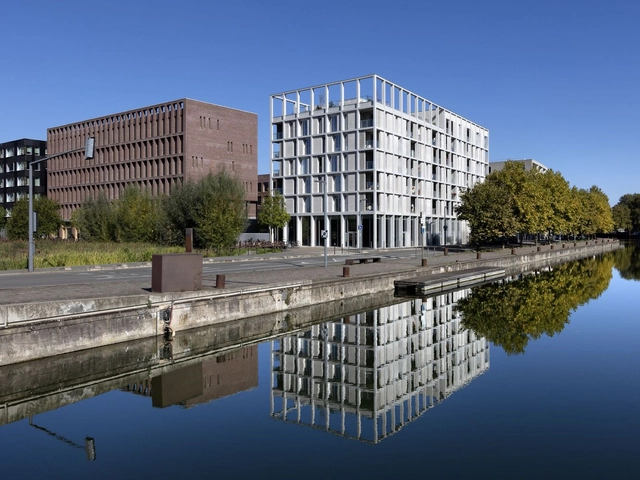
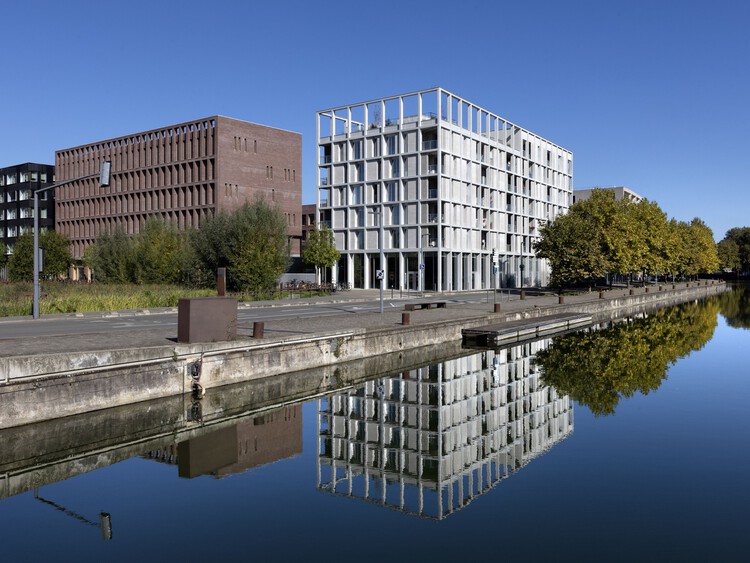
Hannah Arendt House  / Coldefy - Exterior Photography, Social HousingHannah Arendt House  / Coldefy - Exterior Photography, Social HousingHannah Arendt House  / Coldefy - Exterior Photography, Social HousingHannah Arendt House  / Coldefy - Exterior Photography, Social HousingHannah Arendt House  / Coldefy - More Images+ 12

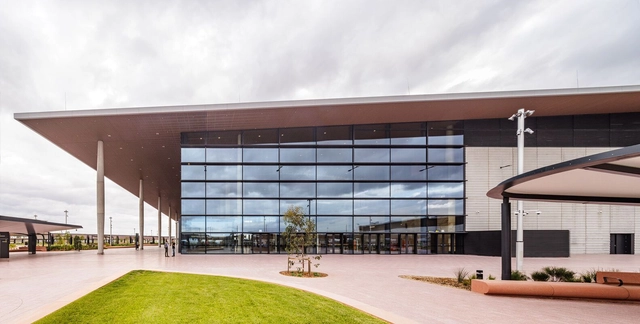
Western Sydney Airport / Zaha Hadid Architects + Cox Architecture + Woods Bagot

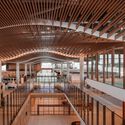
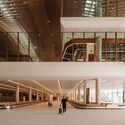
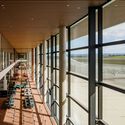
Western Sydney Airport / Zaha Hadid Architects + Cox Architecture + Woods Bagot - Exterior Photography, Sustainability & Green DesignWestern Sydney Airport / Zaha Hadid Architects + Cox Architecture + Woods Bagot - Sustainability & Green DesignWestern Sydney Airport / Zaha Hadid Architects + Cox Architecture + Woods Bagot - Sustainability & Green DesignWestern Sydney Airport / Zaha Hadid Architects + Cox Architecture + Woods Bagot - Sustainability & Green DesignWestern Sydney Airport / Zaha Hadid Architects + Cox Architecture + Woods Bagot - More Images+ 11

Born Market Surroundings. Comerç Street / Vora Arquitectura + Toni Riba

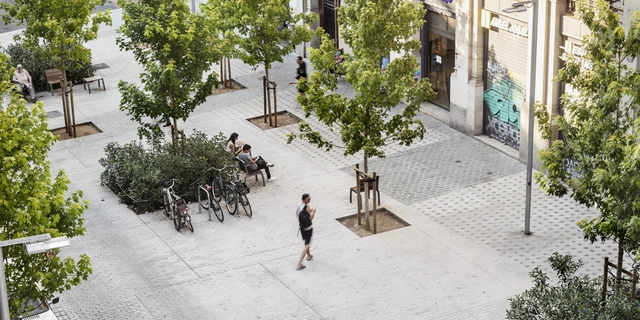
Born Market Surroundings. Comerç Street / Vora Arquitectura + Toni Riba - Interior Photography, Public Space, BedroomBorn Market Surroundings. Comerç Street / Vora Arquitectura + Toni Riba - Exterior Photography, Public Space, BenchBorn Market Surroundings. Comerç Street / Vora Arquitectura + Toni Riba - Exterior Photography, Public Space, BenchBorn Market Surroundings. Comerç Street / Vora Arquitectura + Toni Riba - Exterior Photography, Public SpaceBorn Market Surroundings. Comerç Street / Vora Arquitectura + Toni Riba - More Images+ 12
•
Barcelona, Spain

Villa Butter / Ateljé Ö

Villa Butter / Ateljé Ö - HousesVilla Butter / Ateljé Ö - Interior Photography, HousesVilla Butter / Ateljé Ö - Interior Photography, Houses, KitchenVilla Butter / Ateljé Ö - HousesVilla Butter / Ateljé Ö - More Images+ 14

  • Architects: Atelje O
  • Area Area of this architecture project Area:  250 m²
  • Year Completion year of this architecture project Year:  2022

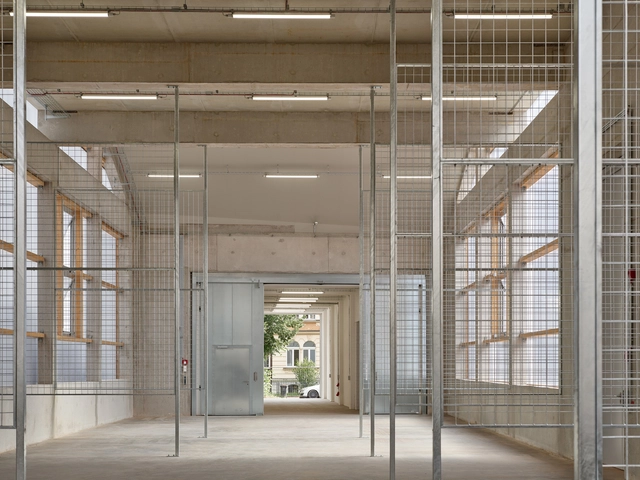
Theater Workshops / Büro Voigt

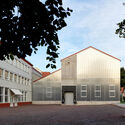
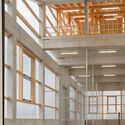

Theater Workshops / Büro Voigt - Exterior Photography, Theaters & Performance , FacadeTheater Workshops / Büro Voigt - Theaters & Performance Theater Workshops / Büro Voigt - Theaters & Performance Theater Workshops / Büro Voigt - Exterior Photography, Theaters & Performance , FacadeTheater Workshops / Büro Voigt - More Images+ 16

You've started following your first account!

Did you know?

You'll now receive updates based on what you follow! Personalize your stream and start following your favorite authors, offices and users.