1. ArchDaily
  2. Selected Projects

Selected Projects

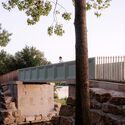
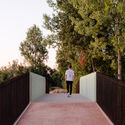
Bois Canal Footbridge / A.TM
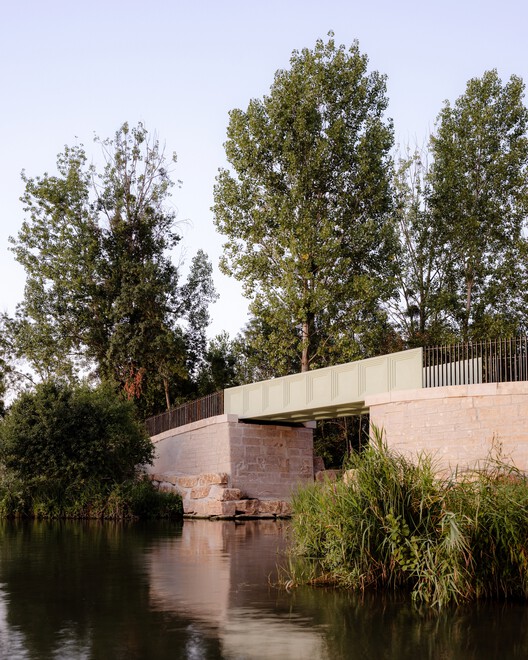
Bois Canal Footbridge / A.TM - Exterior Photography, Pedestrian BridgeBois Canal Footbridge / A.TM - Exterior Photography, Pedestrian BridgeBois Canal Footbridge / A.TM - Exterior Photography, Pedestrian Bridge, FenceBois Canal Footbridge / A.TM - Pedestrian BridgeBois Canal Footbridge / A.TM - More Images+ 12

•
Cormoranche-sur-Saône, France
  • Architects: A.TM
  • Area Area of this architecture project Area:  30 m²
  • Year Completion year of this architecture project Year:  2025
  • Manufacturers Brands with products used in this architecture project
    Manufacturers:  SMART UP VICAT

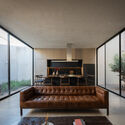
Olivo House / trescuatro arquitectura

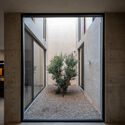
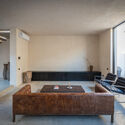
Olivo House / trescuatro arquitectura - Interior Photography, Houses, ChairOlivo House / trescuatro arquitectura - Interior Photography, Houses, StairsOlivo House / trescuatro arquitectura - Interior Photography, HousesOlivo House / trescuatro arquitectura - Interior Photography, HousesOlivo House / trescuatro arquitectura - More Images+ 23
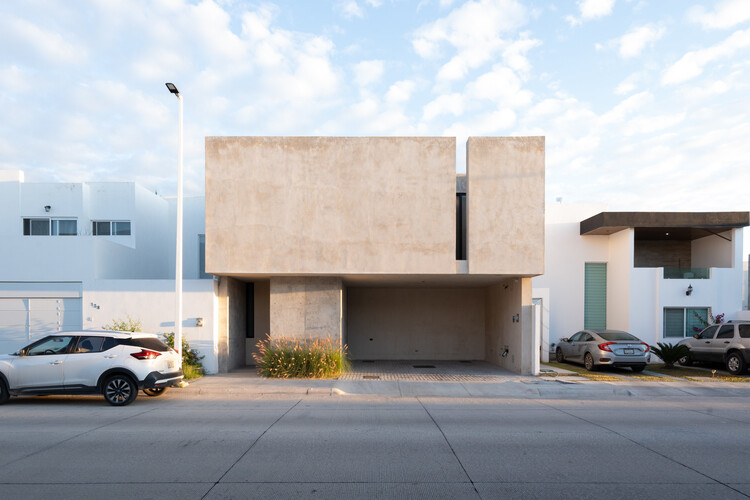
Lavra House / WER Studio

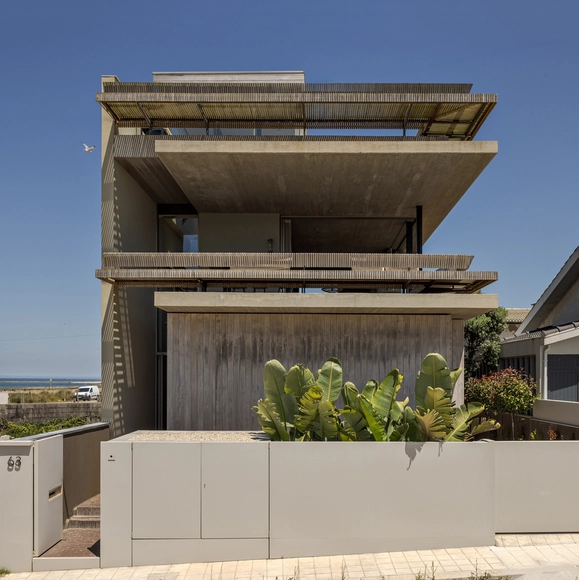
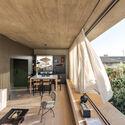
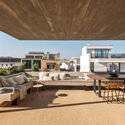
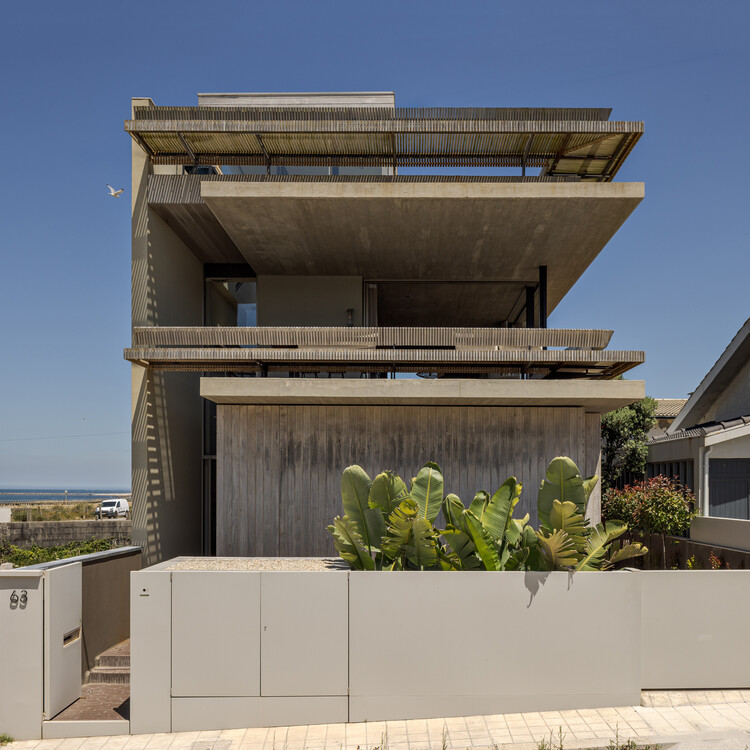
Lavra House  / WER Studio - Interior Photography, Houses, ChairLavra House  / WER Studio - Exterior Photography, Houses, Deck, Balcony, BeamLavra House  / WER Studio - Interior Photography, Houses, BalconyLavra House  / WER Studio - Interior Photography, Houses, Table, Chair, LightingLavra House  / WER Studio - More Images+ 34

•
Matosinhos, Portugal
  • Architects: WER Studio
  • Area Area of this architecture project Area:  1981 ft²
  • Year Completion year of this architecture project Year:  2022
  • Manufacturers Brands with products used in this architecture project
    Manufacturers:  Corian, Hisbalit, Sika, Aldeco, Aleluia Ceramics, +11

Form Follows Sheep House / ToB.Studio

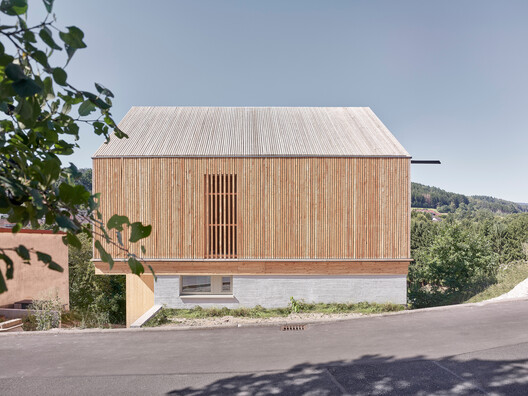
Form Follows Sheep House / ToB.Studio - HousesForm Follows Sheep House / ToB.Studio - Exterior Photography, HousesForm Follows Sheep House / ToB.Studio - HousesForm Follows Sheep House / ToB.Studio - Interior Photography, Houses, KitchenForm Follows Sheep House / ToB.Studio - More Images+ 15
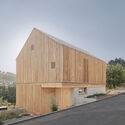
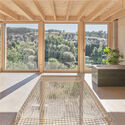
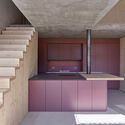
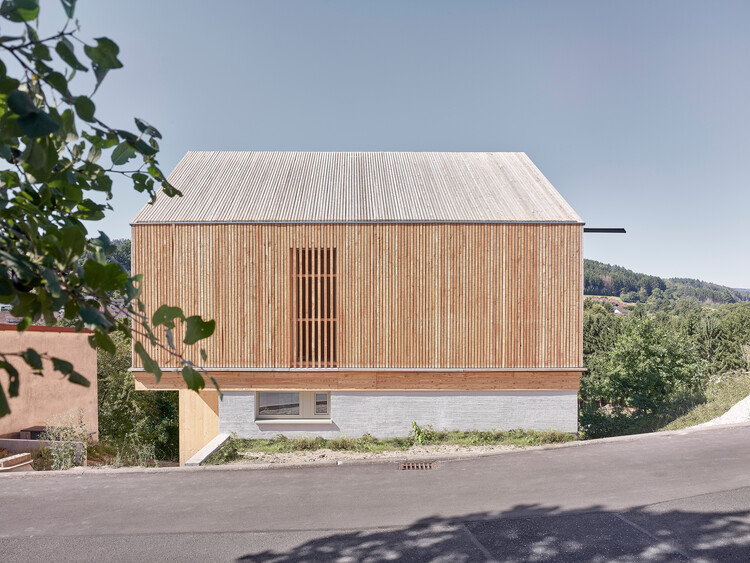
  • Architects: ToB.Studio
  • Area Area of this architecture project Area:  110 m²
  • Year Completion year of this architecture project Year:  2025
  • Manufacturers Brands with products used in this architecture project
    Manufacturers:  GIRA, Ikea, Warema

Miramar Tower / OODA


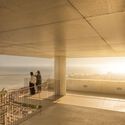
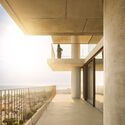
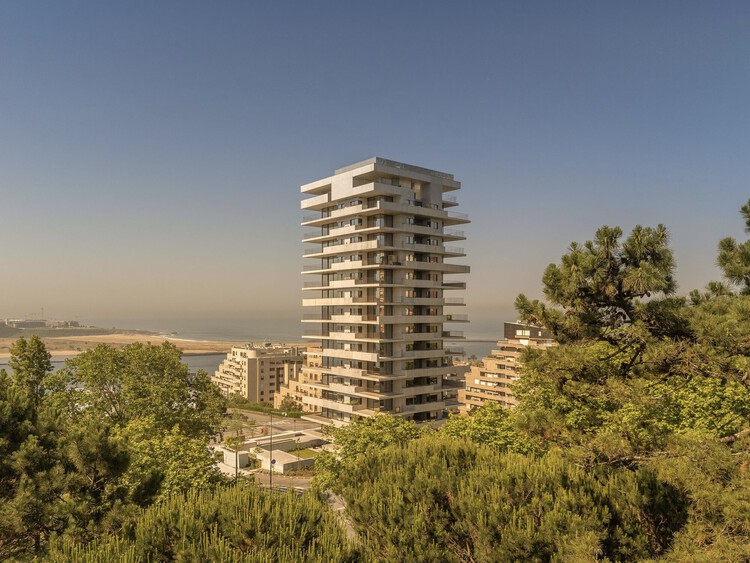
Miramar Tower / OODA - Exterior Photography, ApartmentsMiramar Tower / OODA - Interior Photography, ApartmentsMiramar Tower / OODA - Interior Photography, Apartments, Balcony, HandrailMiramar Tower / OODA - ApartmentsMiramar Tower / OODA - More Images+ 26

  • Architects: OODA
  • Area Area of this architecture project Area:  6000 m²
  • Year Completion year of this architecture project Year:  2025

Xiazhi Ferry Terminal, Xiazhi Island / Atelier Z+

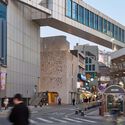
Xiazhi Ferry Terminal, Xiazhi Island / Atelier Z+ - LandscapeXiazhi Ferry Terminal, Xiazhi Island / Atelier Z+ - Exterior Photography, LandscapeXiazhi Ferry Terminal, Xiazhi Island / Atelier Z+ - Interior Photography, Landscape, Facade, Bench, TableXiazhi Ferry Terminal, Xiazhi Island / Atelier Z+ - LandscapeXiazhi Ferry Terminal, Xiazhi Island / Atelier Z+ - More Images+ 41
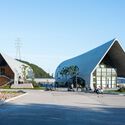
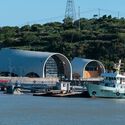
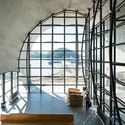
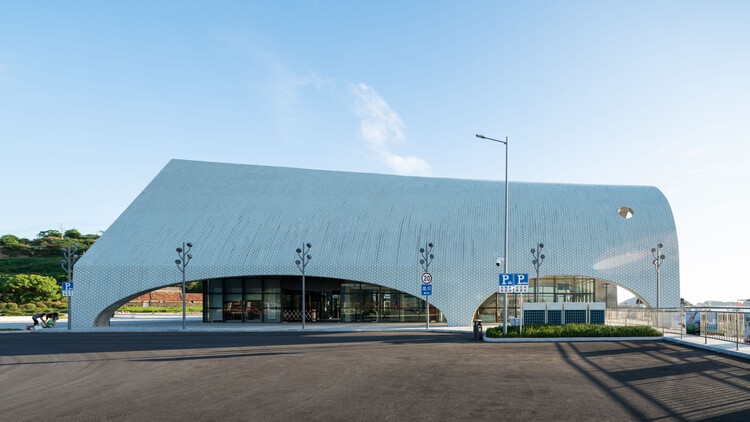
  • Architects: Atelier Z+
  • Year Completion year of this architecture project Year:  2021

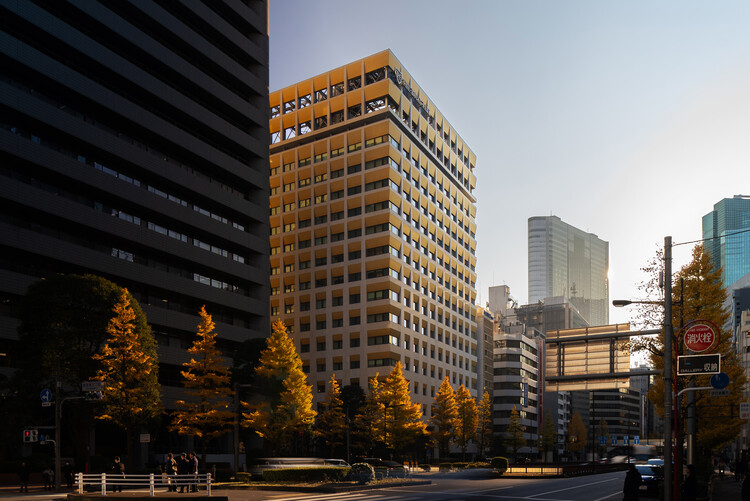
The Royal Park Hotel Ginza 6 chome / Mitsubishi Jisho Design

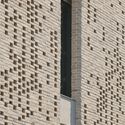
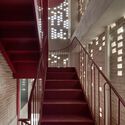
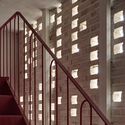
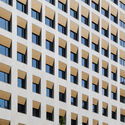
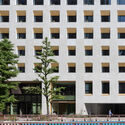
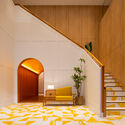
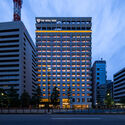
The Royal Park Hotel Ginza 6 chome / Mitsubishi Jisho Design - Hospitality ArchitectureThe Royal Park Hotel Ginza 6 chome / Mitsubishi Jisho Design - Exterior Photography, Hospitality Architecture, FacadeThe Royal Park Hotel Ginza 6 chome / Mitsubishi Jisho Design - Interior Photography, Hospitality Architecture, StairsThe Royal Park Hotel Ginza 6 chome / Mitsubishi Jisho Design - Exterior Photography, Hospitality ArchitectureThe Royal Park Hotel Ginza 6 chome / Mitsubishi Jisho Design - More Images+ 12
Cracker / NOMAL

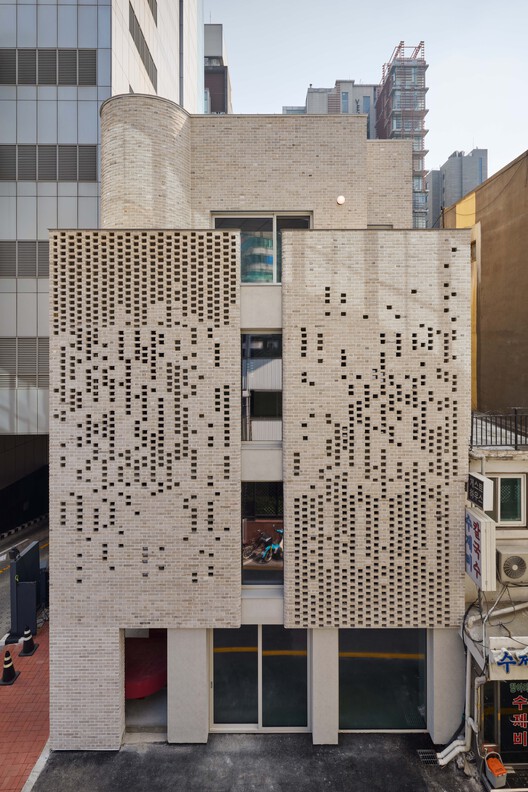
Cracker / NOMAL - Commercial ArchitectureCracker / NOMAL - Commercial ArchitectureCracker / NOMAL - Commercial ArchitectureCracker / NOMAL - Exterior Photography, Commercial Architecture, CityscapeCracker / NOMAL - More Images+ 20

  • Architects: NOMAL
  • Area Area of this architecture project Area:  247 m²
  • Year Completion year of this architecture project Year:  2025

ART Residence / Jacobsen Arquitetura

ART Residence / Jacobsen Arquitetura - Exterior Photography, HousesART Residence / Jacobsen Arquitetura - HousesART Residence / Jacobsen Arquitetura - Interior Photography, Houses, Table, Lighting, ChairART Residence / Jacobsen Arquitetura - HousesART Residence / Jacobsen Arquitetura - More Images+ 26
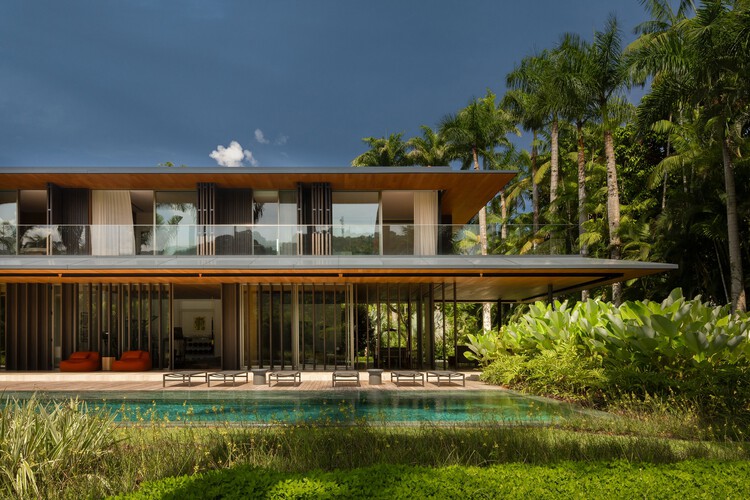
  • Area Area of this architecture project Area:  1878 m²
  • Year Completion year of this architecture project Year:  2024

Bridge Municipal Hospital Karlsruhe / caspar.

Bridge Municipal Hospital Karlsruhe / caspar. - Exterior Photography, Healthcare ArchitectureBridge Municipal Hospital Karlsruhe / caspar. - Exterior Photography, Healthcare ArchitectureBridge Municipal Hospital Karlsruhe / caspar. - Interior Photography, Healthcare ArchitectureBridge Municipal Hospital Karlsruhe / caspar. - Healthcare ArchitectureBridge Municipal Hospital Karlsruhe / caspar. - More Images+ 8

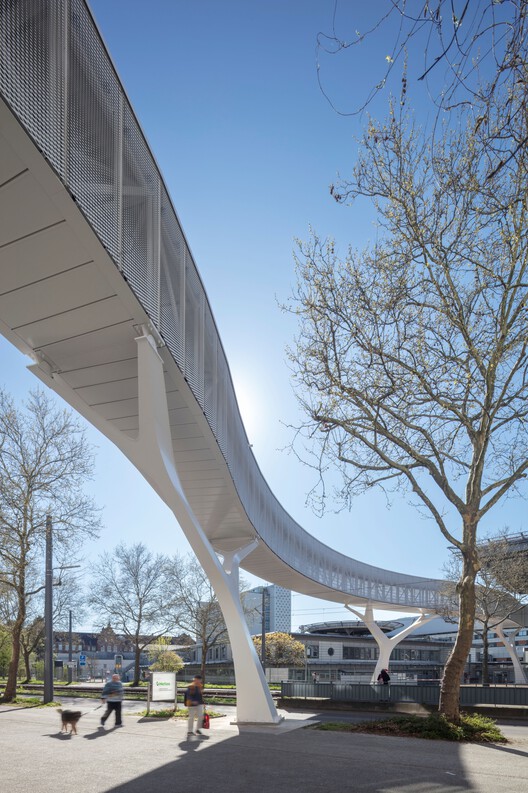
  • Architects: caspar.
  • Area Area of this architecture project Area:  200 m²
  • Year Completion year of this architecture project Year:  2024
  • Manufacturers Brands with products used in this architecture project
    Manufacturers:  Norka lighting, BGM, Glassline, Lamparter, Laukien

BonaDea Medical Tower / Juan Pablo Soto Arquitectos
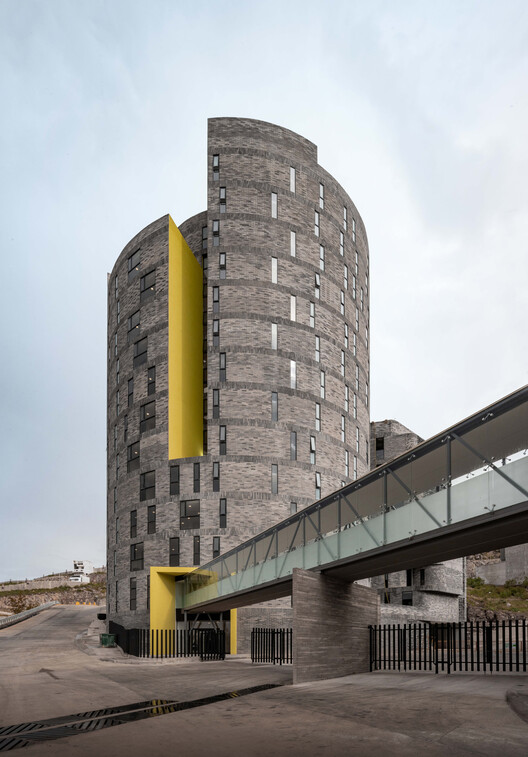
BonaDea Medical Tower / Juan Pablo Soto Arquitectos - Exterior Photography, Healthcare BonaDea Medical Tower / Juan Pablo Soto Arquitectos - Healthcare BonaDea Medical Tower / Juan Pablo Soto Arquitectos - Healthcare BonaDea Medical Tower / Juan Pablo Soto Arquitectos - Exterior Photography, Healthcare BonaDea Medical Tower / Juan Pablo Soto Arquitectos - More Images+ 15
•
San Luis Potosí, Mexico

Modular Timber Residential Quarter Am Rathausplatz / kontektum architektur + Boschmann + Feth Architekten
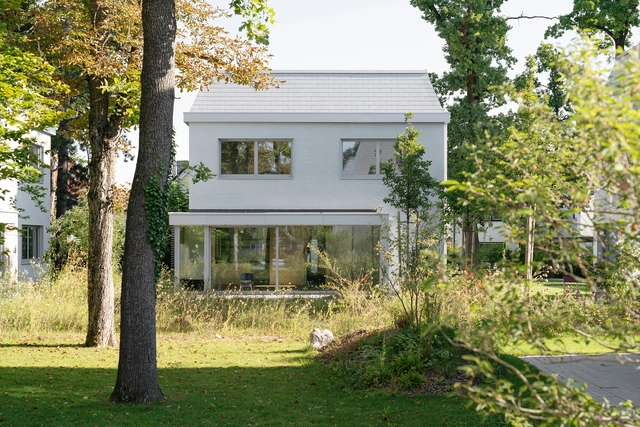
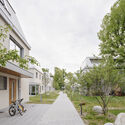
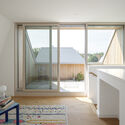
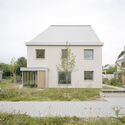
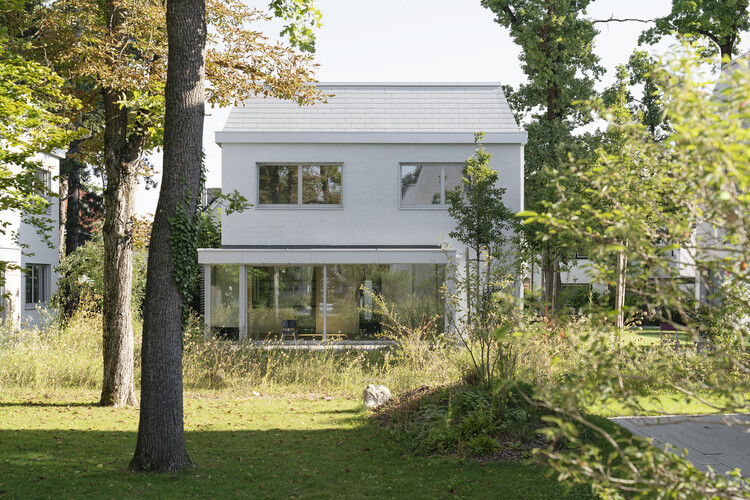
Modular Timber Residential Quarter Am Rathausplatz / kontektum architektur + Boschmann + Feth Architekten - Exterior Photography, SustainabilityModular Timber Residential Quarter Am Rathausplatz / kontektum architektur + Boschmann + Feth Architekten - SustainabilityModular Timber Residential Quarter Am Rathausplatz / kontektum architektur + Boschmann + Feth Architekten - SustainabilityModular Timber Residential Quarter Am Rathausplatz / kontektum architektur + Boschmann + Feth Architekten - Exterior Photography, SustainabilityModular Timber Residential Quarter Am Rathausplatz / kontektum architektur + Boschmann + Feth Architekten - More Images+ 25
Caco Restaurant / Tadu Arquitetura

Caco Restaurant / Tadu Arquitetura - Interior Photography, Commercial Architecture, StairsCaco Restaurant / Tadu Arquitetura - Interior Photography, Commercial Architecture, Table, ChairCaco Restaurant / Tadu Arquitetura - Interior Photography, Commercial Architecture, Kitchen, Chair, CountertopCaco Restaurant / Tadu Arquitetura - Interior Photography, Commercial Architecture, Table, ChairCaco Restaurant / Tadu Arquitetura - More Images+ 10
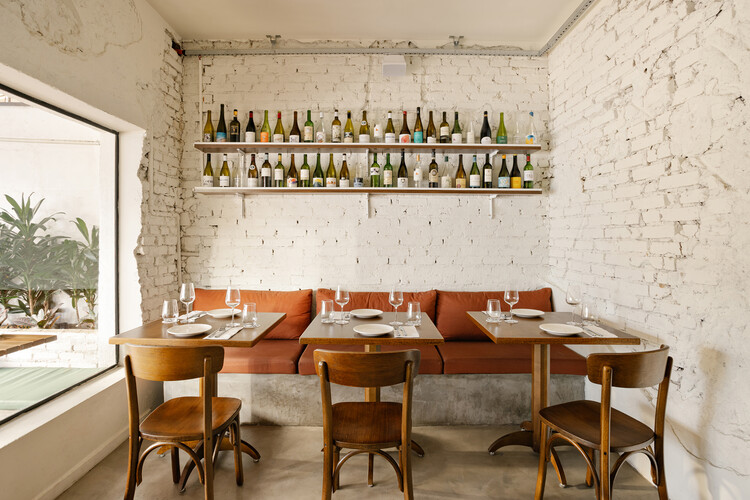
  • Architects: Tadu Arquitetura
  • Area Area of this architecture project Area:  150 m²
  • Year Completion year of this architecture project Year:  2025

252 Marathon Apartments / COMUN + [TAA] Taller de Arquitectos Asociados

252 Marathon Apartments / COMUN + [TAA] Taller de Arquitectos Asociados - Apartments252 Marathon Apartments / COMUN + [TAA] Taller de Arquitectos Asociados - Exterior Photography, Apartments, Cityscape252 Marathon Apartments / COMUN + [TAA] Taller de Arquitectos Asociados - Apartments252 Marathon Apartments / COMUN + [TAA] Taller de Arquitectos Asociados - Apartments252 Marathon Apartments / COMUN + [TAA] Taller de Arquitectos Asociados - More Images+ 22

•
Ñuñoa, Chile

45 Industrialized Social Housing Units / Vivas Arquitectos
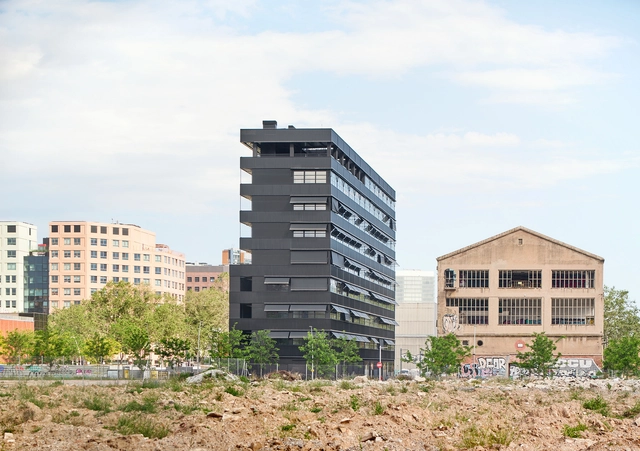
45 Industrialized Social Housing Units  / Vivas Arquitectos - Exterior Photography, Social Housing45 Industrialized Social Housing Units  / Vivas Arquitectos - Exterior Photography, Social Housing45 Industrialized Social Housing Units  / Vivas Arquitectos - Interior Photography, Social Housing, Balcony45 Industrialized Social Housing Units  / Vivas Arquitectos - Exterior Photography, Social Housing45 Industrialized Social Housing Units  / Vivas Arquitectos - More Images+ 14
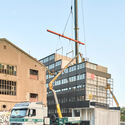
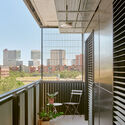
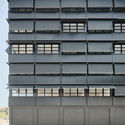
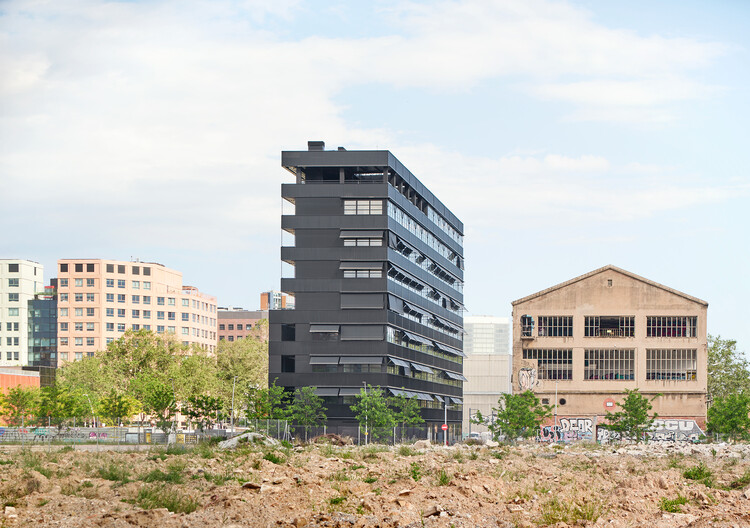
•
Barcelona, Spain
  • Architects: Vivas Arquitectos
  • Area Area of this architecture project Area:  4569 m²
  • Year Completion year of this architecture project Year:  2024

Pomegranate Garden Micro Building / Tumu + Meaningless Arch

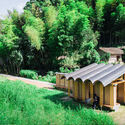
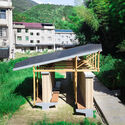
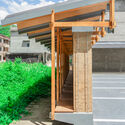
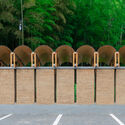
Pomegranate Garden Micro Building / Tumu + Meaningless Arch - Exterior Photography, Landscape ArchitecturePomegranate Garden Micro Building / Tumu + Meaningless Arch - Landscape ArchitecturePomegranate Garden Micro Building / Tumu + Meaningless Arch - Landscape ArchitecturePomegranate Garden Micro Building / Tumu + Meaningless Arch - Landscape ArchitecturePomegranate Garden Micro Building / Tumu + Meaningless Arch - More Images+ 21
Mirage in Yumeshima / PONDEDGE + f a r m
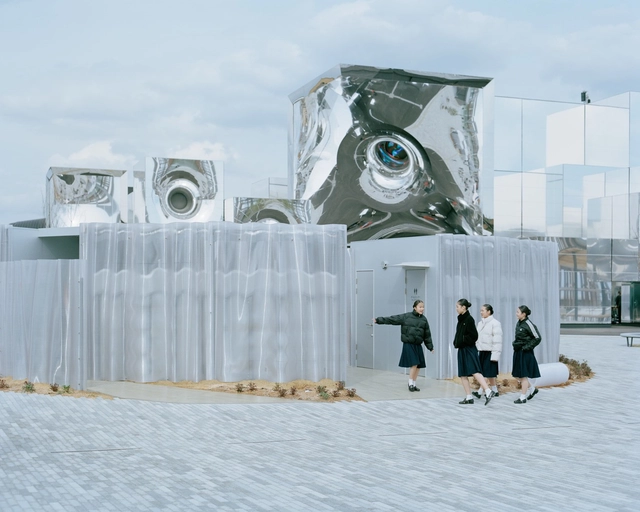
Mirage in Yumeshima / PONDEDGE + f a r m - Exterior Photography, Public ArchitectureMirage in Yumeshima / PONDEDGE + f a r m - Public ArchitectureMirage in Yumeshima / PONDEDGE + f a r m - Public ArchitectureMirage in Yumeshima / PONDEDGE + f a r m - Public ArchitectureMirage in Yumeshima / PONDEDGE + f a r m - More Images+ 23
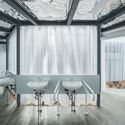
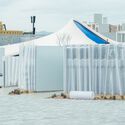
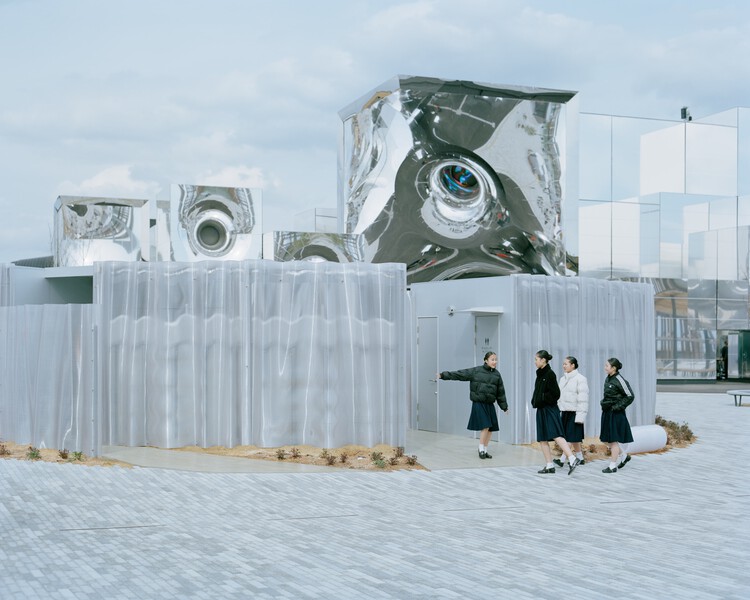
  • Architects: PONDEDGE, f a r m
  • Area Area of this architecture project Area:  101 m²
  • Year Completion year of this architecture project Year:  2025

FN Apartment / MZNO

FN Apartment / MZNO - Interior Photography, Apartment Interiors, Bedroom, Table, Lighting, ChairFN Apartment / MZNO - Interior Photography, Apartment Interiors, Kitchen, Countertop, Lighting, ChairFN Apartment / MZNO - Interior Photography, Apartment Interiors, Kitchen, Countertop, ChairFN Apartment / MZNO - Interior Photography, Apartment Interiors, Kitchen, Lighting, Countertop, ChairFN Apartment / MZNO - More Images+ 11

  • Architects: MZNO
  • Area Area of this architecture project Area:  80 m²
  • Year Completion year of this architecture project Year:  2020

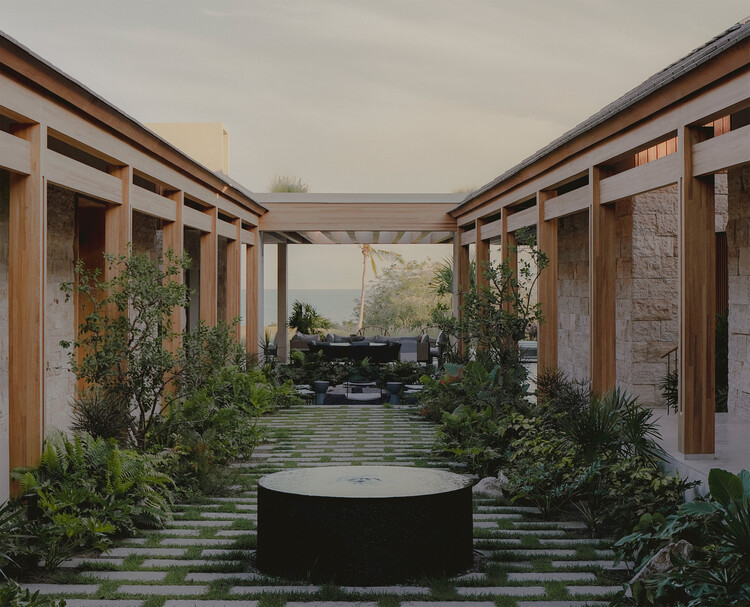
Bahía de Banderas House / o.d.e.
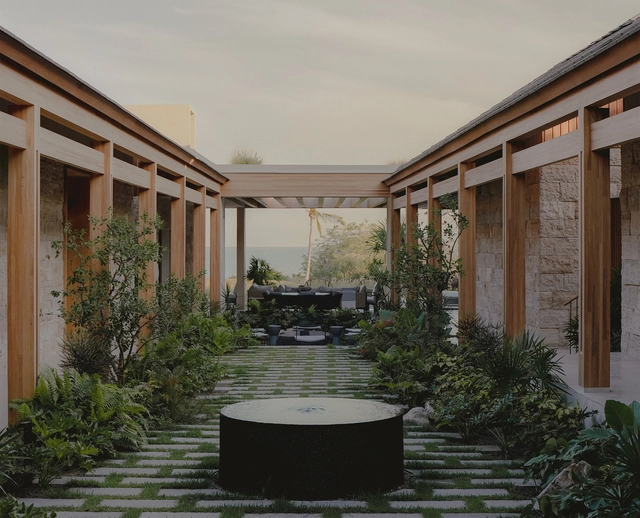
Bahía de Banderas House / o.d.e. - Exterior Photography, HousesBahía de Banderas House / o.d.e. - Interior Photography, Houses, Table, Chair, LightingBahía de Banderas House / o.d.e. - HousesBahía de Banderas House / o.d.e. - Interior Photography, Houses, Bedroom, Bed, LightingBahía de Banderas House / o.d.e. - More Images+ 16
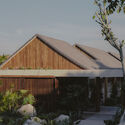
  • Architects: o.d.e.
  • Area Area of this architecture project Area:  2350 m²
  • Year Completion year of this architecture project Year:  2025

City Dox Housing / XDGA

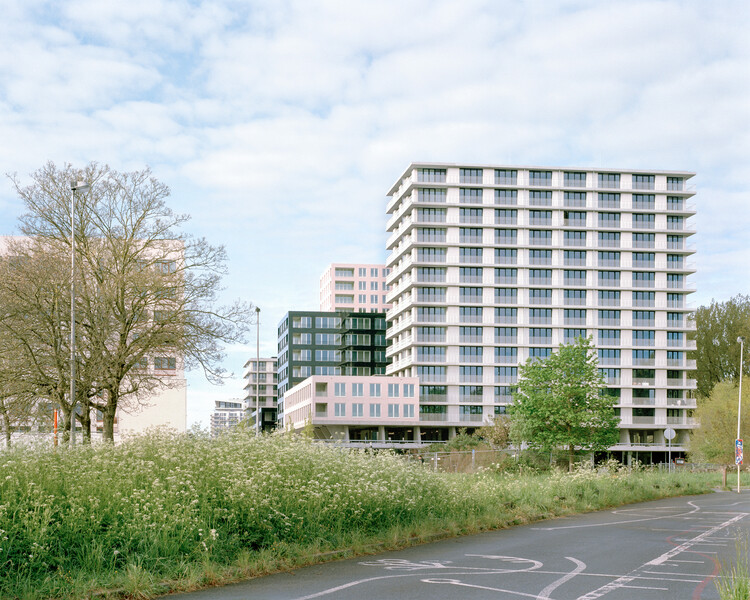
City Dox Housing / XDGA - Exterior Photography, Residential ArchitectureCity Dox Housing / XDGA - Exterior Photography, Residential ArchitectureCity Dox Housing / XDGA - Exterior Photography, Residential ArchitectureCity Dox Housing / XDGA - Exterior Photography, Residential ArchitectureCity Dox Housing / XDGA - More Images+ 20

  • Architects: XDGA
  • Area Area of this architecture project Area:  25000 m²
  • Year Completion year of this architecture project Year:  2025
  • Manufacturers Brands with products used in this architecture project
    Manufacturers:  Polypane Glasindustrie NV

Villa ai Castelli Romani / STUDIOTAMAT
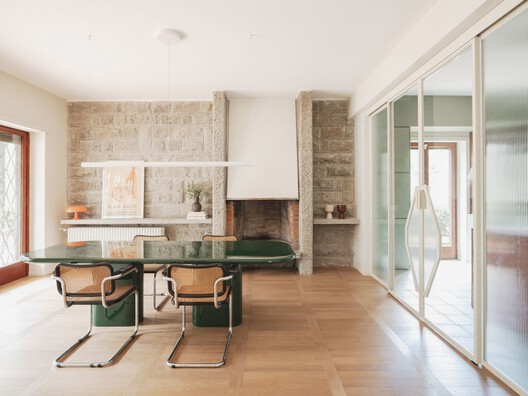
Villa ai Castelli Romani / STUDIOTAMAT - Interior Photography, Residential Interiors, ChairVilla ai Castelli Romani / STUDIOTAMAT - Interior Photography, Residential Interiors, Lighting, TableVilla ai Castelli Romani / STUDIOTAMAT - Interior Photography, Residential Interiors, Kitchen, CountertopVilla ai Castelli Romani / STUDIOTAMAT - Interior Photography, Residential Interiors, Lighting, Table, ChairVilla ai Castelli Romani / STUDIOTAMAT - More Images+ 29
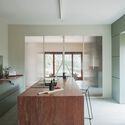
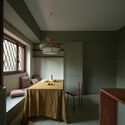
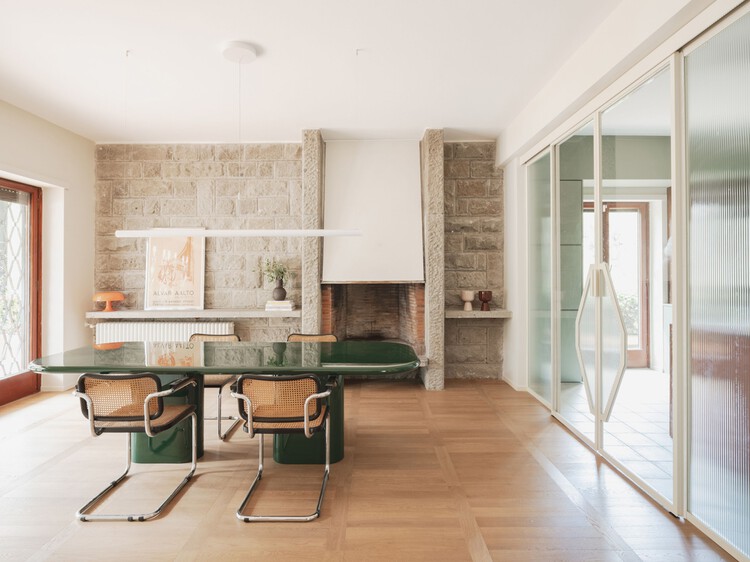
  • Architects: STUDIOTAMAT
  • Area Area of this architecture project Area:  400 m²
  • Year Completion year of this architecture project Year:  2025
  • Manufacturers Brands with products used in this architecture project
    Manufacturers:  Artemide, Axolight, FLOS, Nemo, Arflex, +5
  • Professionals: Ediltel B

Metyis Technology Center / Oficina de Projetos de Arquitetura UNUM

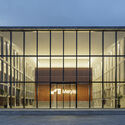
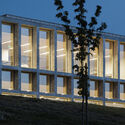
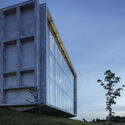
Metyis Technology Center / Oficina de Projetos de Arquitetura UNUM - Exterior Photography, Office BuildingsMetyis Technology Center / Oficina de Projetos de Arquitetura UNUM - Exterior Photography, Office BuildingsMetyis Technology Center / Oficina de Projetos de Arquitetura UNUM - Exterior Photography, Office BuildingsMetyis Technology Center / Oficina de Projetos de Arquitetura UNUM - Exterior Photography, Office BuildingsMetyis Technology Center / Oficina de Projetos de Arquitetura UNUM - More Images+ 14
Spinone House / Jérôme Lapierre Architecte

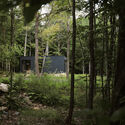
Spinone House / Jérôme Lapierre Architecte - Exterior Photography, Houses, ForestSpinone House / Jérôme Lapierre Architecte - Exterior Photography, Houses, DoorSpinone House / Jérôme Lapierre Architecte - Interior Photography, HousesSpinone House / Jérôme Lapierre Architecte - Interior Photography, Houses, ForestSpinone House / Jérôme Lapierre Architecte - More Images+ 21
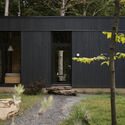
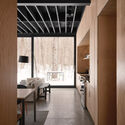
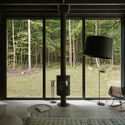
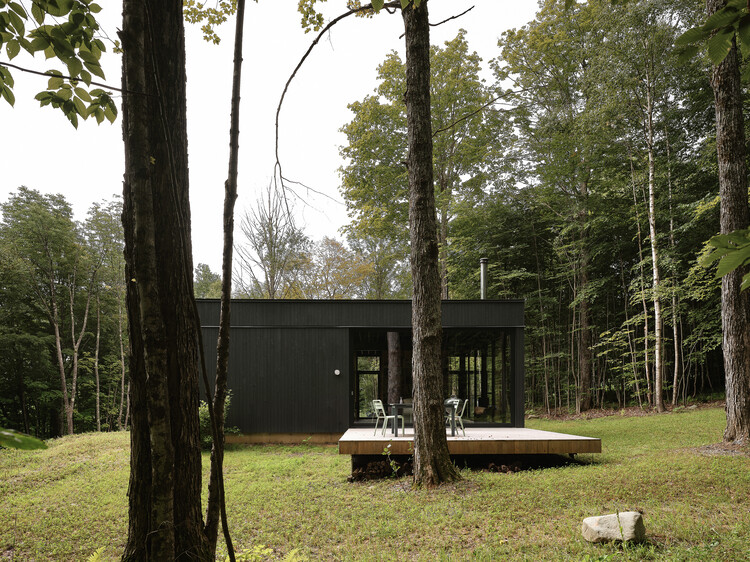
  • Area Area of this architecture project Area:  1000 ft²
  • Year Completion year of this architecture project Year:  2023
  • Manufacturers Brands with products used in this architecture project
    Manufacturers:  Schüco

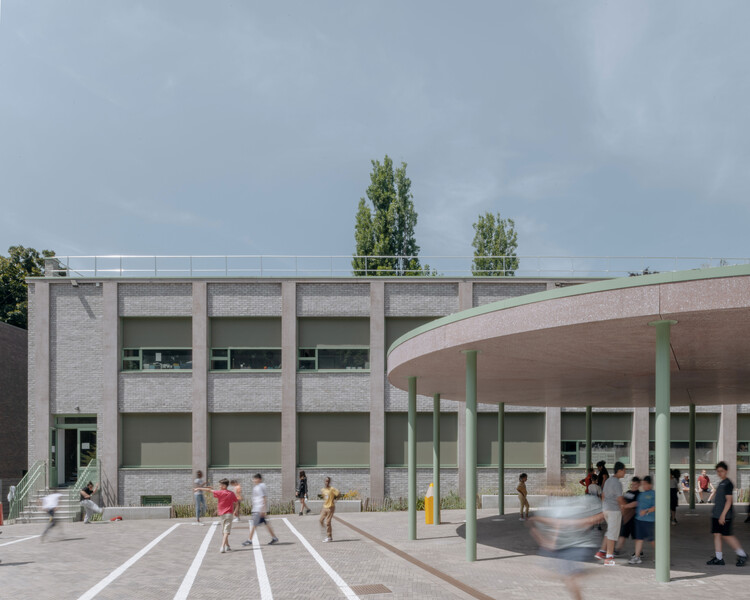
Chazal School Renovation and Playground Transformation / MULTIPLE Architecture & Urbanism

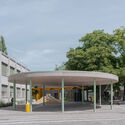
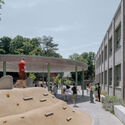
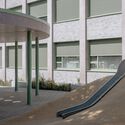
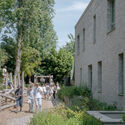
Chazal School Renovation and Playground Transformation / MULTIPLE Architecture & Urbanism - Exterior Photography, RenovationChazal School Renovation and Playground Transformation / MULTIPLE Architecture & Urbanism - Exterior Photography, RenovationChazal School Renovation and Playground Transformation / MULTIPLE Architecture & Urbanism - Interior Photography, RenovationChazal School Renovation and Playground Transformation / MULTIPLE Architecture & Urbanism - Exterior Photography, Renovation, GardenChazal School Renovation and Playground Transformation / MULTIPLE Architecture & Urbanism - More Images+ 10
You've started following your first account!

Did you know?

You'll now receive updates based on what you follow! Personalize your stream and start following your favorite authors, offices and users.