1. ArchDaily
  2. Selected Projects

Selected Projects

How to Develop a Residential Design Concept

 | Sponsored Content

This guide covers a workflow that moves from project parameters to generated floor plans, 3D perspective views, exterior design exploration, and site context visualization, using AI tools in place of preliminary CAD and rendering work.

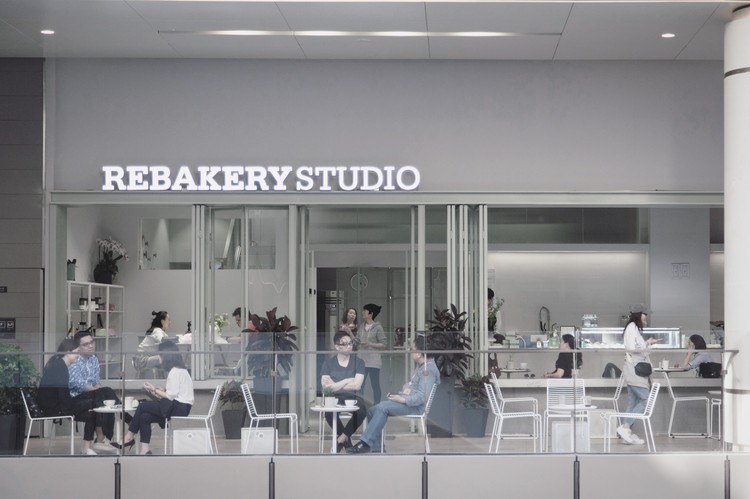
Rebakery Studio + MQ Coffee Concept Store / Kongkong Architecture

Rebakery Studio + MQ Coffee Concept Store / Kongkong Architecture - Coffee ShopRebakery Studio + MQ Coffee Concept Store / Kongkong Architecture - Coffee ShopRebakery Studio + MQ Coffee Concept Store / Kongkong Architecture - Coffee ShopRebakery Studio + MQ Coffee Concept Store / Kongkong Architecture - Coffee ShopRebakery Studio + MQ Coffee Concept Store / Kongkong Architecture - More Images+ 15

上海, China
  • Area Area of this architecture project Area:  280
  • Year Completion year of this architecture project Year:  2018

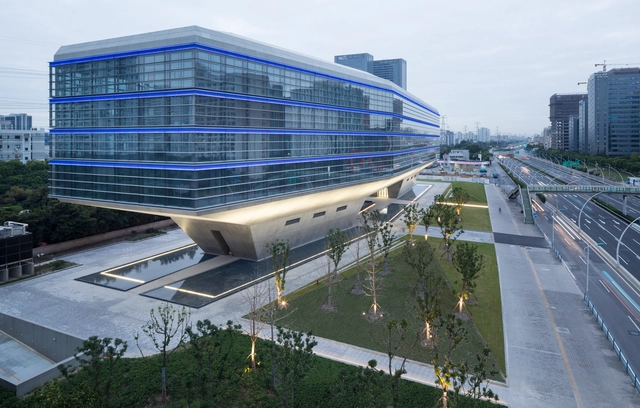
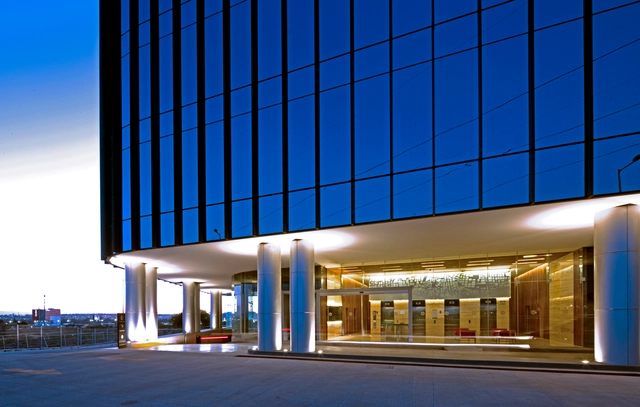
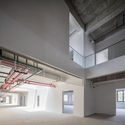
Caohejing Xinzhou Building, Shanghai / gmp Architects

Caohejing Xinzhou Building, Shanghai / gmp Architects - Office BuildingsCaohejing Xinzhou Building, Shanghai / gmp Architects - Office BuildingsCaohejing Xinzhou Building, Shanghai / gmp Architects - Office BuildingsCaohejing Xinzhou Building, Shanghai / gmp Architects - Office BuildingsCaohejing Xinzhou Building, Shanghai / gmp Architects - More Images+ 13

  • Architects: gmp Architects
  • Area Area of this architecture project Area:  21800
  • Year Completion year of this architecture project Year:  2017

East Taihu Flood Control Materials Warehouse / TUS-DESIGN

  • Architects: 启迪设计
    : 洪庆尔、房以河
  • Area Area of this architecture project Area:  1379
  • Year Completion year of this architecture project Year:  2016

Uptown Queretaro Office Building / Pascal Arquitectos

Uptown Queretaro Office Building / Pascal Arquitectos - OfficesUptown Queretaro Office Building / Pascal Arquitectos - OfficesUptown Queretaro Office Building / Pascal Arquitectos - OfficesUptown Queretaro Office Building / Pascal Arquitectos - OfficesUptown Queretaro Office Building / Pascal Arquitectos - More Images+ 16

Juriquilla, Mexico
  • Architects: Pascal Arquitectos
  • Area Area of this architecture project Area:  1250
  • Year Completion year of this architecture project Year:  2018

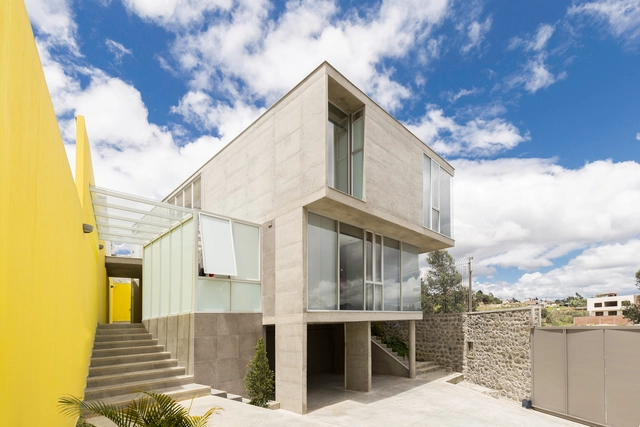
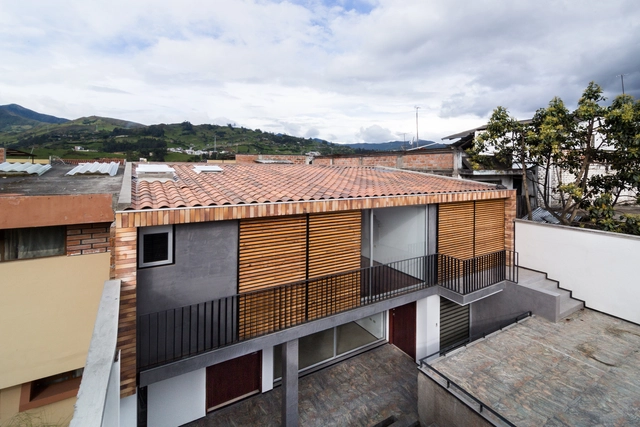
Andina GC House / Espinoza Carvajal Arquitectos

Andina GC House / Espinoza Carvajal Arquitectos - HousesAndina GC House / Espinoza Carvajal Arquitectos - HousesAndina GC House / Espinoza Carvajal Arquitectos - HousesAndina GC House / Espinoza Carvajal Arquitectos - HousesAndina GC House / Espinoza Carvajal Arquitectos - More Images+ 16

Loja, Ecuador
  • Area Area of this architecture project Area:  261
  • Year Completion year of this architecture project Year:  2016
  • Manufacturers Brands with products used in this architecture project
    Manufacturers:  Holcim, Home Vega, Mobiliar

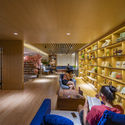
Weihai Rongcheng Xinhua Bookstore / Shenzhen Shifang Design

Weihai Rongcheng Xinhua Bookstore / Shenzhen Shifang Design - Store
© Wang Xiaodong

Weihai Rongcheng Xinhua Bookstore / Shenzhen Shifang Design - StoreWeihai Rongcheng Xinhua Bookstore / Shenzhen Shifang Design - StoreWeihai Rongcheng Xinhua Bookstore / Shenzhen Shifang Design - StoreWeihai Rongcheng Xinhua Bookstore / Shenzhen Shifang Design - StoreWeihai Rongcheng Xinhua Bookstore / Shenzhen Shifang Design - More Images+ 18

威海市, China
  • Architects: 深圳十方设计
  • Area Area of this architecture project Area:  1700
  • Year Completion year of this architecture project Year:  2018

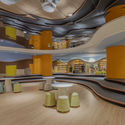
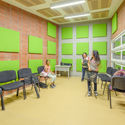
Candelaria Music School / Espacio Colectivo Arquitectos

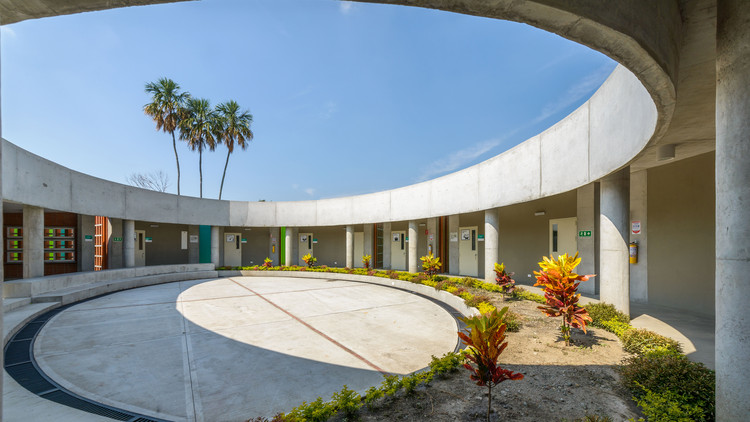
Candelaria Music School / Espacio Colectivo Arquitectos - Schools Candelaria Music School / Espacio Colectivo Arquitectos - Schools Candelaria Music School / Espacio Colectivo Arquitectos - Schools Candelaria Music School / Espacio Colectivo Arquitectos - Schools Candelaria Music School / Espacio Colectivo Arquitectos - More Images+ 27

Candelaria, Colombia
  • Area Area of this architecture project Area:  750
  • Year Completion year of this architecture project Year:  2016
  • Manufacturers Brands with products used in this architecture project
    Manufacturers:  Ladrillera Santafé

O.A. House / Mariana Orsi Arquitetura + Design

O.A. House / Mariana Orsi Arquitetura + Design - HousesO.A. House / Mariana Orsi Arquitetura + Design - HousesO.A. House / Mariana Orsi Arquitetura + Design - HousesO.A. House / Mariana Orsi Arquitetura + Design - HousesO.A. House / Mariana Orsi Arquitetura + Design - More Images+ 55

Ribeirão Preto, Brazil
  • Area Area of this architecture project Area:  732
  • Year Completion year of this architecture project Year:  2018
  • Manufacturers Brands with products used in this architecture project
    Manufacturers:  Indusparquet, Brich Marmoraria, Design brasil, Eletrize, Espaço Mais Cortinas, +5

Daijiashan No. 8 Guesthouse / Jianran Architecture

Daijiashan No. 8 Guesthouse / Jianran Architecture - Renovation
© Chen Shuai

Daijiashan No. 8 Guesthouse / Jianran Architecture - RenovationDaijiashan No. 8 Guesthouse / Jianran Architecture - RenovationDaijiashan No. 8 Guesthouse / Jianran Architecture - RenovationDaijiashan No. 8 Guesthouse / Jianran Architecture - RenovationDaijiashan No. 8 Guesthouse / Jianran Architecture - More Images+ 32

  • Architects: 简然建筑
  • Area Area of this architecture project Area:  500
  • Year Completion year of this architecture project Year:  2018

Maria Auxiliadora Temple and Parish Center / Canny Arquitectos

Maria Auxiliadora Temple and Parish Center / Canny Arquitectos -          ChurchesMaria Auxiliadora Temple and Parish Center / Canny Arquitectos -          ChurchesMaria Auxiliadora Temple and Parish Center / Canny Arquitectos -          ChurchesMaria Auxiliadora Temple and Parish Center / Canny Arquitectos -          ChurchesMaria Auxiliadora Temple and Parish Center / Canny Arquitectos - More Images+ 31

Santiago de Surco, Peru
  • Architects: Canny Arquitectos
  • Area Area of this architecture project Area:  3000
  • Year Completion year of this architecture project Year:  2017
  • Manufacturers Brands with products used in this architecture project
    Manufacturers:  Casa Rosselló, Signify, Miyasato

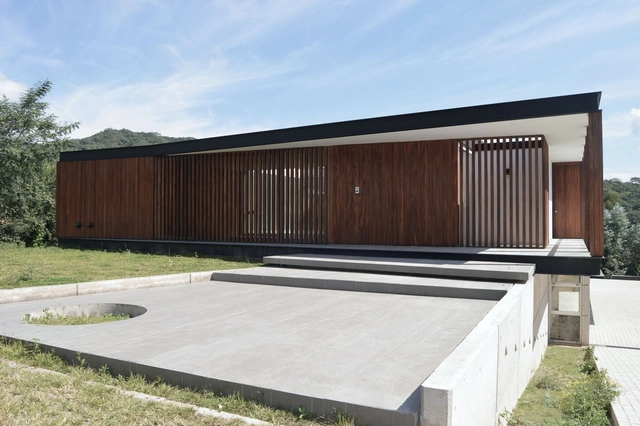
Finca Cuyaya II House / HORIZONTAL ARQUITECTOS

Finca Cuyaya II House / HORIZONTAL ARQUITECTOS - HousesFinca Cuyaya II House / HORIZONTAL ARQUITECTOS - HousesFinca Cuyaya II House / HORIZONTAL ARQUITECTOS - HousesFinca Cuyaya II House / HORIZONTAL ARQUITECTOS - HousesFinca Cuyaya II House / HORIZONTAL ARQUITECTOS - More Images+ 20

San Salvador de Jujuy, Argentina
  • Area Area of this architecture project Area:  516
  • Year Completion year of this architecture project Year:  2018
  • Manufacturers Brands with products used in this architecture project
    Manufacturers:  Hansgrohe, JOHNSON ACERO, Kohen Iluminación., Ortiz Maderas, Patagonia Flooring

Calena House Renovation / Sánchez Taffur Arquitectos

Calena House Renovation / Sánchez Taffur Arquitectos - Extension
© Saúl Yuncoxar

Calena House Renovation / Sánchez Taffur Arquitectos - ExtensionCalena House Renovation / Sánchez Taffur Arquitectos - ExtensionCalena House Renovation / Sánchez Taffur Arquitectos - ExtensionCalena House Renovation / Sánchez Taffur Arquitectos - ExtensionCalena House Renovation / Sánchez Taffur Arquitectos - More Images+ 30

  • Area Area of this architecture project Area:  203
  • Year Completion year of this architecture project Year:  2015
  • Manufacturers Brands with products used in this architecture project
    Manufacturers:  Porcelanosa Grupo, Teka, Keops, Serviwall

Asunción 3417 / DL ARQUITECTURA

Asunción 3417 / DL ARQUITECTURA - House Interiors
© Federico Kulekdjian

Asunción 3417 / DL ARQUITECTURA - House InteriorsAsunción 3417 / DL ARQUITECTURA - House InteriorsAsunción 3417 / DL ARQUITECTURA - House InteriorsAsunción 3417 / DL ARQUITECTURA - House InteriorsAsunción 3417 / DL ARQUITECTURA - More Images+ 34

  • Architects: DL ARQUITECTURA
  • Area Area of this architecture project Area:  587
  • Year Completion year of this architecture project Year:  2018
  • Manufacturers Brands with products used in this architecture project
    Manufacturers:  Neolith, Aqua Systems, Aquaducthttp://newsroom.dyn.archdaily.com/articles/5ba98951f197ccb79d0002b0/wizard/project_categories#, FV, Hydros, +4

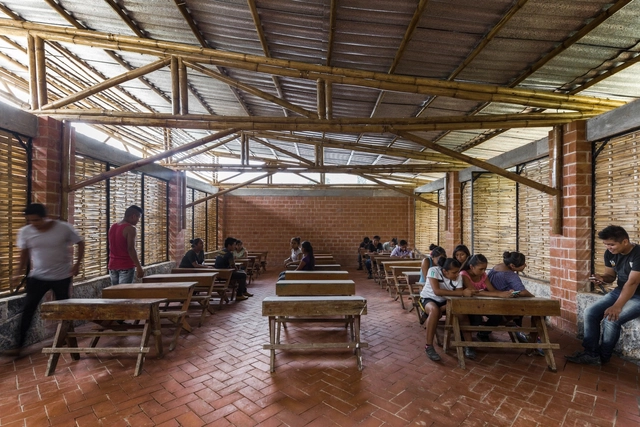
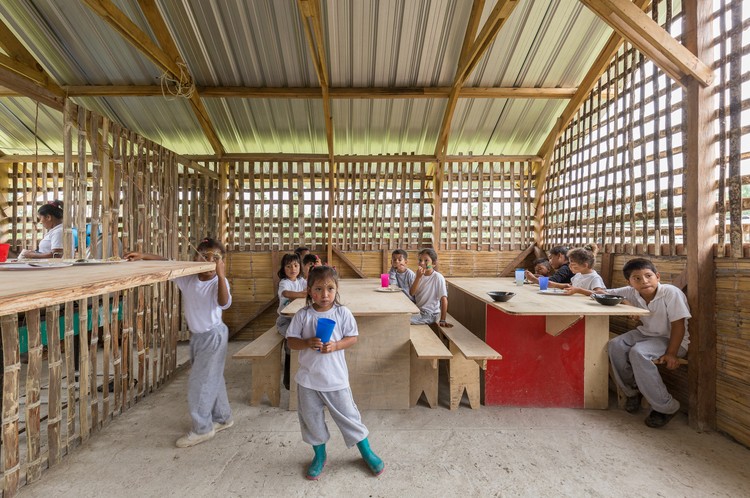
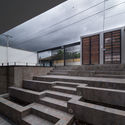
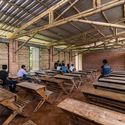
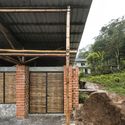
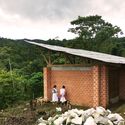
Guadurnal Dining Hall / Al Borde + Taller General

Guadurnal Dining Hall / Al Borde + Taller General - Community Guadurnal Dining Hall / Al Borde + Taller General - Community Guadurnal Dining Hall / Al Borde + Taller General - Community Guadurnal Dining Hall / Al Borde + Taller General - Community Guadurnal Dining Hall / Al Borde + Taller General - More Images+ 31

Esmeraldas, Ecuador

EAFIT University Central Library / Juan Forero Arquitectos

EAFIT University Central Library / Juan Forero Arquitectos - ExtensionEAFIT University Central Library / Juan Forero Arquitectos - ExtensionEAFIT University Central Library / Juan Forero Arquitectos - ExtensionEAFIT University Central Library / Juan Forero Arquitectos - ExtensionEAFIT University Central Library / Juan Forero Arquitectos - More Images+ 13

  • Area Area of this architecture project Area:  6400
  • Year Completion year of this architecture project Year:  1999
  • Manufacturers Brands with products used in this architecture project
    Manufacturers:  Alucobond

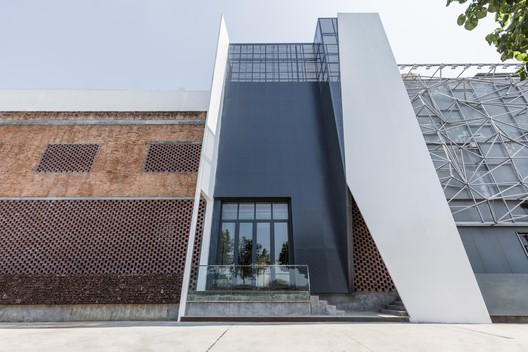
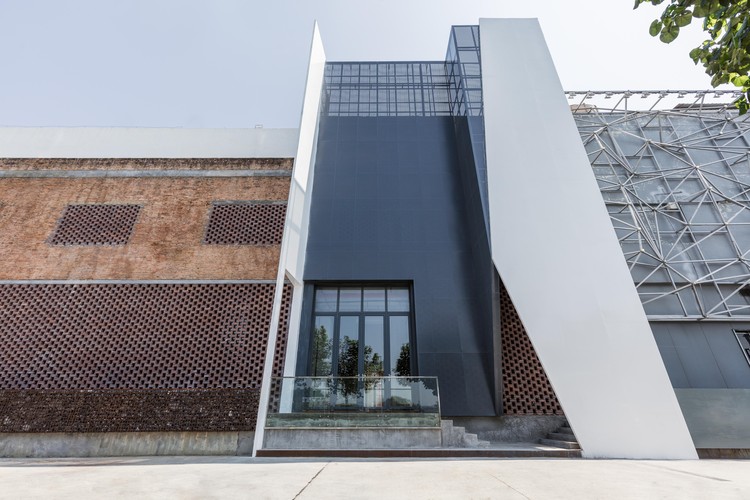
Guangzhou Old Factory Renovation, Pavilion B4 / LAD Design

Guangzhou Old Factory Renovation, Pavilion B4 / LAD Design - Renovation
© Huang Junyuan

Guangzhou Old Factory Renovation, Pavilion B4 / LAD Design - RenovationGuangzhou Old Factory Renovation, Pavilion B4 / LAD Design - RenovationGuangzhou Old Factory Renovation, Pavilion B4 / LAD Design - RenovationGuangzhou Old Factory Renovation, Pavilion B4 / LAD Design - RenovationGuangzhou Old Factory Renovation, Pavilion B4 / LAD Design - More Images+ 8

Chuquiribamba House 47-71 / Angel Montaño

Chuquiribamba House 47-71 / Angel Montaño - HousesChuquiribamba House 47-71 / Angel Montaño - HousesChuquiribamba House 47-71 / Angel Montaño - HousesChuquiribamba House 47-71 / Angel Montaño - HousesChuquiribamba House 47-71 / Angel Montaño - More Images+ 11

San Francisco de Salapa, Ecuador
  • Architects: Angel Montaño
  • Area Area of this architecture project Area:  336
  • Year Completion year of this architecture project Year:  2016


First Stage of the Productive Rural School / Digital Rural High School No. 186 + Comunal Taller de Arquitectura

First Stage of the Productive Rural School / Digital Rural High School No. 186 + Comunal Taller de Arquitectura - Schools First Stage of the Productive Rural School / Digital Rural High School No. 186 + Comunal Taller de Arquitectura - Schools First Stage of the Productive Rural School / Digital Rural High School No. 186 + Comunal Taller de Arquitectura - Schools First Stage of the Productive Rural School / Digital Rural High School No. 186 + Comunal Taller de Arquitectura - Schools First Stage of the Productive Rural School / Digital Rural High School No. 186 + Comunal Taller de Arquitectura - More Images+ 19

Tepetzintla, Mexico

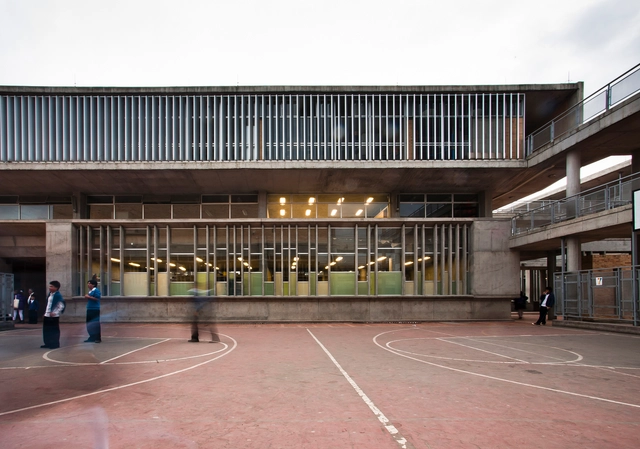
Porfirio Barba Jacob District School / Leonardo Álvarez Yepes arquitectos

Porfirio Barba Jacob District School / Leonardo Álvarez Yepes arquitectos - Schools Porfirio Barba Jacob District School / Leonardo Álvarez Yepes arquitectos - Schools Porfirio Barba Jacob District School / Leonardo Álvarez Yepes arquitectos - Schools Porfirio Barba Jacob District School / Leonardo Álvarez Yepes arquitectos - Schools Porfirio Barba Jacob District School / Leonardo Álvarez Yepes arquitectos - More Images+ 12

Bogotá, Colombia
  • Area Area of this architecture project Area:  7023
  • Year Completion year of this architecture project Year:  2009
  • Manufacturers Brands with products used in this architecture project
    Manufacturers:  Alumina, Cemex, Docol, Polyglass, ladrillera San José

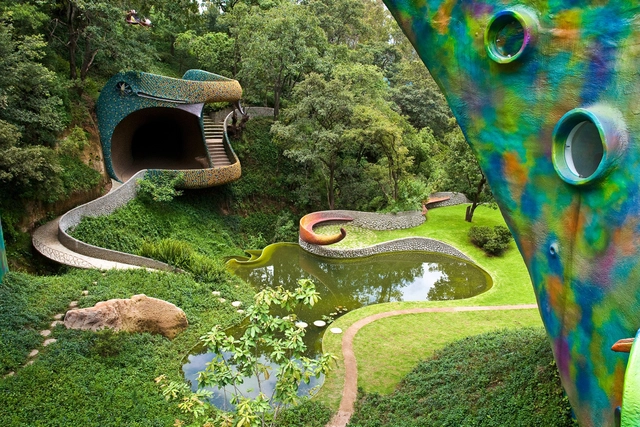
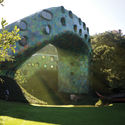
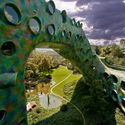
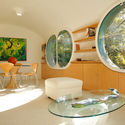
Quetzalcoatl's Nest / Javier Senosiain

Quetzalcoatl's Nest / Javier Senosiain - SustainabilityQuetzalcoatl's Nest / Javier Senosiain - SustainabilityQuetzalcoatl's Nest / Javier Senosiain - SustainabilityQuetzalcoatl's Nest / Javier Senosiain - SustainabilityQuetzalcoatl's Nest / Javier Senosiain - More Images+ 27

Naucalpan de Juárez, Mexico

The (In)temporal Garden / Ocamica Tudanca Architects

The (In)temporal Garden / Ocamica Tudanca Architects - RenovationThe (In)temporal Garden / Ocamica Tudanca Architects - RenovationThe (In)temporal Garden / Ocamica Tudanca Architects - RenovationThe (In)temporal Garden / Ocamica Tudanca Architects - RenovationThe (In)temporal Garden / Ocamica Tudanca Architects - More Images+ 18

  • Area Area of this architecture project Area:  120
  • Year Completion year of this architecture project Year:  2018
  • Manufacturers Brands with products used in this architecture project
    Manufacturers:  Ecoluciona, J-Aulas Abiertas

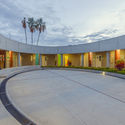
Shanghai Shenyang Road Postpartum Care Center / Shanghai Zhongfang Architectural Design

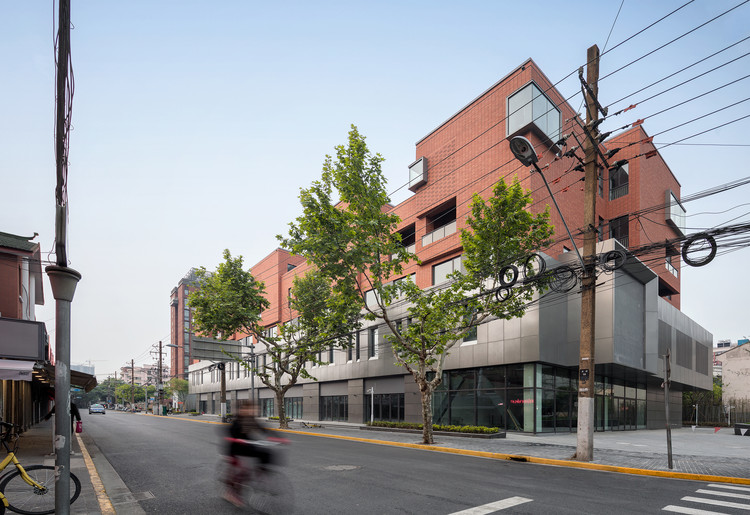
Shanghai Shenyang Road Postpartum Care Center / Shanghai Zhongfang Architectural Design - Buildings
Meizhou Road street front. Image © Liang Shan

Shanghai Shenyang Road Postpartum Care Center / Shanghai Zhongfang Architectural Design - BuildingsShanghai Shenyang Road Postpartum Care Center / Shanghai Zhongfang Architectural Design - BuildingsShanghai Shenyang Road Postpartum Care Center / Shanghai Zhongfang Architectural Design - BuildingsShanghai Shenyang Road Postpartum Care Center / Shanghai Zhongfang Architectural Design - BuildingsShanghai Shenyang Road Postpartum Care Center / Shanghai Zhongfang Architectural Design - More Images+ 31

Yanlord Nanjing Phoenix Hill Hot Spring Club / Shanghai Zhongfang Architectural Design

Yanlord Nanjing Phoenix Hill Hot Spring Club / Shanghai Zhongfang Architectural Design - Spa
Partial view of the southwest corner. Image © Liang Shan

Yanlord Nanjing Phoenix Hill Hot Spring Club / Shanghai Zhongfang Architectural Design - SpaYanlord Nanjing Phoenix Hill Hot Spring Club / Shanghai Zhongfang Architectural Design - SpaYanlord Nanjing Phoenix Hill Hot Spring Club / Shanghai Zhongfang Architectural Design - SpaYanlord Nanjing Phoenix Hill Hot Spring Club / Shanghai Zhongfang Architectural Design - SpaYanlord Nanjing Phoenix Hill Hot Spring Club / Shanghai Zhongfang Architectural Design - More Images+ 33

南京市, China

Banco do Brasil Athletic Association Headquarters / Costa e Macedo Arquitetos

Banco do Brasil Athletic Association Headquarters / Costa e Macedo Arquitetos - BuildingsBanco do Brasil Athletic Association Headquarters / Costa e Macedo Arquitetos - BuildingsBanco do Brasil Athletic Association Headquarters / Costa e Macedo Arquitetos - BuildingsBanco do Brasil Athletic Association Headquarters / Costa e Macedo Arquitetos - BuildingsBanco do Brasil Athletic Association Headquarters / Costa e Macedo Arquitetos - More Images+ 12

You've started following your first account!

Did you know?

You'll now receive updates based on what you follow! Personalize your stream and start following your favorite authors, offices and users.