-
Architects: MDH.arq, Nathalia Lorena Arquitetura
- Area: 170 m²
- Year: 2025
-
Photographs:Felco
-
Manufacturers: André Carvalho Design, Aristeu Pires, Branco.casa, Casa Rene, Colormix, Dimlux Iluminação, Fernando Jaeger Atelier , Hertz Esquadrias, Julia da Mota, Loi cerâmica, Ortale Design , Pau Pau pisos de madeira, Vladimir Boniconte
-
Lead Architects: Fernando Milan, Nathalia Lorena
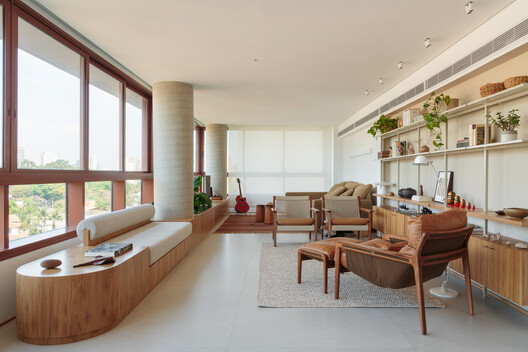

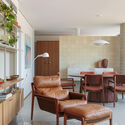
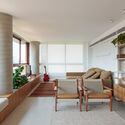
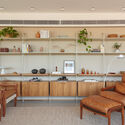
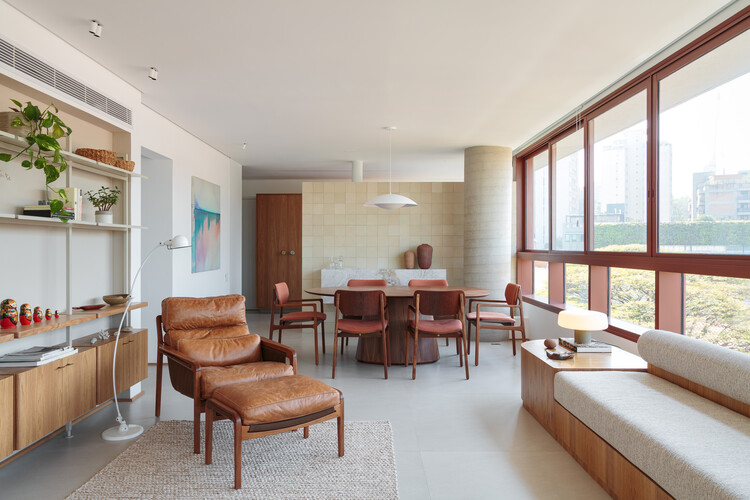
Text description provided by the architects. The project consists of the renovation of an apartment in a contemporary building defined by large window frames and a tree-lined view of the Sumarezinho neighborhood in São Paulo. With 1,830 square feet (170 m²), the property originally featured a social area fully integrated with the kitchen and an enclosed balcony that restricted spatial continuity.