1. ArchDaily
  2. Selected Projects
Selected Projects

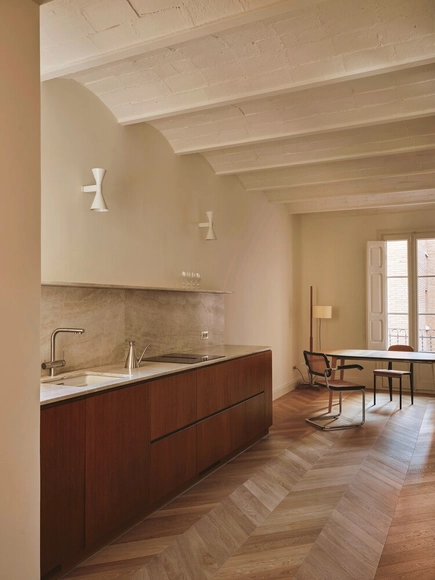
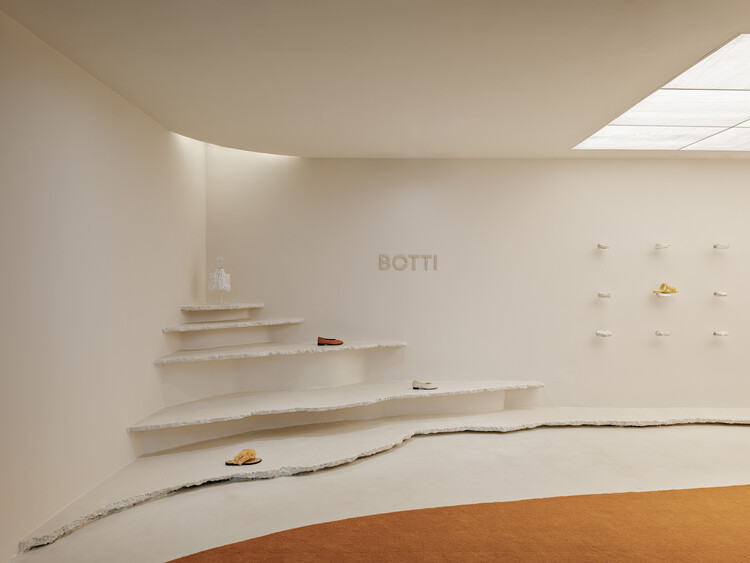
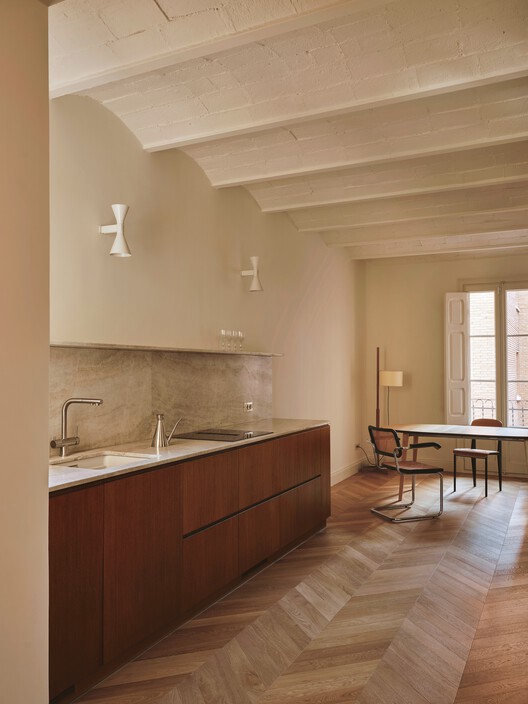
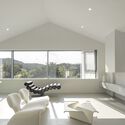
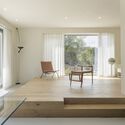
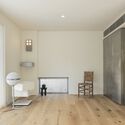
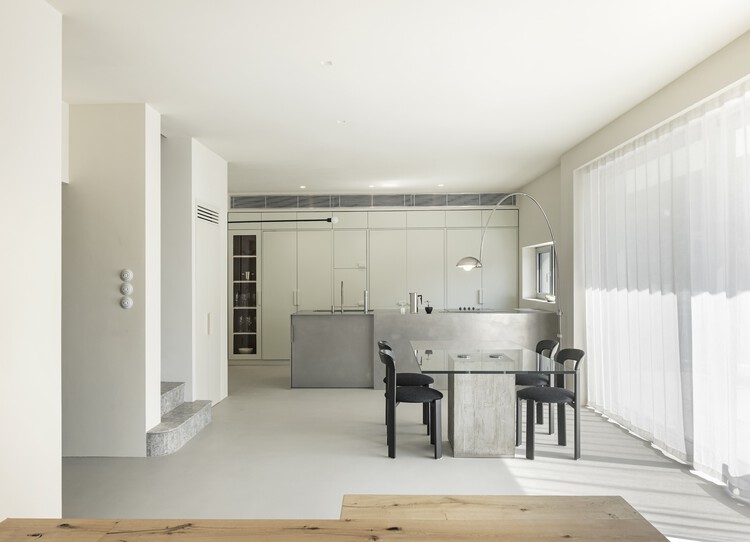
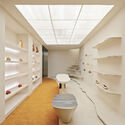
La Oca Selezione / Zooco Estudio

La Oca Selezione / Zooco Estudio - Interior DesignLa Oca Selezione / Zooco Estudio - Interior DesignLa Oca Selezione / Zooco Estudio - Interior DesignLa Oca Selezione / Zooco Estudio - Interior DesignLa Oca Selezione / Zooco Estudio - More Images+ 11

  • Architects: Zooco Estudio
  • Area Area of this architecture project Area:  610
  • Year Completion year of this architecture project Year:  2017
  • Manufacturers Brands with products used in this architecture project
    Manufacturers:  Flos, Vibia, Collbaix, Modifase, Publinilo, +1

Banyan Tree Anji / gad

Banyan Tree Anji / gad - Hotels
© Yao Li

Banyan Tree Anji / gad - HotelsBanyan Tree Anji / gad - HotelsBanyan Tree Anji / gad - HotelsBanyan Tree Anji / gad - HotelsBanyan Tree Anji / gad - More Images+ 38

  • Architects: gad
    : 詹乐斌、徐兵、李保忠、田森源、王昕、柯玉萍、钟舟能、刘斌、吴瑛瑶、卢哲刚、赵改改
  • Area Area of this architecture project Area:  37903
  • Year Completion year of this architecture project Year:  2018

Neighborhood School / Ateliê GR

Neighborhood School / Ateliê GR - Schools Neighborhood School / Ateliê GR - Schools Neighborhood School / Ateliê GR - Schools Neighborhood School / Ateliê GR - Schools Neighborhood School / Ateliê GR - More Images+ 15

  • Architects: Ateliê GR
  • Area Area of this architecture project Area:  340
  • Year Completion year of this architecture project Year:  2016

Obra Diecinueve / OPUS

Obra Diecinueve / OPUS - Residential

Obra Diecinueve / OPUS - ResidentialObra Diecinueve / OPUS - ResidentialObra Diecinueve / OPUS - ResidentialObra Diecinueve / OPUS - ResidentialObra Diecinueve / OPUS - More Images+ 29

FB House / ZIM arquitextura

FB House / ZIM arquitextura - HousesFB House / ZIM arquitextura - HousesFB House / ZIM arquitextura - HousesFB House / ZIM arquitextura - HousesFB House / ZIM arquitextura - More Images+ 25

  • Architects: ZIM arquitextura
  • Area Area of this architecture project Area:  140
  • Year Completion year of this architecture project Year:  2013

FM Office / Solo Arquitetos

FM Office / Solo Arquitetos - Offices InteriorsFM Office / Solo Arquitetos - Offices InteriorsFM Office / Solo Arquitetos - Offices InteriorsFM Office / Solo Arquitetos - Offices InteriorsFM Office / Solo Arquitetos - More Images+ 8

  • Architects: Solo Arquitetos
  • Area Area of this architecture project Area:  85
  • Year Completion year of this architecture project Year:  2018
  • Manufacturers Brands with products used in this architecture project
    Manufacturers:  Esquadria Santos, Frank Madeiras, Luminárias de chão, Luminárias de mesa, Móveis Vicentin

Antarvan Residence / Neogenesis+Studi0261

Antarvan Residence / Neogenesis+Studi0261 - Interior Photography, Houses, BalconyAntarvan Residence / Neogenesis+Studi0261 - Interior Photography, Houses, Lighting, Table, ChairAntarvan Residence / Neogenesis+Studi0261 - Interior Photography, HousesAntarvan Residence / Neogenesis+Studi0261 - Interior Photography, Houses, Bathroom, Sink, Countertop, ToiletAntarvan Residence / Neogenesis+Studi0261 - More Images+ 16

Surat, India
  • Area Area of this architecture project Area:  375
  • Year Completion year of this architecture project Year:  2025
  • Manufacturers Brands with products used in this architecture project
    Manufacturers:  Grohe, Legrand

Rosso listening bar / Naso

 Rosso listening bar  / Naso - Restaurant & Bar Interiors Rosso listening bar  / Naso - Interior Photography, Restaurant & Bar Interiors Rosso listening bar  / Naso - Interior Photography, Restaurant & Bar Interiors Rosso listening bar  / Naso - Restaurant & Bar Interiors Rosso listening bar  / Naso - More Images+ 6

  • Architects: Naso
  • Area Area of this architecture project Area:  40
  • Year Completion year of this architecture project Year:  2026

PARAISO office building + industrial warehouse / TEC Taller EC

PARAISO office building + industrial warehouse / TEC Taller EC - ExtensionPARAISO office building + industrial warehouse / TEC Taller EC - Exterior Photography, ExtensionPARAISO office building + industrial warehouse / TEC Taller EC - ExtensionPARAISO office building + industrial warehouse / TEC Taller EC - Exterior Photography, ExtensionPARAISO office building + industrial warehouse / TEC Taller EC - More Images+ 17

  • Architects: TEC Taller EC
  • Area Area of this architecture project Area:  3600
  • Year Completion year of this architecture project Year:  2026

Terra Catarina House / Nola Arquitetura

Terra Catarina House / Nola Arquitetura - HousesTerra Catarina House / Nola Arquitetura - Exterior Photography, HousesTerra Catarina House / Nola Arquitetura - Exterior Photography, HousesTerra Catarina House / Nola Arquitetura - Exterior Photography, HousesTerra Catarina House / Nola Arquitetura - More Images+ 23

  • Architects: Nola Arquitetura
  • Area Area of this architecture project Area:  600
  • Year Completion year of this architecture project Year:  2025
  • Manufacturers Brands with products used in this architecture project
    Manufacturers:  Docol, Mekal

The Bridle Path / Ampuero Yutronic

The Bridle Path / Ampuero Yutronic - Interior Photography, Houses, Kitchen, Lighting, Countertop, ChairThe Bridle Path / Ampuero Yutronic - Interior Photography, Houses, KitchenThe Bridle Path / Ampuero Yutronic - Interior Photography, Houses, Kitchen, ChairThe Bridle Path / Ampuero Yutronic - Interior Photography, Houses, BathroomThe Bridle Path / Ampuero Yutronic - More Images+ 21

  • Architects: Ampuero Yutronic
  • Area Area of this architecture project Area:  80
  • Year Completion year of this architecture project Year:  2026
  • Manufacturers Brands with products used in this architecture project
    Manufacturers:  Cortizo Vision Plus, Crest Nordic, Dekton Umber, Holte

Stone and Wood Studio / Common Wonder

Stone and Wood Studio / Common Wonder - Interior Photography, Residential InteriorsStone and Wood Studio / Common Wonder - Interior Photography, Residential InteriorsStone and Wood Studio / Common Wonder - Residential InteriorsStone and Wood Studio / Common Wonder - Exterior Photography, Residential Interiors, Stairs, HandrailStone and Wood Studio / Common Wonder - More Images+ 8

  • Architects: Common Wonder
  • Area Area of this architecture project Area:  14
  • Year Completion year of this architecture project Year:  2025
  • Manufacturers Brands with products used in this architecture project
    Manufacturers:  Lepine Quarry, St Maximim Quarry

CR Land: Wuxi MixC Mall / Ippolito Fleitz Group

CR Land: Wuxi MixC Mall / Ippolito Fleitz Group - Interior DesignCR Land: Wuxi MixC Mall / Ippolito Fleitz Group - Interior DesignCR Land: Wuxi MixC Mall / Ippolito Fleitz Group - Interior DesignCR Land: Wuxi MixC Mall / Ippolito Fleitz Group - Interior DesignCR Land: Wuxi MixC Mall / Ippolito Fleitz Group - More Images+ 19

El Molino Residential Development / FAMM Arquitectura

El Molino Residential Development / FAMM Arquitectura - Interior Photography, Housing, PatioEl Molino Residential Development / FAMM Arquitectura - Exterior Photography, Housing, Courtyard, BalconyEl Molino Residential Development / FAMM Arquitectura - Interior Photography, HousingEl Molino Residential Development / FAMM Arquitectura - Exterior Photography, Housing, Courtyard, BalconyEl Molino Residential Development / FAMM Arquitectura - More Images+ 18

  • Architects: FAMM Arquitectura
  • Area Area of this architecture project Area:  1850
  • Year Completion year of this architecture project Year:  2024

Cerdeiras House Hotel / Tiago do Vale Arquitectos

Cerdeiras House Hotel / Tiago do Vale Arquitectos - HotelsCerdeiras House Hotel / Tiago do Vale Arquitectos - Interior Photography, HotelsCerdeiras House Hotel / Tiago do Vale Arquitectos - HotelsCerdeiras House Hotel / Tiago do Vale Arquitectos - Exterior Photography, HotelsCerdeiras House Hotel / Tiago do Vale Arquitectos - More Images+ 27

  • Area Area of this architecture project Area:  902
  • Year Completion year of this architecture project Year:  2025
  • Manufacturers Brands with products used in this architecture project
    Manufacturers:  Guardian Glass, Teka, Aleluia Cerâmicas, Azulima, CIN, +6

Plaza Luna Vallenata / Tarq Studio

Plaza Luna Vallenata / Tarq Studio  - Exterior Photography, Market, Column, BeamPlaza Luna Vallenata / Tarq Studio  - MarketPlaza Luna Vallenata / Tarq Studio  - MarketPlaza Luna Vallenata / Tarq Studio  - Interior Photography, Market, Column, BeamPlaza Luna Vallenata / Tarq Studio  - More Images+ 27

Valledupar, Colombia
  • Architects: Tarq Studio
  • Area Area of this architecture project Area:  3057
  • Year Completion year of this architecture project Year:  2025

House in Pompéia / 23 SUL

House in Pompéia / 23 SUL - HousesHouse in Pompéia / 23 SUL - Interior Photography, HousesHouse in Pompéia / 23 SUL - Interior Photography, Houses, Beam, LightingHouse in Pompéia / 23 SUL - Interior Photography, Houses, Kitchen, BeamHouse in Pompéia / 23 SUL - More Images+ 18

  • Architects: 23 SUL
  • Area Area of this architecture project Area:  225
  • Year Completion year of this architecture project Year:  2021
  • Manufacturers Brands with products used in this architecture project
    Manufacturers:  Miniwave Hunter Douglas, Urbem

Rollingwood Residence / A Parallel Architecture

Rollingwood Residence / A Parallel Architecture - HousesRollingwood Residence / A Parallel Architecture - Interior Photography, Houses, Kitchen, Door, Table, Chair, Countertop, LightingRollingwood Residence / A Parallel Architecture - Interior Photography, Houses, Door, StairsRollingwood Residence / A Parallel Architecture - Interior Photography, Houses, Kitchen, Door, Countertop, Table, ChairRollingwood Residence / A Parallel Architecture - More Images+ 10

Sanctum Retreat / arches

Sanctum Retreat / arches - Exterior Photography, TourismSanctum Retreat / arches - TourismSanctum Retreat / arches - Exterior Photography, Tourism, GardenSanctum Retreat / arches - Exterior Photography, TourismSanctum Retreat / arches - More Images+ 35

  • Architects: arches
  • Area Area of this architecture project Area:  1035
  • Year Completion year of this architecture project Year:  2026
  • Manufacturers Brands with products used in this architecture project
    Manufacturers:  Gervasoni, Kebony, Interface

Coco Beans House / Aamir and Hameeda

Coco Beans House / Aamir and Hameeda - Interior Photography, Houses, Stairs, BeamCoco Beans House / Aamir and Hameeda - Interior Photography, Houses, ChairCoco Beans House / Aamir and Hameeda - Interior Photography, Houses, Stairs, HandrailCoco Beans House / Aamir and Hameeda - HousesCoco Beans House / Aamir and Hameeda - More Images+ 22

Hyderabad, India

Moss Farmhouse / Pasparakis Friel

Moss Farmhouse  / Pasparakis Friel - Interior Photography, ExtensionMoss Farmhouse  / Pasparakis Friel - Interior Photography, Extension, ChairMoss Farmhouse  / Pasparakis Friel - ExtensionMoss Farmhouse  / Pasparakis Friel - Exterior Photography, ExtensionMoss Farmhouse  / Pasparakis Friel - More Images+ 14

  • Architects: Pasparakis Friel
  • Area Area of this architecture project Area:  130
  • Year Completion year of this architecture project Year:  2025
  • Manufacturers Brands with products used in this architecture project
    Manufacturers:  Velfac

Lake house / Ultra Architects

Lake house / Ultra Architects - HousesLake house / Ultra Architects - HousesLake house / Ultra Architects - Interior Photography, Houses, Bedroom, BedLake house / Ultra Architects - Interior Photography, Houses, Beam, Lighting, ChairLake house / Ultra Architects - More Images+ 12

  • Architects: Ultra Architects
  • Area Area of this architecture project Area:  180
  • Year Completion year of this architecture project Year:  2026

Faye House / Alhumaidhi Architects

Faye House / Alhumaidhi Architects - Exterior Photography, Houses, BalconyFaye House / Alhumaidhi Architects - Interior Photography, Houses, Kitchen, Table, Chair, LightingFaye House / Alhumaidhi Architects - Interior Photography, HousesFaye House / Alhumaidhi Architects - Interior Photography, Houses, Door, ChairFaye House / Alhumaidhi Architects - More Images+ 14

Shamiya, Kuwait
  • Area Area of this architecture project Area:  1601
  • Year Completion year of this architecture project Year:  2025
  • Manufacturers Brands with products used in this architecture project
    Manufacturers:  Not available

LAGO Italian Family Kitchen / Vari Architects

LAGO Italian Family Kitchen / Vari Architects - Exterior Photography, Restaurant, Garden, BalconyLAGO Italian Family Kitchen / Vari Architects - Interior Photography, Restaurant, BalconyLAGO Italian Family Kitchen / Vari Architects - Interior Photography, Restaurant, Balcony, ChairLAGO Italian Family Kitchen / Vari Architects - Interior Photography, Restaurant, Table, Chair, CountertopLAGO Italian Family Kitchen / Vari Architects - More Images+ 28

Chongqing, China
  • Architects: Vari Architects
  • Area Area of this architecture project Area:  360
  • Year Completion year of this architecture project Year:  2025

You've started following your first account!

Did you know?

You'll now receive updates based on what you follow! Personalize your stream and start following your favorite authors, offices and users.