1. ArchDaily
  2. Selected Projects

Selected Projects

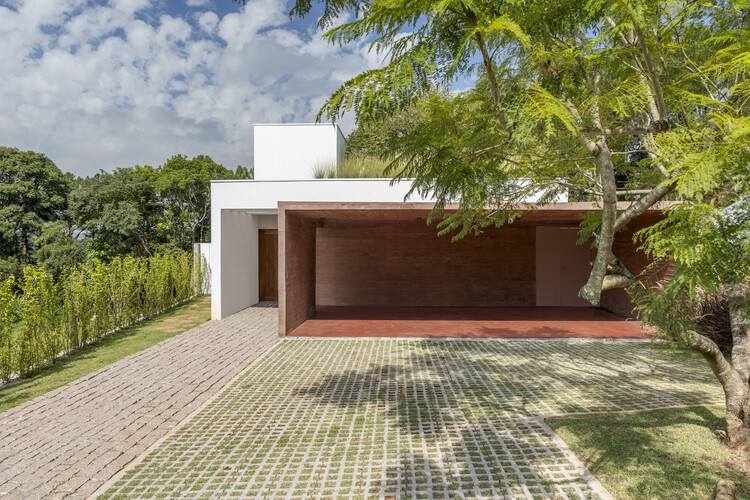
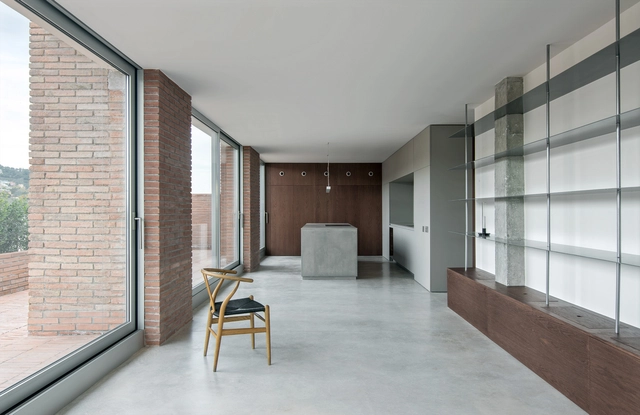
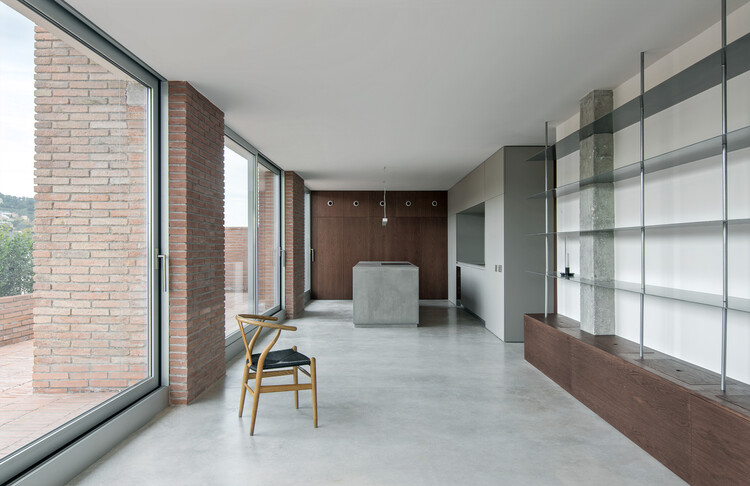
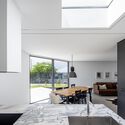
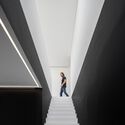
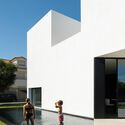
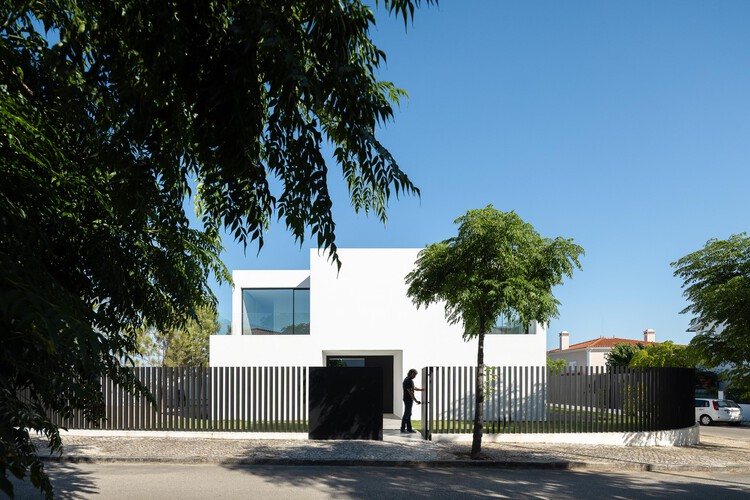
DR House / nmdarq

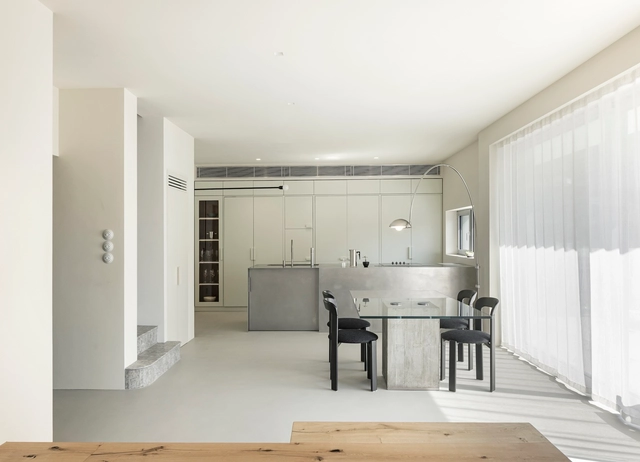
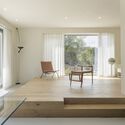
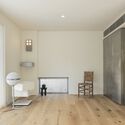
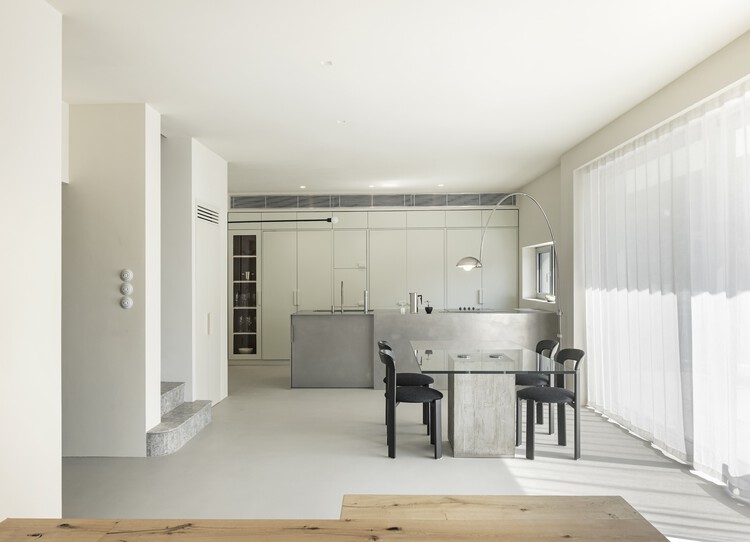
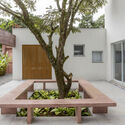
DR House / nmdarq - Exterior Photography, HousesDR House / nmdarq - Interior Photography, Houses, Kitchen, Countertop, ChairDR House / nmdarq - Interior Photography, Houses, StairsDR House / nmdarq - Exterior Photography, HousesDR House / nmdarq - More Images+ 40

  • Architects: nmdarq
  • Area Area of this architecture project Area:  215 m²
  • Year Completion year of this architecture project Year:  2024

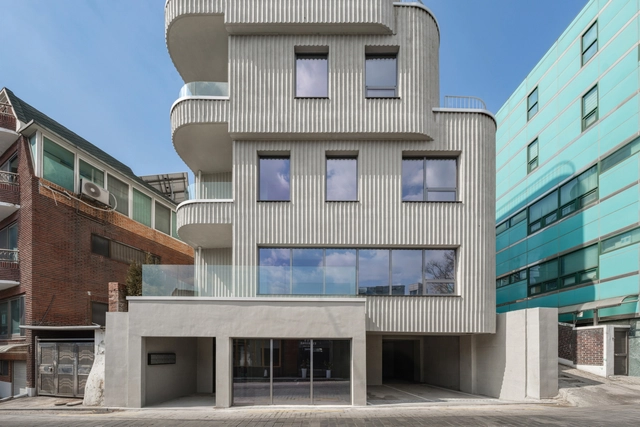
Palazzo Residential Building Paleiskwartier / Benthem Crouwel Architects

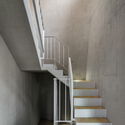
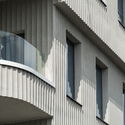
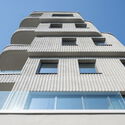
Palazzo Residential Building Paleiskwartier / Benthem Crouwel Architects - Exterior Photography, ApartmentsPalazzo Residential Building Paleiskwartier / Benthem Crouwel Architects - Exterior Photography, Apartments, FacadePalazzo Residential Building Paleiskwartier / Benthem Crouwel Architects - Exterior Photography, Apartments, BalconyPalazzo Residential Building Paleiskwartier / Benthem Crouwel Architects - Exterior Photography, Apartments, Facade, BalconyPalazzo Residential Building Paleiskwartier / Benthem Crouwel Architects - More Images+ 21
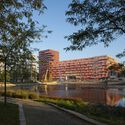
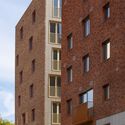
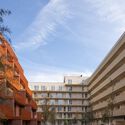
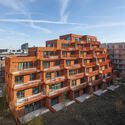
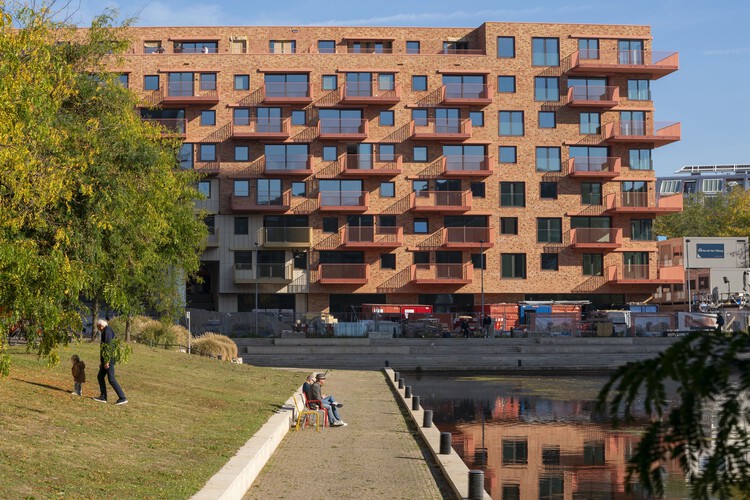
•
's-Hertogenbosch, The Netherlands

Calma House / Forma Arquitectura

Calma House / Forma Arquitectura - Interior Photography, Residential Interiors, BathroomCalma House / Forma Arquitectura - Interior Photography, Residential InteriorsCalma House / Forma Arquitectura - Interior Photography, Residential Interiors, Bathroom, Sink, CountertopCalma House / Forma Arquitectura - Interior Photography, Residential Interiors, Bathroom, SinkCalma House / Forma Arquitectura - More Images+ 10

  • Architects: Forma Arquitectura
  • Area Area of this architecture project Area:  95 m²
  • Year Completion year of this architecture project Year:  2025

Temple of Darkness Bakhoor Bakhoor Pavilion / Bunga Design Atelier

Temple of Darkness Bakhoor Bakhoor Pavilion / Bunga Design Atelier - Community Temple of Darkness Bakhoor Bakhoor Pavilion / Bunga Design Atelier - Community Temple of Darkness Bakhoor Bakhoor Pavilion / Bunga Design Atelier - Community Temple of Darkness Bakhoor Bakhoor Pavilion / Bunga Design Atelier - Interior Photography, Community Temple of Darkness Bakhoor Bakhoor Pavilion / Bunga Design Atelier - More Images+ 23
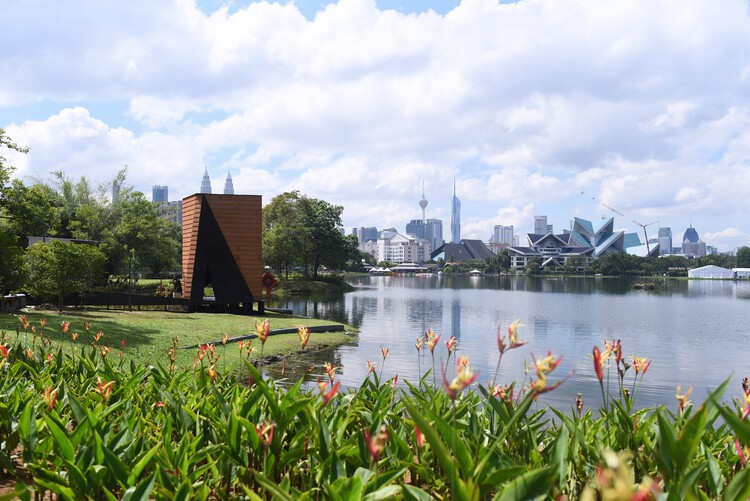
  • Area Area of this architecture project Area:  10 m²
  • Year Completion year of this architecture project Year:  2025
  • Manufacturers Brands with products used in this architecture project
    Manufacturers:  GNIHome Clay Plaster

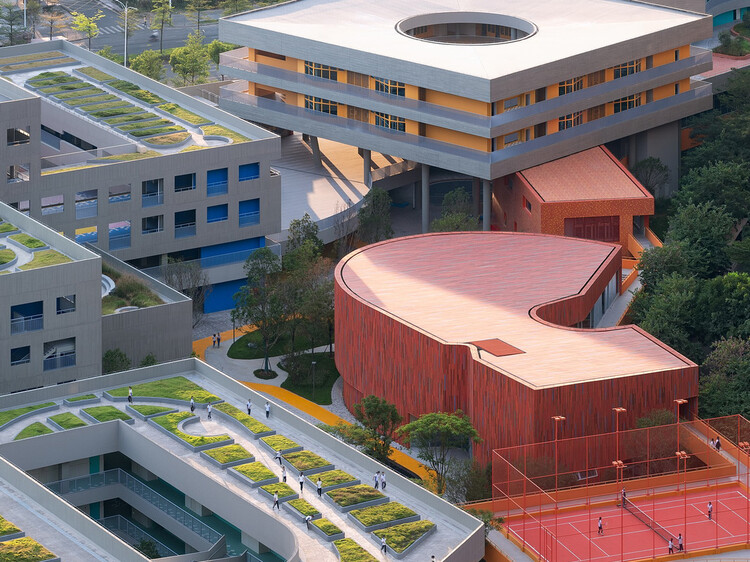
Weilong School / MENG YAN | URBANUS
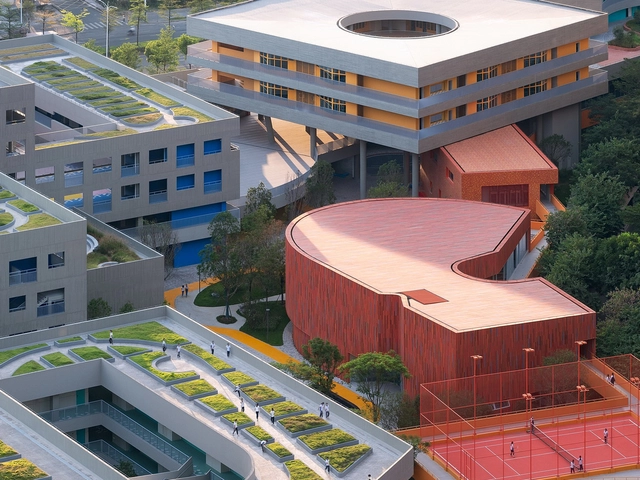
Weilong School / MENG YAN | URBANUS - Exterior Photography, Schools , Facade, CityscapeWeilong School / MENG YAN | URBANUS - Exterior Photography, Schools , FacadeWeilong School / MENG YAN | URBANUS - Exterior Photography, Schools Weilong School / MENG YAN | URBANUS - Schools Weilong School / MENG YAN | URBANUS - More Images+ 27
•
Shenzhen, China

Hortensia Herrero Art Center / ERRE

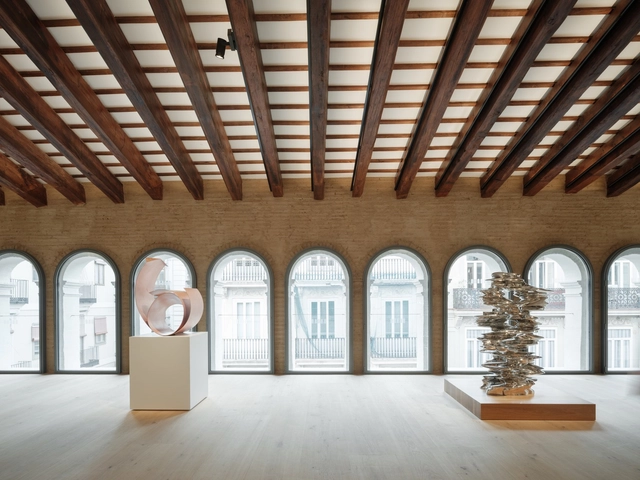
Hortensia Herrero Art Center / ERRE  - Exterior Photography, Extension, Courtyard, Door, Facade, Stairs, HandrailHortensia Herrero Art Center / ERRE  - Interior Photography, Extension, Facade, DoorHortensia Herrero Art Center / ERRE  - Interior Photography, Extension, Stairs, Facade, BeamHortensia Herrero Art Center / ERRE  - Interior Photography, Extension, Beam, Facade, Arch, Arcade, ColumnHortensia Herrero Art Center / ERRE  - More Images+ 38

  • Architects: ERRE
  • Area Area of this architecture project Area:  37674 ft²
  • Year Completion year of this architecture project Year:  2023
  • Manufacturers Brands with products used in this architecture project
    Manufacturers:  Andreu World, Mediclinics, Color Kinetics, Comon, Noken, +3

Atelier Jeumeu / COV Studio

Atelier Jeumeu / COV Studio - Interior Photography, Residential Architecture, LightingAtelier Jeumeu / COV Studio - Interior Photography, Residential Architecture, ChairAtelier Jeumeu / COV Studio - Interior Photography, Residential Architecture, Door, Lighting, ChairAtelier Jeumeu / COV Studio - Interior Photography, Residential Architecture, Door, StairsAtelier Jeumeu / COV Studio - More Images+ 29

  • Architects: COV Studio
  • Area Area of this architecture project Area:  141 m²
  • Year Completion year of this architecture project Year:  2024

Forest House / RAWI Arquitetura

Forest House / RAWI Arquitetura - Interior Photography, Houses, GardenForest House / RAWI Arquitetura - Exterior Photography, HousesForest House / RAWI Arquitetura - HousesForest House / RAWI Arquitetura - Exterior Photography, Houses, Garden, Balcony, Stairs, HandrailForest House / RAWI Arquitetura - More Images+ 15

  • Architects: RAWI Arquitetura
  • Area Area of this architecture project Area:  350 m²
  • Year Completion year of this architecture project Year:  2025

Attic A.N.T. / Pineda Monedero

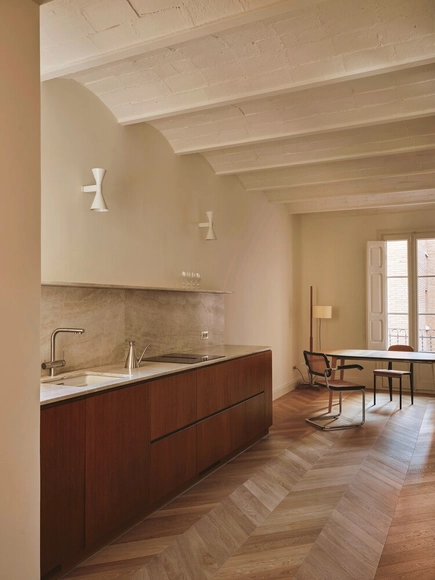
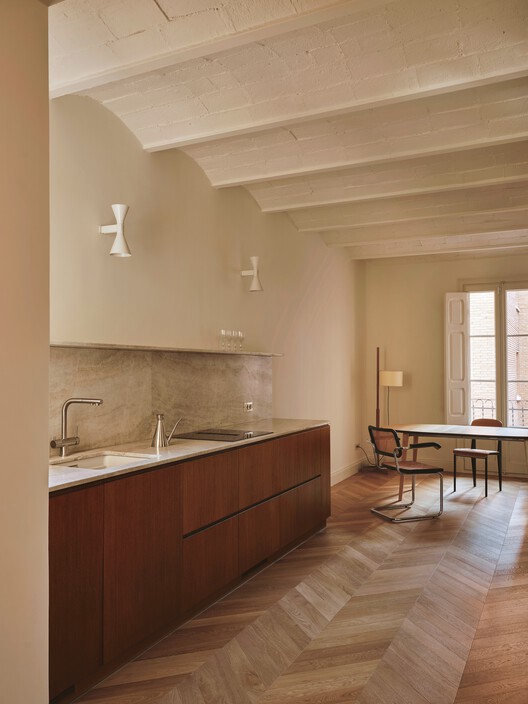
Attic A.N.T. / Pineda Monedero - Interior Photography, Apartment InteriorsAttic A.N.T. / Pineda Monedero - Interior Photography, Apartment InteriorsAttic A.N.T. / Pineda Monedero - Interior Photography, Apartment Interiors, Kitchen, Countertop, SinkAttic A.N.T. / Pineda Monedero - Interior Photography, Apartment InteriorsAttic A.N.T. / Pineda Monedero - More Images+ 12

  • Architects: Pineda Monedero
  • Area Area of this architecture project Area:  150 m²
  • Year Completion year of this architecture project Year:  2024
  • Manufacturers Brands with products used in this architecture project
    Manufacturers:  Viabizzuno

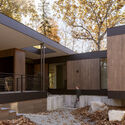
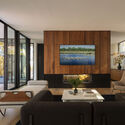
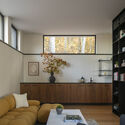
House in the Woods / Tom Lontine Architect

House in the Woods / Tom Lontine Architect - HousesHouse in the Woods / Tom Lontine Architect - HousesHouse in the Woods / Tom Lontine Architect - Interior Photography, Houses, Table, ChairHouse in the Woods / Tom Lontine Architect - Interior Photography, Houses, Lighting, Table, ChairHouse in the Woods / Tom Lontine Architect - More Images+ 22
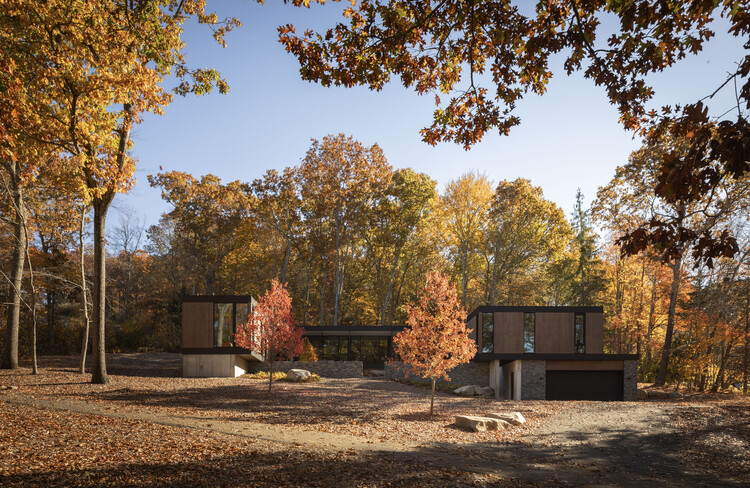
  • Area Area of this architecture project Area:  4400 ft²
  • Year Completion year of this architecture project Year:  2023
  • Manufacturers Brands with products used in this architecture project
    Manufacturers:  Nemo Tile

ParkView Building / aflalo/gasperini arquitetos
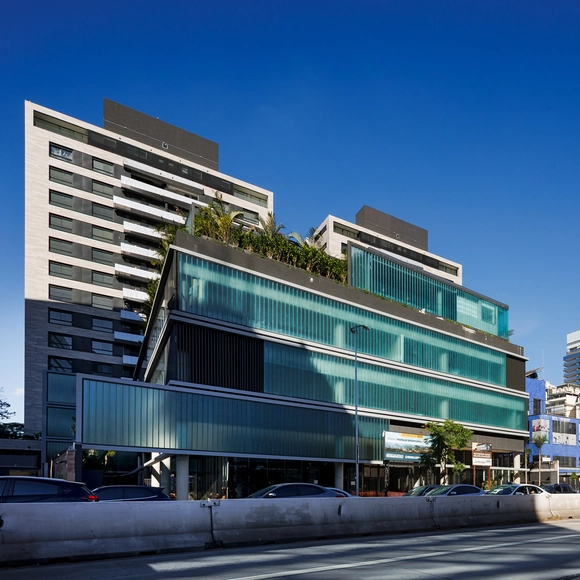
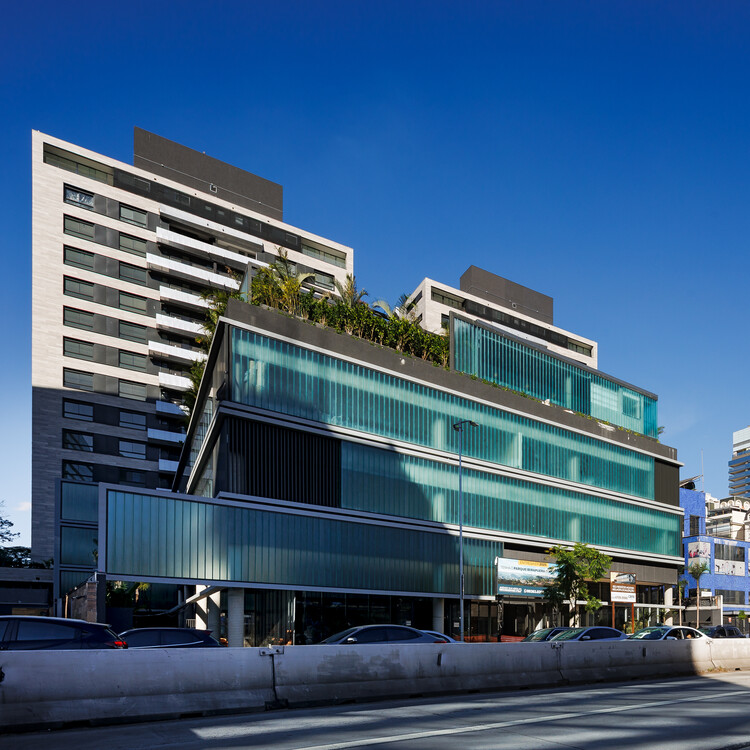
ParkView Building / aflalo/gasperini arquitetos - Mixed Use ArchitectureParkView Building / aflalo/gasperini arquitetos - Interior Photography, Mixed Use Architecture, ChairParkView Building / aflalo/gasperini arquitetos - Interior Photography, Mixed Use ArchitectureParkView Building / aflalo/gasperini arquitetos - Exterior Photography, Mixed Use Architecture, GardenParkView Building / aflalo/gasperini arquitetos - More Images+ 9
Rehabilitation of the Bairro do Cerco Buildings in Porto / Virgínio Moutinho Arquitectos + José Gigante Arquitecto

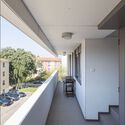
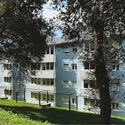
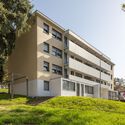
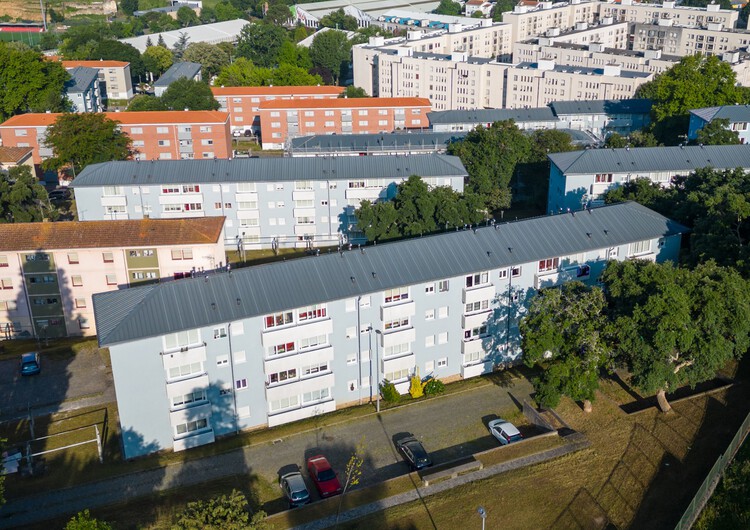
Rehabilitation of the Bairro do Cerco Buildings in Porto / Virgínio Moutinho Arquitectos + José Gigante Arquitecto - Adaptive ReuseRehabilitation of the Bairro do Cerco Buildings in Porto / Virgínio Moutinho Arquitectos + José Gigante Arquitecto - Adaptive ReuseRehabilitation of the Bairro do Cerco Buildings in Porto / Virgínio Moutinho Arquitectos + José Gigante Arquitecto - Exterior Photography, Adaptive ReuseRehabilitation of the Bairro do Cerco Buildings in Porto / Virgínio Moutinho Arquitectos + José Gigante Arquitecto - Exterior Photography, Adaptive Reuse, Facade, BalconyRehabilitation of the Bairro do Cerco Buildings in Porto / Virgínio Moutinho Arquitectos + José Gigante Arquitecto - More Images+ 29
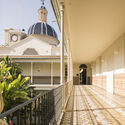
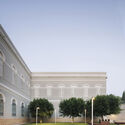
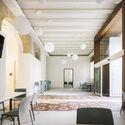
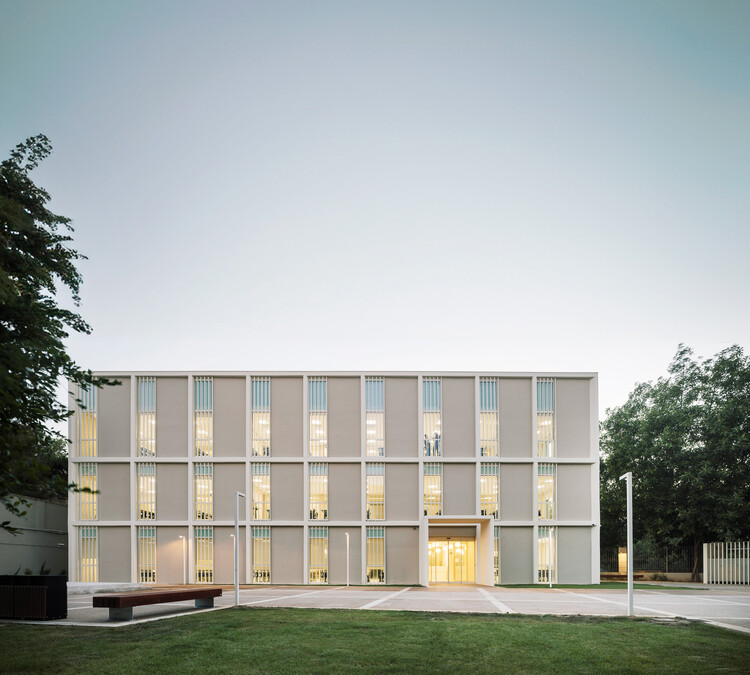
European University | Turia Campus / Ramón Esteve Estudio
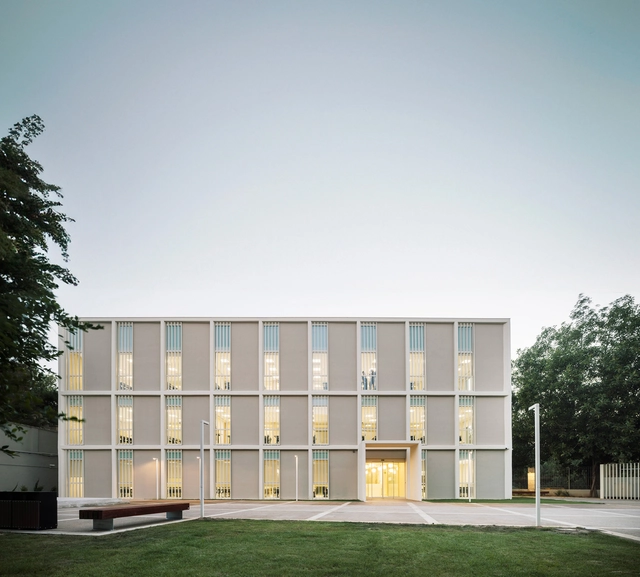
European University | Turia Campus / Ramón Esteve Estudio - ExtensionEuropean University | Turia Campus / Ramón Esteve Estudio - Exterior Photography, Extension, Arch, Column, ArcadeEuropean University | Turia Campus / Ramón Esteve Estudio - Interior Photography, Extension, Chair, Lighting, TableEuropean University | Turia Campus / Ramón Esteve Estudio - Exterior Photography, Extension, Courtyard, ColumnEuropean University | Turia Campus / Ramón Esteve Estudio - More Images+ 32
Cachagua II Housing / PAR Arquitectos
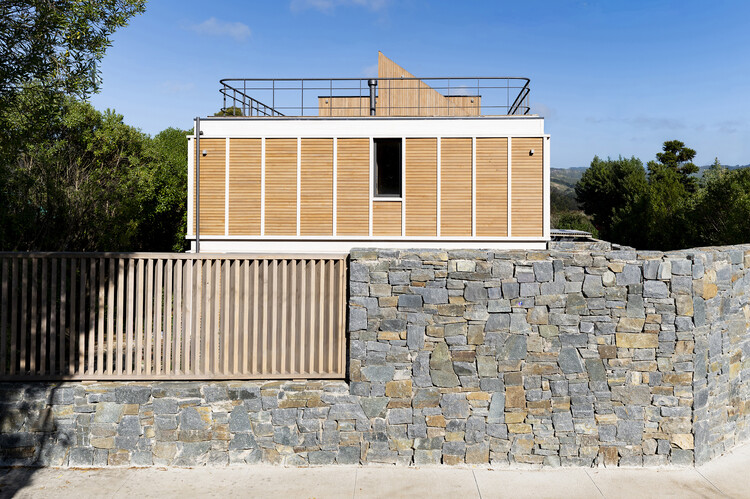
Cachagua II Housing / PAR Arquitectos - HousingCachagua II Housing / PAR Arquitectos - Interior Photography, Housing, Deck, ChairCachagua II Housing / PAR Arquitectos - Exterior Photography, Housing, BalconyCachagua II Housing / PAR Arquitectos - Interior Photography, Housing, Kitchen, BeamCachagua II Housing / PAR Arquitectos - More Images+ 17
Pencil House / Architecture Studio YEIN

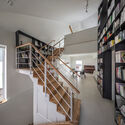
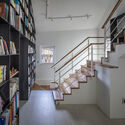
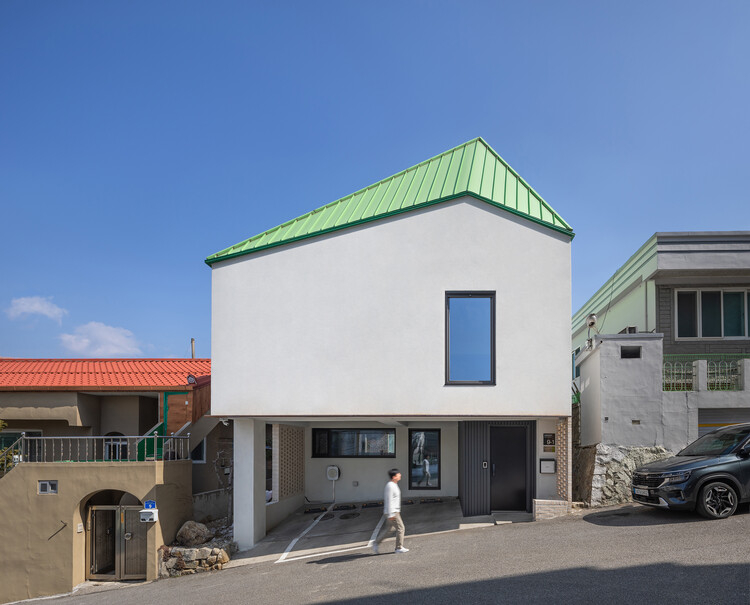
Pencil House / Architecture Studio YEIN - Exterior Photography, HousesPencil House / Architecture Studio YEIN - HousesPencil House / Architecture Studio YEIN - Interior Photography, Houses, Bedroom, Lighting, BedPencil House / Architecture Studio YEIN - Interior Photography, Houses, Stairs, LightingPencil House / Architecture Studio YEIN - More Images+ 17
•
Gangneung, South Korea
  • Area Area of this architecture project Area:  137 m²
  • Year Completion year of this architecture project Year:  2024
  • Manufacturers Brands with products used in this architecture project
    Manufacturers:  American Standard

STACK / Johanjun Architects

STACK / Johanjun Architects - Commercial ArchitectureSTACK / Johanjun Architects - Interior Photography, Commercial Architecture, Stairs, BalconySTACK / Johanjun Architects - Exterior Photography, Commercial Architecture, BalconySTACK / Johanjun Architects - Exterior Photography, Commercial ArchitectureSTACK / Johanjun Architects - More Images+ 31

  • Area Area of this architecture project Area:  105 m²
  • Year Completion year of this architecture project Year:  2025

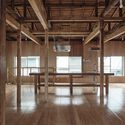
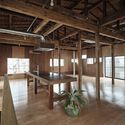
Commercial Space in Minato / ROOVICE
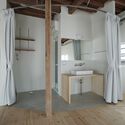
Commercial Space in Minato / ROOVICE - Interior Photography, Adaptive Reuse, Beam, FacadeCommercial Space in Minato / ROOVICE - Adaptive ReuseCommercial Space in Minato / ROOVICE - Interior Photography, Adaptive Reuse, BeamCommercial Space in Minato / ROOVICE - Interior Photography, Adaptive Reuse, Kitchen, Beam, TableCommercial Space in Minato / ROOVICE - More Images+ 28
•
Minato City, Japan
  • Architects: ROOVICE
  • Area Area of this architecture project Area:  148 m²
  • Year Completion year of this architecture project Year:  2023
  • Manufacturers Brands with products used in this architecture project
    Manufacturers:  Electrolux, LIXIL , Tajima, Toto, toolbox

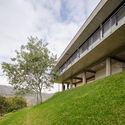
SAP House / Estúdio Brasileiro de Arquitetura + Ateliê AU
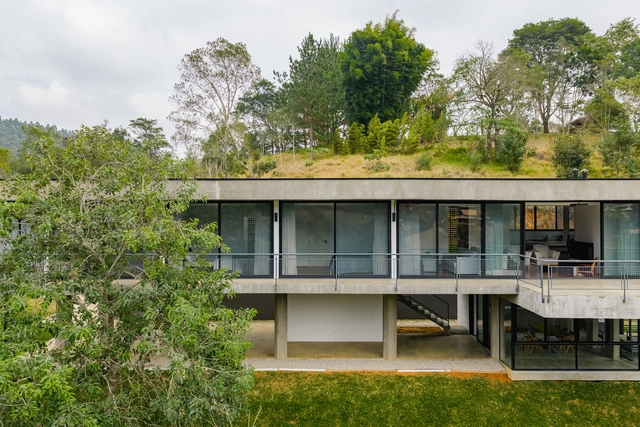
SAP House / Estúdio Brasileiro de Arquitetura + Ateliê AU - HousesSAP House / Estúdio Brasileiro de Arquitetura + Ateliê AU - Exterior Photography, Houses, Handrail, Stairs, BalconySAP House / Estúdio Brasileiro de Arquitetura + Ateliê AU - Interior Photography, Houses, BeamSAP House / Estúdio Brasileiro de Arquitetura + Ateliê AU - Exterior Photography, Houses, Stairs, HandrailSAP House / Estúdio Brasileiro de Arquitetura + Ateliê AU - More Images+ 23
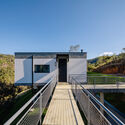
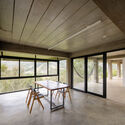
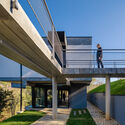
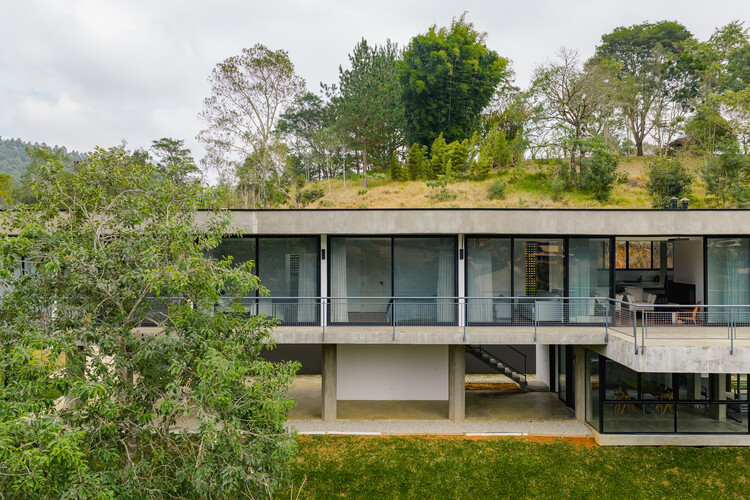
•
Santo Antônio do Pinhal, Brazil

Island Retreat / The Ranch Mine

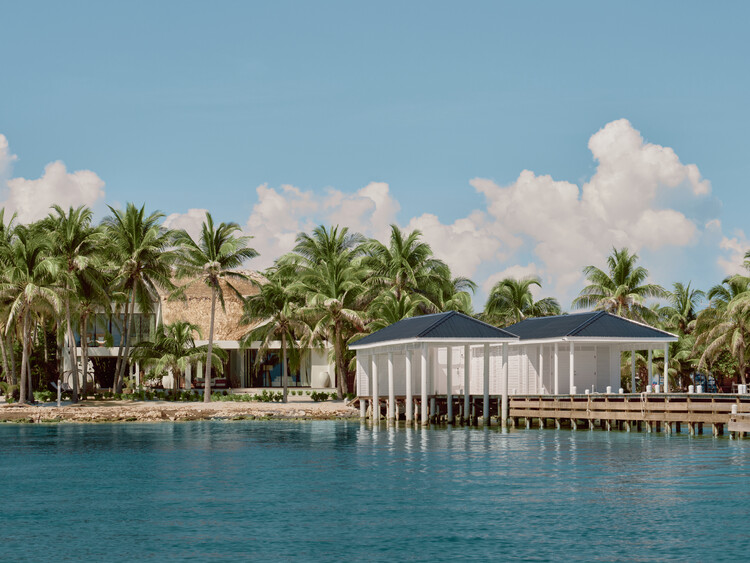
Island Retreat / The Ranch Mine - Exterior Photography, Residential ArchitectureIsland Retreat / The Ranch Mine - Exterior Photography, Residential ArchitectureIsland Retreat / The Ranch Mine - Interior Photography, Residential ArchitectureIsland Retreat / The Ranch Mine - Interior Photography, Residential Architecture, BeamIsland Retreat / The Ranch Mine - More Images+ 38

  • Architects: The Ranch Mine
  • Area Area of this architecture project Area:  4871 ft²
  • Year Completion year of this architecture project Year:  2024
  • Manufacturers Brands with products used in this architecture project
    Manufacturers:  Trex, Brizo Kitchen and Bath, Trimble

Guest House No. 16 / NORM Architects
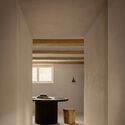
Guest House No. 16 / NORM Architects - Interior Photography, Houses, BeamGuest House No. 16 / NORM Architects - Interior Photography, HousesGuest House No. 16 / NORM Architects - Interior Photography, Houses, ChairGuest House No. 16 / NORM Architects - Interior Photography, HousesGuest House No. 16 / NORM Architects - More Images+ 34
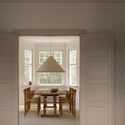
  • Architects: NORM Architects
  • Area Area of this architecture project Area:  360 m²
  • Year Completion year of this architecture project Year:  2024
  • Manufacturers Brands with products used in this architecture project
    Manufacturers:  Dinesen, LEMA, St. Leo Interiors, Ancher Studio, Audo, +11

House in Besteiros / Rasura Arquitetos
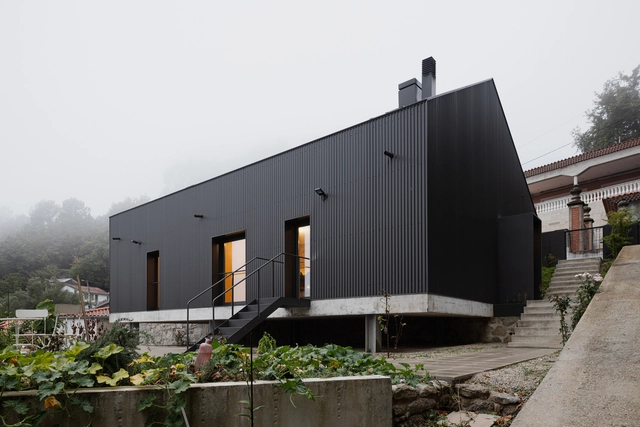
House in Besteiros / Rasura Arquitetos - Exterior Photography, HousesHouse in Besteiros / Rasura Arquitetos - HousesHouse in Besteiros / Rasura Arquitetos - Interior Photography, HousesHouse in Besteiros / Rasura Arquitetos - Interior Photography, Houses, StairsHouse in Besteiros / Rasura Arquitetos - More Images+ 24
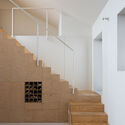
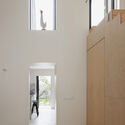
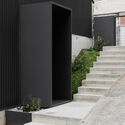
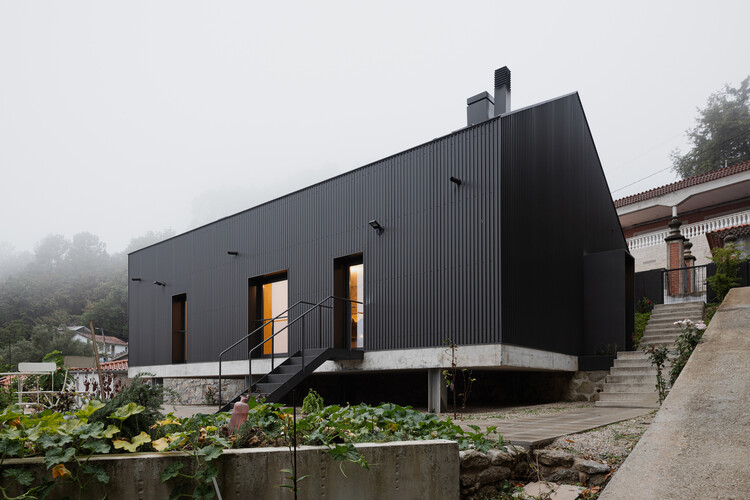
  • Architects: Rasura Arquitetos
  • Area Area of this architecture project Area:  198 m²
  • Year Completion year of this architecture project Year:  2025
  • Manufacturers Brands with products used in this architecture project
    Manufacturers:  FARO Barcelona, LUNAWOOD

Villa Sipat & Sauh / Arkana Architects
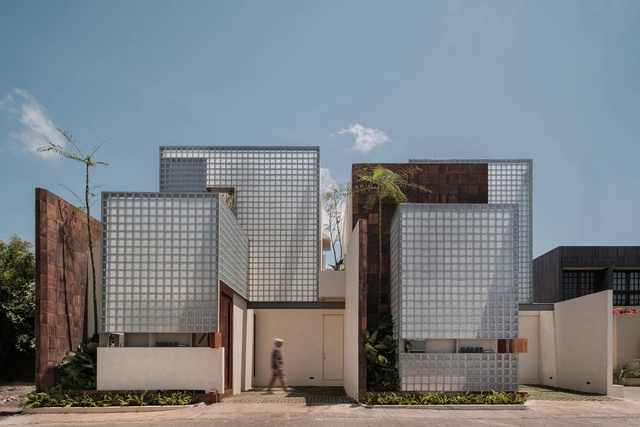
Villa Sipat & Sauh / Arkana Architects - Exterior Photography, HousesVilla Sipat & Sauh / Arkana Architects - HousesVilla Sipat & Sauh / Arkana Architects - Interior Photography, Houses, Stairs, BeamVilla Sipat & Sauh / Arkana Architects - Interior Photography, HousesVilla Sipat & Sauh / Arkana Architects - More Images+ 26
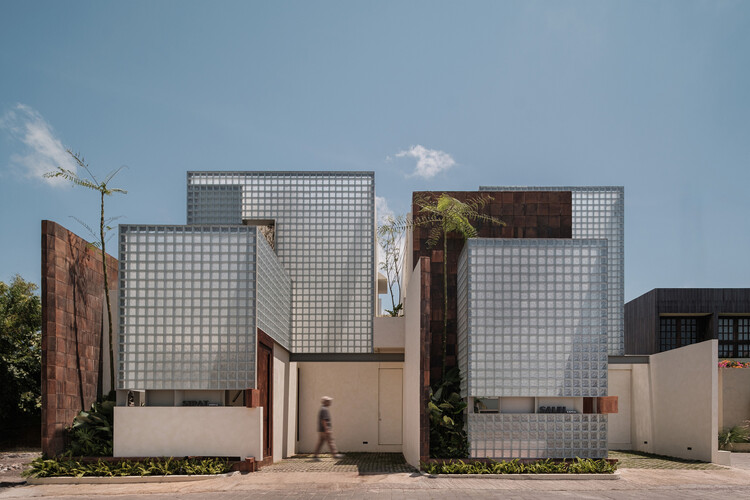
  • Architects: Arkana Architects
  • Area Area of this architecture project Area:  250 m²
  • Year Completion year of this architecture project Year:  2025
  • Manufacturers Brands with products used in this architecture project
    Manufacturers:  Toto

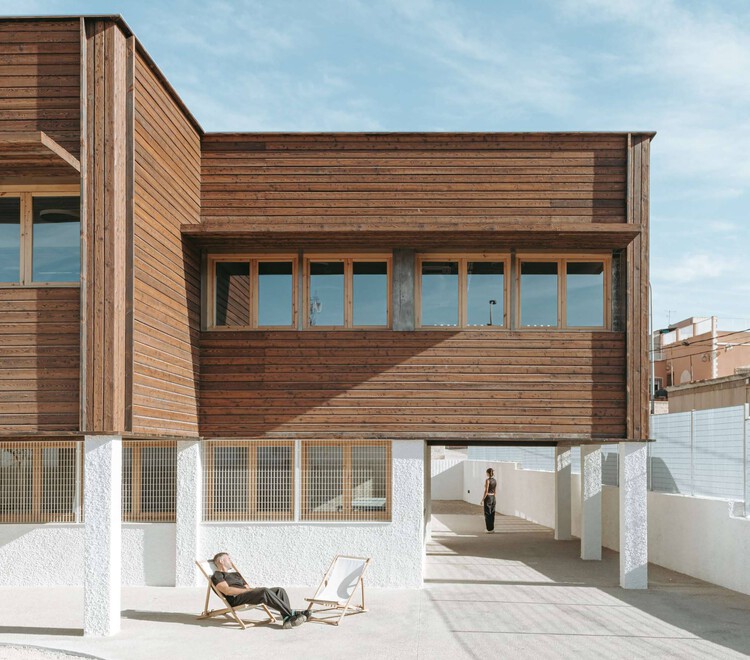
Hotel + Social Community Center / MEII ESTUDIO
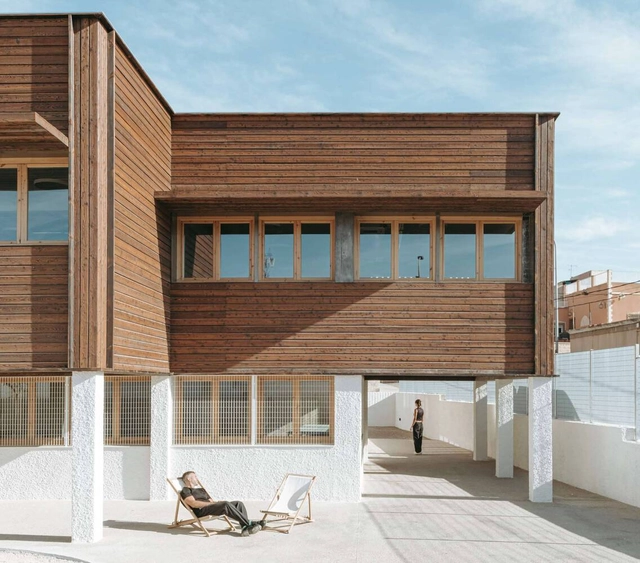
Hotel + Social Community Center / MEII ESTUDIO - Exterior Photography, Community CenterHotel + Social Community Center / MEII ESTUDIO - Interior Photography, Community CenterHotel + Social Community Center / MEII ESTUDIO - Exterior Photography, Community Center, BalconyHotel + Social Community Center / MEII ESTUDIO - Community CenterHotel + Social Community Center / MEII ESTUDIO - More Images+ 11
•
Cartagena, Spain
  • Architects: MEII ESTUDIO
  • Area Area of this architecture project Area:  730 m²
  • Year Completion year of this architecture project Year:  2025

binôme house / gon architects

binôme house / gon architects - Interior Photography, Residential Interiors, Lighting, Chairbinôme house / gon architects - Interior Photography, Residential Interiors, Bedroombinôme house / gon architects - Interior Photography, Residential Interiors, Table, Lighting, Chairbinôme house / gon architects - Residential Interiorsbinôme house / gon architects - More Images+ 22

  • Architects: gon architects
  • Area Area of this architecture project Area:  80 m²
  • Year Completion year of this architecture project Year:  2025
  • Manufacturers Brands with products used in this architecture project
    Manufacturers:  Espacio Betty

You've started following your first account!

Did you know?

You'll now receive updates based on what you follow! Personalize your stream and start following your favorite authors, offices and users.