1. ArchDaily
  2. Projects
Projects

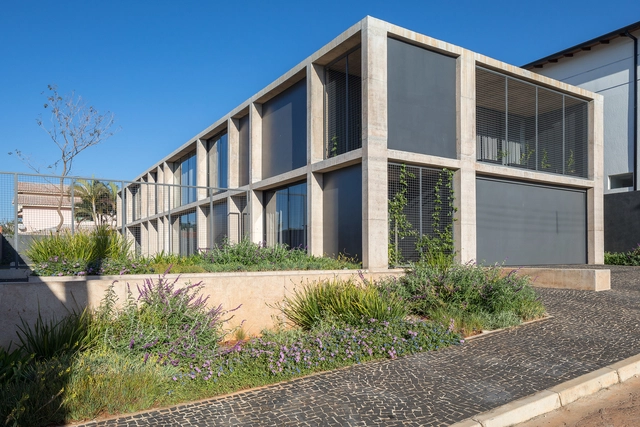
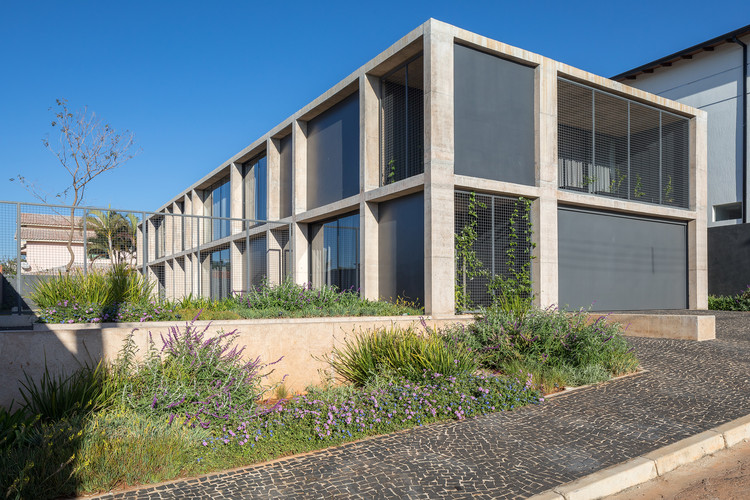
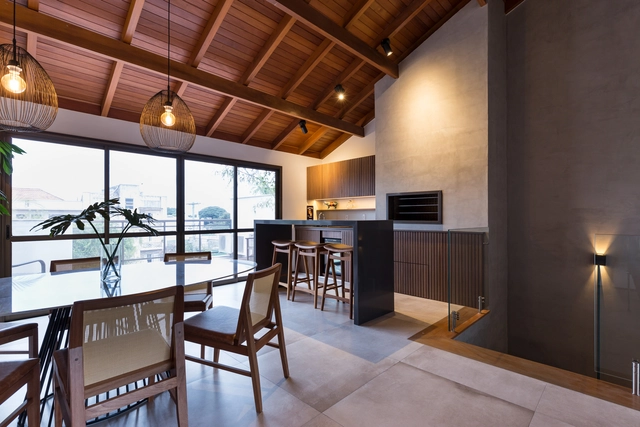
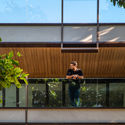
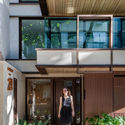
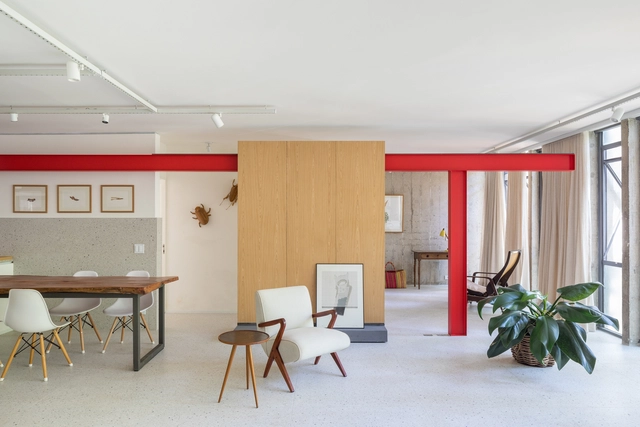
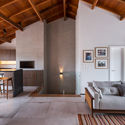
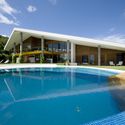
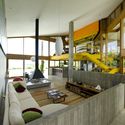
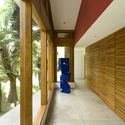
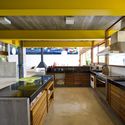

Moacir and Juliana House / kikacamasmie+arq

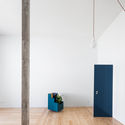
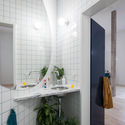
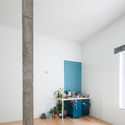
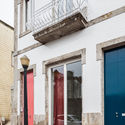
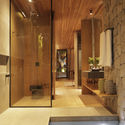
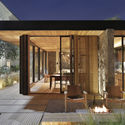
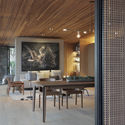
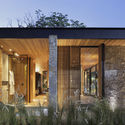
Moacir and Juliana House / kikacamasmie+arq - Interior Photography, Houses, ChairMoacir and Juliana House / kikacamasmie+arq - Interior Photography, HousesMoacir and Juliana House / kikacamasmie+arq - Exterior Photography, HousesMoacir and Juliana House / kikacamasmie+arq - Exterior Photography, HousesMoacir and Juliana House / kikacamasmie+arq - More Images+ 12

São Paulo, Brazil
  • Architects: kikacamasmie+arq
  • Area Area of this architecture project Area:  216
  • Year Completion year of this architecture project Year:  2019
  • Manufacturers Brands with products used in this architecture project
    Manufacturers:  American Hydrotech

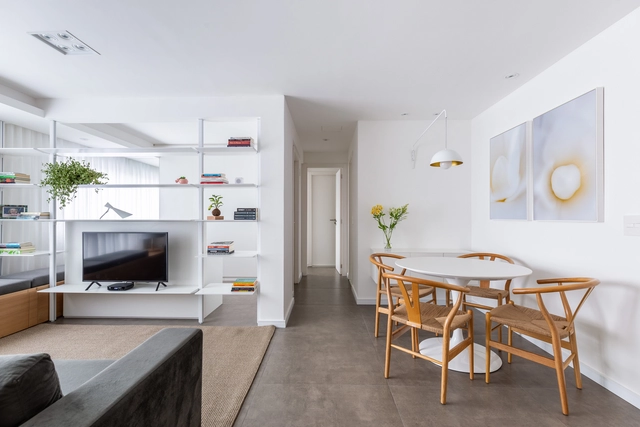
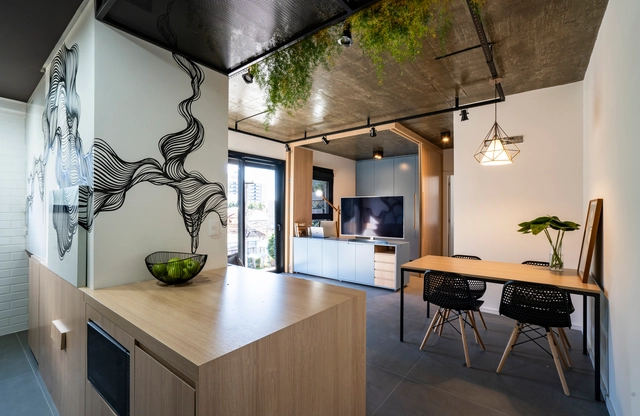
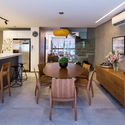
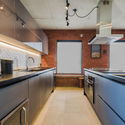
Futurama Apartment / Küster Brizola Arquitetos

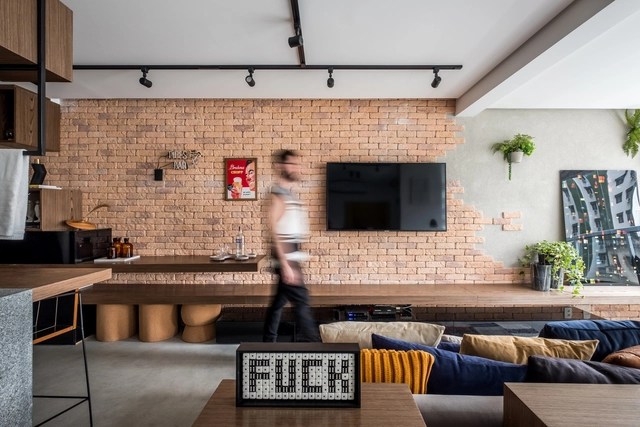
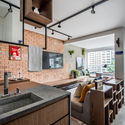
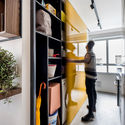
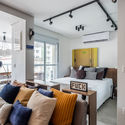
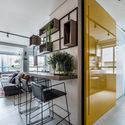
Futurama Apartment / Küster Brizola Arquitetos - Interior Photography, Apartment InteriorsFuturama Apartment / Küster Brizola Arquitetos - Interior Photography, Apartment Interiors, KitchenFuturama Apartment / Küster Brizola Arquitetos - Interior Photography, Apartment InteriorsFuturama Apartment / Küster Brizola Arquitetos - Interior Photography, Apartment InteriorsFuturama Apartment / Küster Brizola Arquitetos - More Images+ 13

  • Area Area of this architecture project Area:  120
  • Year Completion year of this architecture project Year:  2021
  • Manufacturers Brands with products used in this architecture project
    Manufacturers:  Criare Ambientes Planejados, Monofloor, Mood Design, Primeiro Plano

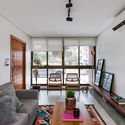

Neurosensory Suite / Piacesi Arquitetos Associados

Neurosensory Suite / Piacesi Arquitetos Associados - Interior Photography, Residential Interiors, Bedroom, BedNeurosensory Suite / Piacesi Arquitetos Associados - Interior Photography, Residential Interiors, Bedroom, BedNeurosensory Suite / Piacesi Arquitetos Associados - Interior Photography, Residential InteriorsNeurosensory Suite / Piacesi Arquitetos Associados - Interior Photography, Residential Interiors, BathroomNeurosensory Suite / Piacesi Arquitetos Associados - More Images+ 7

  • Area Area of this architecture project Area:  50
  • Year Completion year of this architecture project Year:  2014
  • Manufacturers Brands with products used in this architecture project
    Manufacturers:  Cosentino

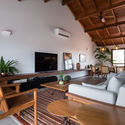
Oceanfront House / Llamazares Pomés Arquitectura

Oceanfront House / Llamazares Pomés Arquitectura - Interior Photography, Decoration & Ornament
© José Hevia

Oceanfront House / Llamazares Pomés Arquitectura - Exterior Photography, Decoration & OrnamentOceanfront House / Llamazares Pomés Arquitectura - Interior Photography, Decoration & Ornament, Chair, CountertopOceanfront House / Llamazares Pomés Arquitectura - Interior Photography, Decoration & Ornament, ChairOceanfront House / Llamazares Pomés Arquitectura - Interior Photography, Decoration & Ornament, BathroomOceanfront House / Llamazares Pomés Arquitectura - More Images+ 18

Johan Cruyff Stadium / Batlleiroig

Johan Cruyff Stadium / Batlleiroig - Drawings, Football StadiumJohan Cruyff Stadium / Batlleiroig - Exterior Photography, Football Stadium, FacadeJohan Cruyff Stadium / Batlleiroig - Interior Photography, Football StadiumJohan Cruyff Stadium / Batlleiroig - Exterior Photography, Football StadiumJohan Cruyff Stadium / Batlleiroig - More Images+ 11

Sant Joan Despí, Spain
  • Architects: Batlleiroig
  • Area Area of this architecture project Area:  7382
  • Year Completion year of this architecture project Year:  2019

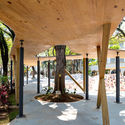
Quincho for Facundo / Primer Piso Arquitectos

Quincho for Facundo / Primer Piso Arquitectos - Exterior Photography, ExtensionQuincho for Facundo / Primer Piso Arquitectos - Exterior Photography, Extension, BeamQuincho for Facundo / Primer Piso Arquitectos - Interior Photography, ExtensionQuincho for Facundo / Primer Piso Arquitectos - Exterior Photography, ExtensionQuincho for Facundo / Primer Piso Arquitectos - More Images+ 11

  • Area Area of this architecture project Area:  70
  • Year Completion year of this architecture project Year:  2020
  • Manufacturers Brands with products used in this architecture project
    Manufacturers:  Holcim, Adobe Systems Incorporated

A Zapateira House / Encaixe Arquitectura

A Zapateira House / Encaixe Arquitectura - Exterior Photography, HousesA Zapateira House / Encaixe Arquitectura - Interior Photography, HousesA Zapateira House / Encaixe Arquitectura - Interior Photography, HousesA Zapateira House / Encaixe Arquitectura - Interior Photography, HousesA Zapateira House / Encaixe Arquitectura - More Images+ 12

  • Area Area of this architecture project Area:  265
  • Year Completion year of this architecture project Year:  2021
  • Manufacturers Brands with products used in this architecture project
    Manufacturers:  MARAZZI, Simon, AutoDesk

Infinite House / Juan Carrión & Arquitectos

Infinite House / Juan Carrión & Arquitectos - Exterior Photography, Houses
© Juan Carrión

Infinite House / Juan Carrión & Arquitectos - Exterior Photography, HousesInfinite House / Juan Carrión & Arquitectos - Exterior Photography, HousesInfinite House / Juan Carrión & Arquitectos - Exterior Photography, HousesInfinite House / Juan Carrión & Arquitectos - Interior Photography, Houses, ChairInfinite House / Juan Carrión & Arquitectos - More Images+ 7

Jadan, Ecuador

Horizonte Apartment / Estúdio Itinerante de Arquitetura

Horizonte Apartment / Estúdio Itinerante de Arquitetura - Interior Photography, Apartment InteriorsHorizonte Apartment / Estúdio Itinerante de Arquitetura - Interior Photography, Apartment InteriorsHorizonte Apartment / Estúdio Itinerante de Arquitetura - Interior Photography, Apartment InteriorsHorizonte Apartment / Estúdio Itinerante de Arquitetura - Interior Photography, Apartment Interiors, Kitchen, CountertopHorizonte Apartment / Estúdio Itinerante de Arquitetura - More Images+ 33

  • Area Area of this architecture project Area:  220
  • Year Completion year of this architecture project Year:  2020
  • Manufacturers Brands with products used in this architecture project
    Manufacturers:  AutoDesk, Portobello

Curacautín Food Market / Taller Viga Maestra

Curacautín Food Market / Taller Viga Maestra - Interior Photography, MarketCuracautín Food Market / Taller Viga Maestra - Interior Photography, Market, BeamCuracautín Food Market / Taller Viga Maestra - Interior Photography, Market, StairsCuracautín Food Market / Taller Viga Maestra - Interior Photography, Market, BeamCuracautín Food Market / Taller Viga Maestra - More Images+ 29

Curacautin, Chile

Orbi Academy / Dobra Arquitetura + Lucas Durães

Orbi Academy / Dobra Arquitetura + Lucas Durães - Interior Photography, Learning, ChairOrbi Academy / Dobra Arquitetura + Lucas Durães - Interior Photography, LearningOrbi Academy / Dobra Arquitetura + Lucas Durães - Interior Photography, LearningOrbi Academy / Dobra Arquitetura + Lucas Durães - Exterior Photography, LearningOrbi Academy / Dobra Arquitetura + Lucas Durães - More Images+ 18

  • Area Area of this architecture project Area:  360
  • Year Completion year of this architecture project Year:  2020
  • Manufacturers Brands with products used in this architecture project
    Manufacturers:  Tramontina

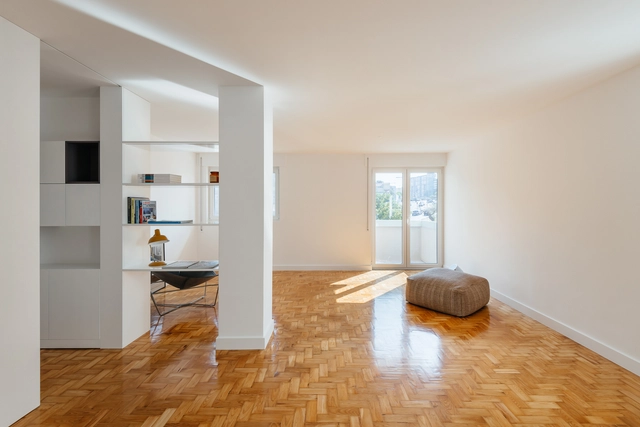
Mondrian Apartment / André Scarpa + Rosário Pinho

  • Area Area of this architecture project Area:  100
  • Year Completion year of this architecture project Year:  2020
  • Manufacturers Brands with products used in this architecture project
    Manufacturers:  Dalle Piagge

R House - Misterio / Domenack Arquitectos

R House - Misterio / Domenack Arquitectos - Exterior Photography, Houses, FacadeR House - Misterio / Domenack Arquitectos - Exterior Photography, HousesR House - Misterio / Domenack Arquitectos - Exterior Photography, HousesR House - Misterio / Domenack Arquitectos - Interior Photography, HousesR House - Misterio / Domenack Arquitectos - More Images+ 16

Asia, Peru
  • Area Area of this architecture project Area:  310
  • Year Completion year of this architecture project Year:  2012
  • Manufacturers Brands with products used in this architecture project
    Manufacturers:  Legrand / Bticino, AutoDesk

Idália Store / Vivian Coser Arquitetos Associados

Idália Store / Vivian Coser Arquitetos Associados - Exterior Photography, StoreIdália Store / Vivian Coser Arquitetos Associados - Interior Photography, StoreIdália Store / Vivian Coser Arquitetos Associados - Exterior Photography, StoreIdália Store / Vivian Coser Arquitetos Associados - Exterior Photography, StoreIdália Store / Vivian Coser Arquitetos Associados - More Images+ 9

São Paulo, Brazil

Suna Bedroom / OSA Osvaldo Segundo Arquitetos

Suna Bedroom / OSA Osvaldo Segundo Arquitetos - Interior Photography, Interior Design, Kitchen, ChairSuna Bedroom / OSA Osvaldo Segundo Arquitetos - Interior Photography, Interior DesignSuna Bedroom / OSA Osvaldo Segundo Arquitetos - Interior Photography, Interior DesignSuna Bedroom / OSA Osvaldo Segundo Arquitetos - Interior Photography, Interior DesignSuna Bedroom / OSA Osvaldo Segundo Arquitetos - More Images+ 17

Florianópolis, Brazil
  • Area Area of this architecture project Area:  60
  • Year Completion year of this architecture project Year:  2021
  • Manufacturers Brands with products used in this architecture project
    Manufacturers:  Deca, Guilherme Wentz, Reveev Colchões, Sérgio Rodrigues, Waldir Junior

Smart Work Space / Piacesi Arquitetos Associados

Smart Work Space / Piacesi Arquitetos Associados - Interior Photography, Cowork InteriorsSmart Work Space / Piacesi Arquitetos Associados - Interior Photography, Cowork InteriorsSmart Work Space / Piacesi Arquitetos Associados - Interior Photography, Cowork InteriorsSmart Work Space / Piacesi Arquitetos Associados - Interior Photography, Cowork InteriorsSmart Work Space / Piacesi Arquitetos Associados - More Images

  • Area Area of this architecture project Area:  70
  • Year Completion year of this architecture project Year:  2018
  • Manufacturers Brands with products used in this architecture project
    Manufacturers:  Del Rei Pedras, ME Mármores, Sumisura, Suvinil, São Romão, +2

Hotel Solar Pedra da Ilha / PJV Arquitetura

Hotel Solar Pedra da Ilha / PJV Arquitetura - Exterior Photography, Apartments, FacadeHotel Solar Pedra da Ilha / PJV Arquitetura - Exterior Photography, Apartments, FacadeHotel Solar Pedra da Ilha / PJV Arquitetura - Interior Photography, Apartments, DoorHotel Solar Pedra da Ilha / PJV Arquitetura - Exterior Photography, ApartmentsHotel Solar Pedra da Ilha / PJV Arquitetura - More Images+ 30

  • Architects: PJV Arquitetura
  • Area Area of this architecture project Area:  8185
  • Year Completion year of this architecture project Year:  2021
  • Manufacturers Brands with products used in this architecture project
    Manufacturers:  dormakaba, Daikin, Docol, thyssenkrupp

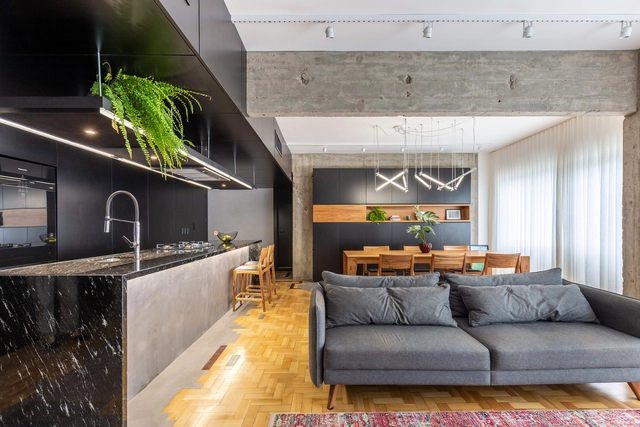
Copan Apartment / André Scarpa + Rosário Pinho

Copan Apartment / André Scarpa + Rosário Pinho - Interior Photography, Apartment InteriorsCopan Apartment / André Scarpa + Rosário Pinho - Interior Photography, Apartment Interiors, ChairCopan Apartment / André Scarpa + Rosário Pinho - Interior Photography, Apartment InteriorsCopan Apartment / André Scarpa + Rosário Pinho - Interior Photography, Apartment Interiors, KitchenCopan Apartment / André Scarpa + Rosário Pinho - More Images+ 16

  • Area Area of this architecture project Area:  170
  • Year Completion year of this architecture project Year:  2020
  • Manufacturers Brands with products used in this architecture project
    Manufacturers:  Arnô Leonhardt - Leonhardt Móveis e Decorações, Astélio da Silva Branco, Fabrinox, Mabrotec, Margem Blocos de Vidro, +4

Casa Branca / Piacesi Arquitetos Associados

Casa Branca / Piacesi Arquitetos Associados - Interior Photography, House Interiors, KitchenCasa Branca / Piacesi Arquitetos Associados - Interior Photography, House Interiors, KitchenCasa Branca / Piacesi Arquitetos Associados - Interior Photography, House Interiors, ChairCasa Branca / Piacesi Arquitetos Associados - Interior Photography, House InteriorsCasa Branca / Piacesi Arquitetos Associados - More Images+ 7

  • Area Area of this architecture project Area:  440
  • Year Completion year of this architecture project Year:  2016
  • Manufacturers Brands with products used in this architecture project
    Manufacturers:  São Romão, Tom sobre tom, Átrio pisos

Bem Viver General Jardim Common Areas and Landscaping / Felipe SS Rodrigues

Bem Viver General Jardim Common Areas and Landscaping / Felipe SS Rodrigues - Exterior Photography, Landscape ArchitectureBem Viver General Jardim Common Areas and Landscaping / Felipe SS Rodrigues - Drawings, Landscape Architecture, ChairBem Viver General Jardim Common Areas and Landscaping / Felipe SS Rodrigues - Exterior Photography, Landscape Architecture, ChairBem Viver General Jardim Common Areas and Landscaping / Felipe SS Rodrigues - Exterior Photography, Landscape Architecture, FacadeBem Viver General Jardim Common Areas and Landscaping / Felipe SS Rodrigues - More Images+ 29

  • Year Completion year of this architecture project Year:  2021
  • Manufacturers Brands with products used in this architecture project
    Manufacturers:  AL Marcenaria, Aluv Móveis Externos, Arqlinea Móveis, JRL Marmoraria, Morada da Floresta, +2

1001N Creative Center / Taller ACÁ + Little Coins

1001N Creative Center / Taller ACÁ + Little Coins - Interior Photography, Cultural Architecture1001N Creative Center / Taller ACÁ + Little Coins - Exterior Photography, Cultural Architecture, Chair1001N Creative Center / Taller ACÁ + Little Coins - Interior Photography, Cultural Architecture, Chair1001N Creative Center / Taller ACÁ + Little Coins - Exterior Photography, Cultural Architecture, Facade1001N Creative Center / Taller ACÁ + Little Coins - More Images+ 17

Ciudad de Guatemala, Guatemala

El Molinete Archaeological Park Exit Pavilion / Amann Canovas Maruri

El Molinete Archaeological Park Exit Pavilion / Amann Canovas Maruri - Interior Photography, Other Structures
© Luis Asín

El Molinete Archaeological Park Exit Pavilion / Amann Canovas Maruri - Exterior Photography, Other Structures, Facade, ArchEl Molinete Archaeological Park Exit Pavilion / Amann Canovas Maruri - Interior Photography, Other Structures, Bedroom, FacadeEl Molinete Archaeological Park Exit Pavilion / Amann Canovas Maruri - Interior Photography, Other Structures, Door, FacadeEl Molinete Archaeological Park Exit Pavilion / Amann Canovas Maruri - Interior Photography, Other StructuresEl Molinete Archaeological Park Exit Pavilion / Amann Canovas Maruri - More Images+ 14

  • Area Area of this architecture project Area:  96
  • Year Completion year of this architecture project Year:  2020

Ciudad Building / del Puerto Sardin Arquitectos + Arquitectonika

Ciudad Building / del Puerto Sardin Arquitectos + Arquitectonika - Exterior Photography, Residential
© Albano García
  • Area Area of this architecture project Area:  1800
  • Year Completion year of this architecture project Year:  2020
  • Manufacturers Brands with products used in this architecture project
    Manufacturers:  JOHNSON ACERO

Dome Apartment / AR Arquitetos + PINDORAMA INC.

Dome Apartment / AR Arquitetos + PINDORAMA INC. - Interior Photography, Apartment Interiors, ChairDome Apartment / AR Arquitetos + PINDORAMA INC. - Interior Photography, Apartment InteriorsDome Apartment / AR Arquitetos + PINDORAMA INC. - Interior Photography, Apartment InteriorsDome Apartment / AR Arquitetos + PINDORAMA INC. - Interior Photography, Apartment InteriorsDome Apartment / AR Arquitetos + PINDORAMA INC. - More Images+ 12

You've started following your first account!

Did you know?

You'll now receive updates based on what you follow! Personalize your stream and start following your favorite authors, offices and users.