1. ArchDaily
  2. Projects
Projects

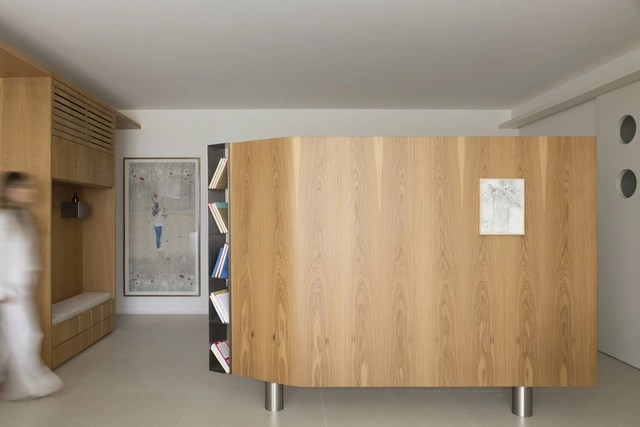
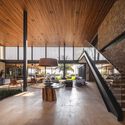
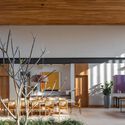
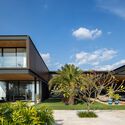

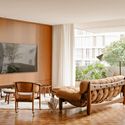
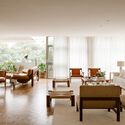
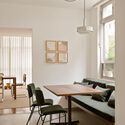
Vila Leopoldina Apartment / Balaio Arquitetura

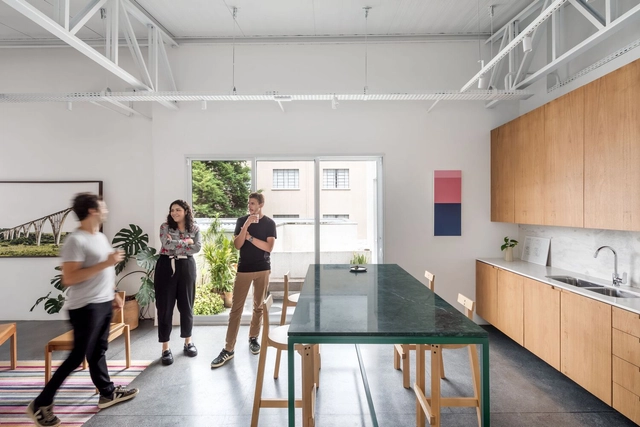
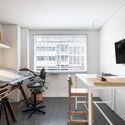
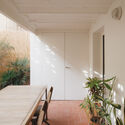
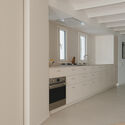
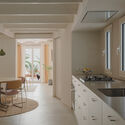
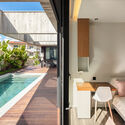
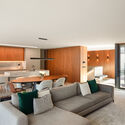
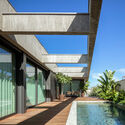
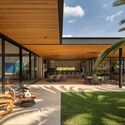
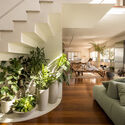
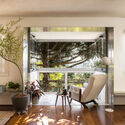
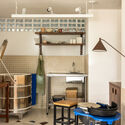
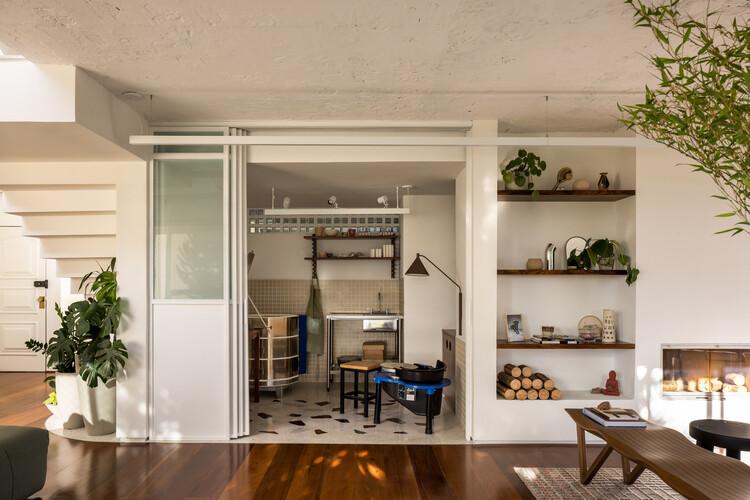
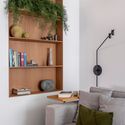
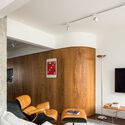
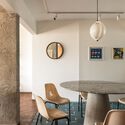
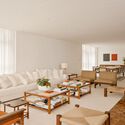
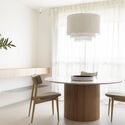
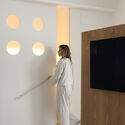
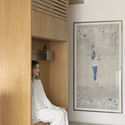
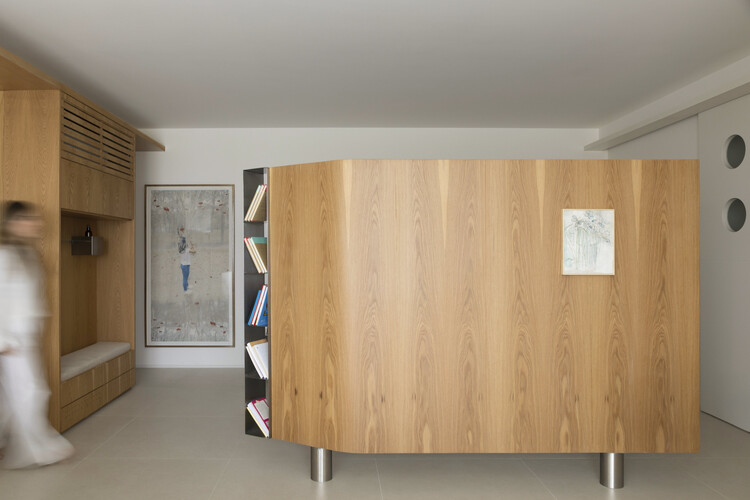
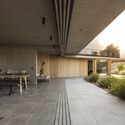
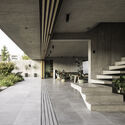
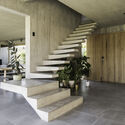
Vila Leopoldina Apartment / Balaio Arquitetura - Interior Photography, Apartments, Kitchen, Facade, Table, Chair, CountertopVila Leopoldina Apartment / Balaio Arquitetura - Interior Photography, Apartments, Kitchen, Table, ChairVila Leopoldina Apartment / Balaio Arquitetura - Interior Photography, Apartments, Stairs, HandrailVila Leopoldina Apartment / Balaio Arquitetura - Interior Photography, Apartments, Kitchen, Countertop, Sink, LightingVila Leopoldina Apartment / Balaio Arquitetura - More Images+ 10

Vila Leopoldina, Brazil
  • Architects: Balaio Arquitetura
  • Area Area of this architecture project Area:  147
  • Year Completion year of this architecture project Year:  2023
  • Manufacturers Brands with products used in this architecture project
    Manufacturers:  REKA

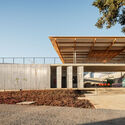
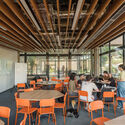
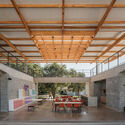
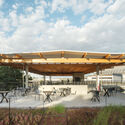
Sotaque Bar / Butiá Arquitetura

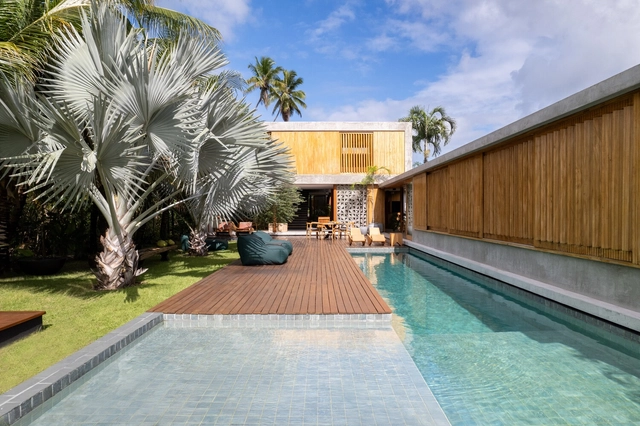
Sotaque Bar / Butiá Arquitetura - Exterior Photography, Bar, Facade, DoorSotaque Bar / Butiá Arquitetura - Interior Photography, Bar, Kitchen, Beam, Table, ChairSotaque Bar / Butiá Arquitetura - Interior Photography, Bar, Kitchen, Beam, Countertop, Chair, Table, BenchSotaque Bar / Butiá Arquitetura - Interior Photography, Bar, Kitchen, Facade, ChairSotaque Bar / Butiá Arquitetura - More Images+ 9

Porto Alegre, Brazil
  • Architects: Butiá Arquitetura
  • Area Area of this architecture project Area:  104
  • Year Completion year of this architecture project Year:  2022

IC Apartment / FIGO Interiores

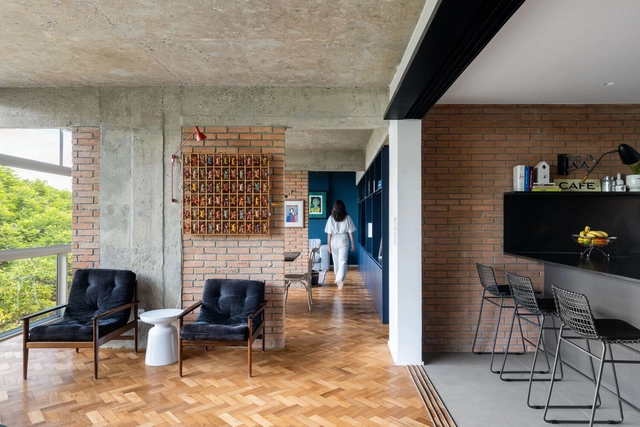
IC Apartment / FIGO Interiores - Interior Photography, Renovation, Garden, Door, Facade, Arch, Chair, TableIC Apartment / FIGO Interiores - Interior Photography, Renovation, Kitchen, Facade, Beam, Table, ChairIC Apartment / FIGO Interiores - Interior Photography, Renovation, Bedroom, Bed, ChairIC Apartment / FIGO Interiores - Interior Photography, Renovation, Kitchen, Table, ChairIC Apartment / FIGO Interiores - More Images+ 18

  • Architects: FIGO Interiores
  • Area Area of this architecture project Area:  140
  • Year Completion year of this architecture project Year:  2020
  • Manufacturers Brands with products used in this architecture project
    Manufacturers:  Portobello

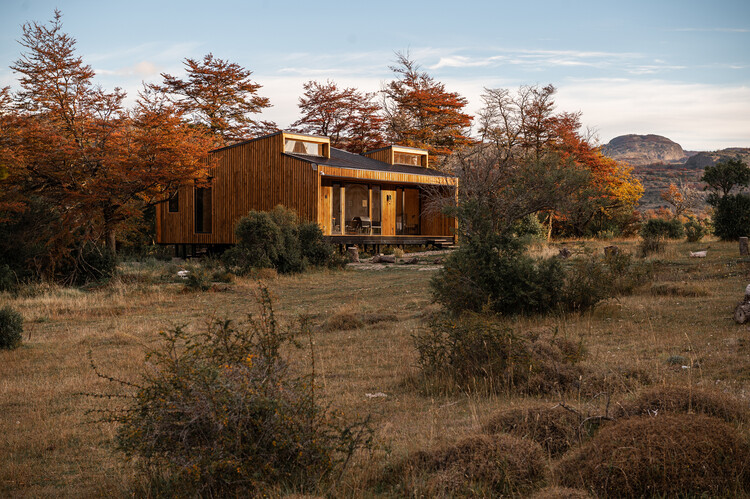
Mountain Ranch / Hana Lerner

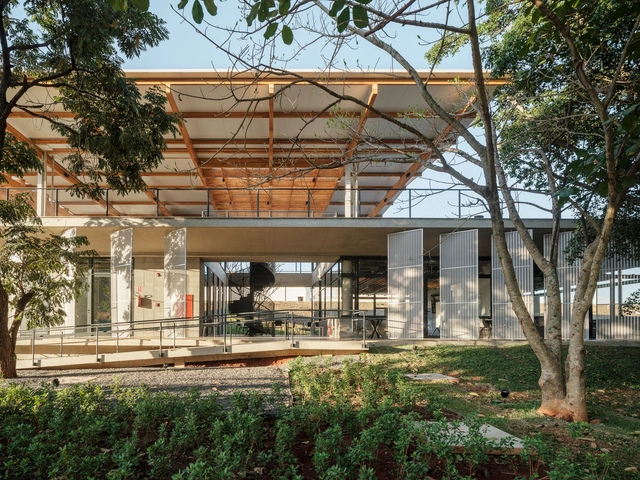
Mountain Ranch / Hana Lerner - Interior Photography, House Interiors, Beam, Table, ChairMountain Ranch / Hana Lerner - Interior Photography, House Interiors, Facade, BeamMountain Ranch / Hana Lerner - Interior Photography, House Interiors, Kitchen, Beam, Table, ChairMountain Ranch / Hana Lerner - Interior Photography, House Interiors, Bedroom, Table, Bed, ChairMountain Ranch / Hana Lerner - More Images+ 23

  • Architects: Hana Lerner
  • Area Area of this architecture project Area:  6000
  • Year Completion year of this architecture project Year:  2021


FMA House / OM estudio

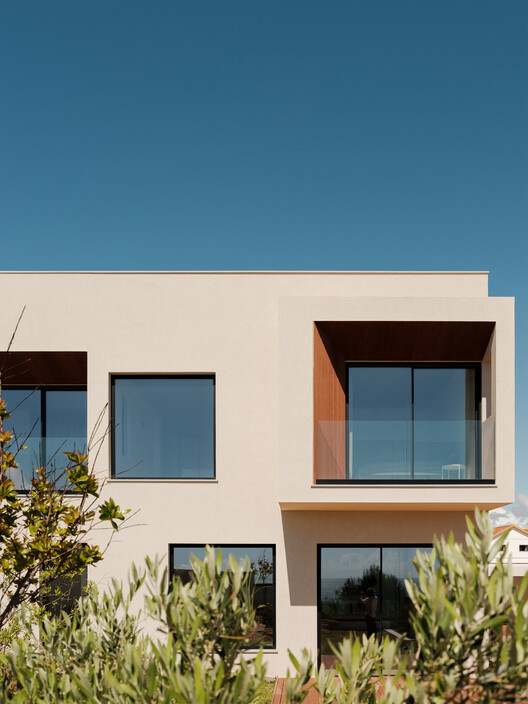
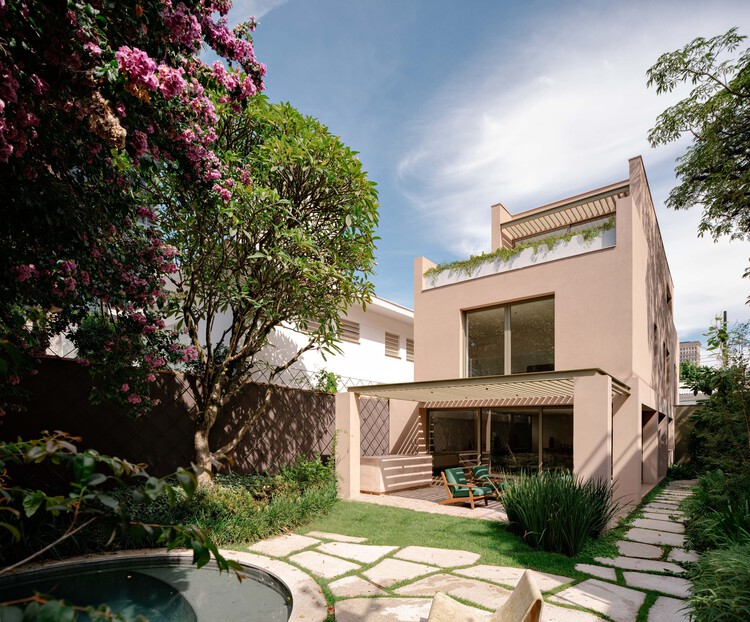
FMA House / OM estudio - Exterior Photography, Houses, Facade
© Leila Viegas

FMA House / OM estudio - Interior Photography, Houses, Kitchen, Door, Table, Lighting, Chair, CountertopFMA House / OM estudio - Interior Photography, Houses, Stairs, ColumnFMA House / OM estudio - Exterior Photography, HousesFMA House / OM estudio - Interior Photography, Houses, Bedroom, BedFMA House / OM estudio - More Images+ 26

  • Architects: OM estudio
  • Area Area of this architecture project Area:  130
  • Year Completion year of this architecture project Year:  2021
  • Manufacturers Brands with products used in this architecture project
    Manufacturers:  Terracor, Dalle Piagge, Portobello

(Dis)Order House / BEAR

(Dis)Order House / BEAR - Interior Photography, Renovation, Handrail, Stairs, Facade(Dis)Order House / BEAR - Interior Photography, Renovation, Kitchen, Sink, Countertop(Dis)Order House / BEAR - Interior Photography, Renovation, Door, Table, Chair(Dis)Order House / BEAR - Interior Photography, Renovation, Kitchen, Countertop, Sink(Dis)Order House / BEAR - More Images+ 12

  • Architects: BEAR
  • Area Area of this architecture project Area:  120
  • Year Completion year of this architecture project Year:  2022

GFC House / Patricia Martinez Arquitetura

GFC House / Patricia Martinez Arquitetura - Interior Photography, Houses, Beam, Facade, Door, Table, ChairGFC House / Patricia Martinez Arquitetura - Interior Photography, Houses, Facade, Beam, Chair, TableGFC House / Patricia Martinez Arquitetura - Interior Photography, Houses, Stairs, Handrail, LightingGFC House / Patricia Martinez Arquitetura - Exterior Photography, Houses, Courtyard, FacadeGFC House / Patricia Martinez Arquitetura - More Images+ 34

  • Area Area of this architecture project Area:  600
  • Year Completion year of this architecture project Year:  2021
  • Manufacturers Brands with products used in this architecture project
    Manufacturers:  Porcelanato Colormix

Vela Steps and Lookout / External Reference Architects

Vela Steps and Lookout / External Reference Architects - Exterior Photography, Landscape Architecture, Facade, Stairs, Handrail, Chair, CoastVela Steps and Lookout / External Reference Architects - Exterior Photography, Landscape Architecture, FacadeVela Steps and Lookout / External Reference Architects - Exterior Photography, Landscape Architecture, CoastVela Steps and Lookout / External Reference Architects - Exterior Photography, Landscape Architecture, Facade, ArchVela Steps and Lookout / External Reference Architects - More Images+ 20

Milos Apartment / Estúdio Minke

Milos Apartment / Estúdio Minke - Interior Photography, Apartment Interiors, Table, ChairMilos Apartment / Estúdio Minke - Interior Photography, Apartment Interiors, Kitchen, Facade, Beam, Table, ChairMilos Apartment / Estúdio Minke - Interior Photography, Apartment Interiors, Kitchen, Door, Facade, Lighting, Table, CountertopMilos Apartment / Estúdio Minke - Interior Photography, Apartment Interiors, Bedroom, Table, ChairMilos Apartment / Estúdio Minke - More Images+ 18

  • Architects: Estúdio Minke
  • Area Area of this architecture project Area:  200
  • Year Completion year of this architecture project Year:  2021
  • Manufacturers Brands with products used in this architecture project
    Manufacturers:  Portobello

UNHO Apartments / Téctonico

UNHO Apartments / Téctonico - Interior Photography, Residential, Kitchen, Table, Chair, CountertopUNHO Apartments / Téctonico - Exterior Photography, Residential, Garden, Fence, Facade, ArchUNHO Apartments / Téctonico - Interior Photography, Residential, Bedroom, BedUNHO Apartments / Téctonico - Exterior Photography, Residential, Courtyard, FacadeUNHO Apartments / Téctonico - More Images+ 14

  • Architects: Téctonico
  • Area Area of this architecture project Area:  1710
  • Year Completion year of this architecture project Year:  2021
  • Manufacturers Brands with products used in this architecture project
    Manufacturers:  Interceramic, Simon, Cemix, Eurovent, Mabe

Frame House / Studio Rama

Frame House / Studio Rama - Interior Photography, Houses, Kitchen, Beam, Facade, Table, Chair, Lighting, CountertopFrame House / Studio Rama - Interior Photography, Houses, Kitchen, Door, Beam, Table, Lighting, ChairFrame House / Studio Rama - Interior Photography, Houses, Kitchen, Door, Beam, Facade, Table, ChairFrame House / Studio Rama - Interior Photography, Houses, Facade, HandrailFrame House / Studio Rama - More Images+ 13

  • Architects: Studio Rama
  • Area Area of this architecture project Area:  310
  • Year Completion year of this architecture project Year:  2022

LIMANOVIS Clinic / OTP Arquitetura

LIMANOVIS Clinic / OTP Arquitetura - Interior Photography, Clinic, Table, ChairLIMANOVIS Clinic / OTP Arquitetura - Interior Photography, Clinic, Table, ChairLIMANOVIS Clinic / OTP Arquitetura - Interior Photography, Clinic, Bedroom, Table, ChairLIMANOVIS Clinic / OTP Arquitetura - Interior Photography, Clinic, Bedroom, TableLIMANOVIS Clinic / OTP Arquitetura - More Images+ 9

  • Architects: OTP Arquitetura
  • Area Area of this architecture project Area:  150
  • Year Completion year of this architecture project Year:  2022

Sou Perdizes Building / Königsberger Vannucchi Arquitetos Associados

Sou Perdizes Building / Königsberger Vannucchi Arquitetos Associados - Exterior Photography, Residential, Facade
© Pedro Vannucchi

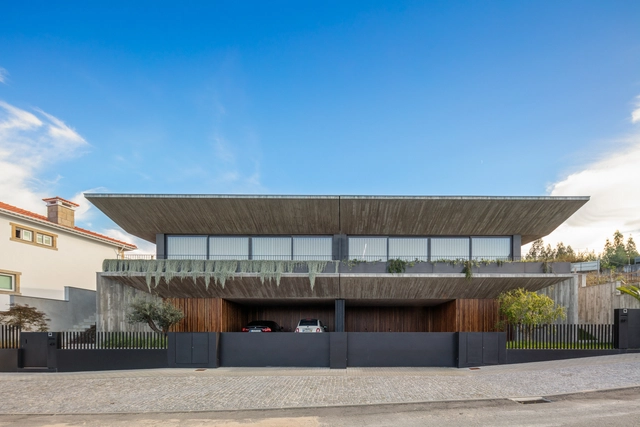
Sou Perdizes Building / Königsberger Vannucchi Arquitetos Associados - Exterior Photography, Residential, FacadeSou Perdizes Building / Königsberger Vannucchi Arquitetos Associados - Exterior Photography, ResidentialSou Perdizes Building / Königsberger Vannucchi Arquitetos Associados - ResidentialSou Perdizes Building / Königsberger Vannucchi Arquitetos Associados - ResidentialSou Perdizes Building / Königsberger Vannucchi Arquitetos Associados - More Images+ 18

São Paulo, Brazil

Mercado Brasco - Padre Chagas / Butiá Arquitetura

Mercado Brasco - Padre Chagas / Butiá Arquitetura - Interior Photography, Market, Beam, TableMercado Brasco - Padre Chagas / Butiá Arquitetura - Interior Photography, Market, Table, ChairMercado Brasco - Padre Chagas / Butiá Arquitetura - Interior Photography, Market, Table, ChairMercado Brasco - Padre Chagas / Butiá Arquitetura - Interior Photography, Market, Beam, Table, ChairMercado Brasco - Padre Chagas / Butiá Arquitetura - More Images+ 17

Porto Alegre, Brazil
  • Architects: Butiá Arquitetura
  • Area Area of this architecture project Area:  230
  • Year Completion year of this architecture project Year:  2023

LIVR(E)ARIA / Paulo Vale Afonso + Joana Nunes

LIVR(E)ARIA / Paulo Vale Afonso + Joana Nunes - Interior Photography, StoreLIVR(E)ARIA / Paulo Vale Afonso + Joana Nunes - Interior Photography, Store, Bench, ChairLIVR(E)ARIA / Paulo Vale Afonso + Joana Nunes - Interior Photography, Store, Door, Chair, TableLIVR(E)ARIA / Paulo Vale Afonso + Joana Nunes - Interior Photography, Store, Beam, Door, ChairLIVR(E)ARIA / Paulo Vale Afonso + Joana Nunes - More Images+ 10

Ponte de Lima, Portugal

11 de Septiembre Building / del Puerto - Sardin + Barbara Berson

11 de Septiembre Building / del Puerto - Sardin + Barbara Berson - Exterior Photography, Residential, Facade, Table, Chair11 de Septiembre Building / del Puerto - Sardin + Barbara Berson - Exterior Photography, Residential, Facade11 de Septiembre Building / del Puerto - Sardin + Barbara Berson - Interior Photography, Residential, Chair, Table11 de Septiembre Building / del Puerto - Sardin + Barbara Berson - Residential11 de Septiembre Building / del Puerto - Sardin + Barbara Berson - More Images+ 15

Buenos Aires, Argentina

Baroneza 22 House / Gilda Meirelles Arquitetura

Baroneza 22 House / Gilda Meirelles Arquitetura - HousesBaroneza 22 House / Gilda Meirelles Arquitetura - Interior Photography, Houses, Door, Beam, Table, ChairBaroneza 22 House / Gilda Meirelles Arquitetura - Interior Photography, Houses, Facade, Table, ChairBaroneza 22 House / Gilda Meirelles Arquitetura - HousesBaroneza 22 House / Gilda Meirelles Arquitetura - More Images+ 18

Bragança Paulista, Brazil

Cia Marítima Ipanema 73 Store / Rosenbaum

Cia Marítima Ipanema 73 Store / Rosenbaum - Interior Photography, Store, Facade, Door, Lighting, ChairCia Marítima Ipanema 73 Store / Rosenbaum - Interior Photography, StoreCia Marítima Ipanema 73 Store / Rosenbaum - Interior Photography, Store, Door, Facade, BenchCia Marítima Ipanema 73 Store / Rosenbaum - Interior Photography, Store, Door, Facade, ClosetCia Marítima Ipanema 73 Store / Rosenbaum - More Images+ 22

Rio de Janeiro, Brazil
  • Architects: Rosenbaum
  • Area Area of this architecture project Area:  240
  • Year Completion year of this architecture project Year:  2022

Cais do Sodré Apartment / Vasco Lima Mayer + Estudio Obra Prima

Cais do Sodré Apartment / Vasco Lima Mayer + Estudio Obra Prima - Interior Photography, Apartment Interiors, Table, Lighting, ChairCais do Sodré Apartment / Vasco Lima Mayer + Estudio Obra Prima - Interior Photography, Apartment Interiors, TableCais do Sodré Apartment / Vasco Lima Mayer + Estudio Obra Prima - Interior Photography, Apartment Interiors, DoorCais do Sodré Apartment / Vasco Lima Mayer + Estudio Obra Prima - Interior Photography, Apartment Interiors, Table, LightingCais do Sodré Apartment / Vasco Lima Mayer + Estudio Obra Prima - More Images+ 22

Memorial for Former Women Political Prisoners / ALVMTR + Estudio MNG + Victoria Steglich

Memorial for Former Women Political Prisoners / ALVMTR + Estudio MNG + Victoria Steglich - Exterior Photography, Memorial Center, FacadeMemorial for Former Women Political Prisoners / ALVMTR + Estudio MNG + Victoria Steglich - Exterior Photography, Memorial Center, Facade, ArchMemorial for Former Women Political Prisoners / ALVMTR + Estudio MNG + Victoria Steglich - Interior Photography, Memorial CenterMemorial for Former Women Political Prisoners / ALVMTR + Estudio MNG + Victoria Steglich - Memorial CenterMemorial for Former Women Political Prisoners / ALVMTR + Estudio MNG + Victoria Steglich - More Images+ 14

Montevideo, Uruguay

Vila Mariana House / Zanatta Figueiredo + AS2 Arquitetura

Vila Mariana House / Zanatta Figueiredo + AS2 Arquitetura - Houses
© Pedro Ocanhas

Vila Mariana House / Zanatta Figueiredo + AS2 Arquitetura - Interior Photography, Houses, Beam, Table, ChairVila Mariana House / Zanatta Figueiredo + AS2 Arquitetura - Exterior Photography, Houses, Garden, FacadeVila Mariana House / Zanatta Figueiredo + AS2 Arquitetura - Interior Photography, Houses, Table, Lighting, ChairVila Mariana House / Zanatta Figueiredo + AS2 Arquitetura - Interior Photography, Houses, Kitchen, Beam, Table, Lighting, ChairVila Mariana House / Zanatta Figueiredo + AS2 Arquitetura - More Images+ 39

São Paulo, Brazil
  • Area Area of this architecture project Area:  244
  • Year Completion year of this architecture project Year:  2020
  • Manufacturers Brands with products used in this architecture project
    Manufacturers:  Inovar Esquadrias de Alumínio

Isabel de Castela Apartment / Pedro Paulo Torggler Architect + Estúdio Itá

Isabel de Castela Apartment / Pedro Paulo Torggler Architect + Estúdio Itá - Interior Photography, Apartment Interiors, Table, LightingIsabel de Castela Apartment / Pedro Paulo Torggler Architect + Estúdio Itá - Interior Photography, Apartment Interiors, Kitchen, Countertop, SinkIsabel de Castela Apartment / Pedro Paulo Torggler Architect + Estúdio Itá - Interior Photography, Apartment Interiors, Kitchen, Table, Chair, CountertopIsabel de Castela Apartment / Pedro Paulo Torggler Architect + Estúdio Itá - Interior Photography, Apartment Interiors, Table, ChairIsabel de Castela Apartment / Pedro Paulo Torggler Architect + Estúdio Itá - More Images+ 19

  • Area Area of this architecture project Area:  98
  • Year Completion year of this architecture project Year:  2024
  • Manufacturers Brands with products used in this architecture project
    Manufacturers:  Mekal, Portobello

Paulicéia Apartment / Estúdio Brasileiro de Arquitetura + Ateliê AU

Paulicéia Apartment / Estúdio Brasileiro de Arquitetura + Ateliê AU - Interior Photography, Apartments, TablePaulicéia Apartment / Estúdio Brasileiro de Arquitetura + Ateliê AU - Interior Photography, Apartments, Kitchen, Countertop, SinkPaulicéia Apartment / Estúdio Brasileiro de Arquitetura + Ateliê AU - Interior Photography, Apartments, TablePaulicéia Apartment / Estúdio Brasileiro de Arquitetura + Ateliê AU - Interior Photography, Apartments, BedroomPaulicéia Apartment / Estúdio Brasileiro de Arquitetura + Ateliê AU - More Images+ 13

São Paulo, Brazil
  • Area Area of this architecture project Area:  60
  • Year Completion year of this architecture project Year:  2022
  • Manufacturers Brands with products used in this architecture project
    Manufacturers:  Fernando Jaeger, Granidomus, Ladrilar, Mais Led, Serralheria Rio Jordão, +1

Mére – Bakery and Specialty Coffee / EG Arquitectura & Asociados + Karina Vinocur

Mére – Bakery and Specialty Coffee / EG Arquitectura & Asociados + Karina Vinocur - Interior Photography, Coffee Shop Interiors, Chair, TableMére – Bakery and Specialty Coffee / EG Arquitectura & Asociados + Karina Vinocur - Interior Photography, Coffee Shop Interiors, Beam, Table, ChairMére – Bakery and Specialty Coffee / EG Arquitectura & Asociados + Karina Vinocur - Interior Photography, Coffee Shop Interiors, Kitchen, Table, ChairMére – Bakery and Specialty Coffee / EG Arquitectura & Asociados + Karina Vinocur - Interior Photography, Coffee Shop Interiors, Kitchen, ChairMére – Bakery and Specialty Coffee / EG Arquitectura & Asociados + Karina Vinocur - More Images+ 44

You've started following your first account!

Did you know?

You'll now receive updates based on what you follow! Personalize your stream and start following your favorite authors, offices and users.