1. ArchDaily
  2. Projects
Projects

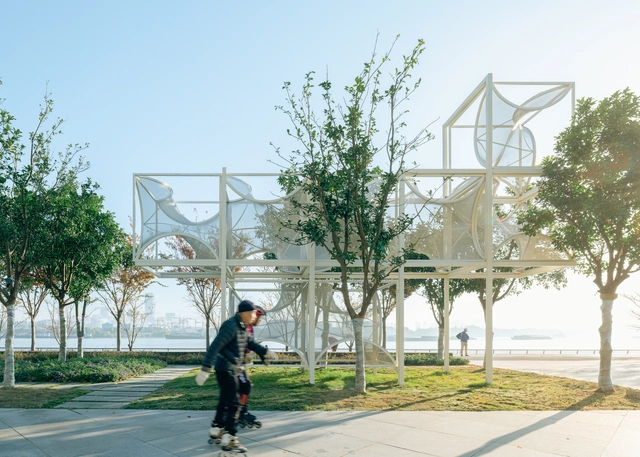
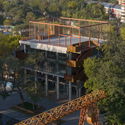
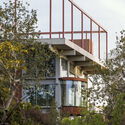
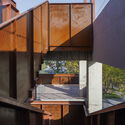
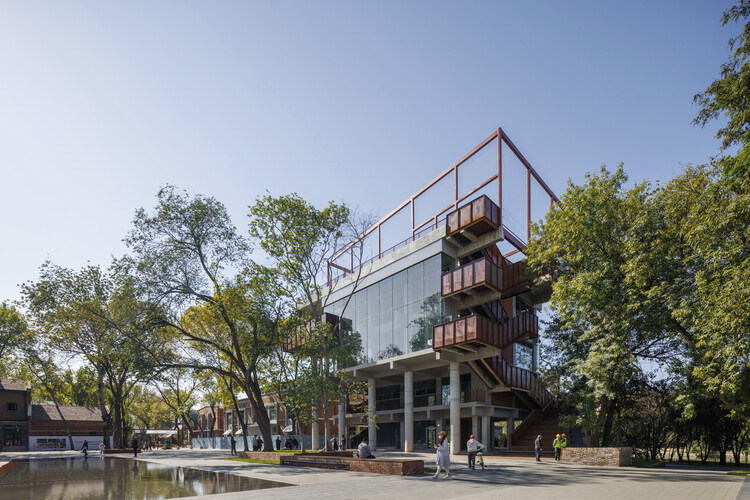
Curly Cube / People's Architecture Office

Curly Cube / People's Architecture Office - Exterior Photography, Public ArchitectureCurly Cube / People's Architecture Office - Exterior Photography, Public ArchitectureCurly Cube / People's Architecture Office - Exterior Photography, Public ArchitectureCurly Cube / People's Architecture Office - Interior Photography, Public ArchitectureCurly Cube / People's Architecture Office - More Images+ 24

YMK House / Takeshi Hirobe Architects

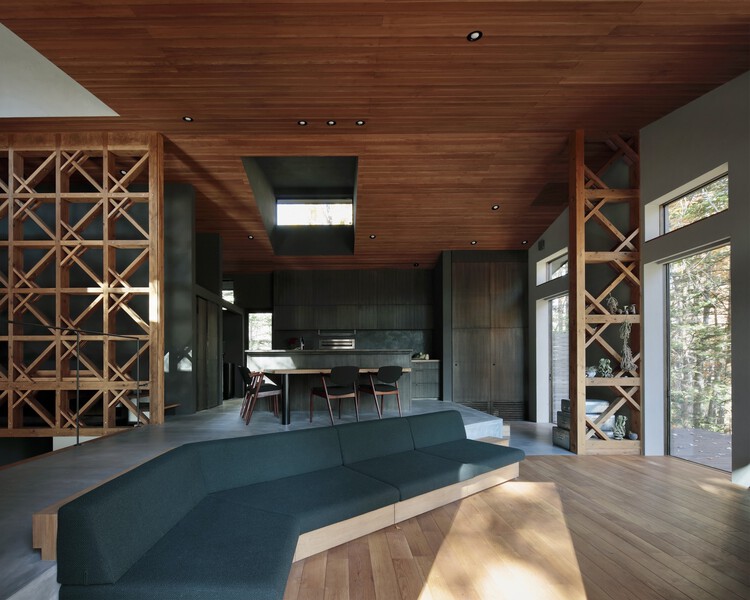
YMK House / Takeshi Hirobe Architects - Interior Photography, Houses, Beam, Lighting, ChairYMK House / Takeshi Hirobe Architects - Interior Photography, Houses, Kitchen, Beam, LightingYMK House / Takeshi Hirobe Architects - HousesYMK House / Takeshi Hirobe Architects - Exterior Photography, HousesYMK House / Takeshi Hirobe Architects - More Images+ 18

•
Karuizawa, Nagano, Japan

Valle House / DAFdf arquitectura y urbanismo

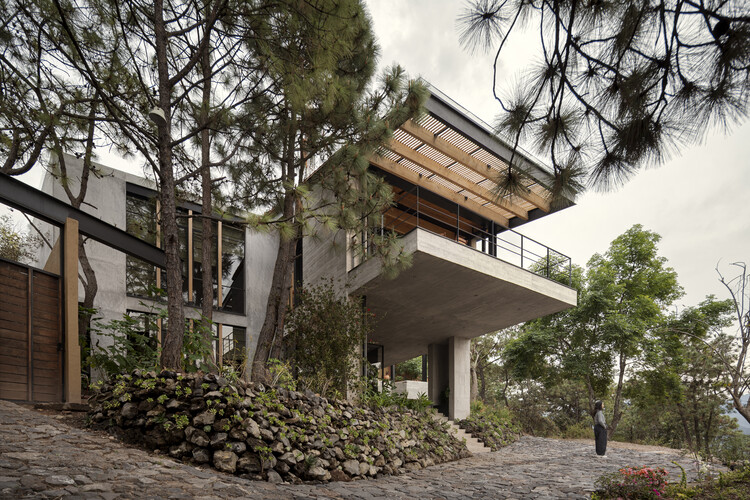

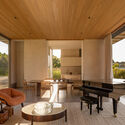
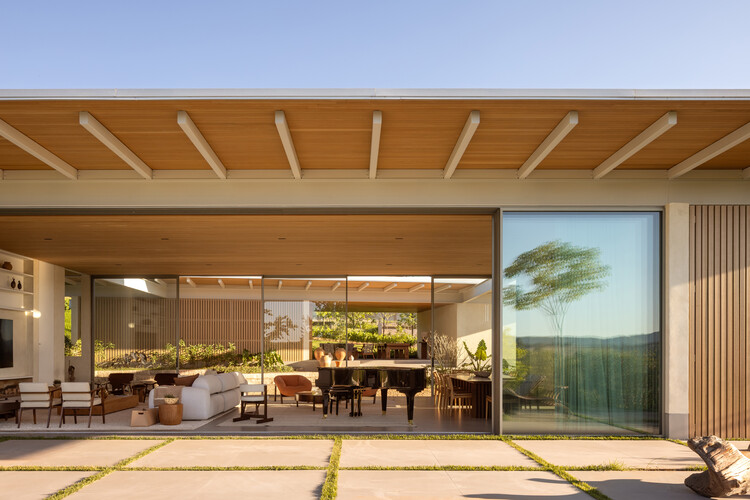
Valle House / DAFdf arquitectura y urbanismo - Interior Photography, HousesValle House / DAFdf arquitectura y urbanismo - Interior Photography, Houses, Kitchen, Table, Lighting, Chair, CountertopValle House / DAFdf arquitectura y urbanismo - Interior Photography, Houses, Lighting, ChairValle House / DAFdf arquitectura y urbanismo - Interior Photography, Houses, Balcony, ChairValle House / DAFdf arquitectura y urbanismo - More Images+ 17

•
Valle de Bravo, Mexico
  • Area Area of this architecture project Area:  425 m²
  • Year Completion year of this architecture project Year:  2025
  • Manufacturers Brands with products used in this architecture project
    Manufacturers:  Interceramic, Kolorines

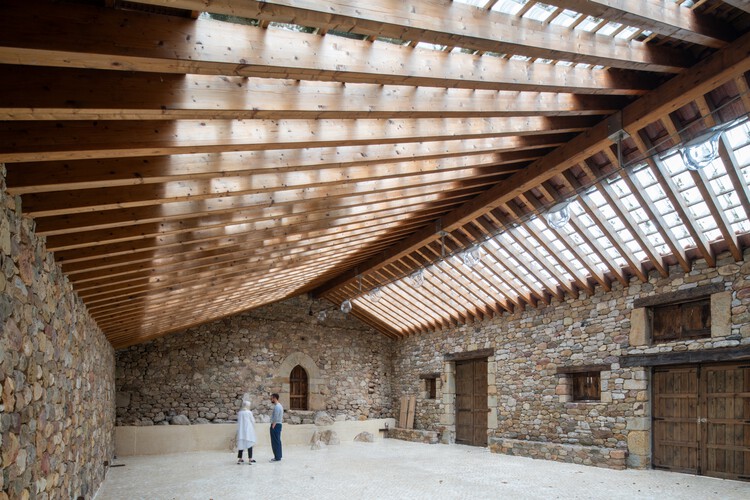
Tiled Sky Pavilion / Héctor Navarro + ARKHITEKTON + Rodia Valladares + Ana María Flor


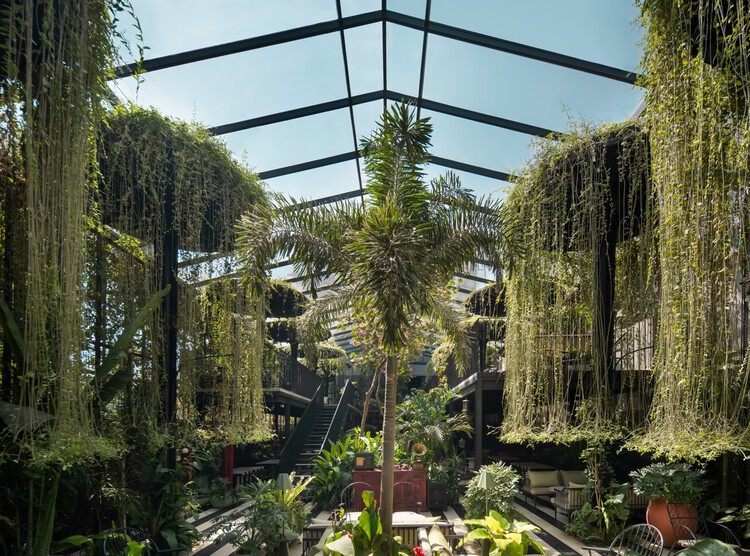
Tiled Sky Pavilion / Héctor Navarro + ARKHITEKTON + Rodia Valladares + Ana María Flor - Exterior Photography, Mixed Use Architecture, DoorTiled Sky Pavilion / Héctor Navarro + ARKHITEKTON + Rodia Valladares + Ana María Flor - Interior Photography, Mixed Use Architecture, DoorTiled Sky Pavilion / Héctor Navarro + ARKHITEKTON + Rodia Valladares + Ana María Flor - Interior Photography, Mixed Use Architecture, BeamTiled Sky Pavilion / Héctor Navarro + ARKHITEKTON + Rodia Valladares + Ana María Flor - Interior Photography, Mixed Use Architecture, Courtyard, BeamTiled Sky Pavilion / Héctor Navarro + ARKHITEKTON + Rodia Valladares + Ana María Flor - More Images+ 11

Scotch Chalet / CARTA. Architecte + Designer

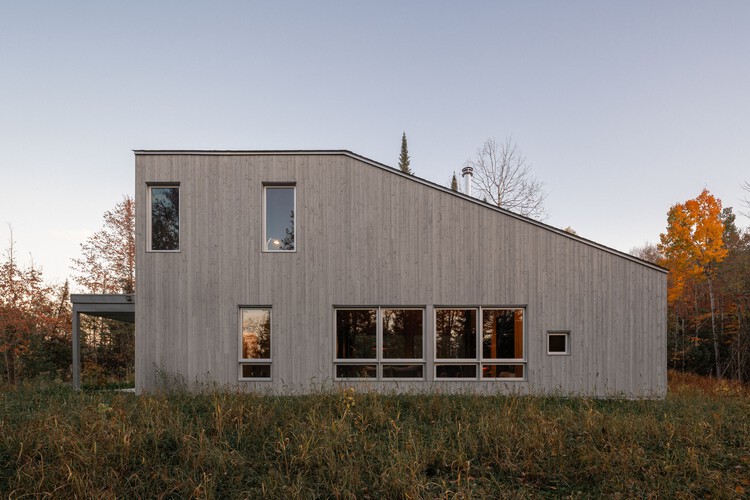
Scotch Chalet / CARTA. Architecte + Designer - Exterior Photography, Houses, ForestScotch Chalet / CARTA. Architecte + Designer - Exterior Photography, HousesScotch Chalet / CARTA. Architecte + Designer - Interior Photography, Houses, Door, Beam, ChairScotch Chalet / CARTA. Architecte + Designer - Interior Photography, Houses, Kitchen, Countertop, Table, Lighting, ChairScotch Chalet / CARTA. Architecte + Designer - More Images+ 25

•
Argenteuil Regional County Municipality, Canada

Taliru House / Wright Inspires

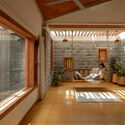
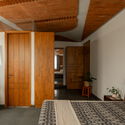
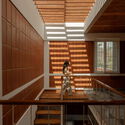
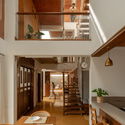
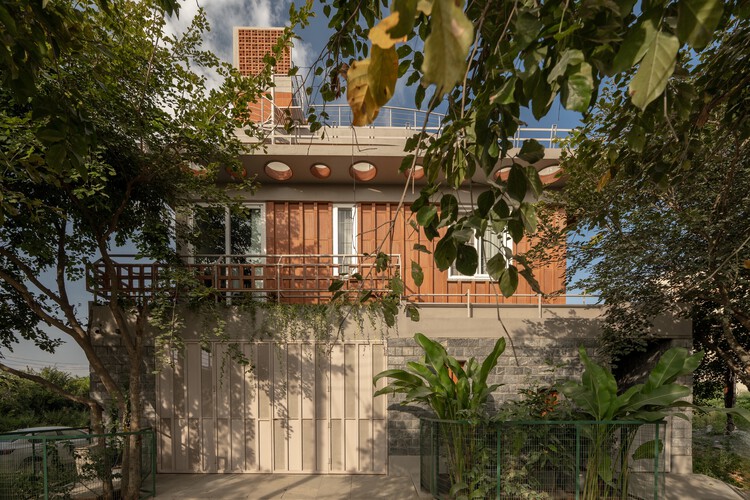
Taliru House / Wright Inspires - Interior Photography, Houses, BeamTaliru House / Wright Inspires - Interior Photography, Houses, Bedroom, Beam, Lighting, Table, ChairTaliru House / Wright Inspires - Interior Photography, Houses, Stairs, Handrail, BeamTaliru House / Wright Inspires - Interior Photography, Houses, Beam, StairsTaliru House / Wright Inspires - More Images+ 20

•
Bengaluru, India
  • Architects: Wright Inspires
  • Area Area of this architecture project Area:  3581 ft²
  • Year Completion year of this architecture project Year:  2025
  • Manufacturers Brands with products used in this architecture project
    Manufacturers:  Kohler, Jaquar

Education Center Kössen / Pedevilla Architects

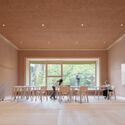
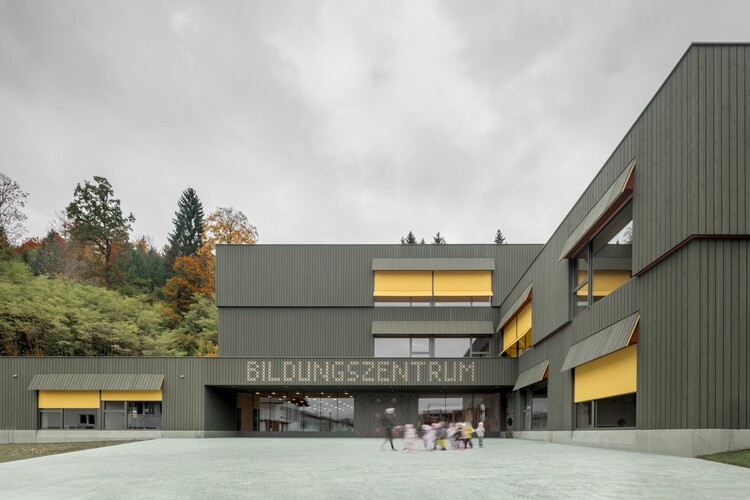
Education Center Kössen / Pedevilla Architects - Exterior Photography, Educational ArchitectureEducation Center Kössen / Pedevilla Architects - Interior Photography, Educational ArchitectureEducation Center Kössen / Pedevilla Architects - Educational ArchitectureEducation Center Kössen / Pedevilla Architects - Interior Photography, Educational Architecture, ChairEducation Center Kössen / Pedevilla Architects - More Images+ 19

  • Area Area of this architecture project Area:  1870 m²
  • Year Completion year of this architecture project Year:  2025

Popopô Gallery / Guá Arquitetura

Popopô Gallery / Guá Arquitetura - Exhibition CenterPopopô Gallery / Guá Arquitetura - Exhibition CenterPopopô Gallery / Guá Arquitetura - Exhibition CenterPopopô Gallery / Guá Arquitetura - Exhibition CenterPopopô Gallery / Guá Arquitetura - More Images+ 18

  • Architects: Guá Arquitetura
  • Area Area of this architecture project Area:  52 m²
  • Year Completion year of this architecture project Year:  2025
  • Manufacturers Brands with products used in this architecture project
    Manufacturers:  Artluz, La mapa, Maxcolor, Stella Iluminação, Vedac

L’appartement Hu / OUJ

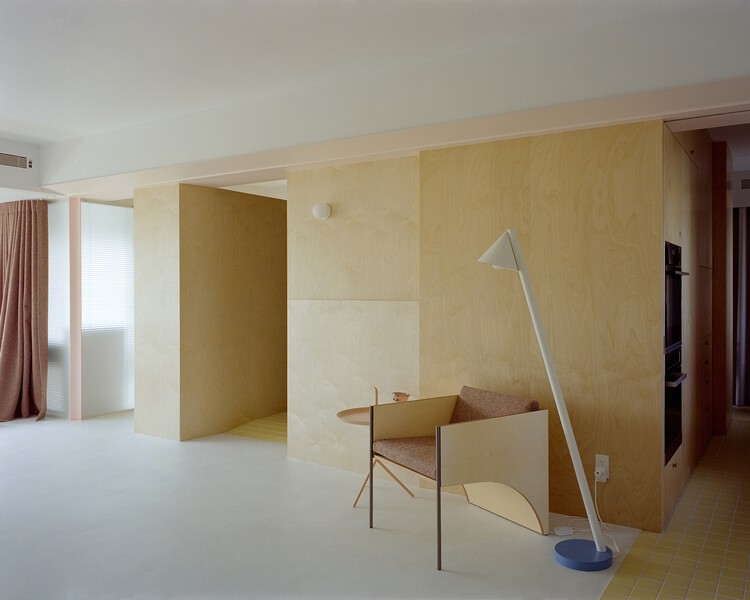
L’appartement Hu / OUJ - ApartmentsL’appartement Hu / OUJ - Interior Photography, Apartments, Kitchen, Table, ChairL’appartement Hu / OUJ - ApartmentsL’appartement Hu / OUJ - Interior Photography, Apartments, ChairL’appartement Hu / OUJ - More Images+ 20

•
Taipei, Taiwan
  • Architects: OUJ
  • Year Completion year of this architecture project Year:  2025
  • Manufacturers Brands with products used in this architecture project
    Manufacturers:  MORTEX, smile materials

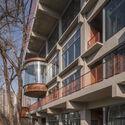
Jinyi Landmark / CM Design

Jinyi Landmark / CM Design - Exterior Photography, Retail Jinyi Landmark / CM Design - Exterior Photography, Retail , BalconyJinyi Landmark / CM Design - Retail Jinyi Landmark / CM Design - Interior Photography, Retail , BalconyJinyi Landmark / CM Design - More Images+ 48

•
Tianjin, China

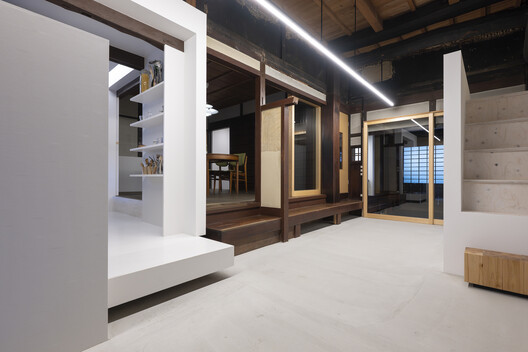
Old Folk House in Iwakura / td-Atelier + ENDO SHOJIRO DESIGN

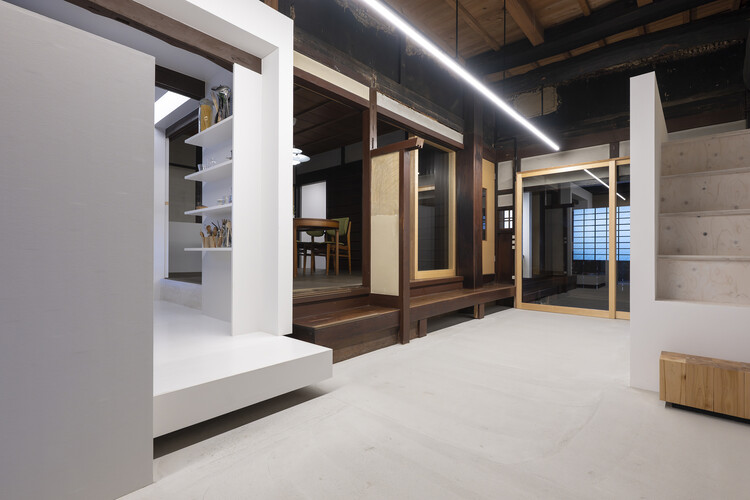
Old Folk House in Iwakura / td-Atelier + ENDO SHOJIRO DESIGN - Interior Photography, RenovationOld Folk House in Iwakura / td-Atelier + ENDO SHOJIRO DESIGN - RenovationOld Folk House in Iwakura / td-Atelier + ENDO SHOJIRO DESIGN - Interior Photography, Renovation, Beam, LightingOld Folk House in Iwakura / td-Atelier + ENDO SHOJIRO DESIGN - Interior Photography, Renovation, Door, LightingOld Folk House in Iwakura / td-Atelier + ENDO SHOJIRO DESIGN - More Images+ 14

  • Area Area of this architecture project Area:  150 m²
  • Year Completion year of this architecture project Year:  2025
  • Manufacturers Brands with products used in this architecture project
    Manufacturers:  Toto

Serindang House 2 / PSA Studio

Serindang House 2 / PSA Studio - Interior Photography, Extension, GardenSerindang House 2 / PSA Studio - Exterior Photography, Extension, Garden, BalconySerindang House 2 / PSA Studio - Interior Photography, Extension, CourtyardSerindang House 2 / PSA Studio - ExtensionSerindang House 2 / PSA Studio - More Images+ 20

  • Architects: PSA Studio
  • Area Area of this architecture project Area:  280 m²
  • Year Completion year of this architecture project Year:  2025

JL Residence / Kiko Castello Branco Arquitetura + Lucas Cunha

JL Residence / Kiko Castello Branco Arquitetura + Lucas Cunha - HousesJL Residence / Kiko Castello Branco Arquitetura + Lucas Cunha - Interior Photography, Houses, Patio, BalconyJL Residence / Kiko Castello Branco Arquitetura + Lucas Cunha - Interior Photography, Houses, ChairJL Residence / Kiko Castello Branco Arquitetura + Lucas Cunha - Interior Photography, Houses, BeamJL Residence / Kiko Castello Branco Arquitetura + Lucas Cunha - More Images+ 26

•
Bragança Paulista, Brazil
  • Area Area of this architecture project Area:  926 m²
  • Year Completion year of this architecture project Year:  2025
  • Manufacturers Brands with products used in this architecture project
    Manufacturers:  Arkos - Arkowood E Line, Eliane, Ornare, Terra Cor

Kaye Residences / Grzywinski+Pons

Kaye Residences / Grzywinski+Pons - Exterior Photography, ApartmentsKaye Residences / Grzywinski+Pons - Interior Photography, ApartmentsKaye Residences / Grzywinski+Pons - ApartmentsKaye Residences / Grzywinski+Pons - Exterior Photography, ApartmentsKaye Residences / Grzywinski+Pons - More Images+ 33

  • Architects: Grzywinski+Pons
  • Area Area of this architecture project Area:  35117 m²
  • Year Completion year of this architecture project Year:  2026
  • Manufacturers Brands with products used in this architecture project
    Manufacturers:  Flos, Cassina

House in Cervelló / arqbag

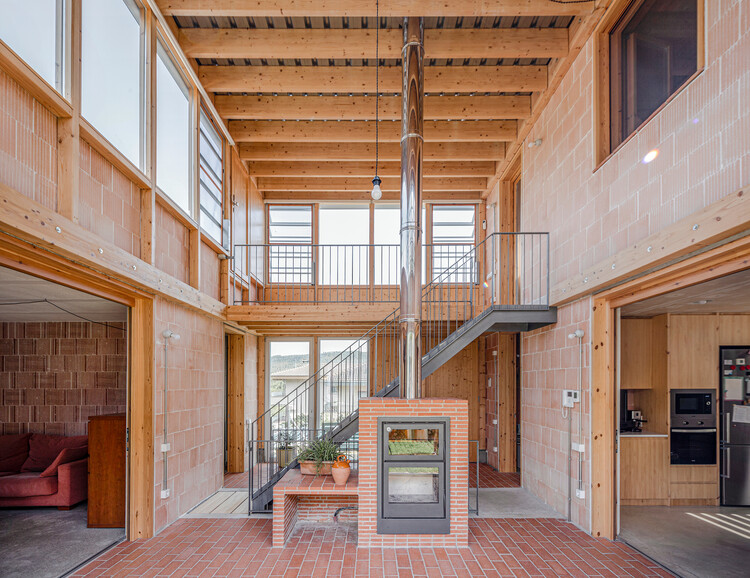
House in Cervelló / arqbag - Exterior Photography, Houses, StairsHouse in Cervelló / arqbag - Interior Photography, Houses, Beam, StairsHouse in Cervelló / arqbag - Exterior Photography, Houses, BalconyHouse in Cervelló / arqbag - Interior Photography, Houses, KitchenHouse in Cervelló / arqbag - More Images+ 28

•
Cervelló, Spain
  • Architects: arqbag
  • Area Area of this architecture project Area:  186 m²
  • Year Completion year of this architecture project Year:  2024
  • Manufacturers Brands with products used in this architecture project
    Manufacturers:  Poroton

IB House / BAT Bilbao Architecture Team

IB House / BAT Bilbao Architecture Team - Exterior Photography, HousesIB House / BAT Bilbao Architecture Team - Interior Photography, Houses, Table, Lighting, ChairIB House / BAT Bilbao Architecture Team - HousesIB House / BAT Bilbao Architecture Team - Interior Photography, Houses, Lighting, ChairIB House / BAT Bilbao Architecture Team - More Images+ 25

  • Area Area of this architecture project Area:  910 m²
  • Year Completion year of this architecture project Year:  2025
  • Manufacturers Brands with products used in this architecture project
    Manufacturers:  & Tradition, Aromas del campo, Barausse, Key Cucine, Novamobili, +2

Zdar Wooden Housing / Kuba & Pilar architekti

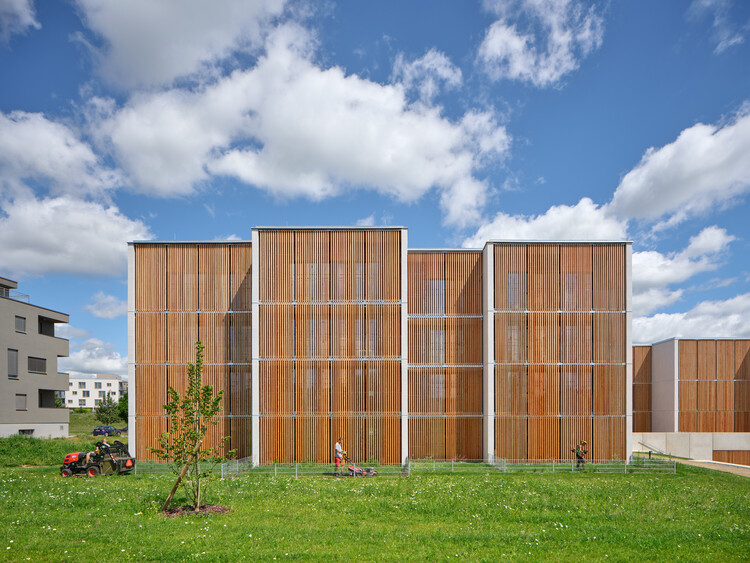
Zdar Wooden Housing / Kuba & Pilar architekti - HousingZdar Wooden Housing / Kuba & Pilar architekti - Exterior Photography, HousingZdar Wooden Housing / Kuba & Pilar architekti - Interior Photography, HousingZdar Wooden Housing / Kuba & Pilar architekti - Exterior Photography, HousingZdar Wooden Housing / Kuba & Pilar architekti - More Images+ 25

•
Žďár nad Sázavou, Czechia
  • Area Area of this architecture project Area:  2064 m²
  • Year Completion year of this architecture project Year:  2025
  • Manufacturers Brands with products used in this architecture project
    Manufacturers:  Rako, Kone

Black Pearl Apartment / Julia Peres.Co Arquitetura

Black Pearl Apartment / Julia Peres.Co Arquitetura - Interior Photography, Apartment InteriorsBlack Pearl Apartment / Julia Peres.Co Arquitetura - Interior Photography, Apartment Interiors, Lighting, ChairBlack Pearl Apartment / Julia Peres.Co Arquitetura - Interior Photography, Apartment Interiors, ChairBlack Pearl Apartment / Julia Peres.Co Arquitetura - Interior Photography, Apartment Interiors, Kitchen, Chair, CountertopBlack Pearl Apartment / Julia Peres.Co Arquitetura - More Images+ 22

Senpop / amass

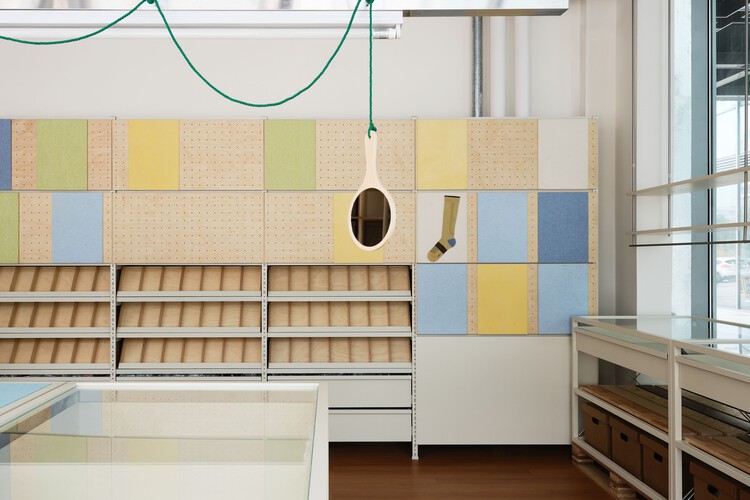
Senpop / amass - Drawings, Retail InteriorsSenpop / amass - Retail InteriorsSenpop / amass - Interior Photography, Retail InteriorsSenpop / amass - Retail InteriorsSenpop / amass - More Images+ 19

  • Architects: amass
  • Area Area of this architecture project Area:  70 m²
  • Year Completion year of this architecture project Year:  2025

Sunrise Garden Restaurant / M9 Design Studio

Sunrise Garden Restaurant / M9 Design Studio - Exterior Photography, Restaurants & Bars, Garden, BalconySunrise Garden Restaurant / M9 Design Studio - Interior Photography, Restaurants & Bars, Garden, ChairSunrise Garden Restaurant / M9 Design Studio - Interior Photography, Restaurants & BarsSunrise Garden Restaurant / M9 Design Studio - Exterior Photography, Restaurants & Bars, ChairSunrise Garden Restaurant / M9 Design Studio - More Images+ 18

  • Architects: M9 Design Studio
  • Area Area of this architecture project Area:  830 m²
  • Year Completion year of this architecture project Year:  2025
  • Manufacturers Brands with products used in this architecture project
    Manufacturers:  Ikea picture frames, Jindal Steel, Pasolite LED lights, Ultratech Cement

Abbie Abbotsford Terrace / Eckersley Architects

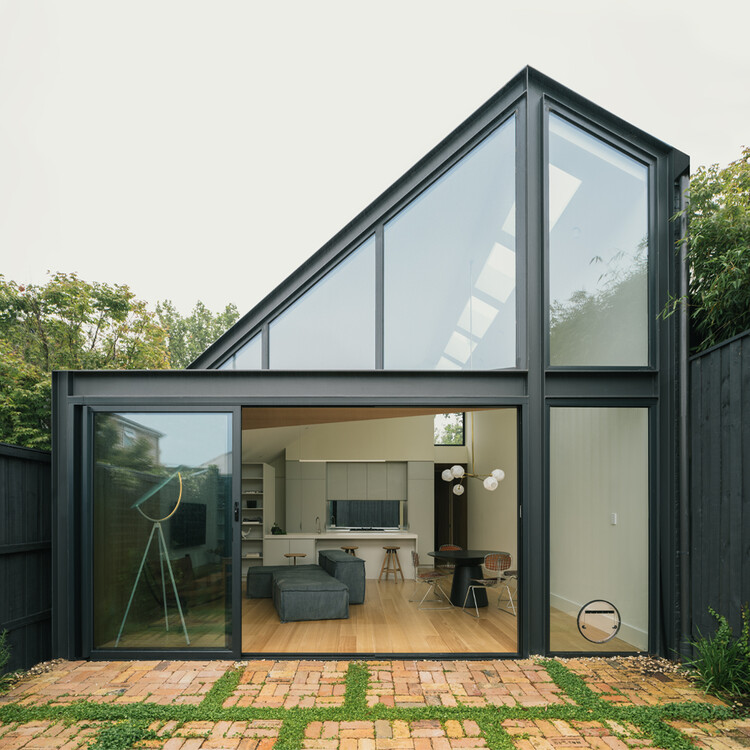
Abbie Abbotsford Terrace / Eckersley Architects - Interior Photography, Houses, ChairAbbie Abbotsford Terrace / Eckersley Architects - Interior Photography, HousesAbbie Abbotsford Terrace / Eckersley Architects - Interior Photography, Houses, Kitchen, Door, CountertopAbbie Abbotsford Terrace / Eckersley Architects - Exterior Photography, HousesAbbie Abbotsford Terrace / Eckersley Architects - More Images+ 5

•
Abbotsford, Australia
  • Area Area of this architecture project Area:  190 m²
  • Year Completion year of this architecture project Year:  2021

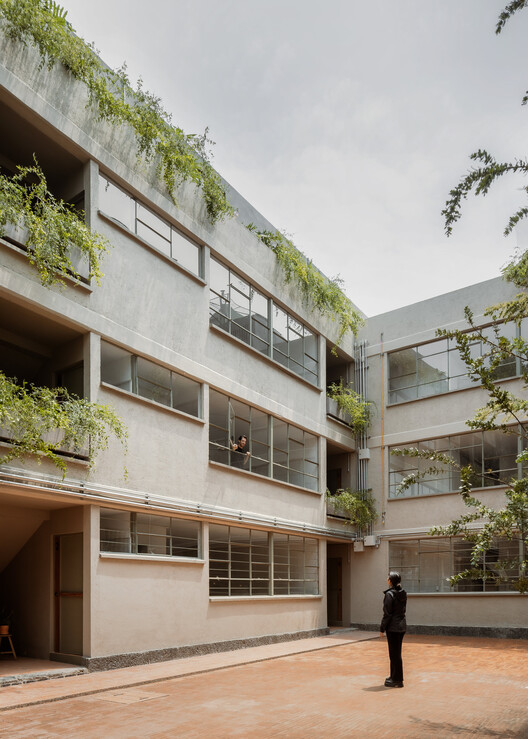
PETÉN / REIMS 502

PETÉN / REIMS 502 - Exterior Photography, Adaptive Reuse, BalconyPETÉN / REIMS 502 - Interior Photography, Adaptive Reuse, ChairPETÉN / REIMS 502 - Interior Photography, Adaptive Reuse, Kitchen, BalconyPETÉN / REIMS 502 - Interior Photography, Adaptive Reuse, ChairPETÉN / REIMS 502 - More Images+ 29

•
Ciudad de México, Mexico
  • Architects: REIMS 502
  • Area Area of this architecture project Area:  1200 m²
  • Year Completion year of this architecture project Year:  2023

Mennorode Hotel and Conference Center - Phase I. / Namelok

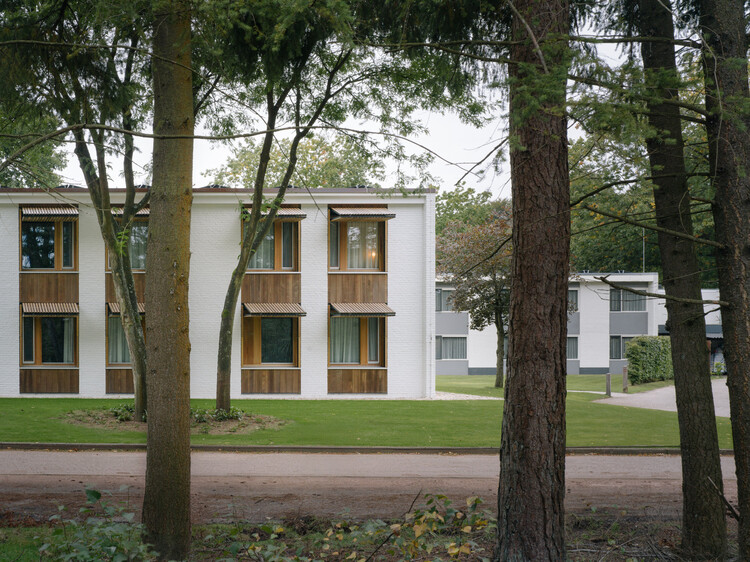
Mennorode Hotel and Conference Center - Phase I. / Namelok - Exterior Photography, Hospitality ArchitectureMennorode Hotel and Conference Center - Phase I. / Namelok - Hospitality ArchitectureMennorode Hotel and Conference Center - Phase I. / Namelok - Interior Photography, Hospitality Architecture, Bedroom, BedMennorode Hotel and Conference Center - Phase I. / Namelok - Exterior Photography, Hospitality ArchitectureMennorode Hotel and Conference Center - Phase I. / Namelok - More Images+ 17

  • Architects: Namelok
  • Area Area of this architecture project Area:  520 m²
  • Year Completion year of this architecture project Year:  2025
  • Manufacturers Brands with products used in this architecture project
    Manufacturers:  Artino

Infante House / Blaanc

Infante House / Blaanc - Interior Photography, Residential Interiors, Door, StairsInfante House / Blaanc - Residential InteriorsInfante House / Blaanc - Interior Photography, Residential InteriorsInfante House / Blaanc - Residential InteriorsInfante House / Blaanc - More Images+ 29

  • Architects: Blaanc
  • Area Area of this architecture project Area:  154 m²
  • Year Completion year of this architecture project Year:  2020
  • Manufacturers Brands with products used in this architecture project
    Manufacturers:  Anicolor, BRUMA

You've started following your first account!

Did you know?

You'll now receive updates based on what you follow! Personalize your stream and start following your favorite authors, offices and users.