1. ArchDaily
  2. Projects

Projects

How to Develop a Residential Design Concept

 | Sponsored Content

This guide covers a workflow that moves from project parameters to generated floor plans, 3D perspective views, exterior design exploration, and site context visualization, using AI tools in place of preliminary CAD and rendering work.

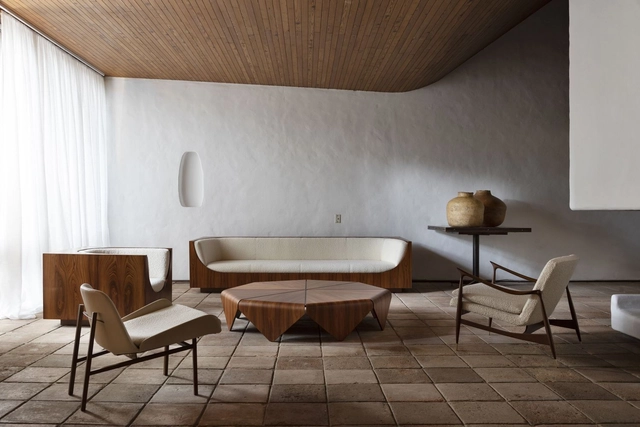
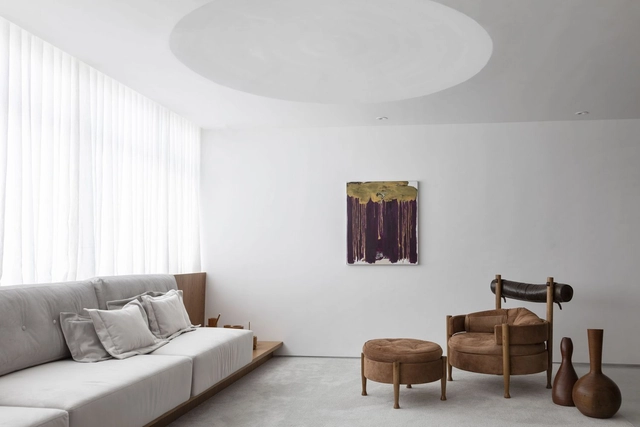
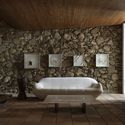
(Entre)tempos Installation: Tribute to Jorge Zalszupin / MNMA studio

(Entre)tempos Installation: Tribute to Jorge Zalszupin / MNMA studio - Interior Photography, Interior Design, Chair(Entre)tempos Installation: Tribute to Jorge Zalszupin / MNMA studio - Interior Photography, Interior Design(Entre)tempos Installation: Tribute to Jorge Zalszupin / MNMA studio - Interior Photography, Interior Design(Entre)tempos Installation: Tribute to Jorge Zalszupin / MNMA studio - Interior Photography, Interior Design, Bathtub(Entre)tempos Installation: Tribute to Jorge Zalszupin / MNMA studio - More Images+ 1

  • Architects: MNMA studio
  • Year Completion year of this architecture project Year:  2021
  • Manufacturers Brands with products used in this architecture project
    Manufacturers:  Etel

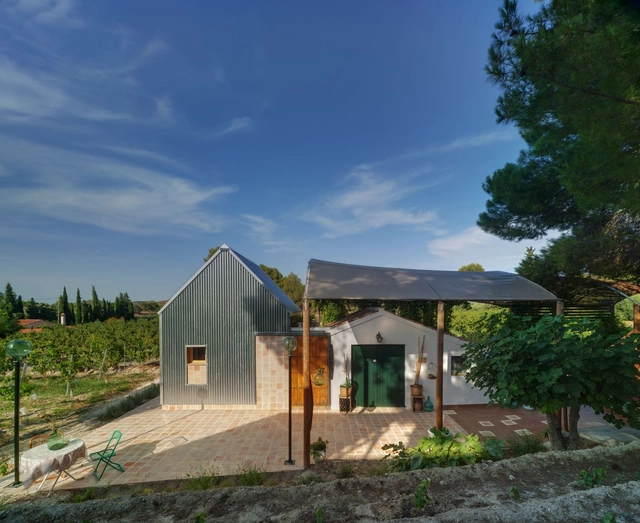
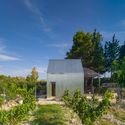
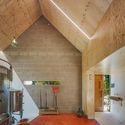
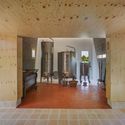
La Casica del Abuelo Winery Extension / meeecarquitectos

La Casica del Abuelo Winery Extension / meeecarquitectos - Exterior Photography, ExtensionLa Casica del Abuelo Winery Extension / meeecarquitectos - Exterior Photography, ExtensionLa Casica del Abuelo Winery Extension / meeecarquitectos - Interior Photography, ExtensionLa Casica del Abuelo Winery Extension / meeecarquitectos - Interior Photography, Extension, DoorLa Casica del Abuelo Winery Extension / meeecarquitectos - More Images+ 25

  • Architects: meeecarquitectos
  • Area Area of this architecture project Area:  45
  • Year Completion year of this architecture project Year:  2021
  • Manufacturers Brands with products used in this architecture project
    Manufacturers:  AutoDesk

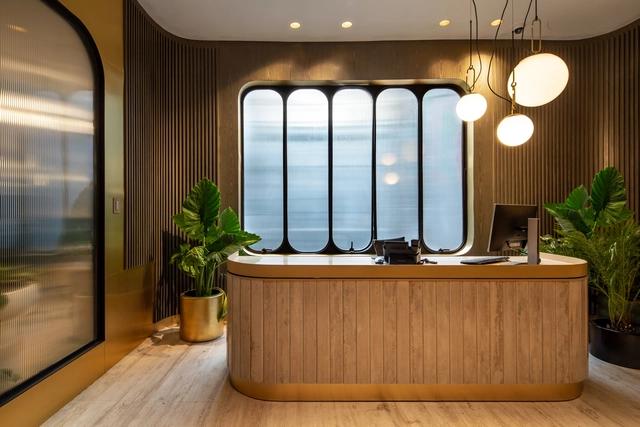
PH Masaryk 203 Offices / Álvaro Hernández Félix Studio

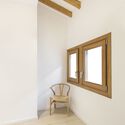
PH Masaryk 203 Offices / Álvaro Hernández Félix Studio - Interior Photography, Offices Interiors, Kitchen, CountertopPH Masaryk 203 Offices / Álvaro Hernández Félix Studio - Interior Photography, Offices Interiors, ChairPH Masaryk 203 Offices / Álvaro Hernández Félix Studio - Interior Photography, Offices InteriorsPH Masaryk 203 Offices / Álvaro Hernández Félix Studio - Interior Photography, Offices InteriorsPH Masaryk 203 Offices / Álvaro Hernández Félix Studio - More Images+ 11

Ciudad de México, Mexico

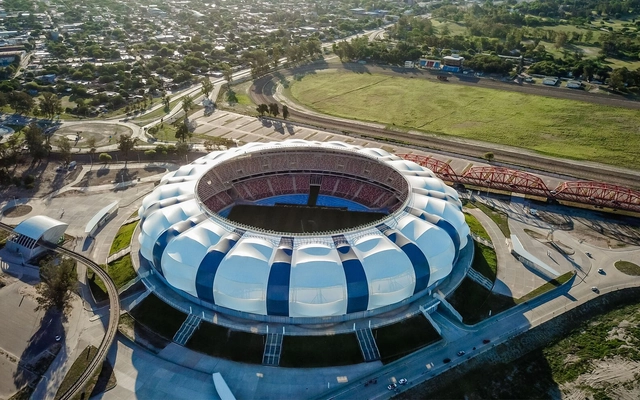
Madre de Ciudades Stadium / Luciani Asociados Arquitectos

Madre de Ciudades Stadium / Luciani Asociados Arquitectos - Interior Photography, Football StadiumMadre de Ciudades Stadium / Luciani Asociados Arquitectos - Interior Photography, Football Stadium, ChairMadre de Ciudades Stadium / Luciani Asociados Arquitectos - Drawings, Football StadiumMadre de Ciudades Stadium / Luciani Asociados Arquitectos - Interior Photography, Football Stadium, Stairs, FacadeMadre de Ciudades Stadium / Luciani Asociados Arquitectos - More Images+ 8

Santiago del Estero, Argentina

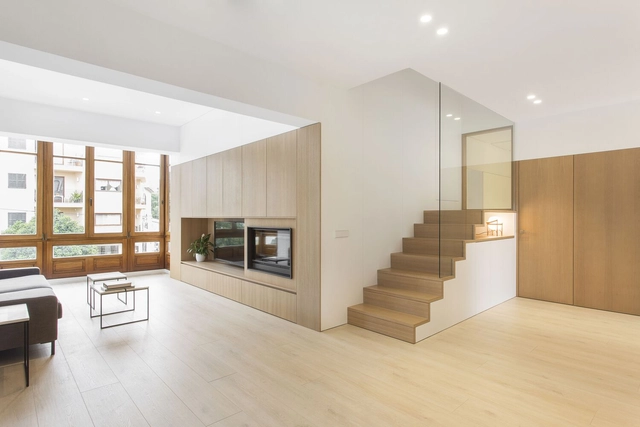
Plecs House / Bigorra+Herrera arquitectura

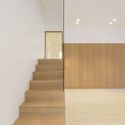
Plecs House / Bigorra+Herrera arquitectura - Interior Photography, RenovationPlecs House / Bigorra+Herrera arquitectura - Interior Photography, Renovation, StairsPlecs House / Bigorra+Herrera arquitectura - Interior Photography, RenovationPlecs House / Bigorra+Herrera arquitectura - Interior Photography, Renovation, DoorPlecs House / Bigorra+Herrera arquitectura - More Images+ 20

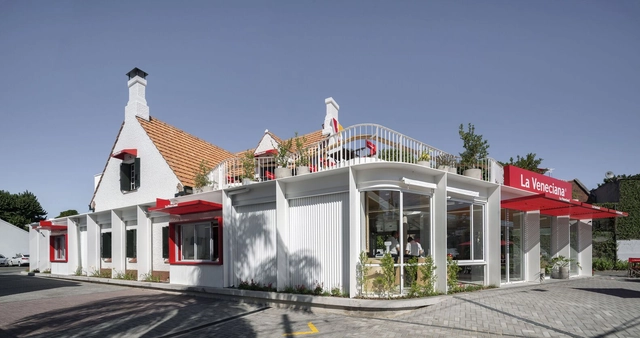
La Veneciana Ice Cream Shop / DRM Arquitectura

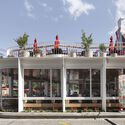
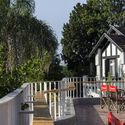
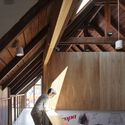
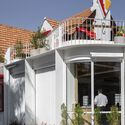
La Veneciana Ice Cream Shop / DRM Arquitectura - Exterior Photography, Restaurants & Bars, FacadeLa Veneciana Ice Cream Shop / DRM Arquitectura - Exterior Photography, Restaurants & BarsLa Veneciana Ice Cream Shop / DRM Arquitectura - Interior Photography, Restaurants & Bars, BeamLa Veneciana Ice Cream Shop / DRM Arquitectura - Exterior Photography, Restaurants & Bars, FacadeLa Veneciana Ice Cream Shop / DRM Arquitectura - More Images+ 36

  • Architects: DRM Arquitectura
  • Area Area of this architecture project Area:  540
  • Year Completion year of this architecture project Year:  2019
  • Manufacturers Brands with products used in this architecture project
    Manufacturers:  Adobe Systems Incorporated, AutoDesk

Poble Sec Apartment Renovation / estudio CO-A

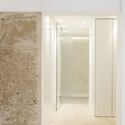
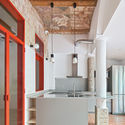
Poble Sec Apartment Renovation / estudio CO-A - Interior Photography, DetailPoble Sec Apartment Renovation / estudio CO-A - Interior Photography, Detail, KitchenPoble Sec Apartment Renovation / estudio CO-A - Interior Photography, DetailPoble Sec Apartment Renovation / estudio CO-A - Interior Photography, DetailPoble Sec Apartment Renovation / estudio CO-A - More Images+ 14

  • Architects: estudio CO-A
  • Area Area of this architecture project Area:  95
  • Manufacturers Brands with products used in this architecture project
    Manufacturers:  FARO Barcelona, Marset, QUICK-STEP

Huaria Condominium / Estudio SMLXL

Huaria Condominium / Estudio SMLXL - Exterior Photography, Apartments
© Manuel Cucurell

Huaria Condominium / Estudio SMLXL - Interior Photography, ApartmentsHuaria Condominium / Estudio SMLXL - Interior Photography, ApartmentsHuaria Condominium / Estudio SMLXL - Interior Photography, Apartments, StairsHuaria Condominium / Estudio SMLXL - Exterior Photography, ApartmentsHuaria Condominium / Estudio SMLXL - More Images+ 18

  • Architects: Estudio SMLXL
  • Area Area of this architecture project Area:  370
  • Year Completion year of this architecture project Year:  2016
  • Manufacturers Brands with products used in this architecture project
    Manufacturers:  Premecol, Tensar

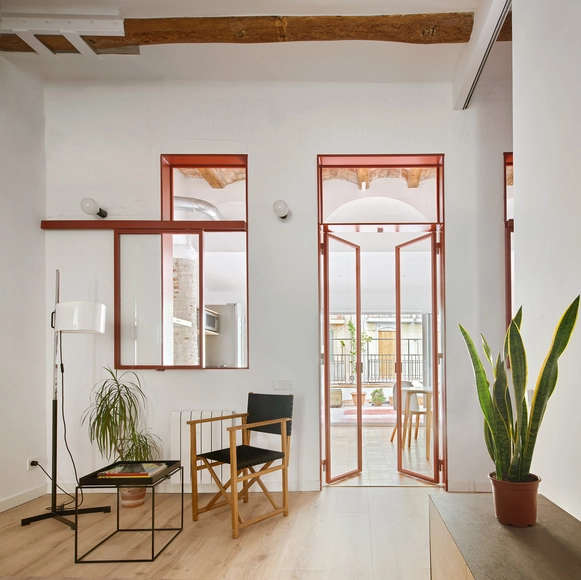
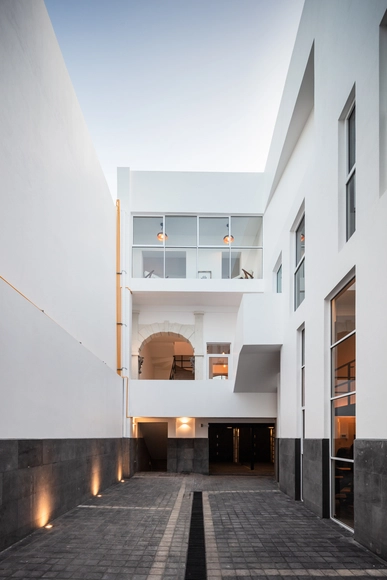
Jeanne Bucher Jaeger Gallery / Enter Arquitectura

Jeanne Bucher Jaeger Gallery / Enter Arquitectura - Interior Photography, Historic PreservationJeanne Bucher Jaeger Gallery / Enter Arquitectura - Interior Photography, Historic Preservation, ChairJeanne Bucher Jaeger Gallery / Enter Arquitectura - Interior Photography, Historic PreservationJeanne Bucher Jaeger Gallery / Enter Arquitectura - Interior Photography, Historic Preservation, Door, ArchJeanne Bucher Jaeger Gallery / Enter Arquitectura - More Images+ 19

  • Architects: Enter Arquitectura
  • Area Area of this architecture project Area:  200
  • Year Completion year of this architecture project Year:  2018
  • Manufacturers Brands with products used in this architecture project
    Manufacturers:  Knauf, BRUMA, CIN, Franke

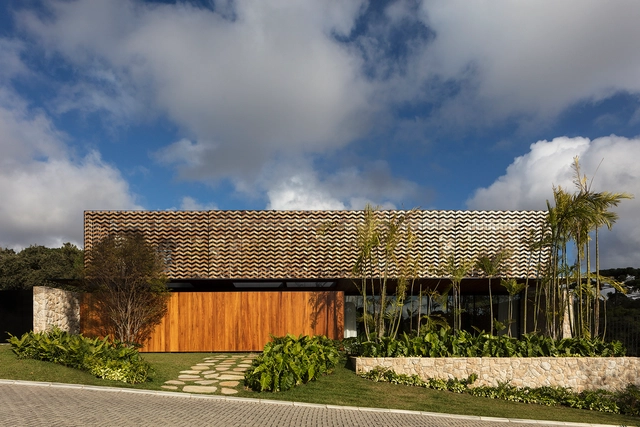
Ivo Rizzo Quadra K / Arquitetura Nacional

Ivo Rizzo Quadra K / Arquitetura Nacional - Exterior Photography, Decoration & Ornament
© Leonardo Finotti

Ivo Rizzo Quadra K / Arquitetura Nacional - Exterior Photography, Decoration & OrnamentIvo Rizzo Quadra K / Arquitetura Nacional - Exterior Photography, Decoration & OrnamentIvo Rizzo Quadra K / Arquitetura Nacional - Exterior Photography, Decoration & OrnamentIvo Rizzo Quadra K / Arquitetura Nacional - Exterior Photography, Decoration & OrnamentIvo Rizzo Quadra K / Arquitetura Nacional - More Images+ 24

  • Area Area of this architecture project Area:  3822
  • Year Completion year of this architecture project Year:  2021
  • Manufacturers Brands with products used in this architecture project
    Manufacturers:  Archicad

Rolim House / Sabiá Arquitetos

Rolim House / Sabiá Arquitetos - Exterior Photography, Decoration & Ornament
© Manuel Sá

Rolim House / Sabiá Arquitetos - Exterior Photography, Decoration & Ornament, DoorRolim House / Sabiá Arquitetos - Interior Photography, Decoration & Ornament, ChairRolim House / Sabiá Arquitetos - Interior Photography, Decoration & OrnamentRolim House / Sabiá Arquitetos - Interior Photography, Decoration & Ornament, Kitchen, CountertopRolim House / Sabiá Arquitetos - More Images+ 9

  • Architects: Sabiá Arquitetos
  • Area Area of this architecture project Area:  126
  • Year Completion year of this architecture project Year:  2021
  • Manufacturers Brands with products used in this architecture project
    Manufacturers:  Dalle Piagge

Itaim II Apartment / AR Arquitetos

Itaim II Apartment / AR Arquitetos - Interior Photography, Apartment InteriorsItaim II Apartment / AR Arquitetos - Interior Photography, Apartment InteriorsItaim II Apartment / AR Arquitetos - Interior Photography, Apartment InteriorsItaim II Apartment / AR Arquitetos - Interior Photography, Apartment InteriorsItaim II Apartment / AR Arquitetos - More Images+ 15

  • Architects: AR Arquitetos
  • Area Area of this architecture project Area:  200
  • Year Completion year of this architecture project Year:  2021
  • Manufacturers Brands with products used in this architecture project
    Manufacturers:  Etel Design, Pedra de Esquina, Pratikline

Prado Apartment / Sabiá Arquitetos

Prado Apartment / Sabiá Arquitetos - Interior Photography, Apartment InteriorsPrado Apartment / Sabiá Arquitetos - Interior Photography, Apartment InteriorsPrado Apartment / Sabiá Arquitetos - Interior Photography, Apartment Interiors, ChairPrado Apartment / Sabiá Arquitetos - Interior Photography, Apartment InteriorsPrado Apartment / Sabiá Arquitetos - More Images+ 10

  • Architects: Sabiá Arquitetos
  • Area Area of this architecture project Area:  74
  • Year Completion year of this architecture project Year:  2019
  • Manufacturers Brands with products used in this architecture project
    Manufacturers:  Cedrus Marcenaria

JCLC House / kikacamasmie+arq

JCLC House / kikacamasmie+arq - Exterior Photography, Houses, FacadeJCLC House / kikacamasmie+arq - Interior Photography, Houses, Kitchen, ChairJCLC House / kikacamasmie+arq - Interior Photography, HousesJCLC House / kikacamasmie+arq - Exterior Photography, Houses, FacadeJCLC House / kikacamasmie+arq - More Images+ 13

São Paulo, Brazil
  • Architects: kikacamasmie+arq
  • Area Area of this architecture project Area:  741
  • Year Completion year of this architecture project Year:  2016

Mar Mediterráneo 34 Building / Inca Hernández

Mar Mediterráneo 34 Building / Inca Hernández - Interior Photography, ResidentialMar Mediterráneo 34 Building / Inca Hernández - Interior Photography, Residential, Kitchen, ChairMar Mediterráneo 34 Building / Inca Hernández - Interior Photography, ResidentialMar Mediterráneo 34 Building / Inca Hernández - Exterior Photography, Residential, FacadeMar Mediterráneo 34 Building / Inca Hernández - More Images+ 39

Ciudad de México, Mexico

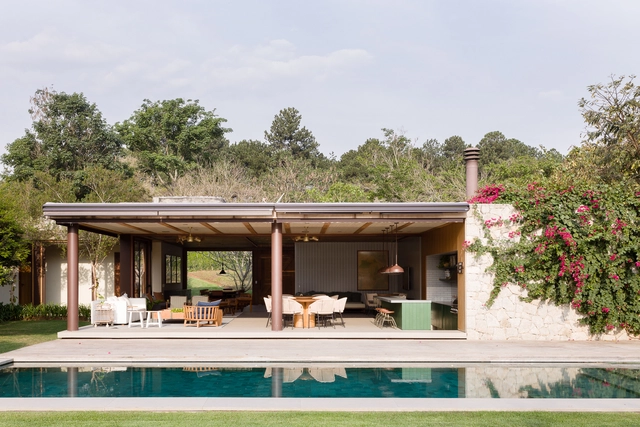
MBS House / Marcos Bertoldi Arquitetos

MBS House / Marcos Bertoldi Arquitetos - Interior Photography, HousesMBS House / Marcos Bertoldi Arquitetos - Interior Photography, Houses, DoorMBS House / Marcos Bertoldi Arquitetos - Interior Photography, HousesMBS House / Marcos Bertoldi Arquitetos - Exterior Photography, Houses, ChairMBS House / Marcos Bertoldi Arquitetos - More Images+ 25

Curitiba, Brazil
  • Area Area of this architecture project Area:  1074
  • Year Completion year of this architecture project Year:  2020
  • Manufacturers Brands with products used in this architecture project
    Manufacturers:  Docol, Hunter Douglas, Santamargherita, Schüco, kitchens

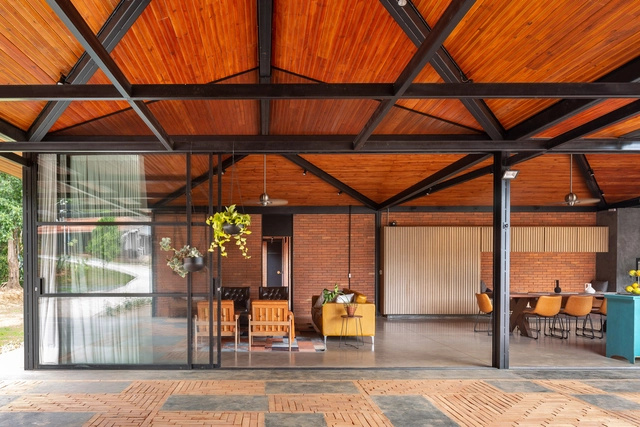
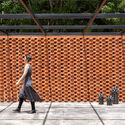
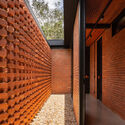
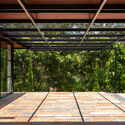
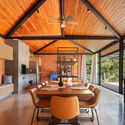
Bricks House / Ateliê Monolito

Bricks House / Ateliê Monolito - Exterior Photography, HousesBricks House / Ateliê Monolito - Interior Photography, HousesBricks House / Ateliê Monolito - Exterior Photography, HousesBricks House / Ateliê Monolito - Interior Photography, Houses, Beam, ChairBricks House / Ateliê Monolito - More Images+ 19

Alexânia, Brazil
  • Architects: Ateliê Monolito
  • Area Area of this architecture project Area:  600
  • Year Completion year of this architecture project Year:  2020
  • Manufacturers Brands with products used in this architecture project
    Manufacturers:  Atlas Concorde, Duratex, Adobe Systems Incorporated, AutoDesk, Franke, +2

SPTBV House / Triplex Arquitetura

SPTBV House / Triplex Arquitetura - Exterior Photography, HousesSPTBV House / Triplex Arquitetura - Interior Photography, Houses, ChairSPTBV House / Triplex Arquitetura - Interior Photography, Houses, ChairSPTBV House / Triplex Arquitetura - Interior Photography, HousesSPTBV House / Triplex Arquitetura - More Images+ 13

  • Area Area of this architecture project Area:  780
  • Year Completion year of this architecture project Year:  2020
  • Manufacturers Brands with products used in this architecture project
    Manufacturers:  Atelier Industrial, Botteh, Codex, Fernando Jaeger, Franccino, +1

Jacaranda House / Estudio JFGS

Jacaranda House / Estudio JFGS - Exterior Photography, Houses, FacadeJacaranda House / Estudio JFGS - Interior Photography, Houses, Kitchen, Chair, CountertopJacaranda House / Estudio JFGS - Interior Photography, Houses, Stairs, FacadeJacaranda House / Estudio JFGS - Exterior Photography, HousesJacaranda House / Estudio JFGS - More Images+ 37

Hernández House / Terránea

Hernández House / Terránea - Interior Photography, ExtensionHernández House / Terránea - Interior Photography, ExtensionHernández House / Terránea - Interior Photography, Extension, Bathroom, CountertopHernández House / Terránea - Interior Photography, ExtensionHernández House / Terránea - More Images+ 20

  • Architects: Terránea
  • Area Area of this architecture project Area:  180
  • Year Completion year of this architecture project Year:  2020
  • Manufacturers Brands with products used in this architecture project
    Manufacturers:  Daltile, Interceramic, AutoDesk

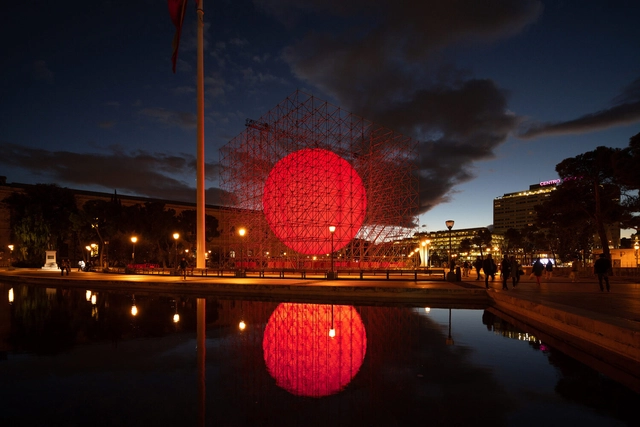
Tierra Installation / SpY

Tierra Installation / SpY - Exterior Photography, Arts & ArchitectureTierra Installation / SpY - Exterior Photography, Arts & ArchitectureTierra Installation / SpY - Exterior Photography, Arts & ArchitectureTierra Installation / SpY - Interior Photography, Arts & ArchitectureTierra Installation / SpY - More Images+ 8

  • Architects: SpY
  • Year Completion year of this architecture project Year:  2021

Axé House / Gonzalez Moix Arquitectura

Axé House / Gonzalez Moix Arquitectura - Exterior Photography, HousesAxé House / Gonzalez Moix Arquitectura - Interior Photography, Houses, ChairAxé House / Gonzalez Moix Arquitectura - Interior Photography, HousesAxé House / Gonzalez Moix Arquitectura - Exterior Photography, Houses, FacadeAxé House / Gonzalez Moix Arquitectura - More Images+ 15

  • Area Area of this architecture project Area:  346
  • Year Completion year of this architecture project Year:  2020
  • Manufacturers Brands with products used in this architecture project
    Manufacturers:  Hansgrohe

RM House / Moreno Wellmann Arquitectos

RM House / Moreno Wellmann Arquitectos - Exterior Photography, Houses, FacadeRM House / Moreno Wellmann Arquitectos - Exterior Photography, HousesRM House / Moreno Wellmann Arquitectos - Exterior Photography, Houses, FacadeRM House / Moreno Wellmann Arquitectos - Exterior Photography, HousesRM House / Moreno Wellmann Arquitectos - More Images+ 13

Adela Restaurant / Faci Leboreiro

Adela Restaurant / Faci Leboreiro - Exterior Photography, Decoration & OrnamentAdela Restaurant / Faci Leboreiro - Interior Photography, Decoration & Ornament, ChairAdela Restaurant / Faci Leboreiro - Exterior Photography, Decoration & OrnamentAdela Restaurant / Faci Leboreiro - Interior Photography, Decoration & OrnamentAdela Restaurant / Faci Leboreiro - More Images+ 10

  • Architects: Faci Leboreiro
  • Area Area of this architecture project Area:  400
  • Year Completion year of this architecture project Year:  2020

You've started following your first account!

Did you know?

You'll now receive updates based on what you follow! Personalize your stream and start following your favorite authors, offices and users.