1. ArchDaily
  2. Projects

Projects

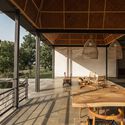
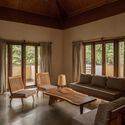
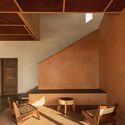
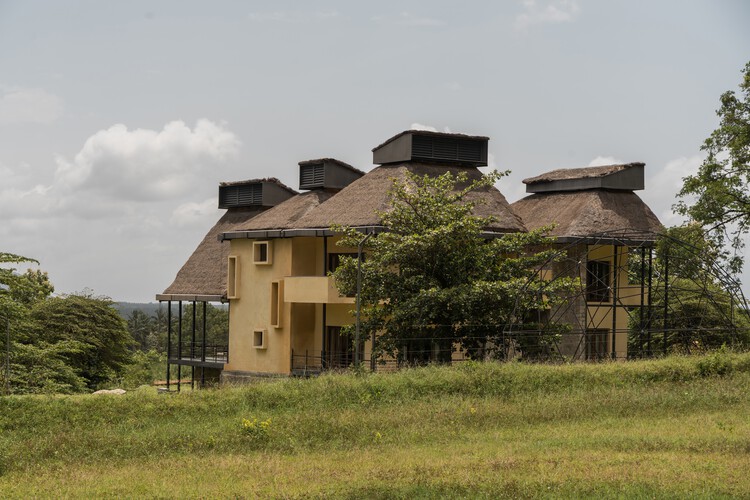
Serenity / ma+rs

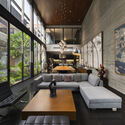
Serenity / ma+rs - LodgingSerenity / ma+rs - Interior Photography, Lodging, BeamSerenity / ma+rs - Interior Photography, Lodging, Lighting, ChairSerenity / ma+rs - Interior Photography, Lodging, BeamSerenity / ma+rs - More Images+ 29

•
Pollachi, India

Revoltó House / bardo

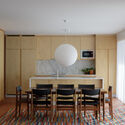
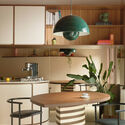
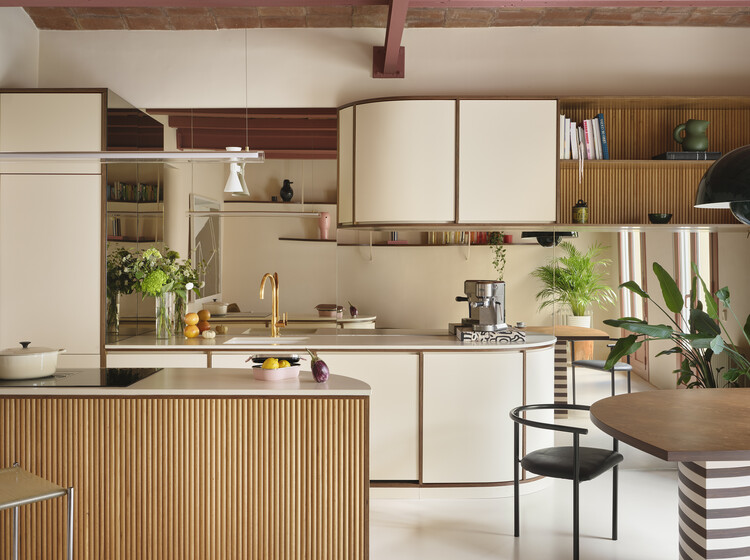
Revoltó House / bardo - Interior Photography, Apartment Interiors, Kitchen, Table, ChairRevoltó House / bardo - Interior Photography, Apartment Interiors, LightingRevoltó House / bardo - Apartment InteriorsRevoltó House / bardo - Interior Photography, Apartment Interiors, LightingRevoltó House / bardo - More Images+ 16

  • Architects: bardo
  • Area Area of this architecture project Area:  60 m²
  • Year Completion year of this architecture project Year:  2025

Cemetery Ankaran / void arhitektura

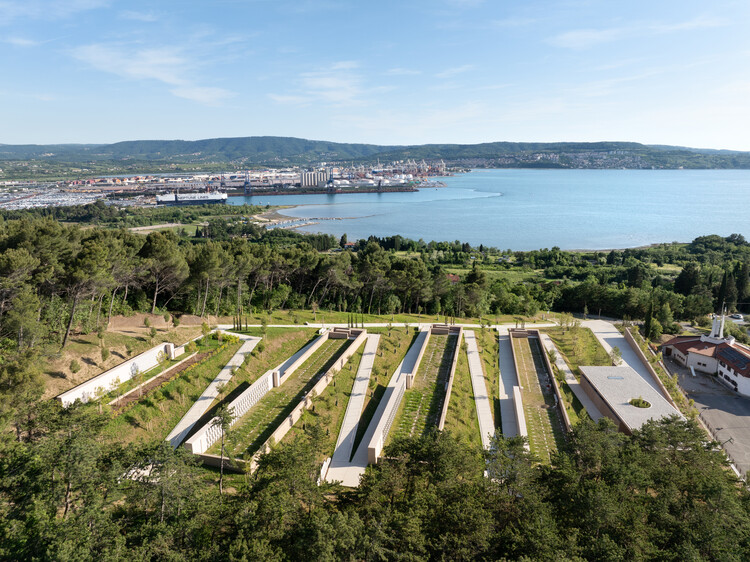
Cemetery Ankaran / void arhitektura - Public ArchitectureCemetery Ankaran / void arhitektura - Public ArchitectureCemetery Ankaran / void arhitektura - Public ArchitectureCemetery Ankaran / void arhitektura - Public ArchitectureCemetery Ankaran / void arhitektura - More Images+ 16
  • Architects: void arhitektura
  • Area Area of this architecture project Area:  7085 m²
  • Year Completion year of this architecture project Year:  2024

Noah's Ark Nursery School / C+S Architects

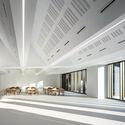
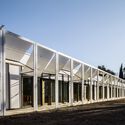
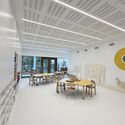
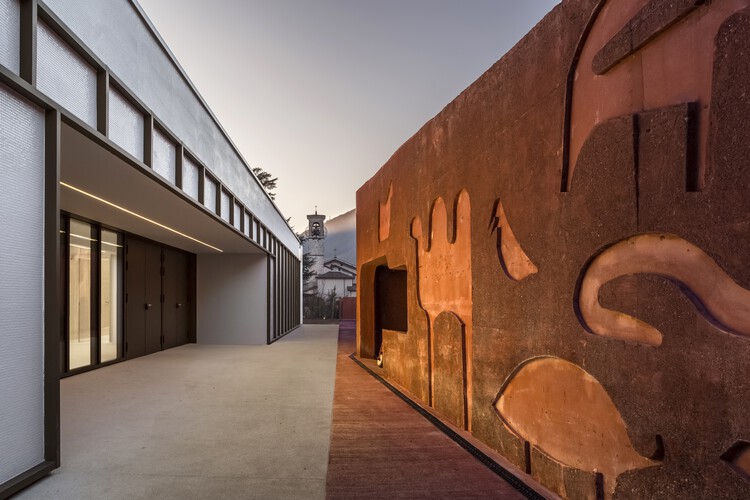
Noah's Ark Nursery School / C+S Architects - Interior Photography, Day CareNoah's Ark Nursery School / C+S Architects - Exterior Photography, Day Care, BeamNoah's Ark Nursery School / C+S Architects - Day CareNoah's Ark Nursery School / C+S Architects - Interior Photography, Day Care, ChairNoah's Ark Nursery School / C+S Architects - More Images+ 30

•
Alzano Lombardo, Italy

Wind Fence 2 / Hyunjoon Yoo + Partners

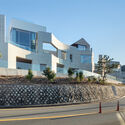
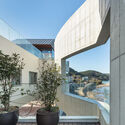
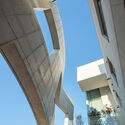
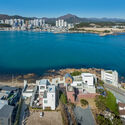
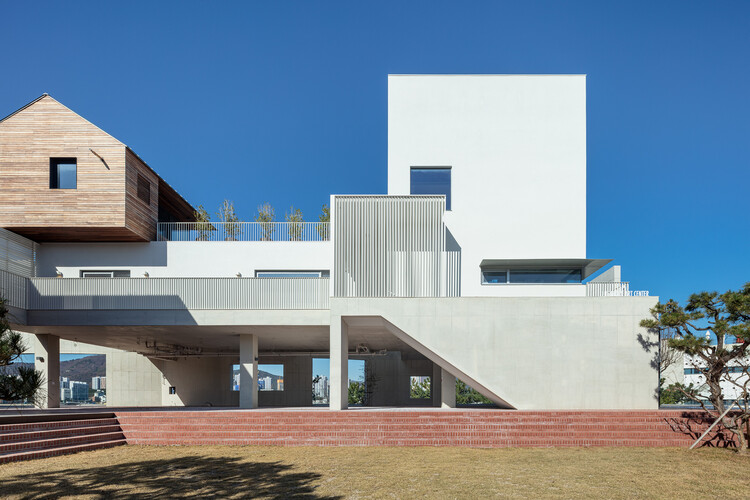
Wind Fence 2 / Hyunjoon Yoo + Partners - Exterior Photography, Retail Wind Fence 2 / Hyunjoon Yoo + Partners - Exterior Photography, Retail , Stairs, BalconyWind Fence 2 / Hyunjoon Yoo + Partners - Interior Photography, Retail , BalconyWind Fence 2 / Hyunjoon Yoo + Partners - Exterior Photography, Retail , Coast, CityscapeWind Fence 2 / Hyunjoon Yoo + Partners - More Images+ 12
Sanya CR Land Haitang Bay Waterfront Center / Vari Architects

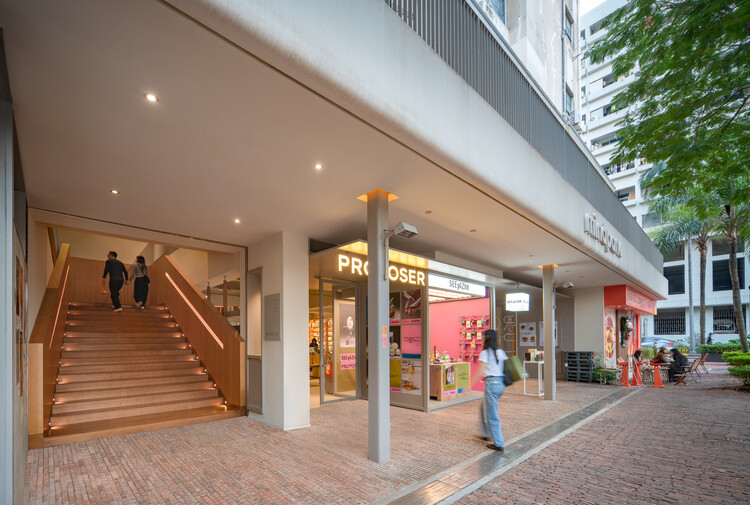
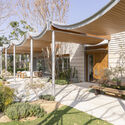
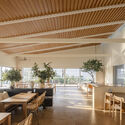
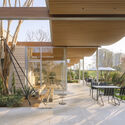
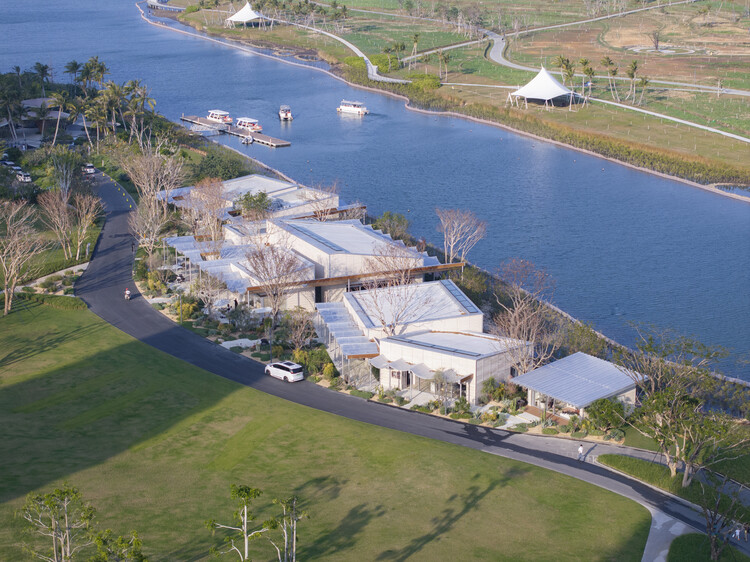
Sanya CR Land Haitang Bay Waterfront Center / Vari Architects - Commercial ArchitectureSanya CR Land Haitang Bay Waterfront Center / Vari Architects - Interior Photography, Commercial Architecture, Table, ChairSanya CR Land Haitang Bay Waterfront Center / Vari Architects - Interior Photography, Commercial Architecture, Deck, BalconySanya CR Land Haitang Bay Waterfront Center / Vari Architects - Commercial ArchitectureSanya CR Land Haitang Bay Waterfront Center / Vari Architects - More Images+ 30
  • Architects: Vari Architects
  • Area Area of this architecture project Area:  2000 m²
  • Year Completion year of this architecture project Year:  2026

Ramsden House / James Harbard Architects

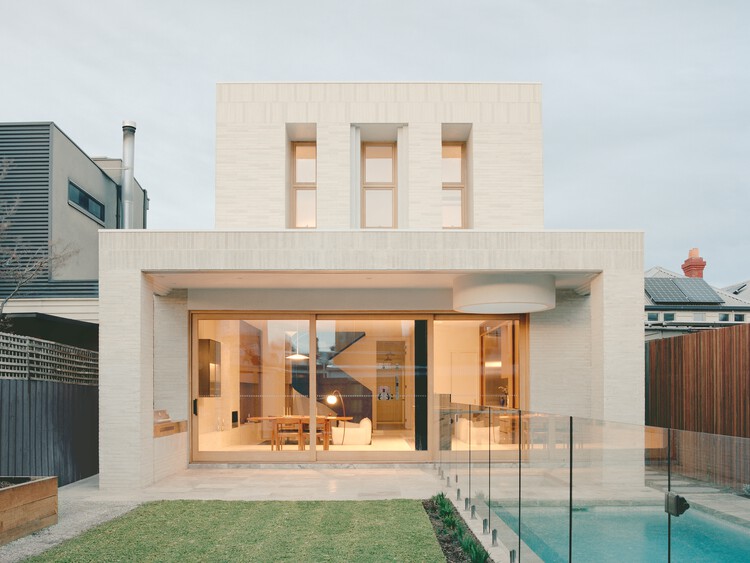
Ramsden House / James Harbard Architects - Interior Photography, Houses, Door, LightingRamsden House / James Harbard Architects - Interior Photography, Houses, Table, ChairRamsden House / James Harbard Architects - Interior Photography, Houses, Bedroom, CountertopRamsden House / James Harbard Architects - Interior Photography, Houses, Bedroom, Lighting, Table, ChairRamsden House / James Harbard Architects - More Images+ 26
•
Victoria, Australia

Ensayo Ameba Branch / BAUEN

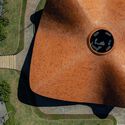
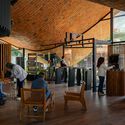
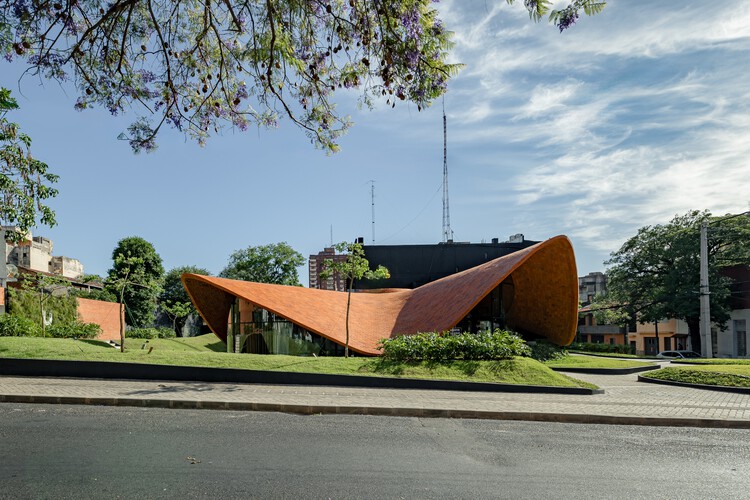
Ensayo Ameba Branch / BAUEN - Services Ensayo Ameba Branch / BAUEN - Exterior Photography, Services , CityscapeEnsayo Ameba Branch / BAUEN - Services Ensayo Ameba Branch / BAUEN - Interior Photography, Services , Beam, ChairEnsayo Ameba Branch / BAUEN - More Images+ 19

•
Asunción, Paraguay
  • Architects: BAUEN
  • Area Area of this architecture project Area:  408 m²
  • Year Completion year of this architecture project Year:  2025

West Canal Yards / Graham Baba Architects


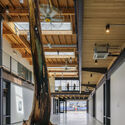
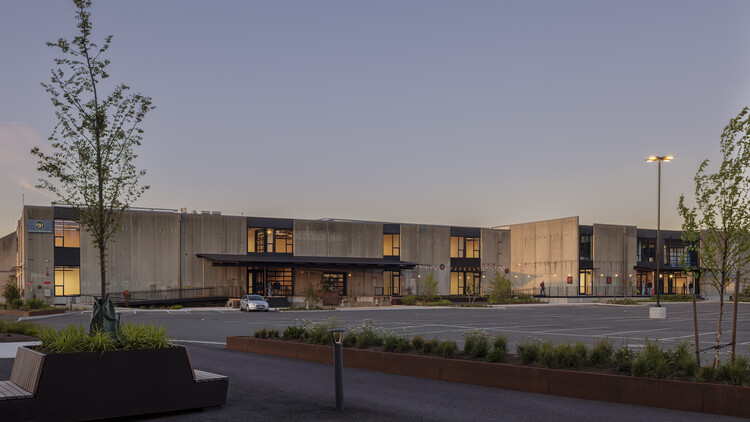
West Canal Yards / Graham Baba Architects - Interior Photography, Commercial Architecture, Stairs, BeamWest Canal Yards / Graham Baba Architects - Interior Photography, Commercial Architecture, Beam, LightingWest Canal Yards / Graham Baba Architects - Commercial ArchitectureWest Canal Yards / Graham Baba Architects - Interior Photography, Commercial ArchitectureWest Canal Yards / Graham Baba Architects - More Images+ 12

West London House / Goldstein Heather
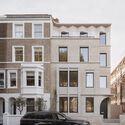
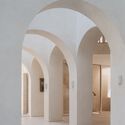
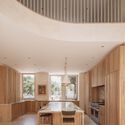
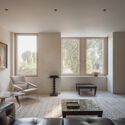
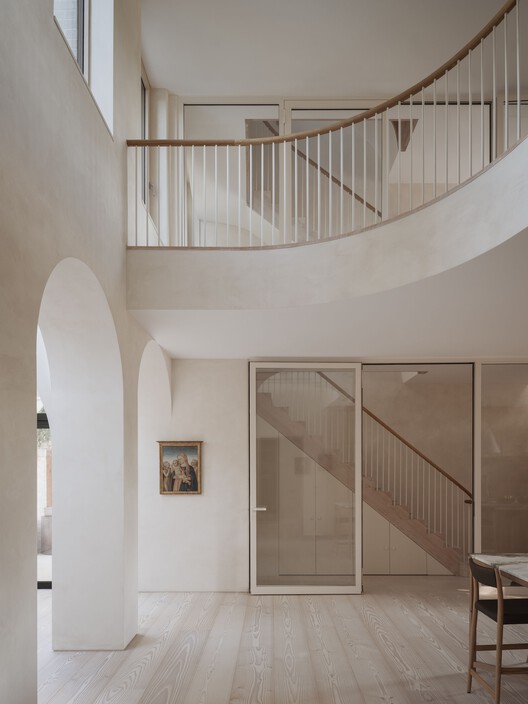
West London House  / Goldstein Heather - HousesWest London House  / Goldstein Heather - HousesWest London House  / Goldstein Heather - Interior Photography, Houses, Kitchen, ChairWest London House  / Goldstein Heather - Interior Photography, Houses, ChairWest London House  / Goldstein Heather - More Images+ 22
A Place in the Country / Studio Ben Allen

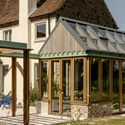
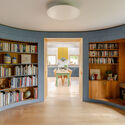
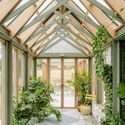
A Place in the Country / Studio Ben Allen - Exterior Photography, Houses, Garden, Door, BeamA Place in the Country / Studio Ben Allen - Interior Photography, Houses, LightingA Place in the Country / Studio Ben Allen - Interior Photography, Houses, BeamA Place in the Country / Studio Ben Allen - Interior Photography, Houses, GardenA Place in the Country / Studio Ben Allen - More Images+ 40
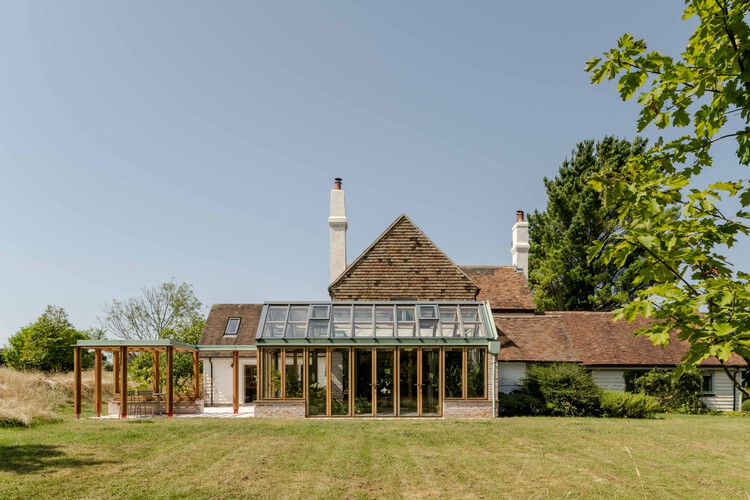
Sheep Field Barn / DSDHA

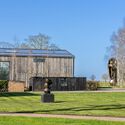
Sheep Field Barn / DSDHA - Exterior Photography, Cowork Interiors, GardenSheep Field Barn / DSDHA - Cowork InteriorsSheep Field Barn / DSDHA - Interior Photography, Cowork Interiors, KitchenSheep Field Barn / DSDHA - Cowork InteriorsSheep Field Barn / DSDHA - More Images+ 29

  • Architects: DSDHA
  • Year Completion year of this architecture project Year:  2026

Casa da Azoia / SAMF Arquitectos

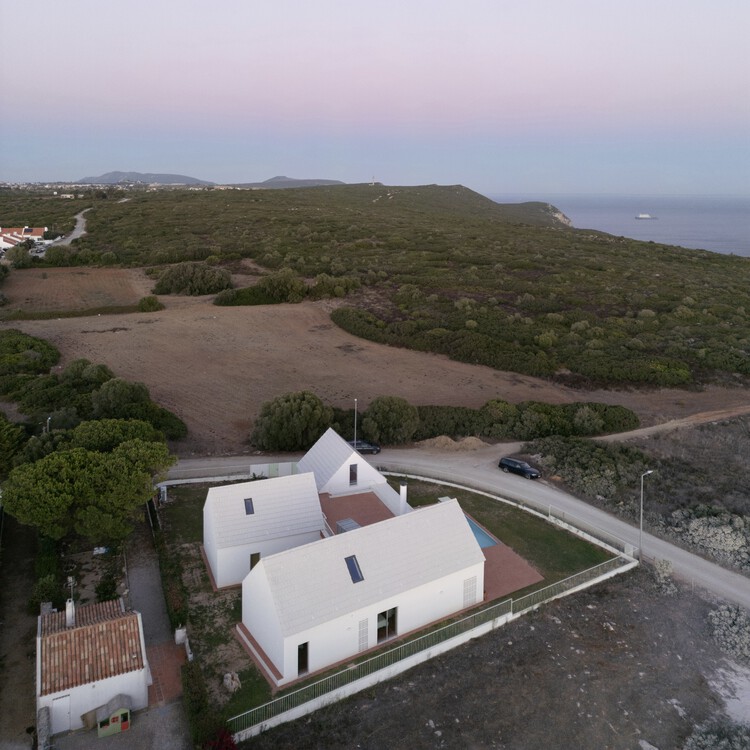
Casa da Azoia / SAMF Arquitectos - Interior Photography, Houses, Table, Chair, LightingCasa da Azoia / SAMF Arquitectos - Interior Photography, Houses, Lighting, Chair, TableCasa da Azoia / SAMF Arquitectos - Interior Photography, Houses, Lighting, ChairCasa da Azoia / SAMF Arquitectos - Interior Photography, Houses, Table, Chair, LightingCasa da Azoia / SAMF Arquitectos - More Images+ 32

  • Architects: SAMF Arquitectos
  • Area Area of this architecture project Area:  284 m²
  • Year Completion year of this architecture project Year:  2025
  • Manufacturers Brands with products used in this architecture project
    Manufacturers:  Aluminio Navarra, CS Telhas

LOFT 53 Block / NUC Studio

LOFT 53 Block  / NUC Studio - Exterior Photography, Retail , CourtyardLOFT 53 Block  / NUC Studio - Retail LOFT 53 Block  / NUC Studio - Interior Photography, Retail , StairsLOFT 53 Block  / NUC Studio - Interior Photography, Retail LOFT 53 Block  / NUC Studio - More Images+ 33

•
Shenzhen, China

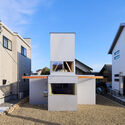
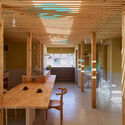
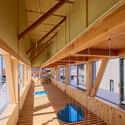
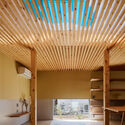
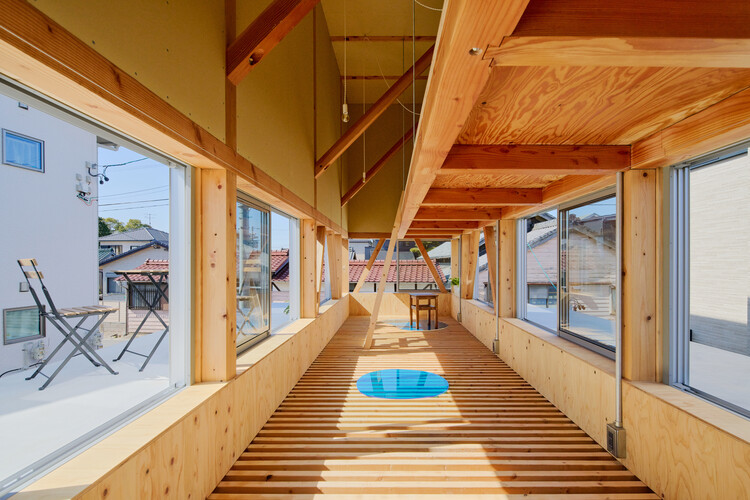
House TN / 1-1 Architects

House TN / 1-1 Architects - Exterior Photography, HousesHouse TN / 1-1 Architects - Interior Photography, Houses, Beam, ChairHouse TN / 1-1 Architects - HousesHouse TN / 1-1 Architects - HousesHouse TN / 1-1 Architects - More Images+ 27

•
Anjo, Japan
  • Architects: 1-1 Architects
  • Area Area of this architecture project Area:  71 m²
  • Year Completion year of this architecture project Year:  2024
  • Manufacturers Brands with products used in this architecture project
    Manufacturers:  LIXIL , Miratap, toolbox

Neem Tree House / DADA Partners

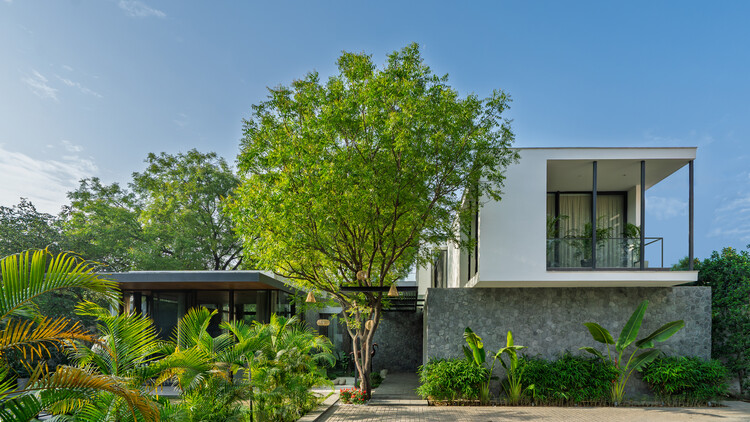
Neem Tree House / DADA Partners - HousesNeem Tree House / DADA Partners - HousesNeem Tree House / DADA Partners - Exterior Photography, Houses, GardenNeem Tree House / DADA Partners - HousesNeem Tree House / DADA Partners - More Images+ 13

•
New Delhi, India
  • Architects: DADA Partners
  • Area Area of this architecture project Area:  9000 ft²
  • Year Completion year of this architecture project Year:  2026
  • Manufacturers Brands with products used in this architecture project
    Manufacturers:  Formforge , IDUS

Redevelopment of Pingshan Elementary School into a Nine-Year Integrated School / CCDI Dongxiying Studio

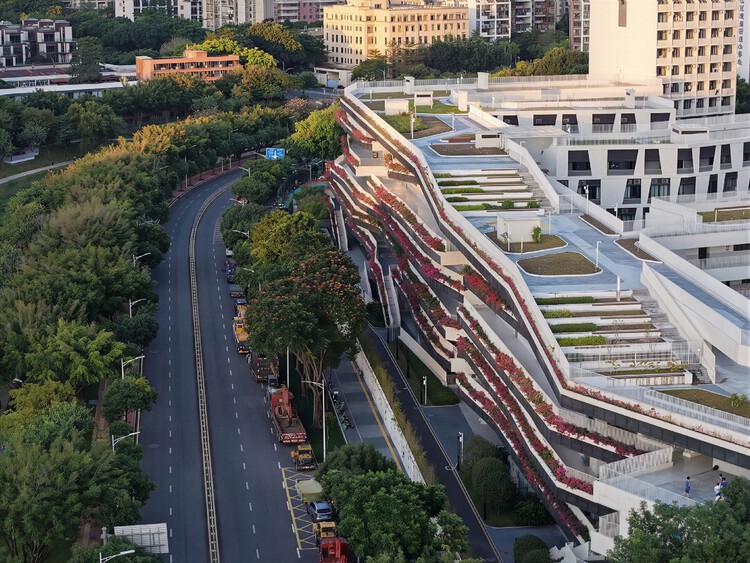
Redevelopment of Pingshan Elementary School into a Nine-Year Integrated School / CCDI Dongxiying Studio - Exterior Photography, Elementary & Middle SchoolRedevelopment of Pingshan Elementary School into a Nine-Year Integrated School / CCDI Dongxiying Studio - Elementary & Middle SchoolRedevelopment of Pingshan Elementary School into a Nine-Year Integrated School / CCDI Dongxiying Studio - Interior Photography, Elementary & Middle SchoolRedevelopment of Pingshan Elementary School into a Nine-Year Integrated School / CCDI Dongxiying Studio - Exterior Photography, Elementary & Middle SchoolRedevelopment of Pingshan Elementary School into a Nine-Year Integrated School / CCDI Dongxiying Studio - More Images+ 40
TN House / IDIN Architects

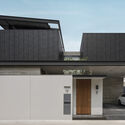
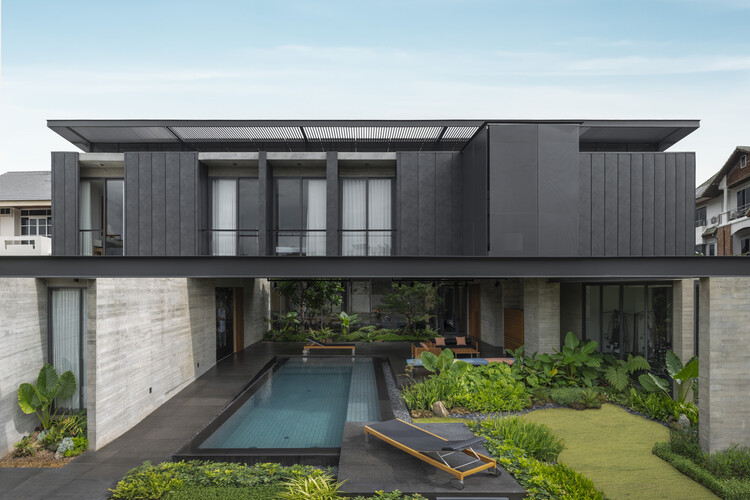
TN House / IDIN Architects - HousesTN House / IDIN Architects - HousesTN House / IDIN Architects - Interior Photography, Houses, Table, Chair, LightingTN House / IDIN Architects - Exterior Photography, HousesTN House / IDIN Architects - More Images+ 30

•
Bangkok, Thailand
  • Architects: IDIN Architects
  • Area Area of this architecture project Area:  640 m²
  • Year Completion year of this architecture project Year:  2025
  • Manufacturers Brands with products used in this architecture project
    Manufacturers:  Lamptitude

Refugio House / DB Estudio de Arquitectura

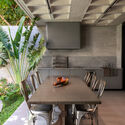
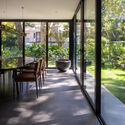
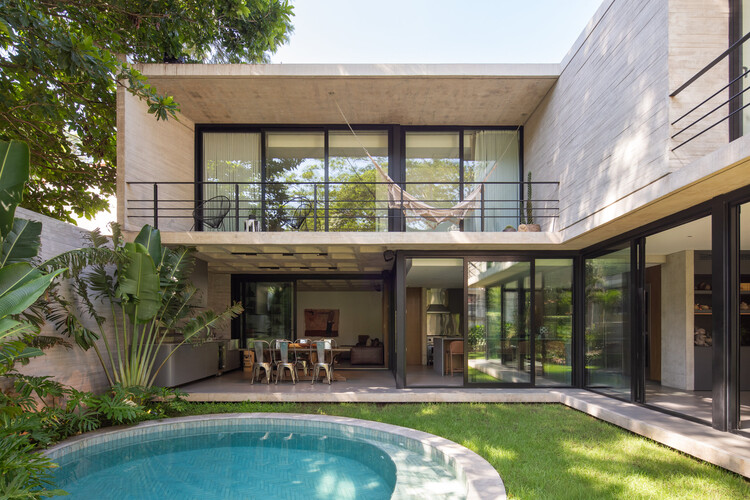
Refugio House / DB Estudio de Arquitectura - Exterior Photography, HousesRefugio House / DB Estudio de Arquitectura - Interior Photography, Houses, Kitchen, Lighting, ChairRefugio House / DB Estudio de Arquitectura - Interior Photography, Houses, Table, ChairRefugio House / DB Estudio de Arquitectura - Interior Photography, Houses, Courtyard, Door, ChairRefugio House / DB Estudio de Arquitectura - More Images+ 15
•
Santa Cruz de la Sierra, Bolivia

Gardiner Museum / Montgomery Sisam Architects + Andrew Jones Design

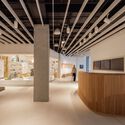
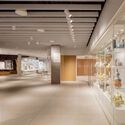
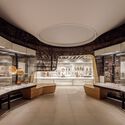
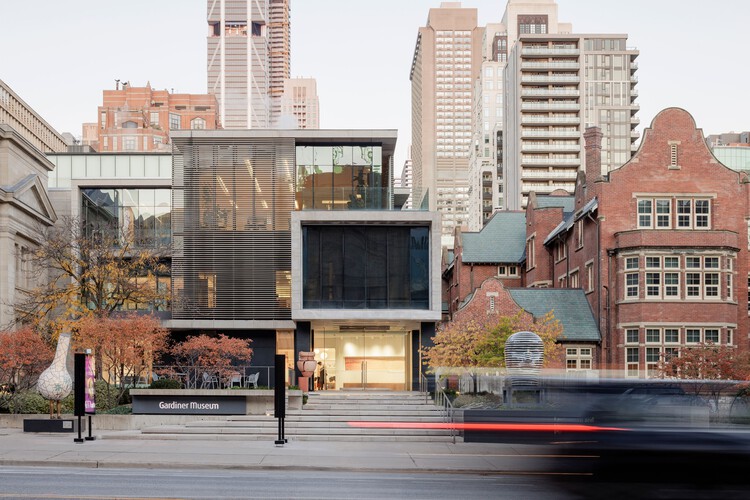
Gardiner Museum / Montgomery Sisam Architects + Andrew Jones Design - Museums & Exhibit Gardiner Museum / Montgomery Sisam Architects + Andrew Jones Design - Museums & Exhibit Gardiner Museum / Montgomery Sisam Architects + Andrew Jones Design - Museums & Exhibit Gardiner Museum / Montgomery Sisam Architects + Andrew Jones Design - Interior Photography, Museums & Exhibit , LightingGardiner Museum / Montgomery Sisam Architects + Andrew Jones Design - More Images+ 20
Passive House Forest Retreat / Stark
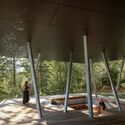
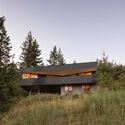
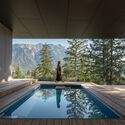
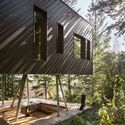
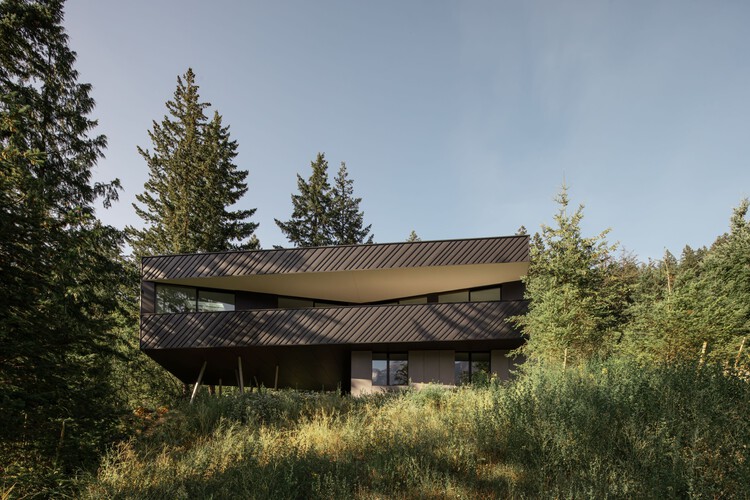
Passive House Forest Retreat / Stark - HousesPassive House Forest Retreat / Stark - Interior Photography, HousesPassive House Forest Retreat / Stark - HousesPassive House Forest Retreat / Stark - Exterior Photography, Houses, StairsPassive House Forest Retreat / Stark - More Images+ 20
  • Architects: Stark
  • Area Area of this architecture project Area:  4110 ft²
  • Year Completion year of this architecture project Year:  2025
  • Manufacturers Brands with products used in this architecture project
    Manufacturers:  Bocci, Miele

Belgaon Dhaga School / pk_iNCEPTiON
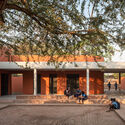
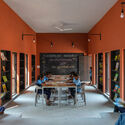
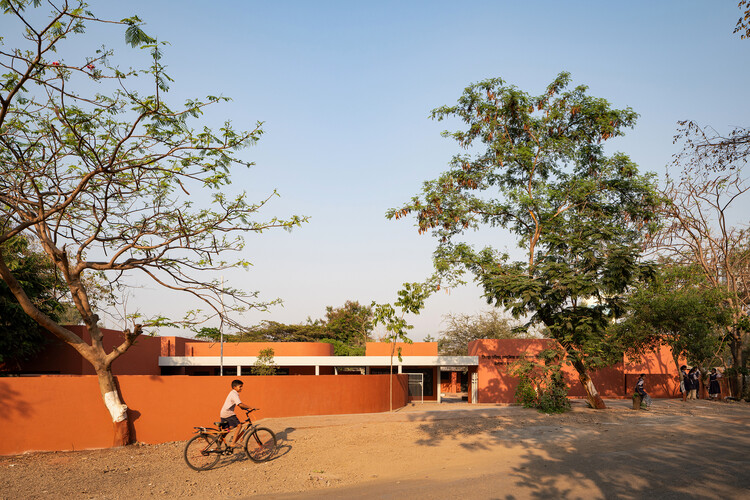
Belgaon Dhaga School / pk_iNCEPTiON - Exterior Photography, Schools Belgaon Dhaga School / pk_iNCEPTiON - Interior Photography, Schools , CourtyardBelgaon Dhaga School / pk_iNCEPTiON - Exterior Photography, Schools Belgaon Dhaga School / pk_iNCEPTiON - Interior Photography, Schools Belgaon Dhaga School / pk_iNCEPTiON - More Images+ 29
•
Nashik, India
  • Architects: pk_iNCEPTiON
  • Area Area of this architecture project Area:  1050 m²
  • Year Completion year of this architecture project Year:  2025

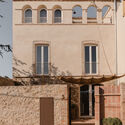
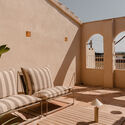
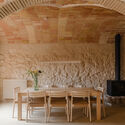
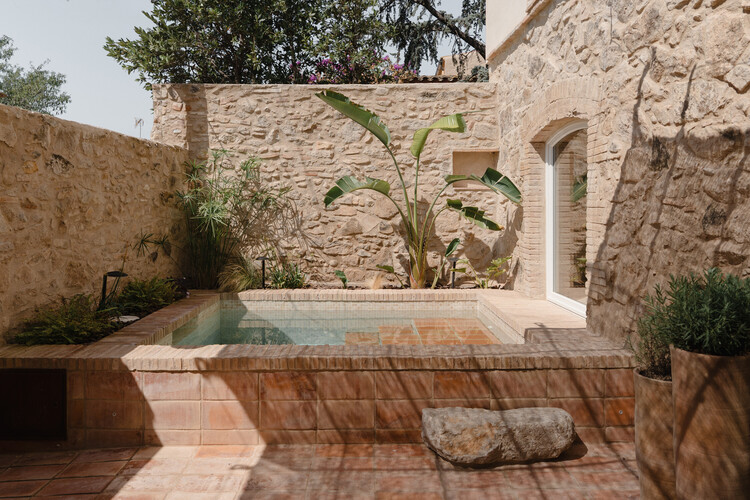
La Fusteria House / Clara Crous Arquitectura


La Fusteria House / Clara Crous Arquitectura - Interior Photography, Adaptive Reuse, Courtyard, ChairLa Fusteria House / Clara Crous Arquitectura - Exterior Photography, Adaptive Reuse, BalconyLa Fusteria House / Clara Crous Arquitectura - Adaptive ReuseLa Fusteria House / Clara Crous Arquitectura - Interior Photography, Adaptive Reuse, Beam, ChairLa Fusteria House / Clara Crous Arquitectura - More Images+ 21
•
Vilamacolum, Spain
  • Area Area of this architecture project Area:  232 m²
  • Year Completion year of this architecture project Year:  2025
  • Manufacturers Brands with products used in this architecture project
    Manufacturers:  Ferm Living, Santa & Cole, Siete Formas, Vergés Design, Alcoceram, +7

The Root Cabin / Kasawoo

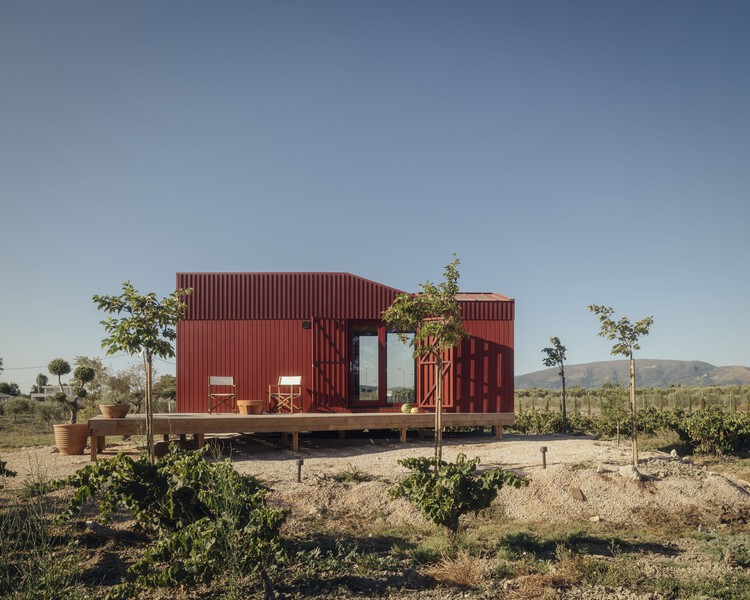
The Root Cabin / Kasawoo - Exterior Photography, Cabins & LodgesThe Root Cabin / Kasawoo - Interior Photography, Cabins & Lodges, KitchenThe Root Cabin / Kasawoo - Interior Photography, Cabins & Lodges, KitchenThe Root Cabin / Kasawoo - Exterior Photography, Cabins & LodgesThe Root Cabin / Kasawoo - More Images+ 24

•
Zakynthos, Greece
  • Architects: Kasawoo
  • Area Area of this architecture project Area:  20 m²
  • Year Completion year of this architecture project Year:  2025
  • Manufacturers Brands with products used in this architecture project
    Manufacturers:  COCO-MAT

You've started following your first account!

Did you know?

You'll now receive updates based on what you follow! Personalize your stream and start following your favorite authors, offices and users.