1. ArchDaily
  2. Projects
Projects

Kailua House / Mork-Ulnes Architects

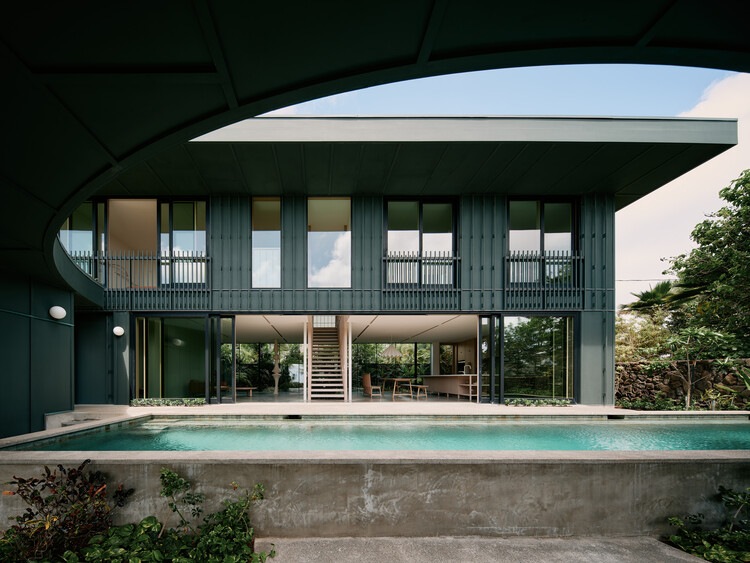
Kailua House / Mork-Ulnes Architects  - Exterior Photography, Houses, GardenKailua House / Mork-Ulnes Architects  - HousesKailua House / Mork-Ulnes Architects  - Interior Photography, Houses, Stairs, BalconyKailua House / Mork-Ulnes Architects  - Exterior Photography, Houses, Courtyard, BalconyKailua House / Mork-Ulnes Architects  - More Images+ 21

  • Area Area of this architecture project Area:  476 m²
  • Year Completion year of this architecture project Year:  2024
  • Manufacturers Brands with products used in this architecture project
    Manufacturers:  Caesarstone, Flos, Sherwin-Williams, Benjamin Moore, Concrete Collaborative, +3

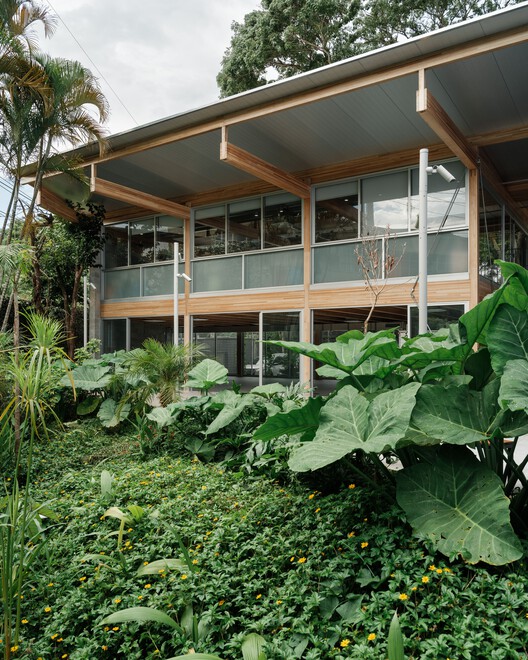
Tres Pochotes House / FAMM Arquitectura

•
Santiago, Costa Rica
  • Architects: FAMM Arquitectura
  • Area Area of this architecture project Area:  440 m²
  • Year Completion year of this architecture project Year:  2024

Carpenter's Home / Primary Architects

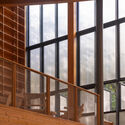
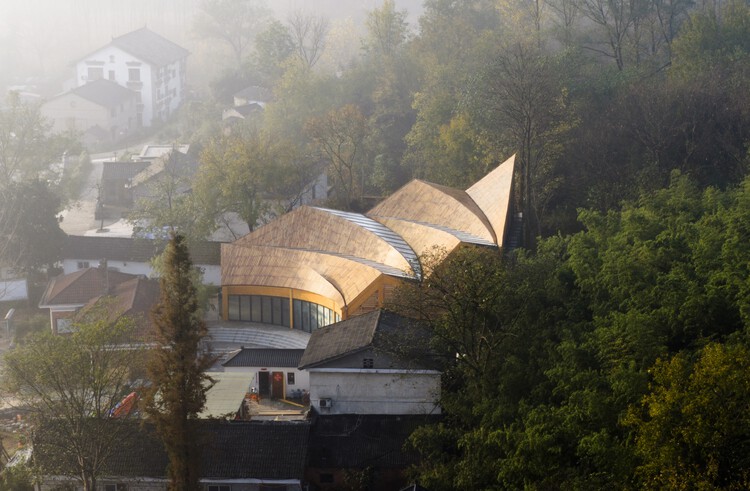
Carpenter's Home / Primary Architects - Community CenterCarpenter's Home / Primary Architects - Community CenterCarpenter's Home / Primary Architects - Interior Photography, Community Center, Stairs, BeamCarpenter's Home / Primary Architects - Community CenterCarpenter's Home / Primary Architects - More Images+ 32

  • Architects: Primary Architects
  • Area Area of this architecture project Area:  405 m²
  • Year Completion year of this architecture project Year:  2025

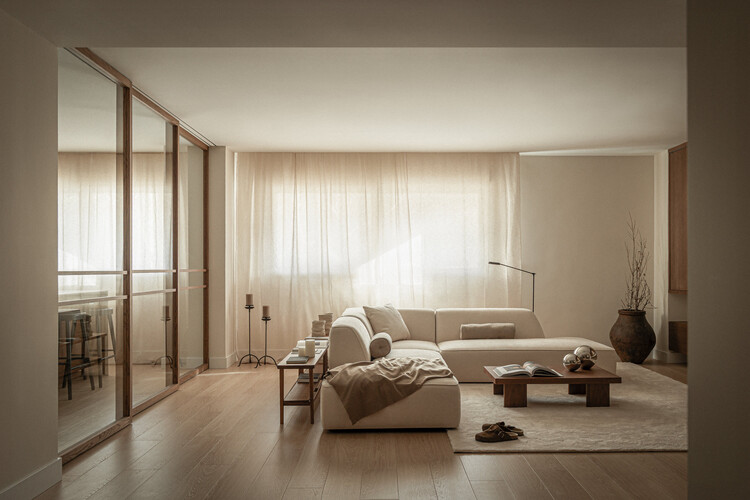
Santa Engracia 143 / ERENTIA

Santa Engracia 143 / ERENTIA - Interior Photography, Apartment Interiors, Kitchen, ChairSanta Engracia 143 / ERENTIA - Interior Photography, Apartment Interiors, Table, ChairSanta Engracia 143 / ERENTIA - Interior Photography, Apartment InteriorsSanta Engracia 143 / ERENTIA - Interior Photography, Apartment Interiors, Kitchen, Countertop, ChairSanta Engracia 143 / ERENTIA - More Images+ 8

  • Architects: ERENTIA
  • Area Area of this architecture project Area:  216 m²
  • Year Completion year of this architecture project Year:  2025

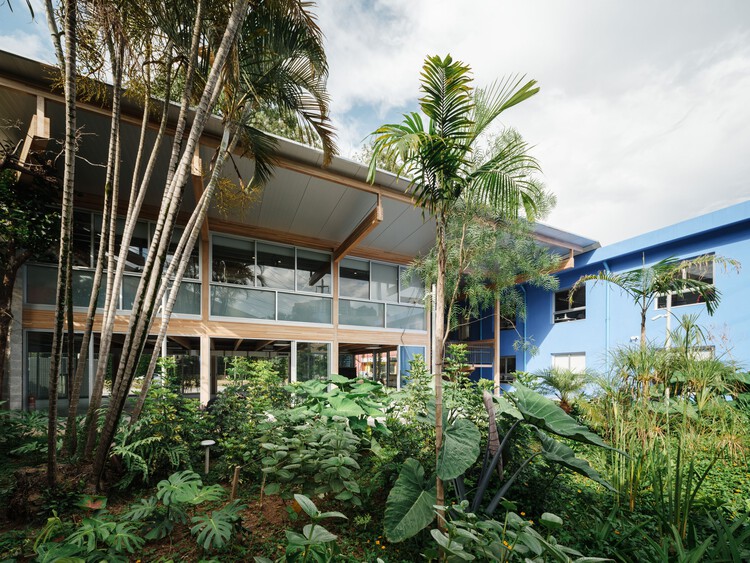
Renovation of the FUSP Headquarters - University of São Paulo Foundation / MMBB Arquitetos + Hugo Mesquita + Carolina Bueno

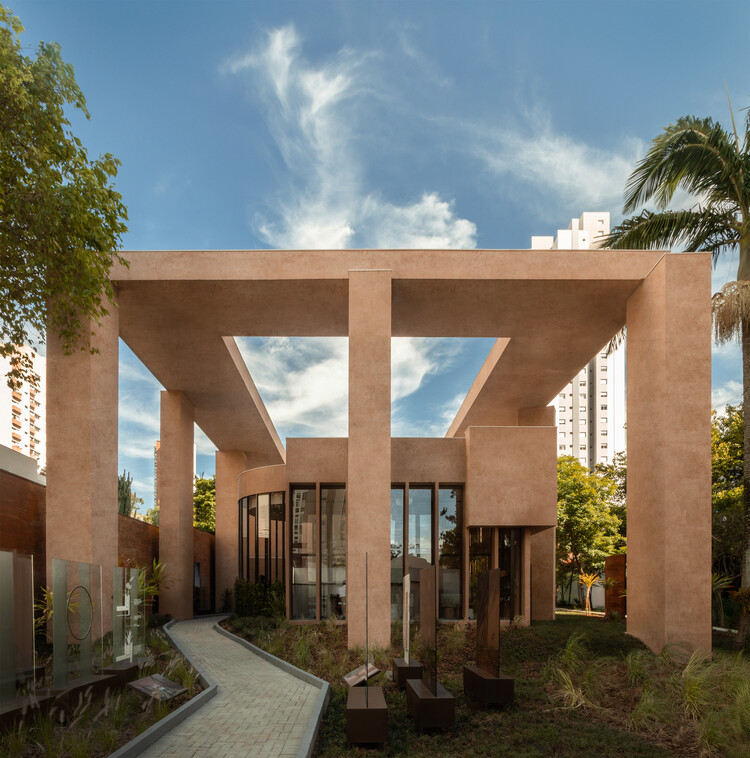
Renovation of the FUSP Headquarters - University of São Paulo Foundation / MMBB Arquitetos + Hugo Mesquita + Carolina Bueno - Exterior Photography, Renovation, Garden
© Pedro Kok

Renovation of the FUSP Headquarters - University of São Paulo Foundation / MMBB Arquitetos + Hugo Mesquita + Carolina Bueno - Exterior Photography, Renovation, GardenRenovation of the FUSP Headquarters - University of São Paulo Foundation / MMBB Arquitetos + Hugo Mesquita + Carolina Bueno - Interior Photography, Renovation, ChairRenovation of the FUSP Headquarters - University of São Paulo Foundation / MMBB Arquitetos + Hugo Mesquita + Carolina Bueno - RenovationRenovation of the FUSP Headquarters - University of São Paulo Foundation / MMBB Arquitetos + Hugo Mesquita + Carolina Bueno - RenovationRenovation of the FUSP Headquarters - University of São Paulo Foundation / MMBB Arquitetos + Hugo Mesquita + Carolina Bueno - More Images+ 20

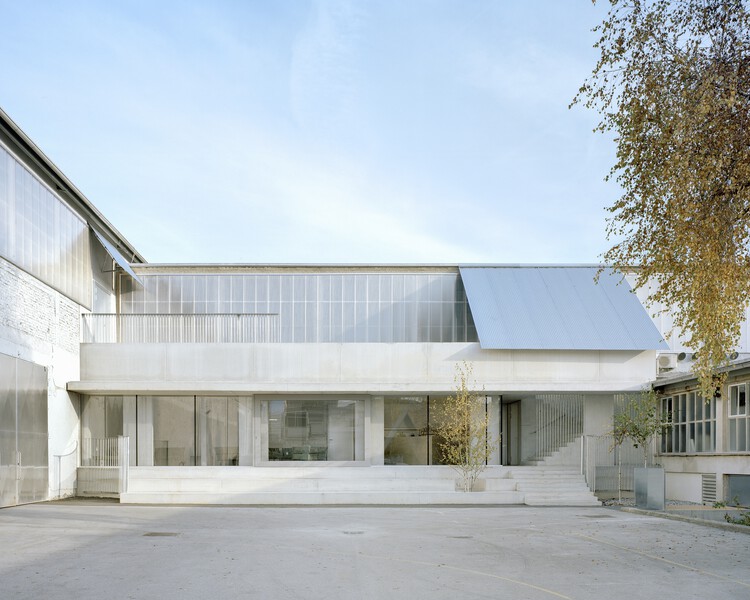
Temporary Theater Drama and L56 Multipurpose Hall / Vidic Grohar

Temporary Theater Drama and L56 Multipurpose Hall / Vidic Grohar - Exterior Photography, TheaterTemporary Theater Drama and L56 Multipurpose Hall / Vidic Grohar - TheaterTemporary Theater Drama and L56 Multipurpose Hall / Vidic Grohar - TheaterTemporary Theater Drama and L56 Multipurpose Hall / Vidic Grohar - Drawings, TheaterTemporary Theater Drama and L56 Multipurpose Hall / Vidic Grohar - More Images+ 11

•
Ljubljana, Slovenia

Manuela Porto 10 Apartment / ALA.rquitectos

Manuela Porto 10 Apartment / ALA.rquitectos - Apartment InteriorsManuela Porto 10 Apartment / ALA.rquitectos - Apartment InteriorsManuela Porto 10 Apartment / ALA.rquitectos - Interior Photography, Apartment InteriorsManuela Porto 10 Apartment / ALA.rquitectos - Apartment InteriorsManuela Porto 10 Apartment / ALA.rquitectos - More Images+ 23

  • Architects: ALA.rquitectos
  • Area Area of this architecture project Area:  140 m²
  • Year Completion year of this architecture project Year:  2025
  • Manufacturers Brands with products used in this architecture project
    Manufacturers:  Cardeta & Mota

Alain Bertrand School Complex / GGR architectes

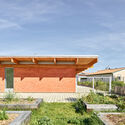
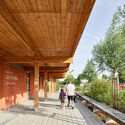
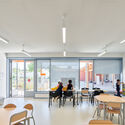
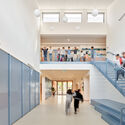
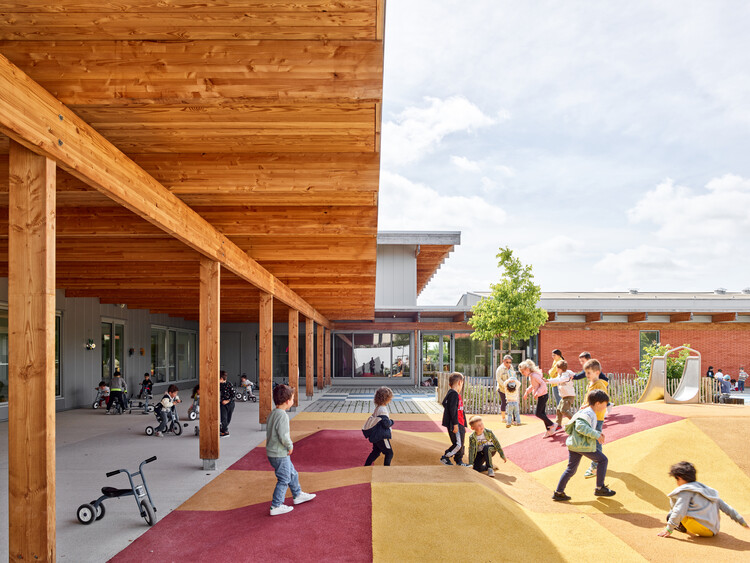
Alain Bertrand School Complex / GGR architectes - Exterior Photography, Schools Alain Bertrand School Complex / GGR architectes - Exterior Photography, Schools Alain Bertrand School Complex / GGR architectes - Interior Photography, Schools , ChairAlain Bertrand School Complex / GGR architectes - Interior Photography, Schools , StairsAlain Bertrand School Complex / GGR architectes - More Images+ 28

  • Architects: GGR architectes
  • Area Area of this architecture project Area:  3141 m²
  • Year Completion year of this architecture project Year:  2024
  • Manufacturers Brands with products used in this architecture project
    Manufacturers:  Knauf, Villeroy & Boch, Forbo Flooring Systems, Actis, Duco, +6

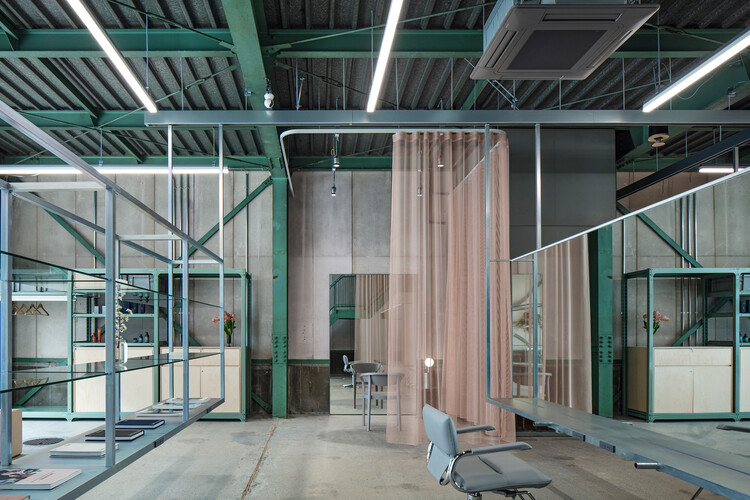
unravel Hair Salon / Atelier Write

unravel Hair Salon / Atelier Write - Wellness Interiorsunravel Hair Salon / Atelier Write - Interior Photography, Wellness Interiorsunravel Hair Salon / Atelier Write - Interior Photography, Wellness Interiors, Kitchen, Beam, Lighting, Chairunravel Hair Salon / Atelier Write - Interior Photography, Wellness Interiors, Stairs, Beamunravel Hair Salon / Atelier Write - More Images+ 33

  • Architects: Atelier Write
  • Area Area of this architecture project Area:  375 m²
  • Year Completion year of this architecture project Year:  2026
  • Manufacturers Brands with products used in this architecture project
    Manufacturers:  Chiyoda ute, Karimoku New Standard, Kvadrat, Monotaro, Tetsuya Japan

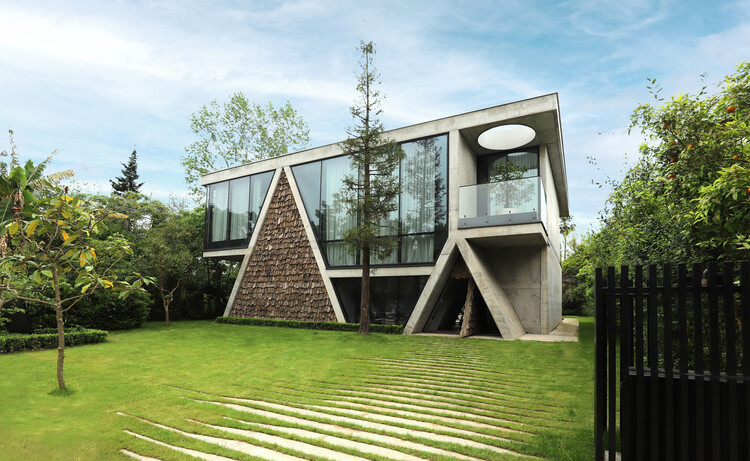
The Gable Villa / Next Office–Alireza Taghaboni

The Gable Villa / Next Office–Alireza Taghaboni - HousesThe Gable Villa / Next Office–Alireza Taghaboni - Interior Photography, Houses, BedroomThe Gable Villa / Next Office–Alireza Taghaboni - Interior Photography, Houses, KitchenThe Gable Villa / Next Office–Alireza Taghaboni - Exterior Photography, Houses, GardenThe Gable Villa / Next Office–Alireza Taghaboni - More Images+ 12

•
Royan, Iran

Sofia Pavilion / Estúdio Leonardo Zanatta

Sofia Pavilion / Estúdio Leonardo Zanatta - Interior Photography, Commercial ArchitectureSofia Pavilion / Estúdio Leonardo Zanatta - Interior Photography, Commercial ArchitectureSofia Pavilion / Estúdio Leonardo Zanatta - Interior Photography, Commercial ArchitectureSofia Pavilion / Estúdio Leonardo Zanatta - Exterior Photography, Commercial ArchitectureSofia Pavilion / Estúdio Leonardo Zanatta - More Images+ 16

In Limine Gatehouse / Caret Studio

In Limine Gatehouse / Caret Studio - Exterior Photography, OtherIn Limine Gatehouse / Caret Studio - OtherIn Limine Gatehouse / Caret Studio - Interior Photography, OtherIn Limine Gatehouse / Caret Studio - OtherIn Limine Gatehouse / Caret Studio - More Images+ 11

Unit 2F / Mutter

Unit 2F / Mutter - Interior Photography, Offices, Lighting, Table, ChairUnit 2F / Mutter - Interior Photography, Offices, Lighting, ChairUnit 2F / Mutter - Interior Photography, Offices, Kitchen, Lighting, Table, ChairUnit 2F / Mutter - Interior Photography, Offices, Bedroom, Lighting, ChairUnit 2F / Mutter - More Images+ 15

  • Artists: Mutter
  • Area Area of this architecture project Area:  110 m²
  • Year Completion year of this architecture project Year:  2025

Escala Humana Wines Winery / Monte Arquitectura de Autor + Rare Studio Experimental + Unamuno Arquitectura

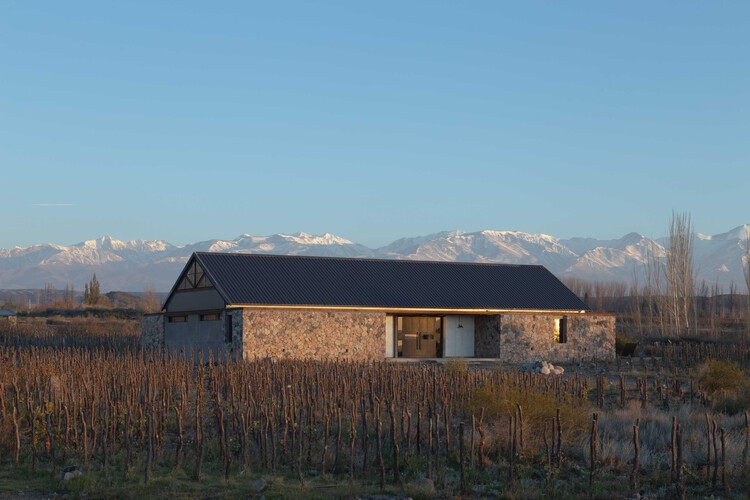
Escala Humana Wines Winery / Monte Arquitectura de Autor + Rare Studio Experimental + Unamuno Arquitectura - Exterior Photography, WineryEscala Humana Wines Winery / Monte Arquitectura de Autor + Rare Studio Experimental + Unamuno Arquitectura - Interior Photography, Winery, StairsEscala Humana Wines Winery / Monte Arquitectura de Autor + Rare Studio Experimental + Unamuno Arquitectura - WineryEscala Humana Wines Winery / Monte Arquitectura de Autor + Rare Studio Experimental + Unamuno Arquitectura - Exterior Photography, WineryEscala Humana Wines Winery / Monte Arquitectura de Autor + Rare Studio Experimental + Unamuno Arquitectura - More Images+ 29

•
Tupungato, Argentina

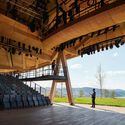
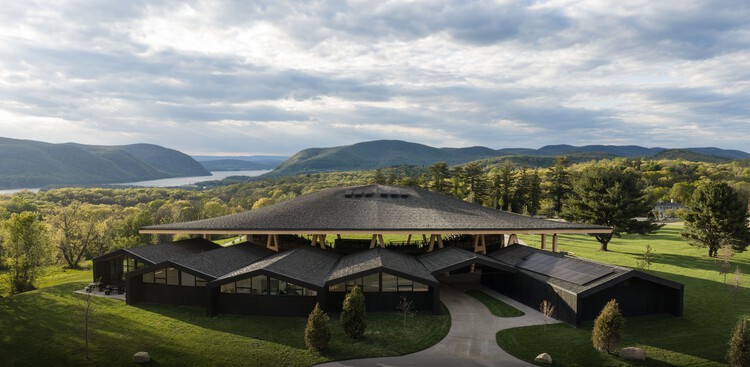
Samuel H. Scripps Theater Center / Studio Gang

Samuel H. Scripps Theater Center / Studio Gang - TheaterSamuel H. Scripps Theater Center / Studio Gang - TheaterSamuel H. Scripps Theater Center / Studio Gang - TheaterSamuel H. Scripps Theater Center / Studio Gang - Interior Photography, Theater, BeamSamuel H. Scripps Theater Center / Studio Gang - More Images+ 15

•
Philipstown, United States

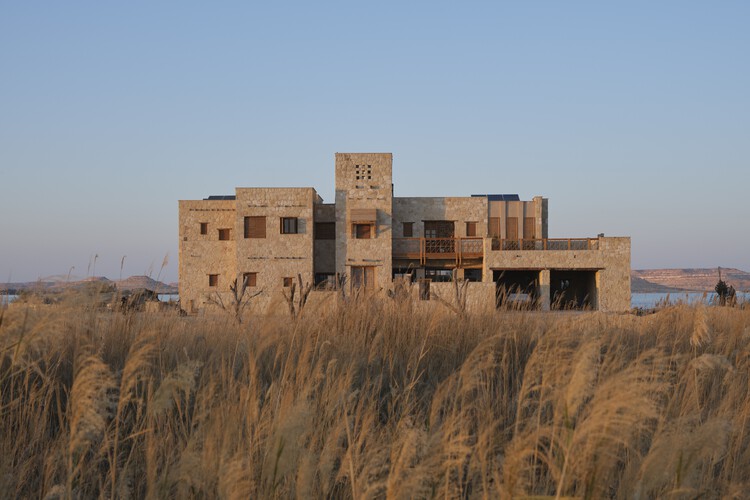
Gagy Self-Sufficient House / Kareem Aldomiaty + Ehab Aldomiaty

Gagy Self-Sufficient House / Kareem Aldomiaty + Ehab Aldomiaty - Exterior Photography, HousesGagy Self-Sufficient House / Kareem Aldomiaty + Ehab Aldomiaty - Interior Photography, Houses, Arch, Arcade, ColumnGagy Self-Sufficient House / Kareem Aldomiaty + Ehab Aldomiaty - Interior Photography, Houses, Lighting, Table, ChairGagy Self-Sufficient House / Kareem Aldomiaty + Ehab Aldomiaty - HousesGagy Self-Sufficient House / Kareem Aldomiaty + Ehab Aldomiaty - More Images+ 32

•
Siwa Oasis, Egypt
  • Area Area of this architecture project Area:  650 m²
  • Year Completion year of this architecture project Year:  2024
  • Manufacturers Brands with products used in this architecture project
    Manufacturers:  C reality Furniture, Miruki Studio Lighting, Smart Wood Egypt

Delta Business Center / Picharchitects/Pich-Aguilera

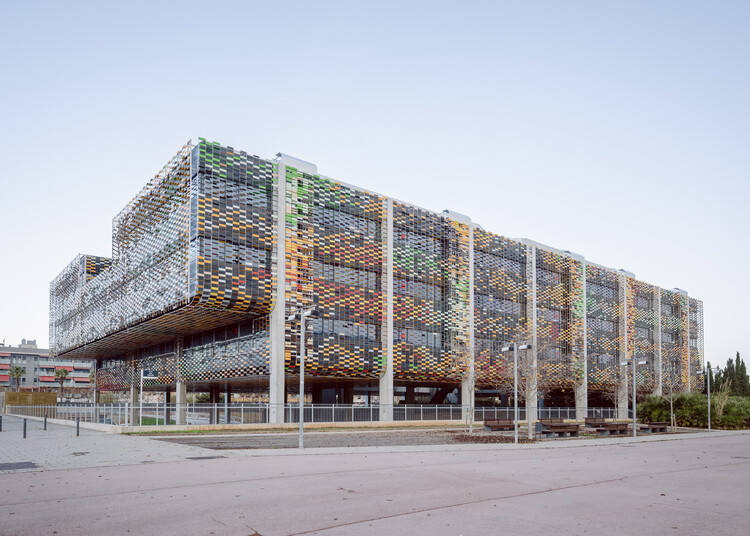
Delta Business Center / Picharchitects/Pich-Aguilera - Office BuildingsDelta Business Center / Picharchitects/Pich-Aguilera - Exterior Photography, Office BuildingsDelta Business Center / Picharchitects/Pich-Aguilera - Office BuildingsDelta Business Center / Picharchitects/Pich-Aguilera - Exterior Photography, Office BuildingsDelta Business Center / Picharchitects/Pich-Aguilera - More Images+ 13

•
Viladecans, Spain
  • Area Area of this architecture project Area:  11326 m²
  • Year Completion year of this architecture project Year:  2025
  • Manufacturers Brands with products used in this architecture project
    Manufacturers:  Soprema, Breinco, Preconal

The Linping Fintech Tower / CUC

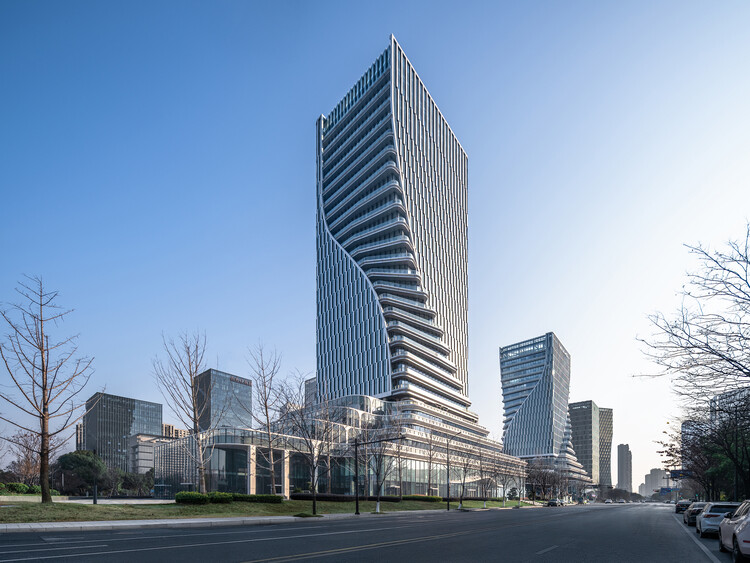
The Linping Fintech Tower / CUC - Exterior Photography, Office BuildingsThe Linping Fintech Tower / CUC - Exterior Photography, Office Buildings, CityscapeThe Linping Fintech Tower / CUC - Exterior Photography, Office BuildingsThe Linping Fintech Tower / CUC - Interior Photography, Office Buildings, StairsThe Linping Fintech Tower / CUC - More Images+ 30

  • Architects: CUC
  • Area Area of this architecture project Area:  119803 m²
  • Year Completion year of this architecture project Year:  2025

Hide House / MRTN Architects

Hide House / MRTN Architects - Exterior Photography, HousesHide House / MRTN Architects - Exterior Photography, HousesHide House / MRTN Architects - Interior Photography, Houses, ChairHide House / MRTN Architects - HousesHide House / MRTN Architects - More Images+ 28

•
Venus Bay, Australia

Apelron Contemporary / Aether Architects + Archigress

Apelron Contemporary / Aether Architects  + Archigress - GalleryApelron Contemporary / Aether Architects  + Archigress - Interior Photography, GalleryApelron Contemporary / Aether Architects  + Archigress - GalleryApelron Contemporary / Aether Architects  + Archigress - GalleryApelron Contemporary / Aether Architects  + Archigress - More Images+ 30

•
Shenzhen, China

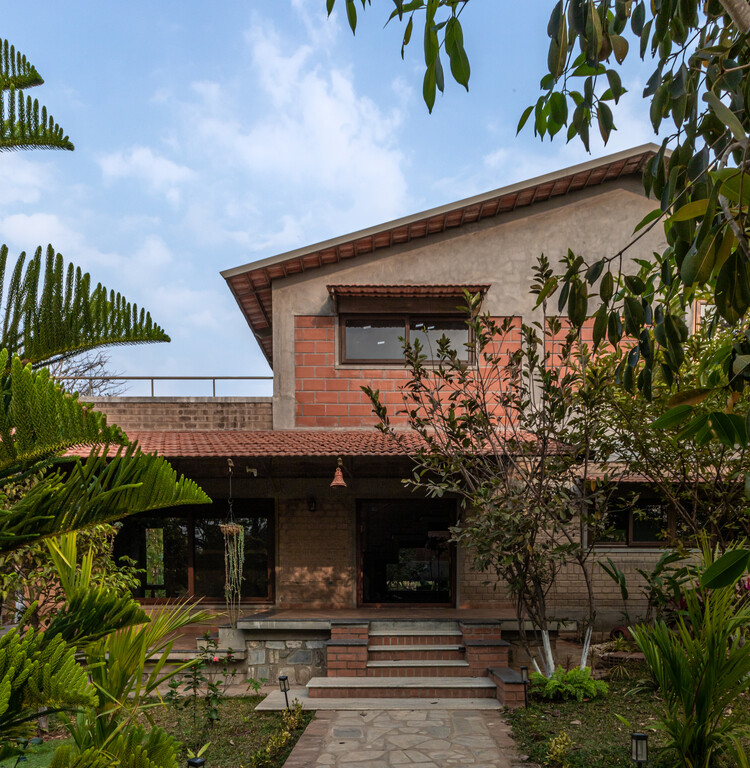
Svatman Farmhouse / HabitArt Architecture Studio

Svatman Farmhouse / HabitArt Architecture Studio - Interior Photography, Houses, BeamSvatman Farmhouse / HabitArt Architecture Studio - Interior Photography, Houses, BeamSvatman Farmhouse / HabitArt Architecture Studio - HousesSvatman Farmhouse / HabitArt Architecture Studio - Interior Photography, Houses, Kitchen, Chair, CountertopSvatman Farmhouse / HabitArt Architecture Studio - More Images+ 14

•
Shoolagiri, India
  • Area Area of this architecture project Area:  2750 ft²
  • Year Completion year of this architecture project Year:  2025
  • Manufacturers Brands with products used in this architecture project
    Manufacturers:  Baliapatnam Earth Hollow Block, Fenesta - Windows, Jaquar India, Vidhyasagar Stonex

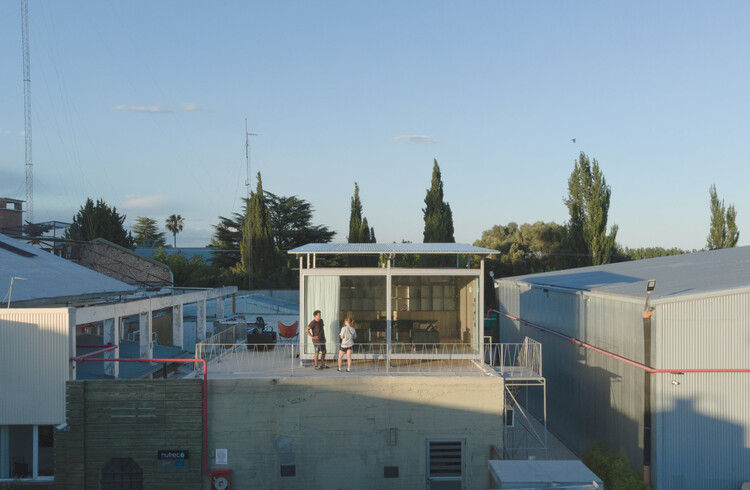
泳池上方的办公室 / Modulito Estudio + atelier industrial

泳池上方的办公室 / Modulito Estudio + atelier industrial - Interior Photography, Offices泳池上方的办公室 / Modulito Estudio + atelier industrial - Offices泳池上方的办公室 / Modulito Estudio + atelier industrial - Interior Photography, Offices, Deck泳池上方的办公室 / Modulito Estudio + atelier industrial - Exterior Photography, Offices泳池上方的办公室 / Modulito Estudio + atelier industrial - More Images+ 22

•
San Rafael, Argentina

Modular Pavilion / Dietsch Vilaça + Hauptstadt-Studio.Berlin

Modular Pavilion / Dietsch Vilaça + Hauptstadt-Studio.Berlin - OfficesModular Pavilion / Dietsch Vilaça + Hauptstadt-Studio.Berlin - Interior Photography, Offices, ChairModular Pavilion / Dietsch Vilaça + Hauptstadt-Studio.Berlin - Interior Photography, Offices, ChairModular Pavilion / Dietsch Vilaça + Hauptstadt-Studio.Berlin - Interior Photography, Offices, ChairModular Pavilion / Dietsch Vilaça + Hauptstadt-Studio.Berlin - More Images+ 15

Between the Rock and the River / Mimosa architects

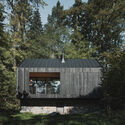
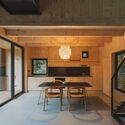
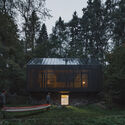
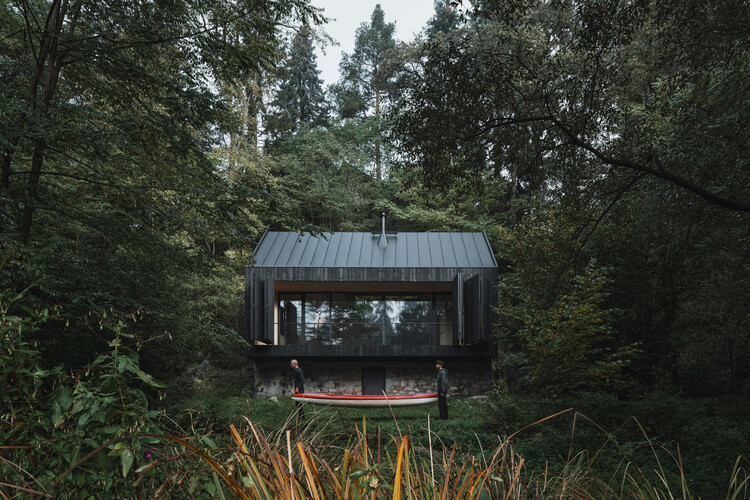
Between the Rock and the River / Mimosa architects - HousesBetween the Rock and the River / Mimosa architects - Exterior Photography, Houses, ForestBetween the Rock and the River / Mimosa architects - Interior Photography, HousesBetween the Rock and the River / Mimosa architects - Exterior Photography, Houses, ForestBetween the Rock and the River / Mimosa architects - More Images+ 24

•
Krhanice, Czechia
  • Architects: Mimosa architects
  • Area Area of this architecture project Area:  78 m²
  • Year Completion year of this architecture project Year:  2025

You've started following your first account!

Did you know?

You'll now receive updates based on what you follow! Personalize your stream and start following your favorite authors, offices and users.