1. ArchDaily
  2. Projects
Projects

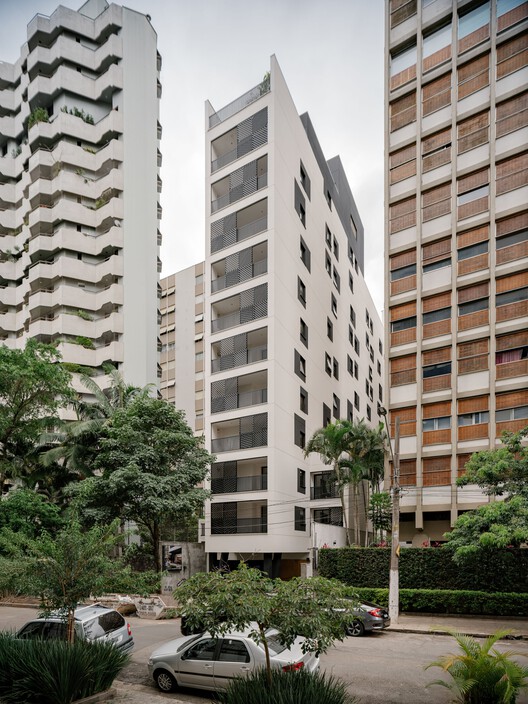
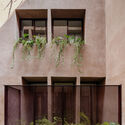
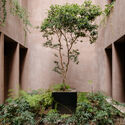
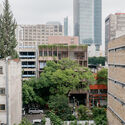
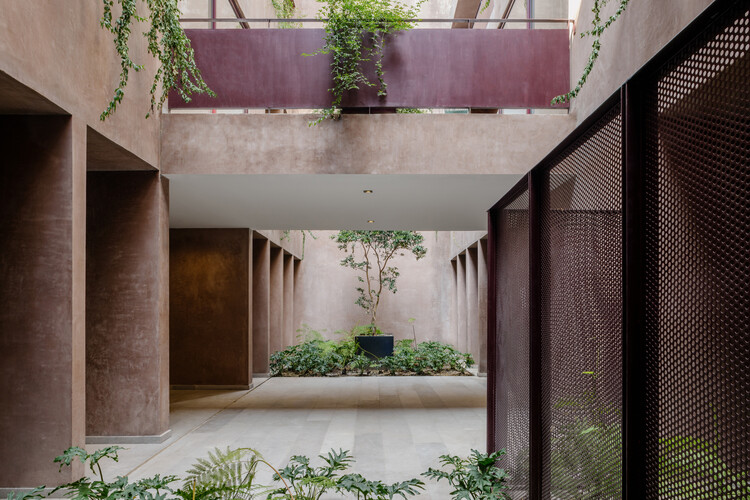
Bueno Brandão 257 Building / Königsberger Vannucchi Arquitetos Associados

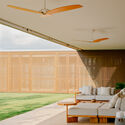
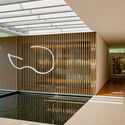
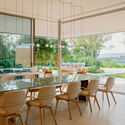
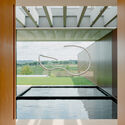
Bueno Brandão 257 Building / Königsberger Vannucchi Arquitetos Associados - ApartmentsBueno Brandão 257 Building / Königsberger Vannucchi Arquitetos Associados - Exterior Photography, Apartments, BalconyBueno Brandão 257 Building / Königsberger Vannucchi Arquitetos Associados - Interior Photography, Apartments, BalconyBueno Brandão 257 Building / Königsberger Vannucchi Arquitetos Associados - Interior Photography, Apartments, Courtyard, ChairBueno Brandão 257 Building / Königsberger Vannucchi Arquitetos Associados - More Images+ 22

São Paulo, Brazil

Renovation and Extension of a Building for 7 Apartments / Sau Taller d'Arquitectura

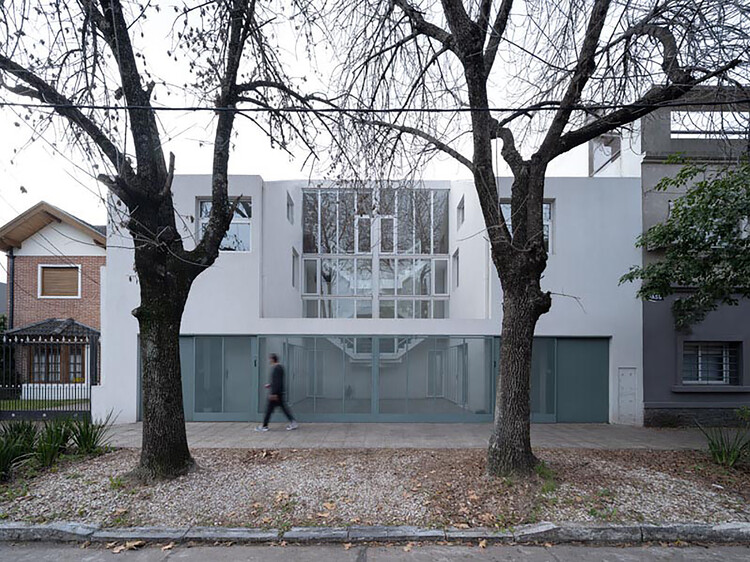
Renovation and Extension of a Building for 7 Apartments / Sau Taller d'Arquitectura - Exterior Photography, RenovationRenovation and Extension of a Building for 7 Apartments / Sau Taller d'Arquitectura - RenovationRenovation and Extension of a Building for 7 Apartments / Sau Taller d'Arquitectura - Interior Photography, Renovation, KitchenRenovation and Extension of a Building for 7 Apartments / Sau Taller d'Arquitectura - Interior Photography, RenovationRenovation and Extension of a Building for 7 Apartments / Sau Taller d'Arquitectura - More Images+ 14

Dynamic Pinheiros - Corporate Building / Königsberger Vannucchi Arquitetos Associados

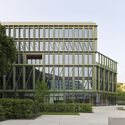
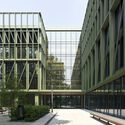
Dynamic Pinheiros - Corporate Building / Königsberger Vannucchi Arquitetos Associados - Office BuildingsDynamic Pinheiros - Corporate Building / Königsberger Vannucchi Arquitetos Associados - Exterior Photography, Office Buildings, BalconyDynamic Pinheiros - Corporate Building / Königsberger Vannucchi Arquitetos Associados - Exterior Photography, Office Buildings, BalconyDynamic Pinheiros - Corporate Building / Königsberger Vannucchi Arquitetos Associados - Exterior Photography, Office BuildingsDynamic Pinheiros - Corporate Building / Königsberger Vannucchi Arquitetos Associados - More Images+ 34

Casa dos Sobreiros II / Urbanpolis – Construções e Empreendimentos, Lda

Casa dos Sobreiros II / Urbanpolis – Construções e Empreendimentos, Lda - Exterior Photography, HousesCasa dos Sobreiros II / Urbanpolis – Construções e Empreendimentos, Lda - Interior Photography, Houses, StairsCasa dos Sobreiros II / Urbanpolis – Construções e Empreendimentos, Lda - Interior Photography, Houses, Stairs, HandrailCasa dos Sobreiros II / Urbanpolis – Construções e Empreendimentos, Lda - Interior Photography, HousesCasa dos Sobreiros II / Urbanpolis – Construções e Empreendimentos, Lda - More Images+ 23

Póvoa de Varzim, Portugal

Enveloping the Salt Marsh: Landscape Itinerary Around the Odiel Northern Estuary / Estudio Acta

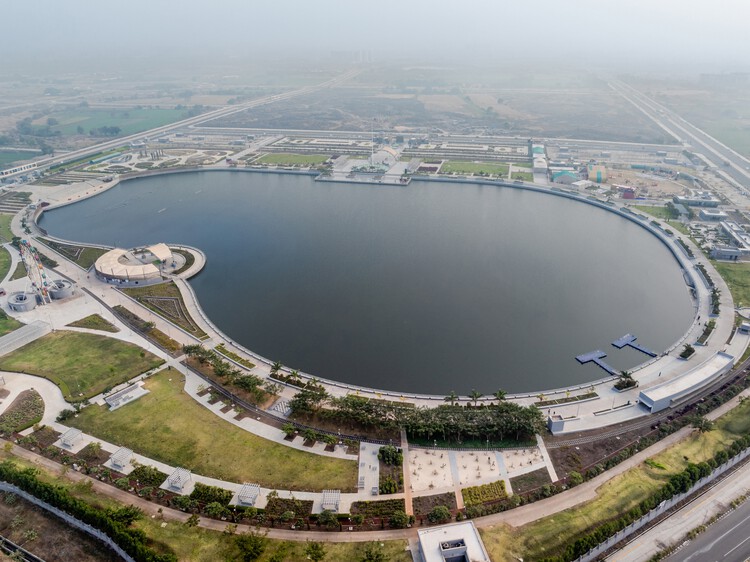
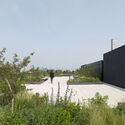
Enveloping the Salt Marsh: Landscape Itinerary Around the Odiel Northern Estuary / Estudio Acta - Landscape ArchitectureEnveloping the Salt Marsh: Landscape Itinerary Around the Odiel Northern Estuary / Estudio Acta - Landscape ArchitectureEnveloping the Salt Marsh: Landscape Itinerary Around the Odiel Northern Estuary / Estudio Acta - Landscape ArchitectureEnveloping the Salt Marsh: Landscape Itinerary Around the Odiel Northern Estuary / Estudio Acta - Exterior Photography, Landscape ArchitectureEnveloping the Salt Marsh: Landscape Itinerary Around the Odiel Northern Estuary / Estudio Acta - More Images+ 25

  • Architects: Estudio Acta
  • Area Area of this architecture project Area:  89570
  • Year Completion year of this architecture project Year:  2024

CBF (Brazilian Football Confederation) Headquarters / ARCHITECTS OFFICE

CBF (Brazilian Football Confederation) Headquarters / ARCHITECTS OFFICE - Interior Photography, Offices InteriorsCBF (Brazilian Football Confederation) Headquarters / ARCHITECTS OFFICE - Interior Photography, Offices Interiors, Lighting, ChairCBF (Brazilian Football Confederation) Headquarters / ARCHITECTS OFFICE - Interior Photography, Offices Interiors, Chair, LightingCBF (Brazilian Football Confederation) Headquarters / ARCHITECTS OFFICE - Interior Photography, Offices Interiors, Lighting, ChairCBF (Brazilian Football Confederation) Headquarters / ARCHITECTS OFFICE - More Images+ 19

  • Architects: ARCHITECTS OFFICE
  • Area Area of this architecture project Area:  5325
  • Year Completion year of this architecture project Year:  2025

Odara House / W.A.M.V Arquitetura

Odara House / W.A.M.V Arquitetura - Interior Photography, Houses, Beam, ChairOdara House / W.A.M.V Arquitetura - Interior Photography, Houses, Beam, ChairOdara House / W.A.M.V Arquitetura - Interior Photography, Houses, Bedroom, BedOdara House / W.A.M.V Arquitetura - Interior Photography, Houses, Beam, ChairOdara House / W.A.M.V Arquitetura - More Images+ 30

  • Area Area of this architecture project Area:  248
  • Year Completion year of this architecture project Year:  2024

Apartment 210 / Inaê Negrão Architecture

Apartment 210 / Inaê Negrão Architecture - Interior Photography, Apartment Interiors, Bedroom, ChairApartment 210 / Inaê Negrão Architecture - Interior Photography, Apartment Interiors, Chair, TableApartment 210 / Inaê Negrão Architecture - Interior Photography, Apartment Interiors, Bedroom, Table, Lighting, Chair, BedApartment 210 / Inaê Negrão Architecture - Apartment InteriorsApartment 210 / Inaê Negrão Architecture - More Images+ 12

Adress Jardins Building / aflalo/gasperini arquitetos

Adress Jardins Building / aflalo/gasperini arquitetos - ApartmentsAdress Jardins Building / aflalo/gasperini arquitetos - ApartmentsAdress Jardins Building / aflalo/gasperini arquitetos - Interior Photography, Apartments, BalconyAdress Jardins Building / aflalo/gasperini arquitetos - Exterior Photography, Apartments, BalconyAdress Jardins Building / aflalo/gasperini arquitetos - More Images+ 13

AF House / Reinach Mendonça Arquitetos Associados

AF House / Reinach Mendonça Arquitetos Associados - HousesAF House / Reinach Mendonça Arquitetos Associados - HousesAF House / Reinach Mendonça Arquitetos Associados - HousesAF House / Reinach Mendonça Arquitetos Associados - Exterior Photography, Houses, Facade, Balcony, StairsAF House / Reinach Mendonça Arquitetos Associados - More Images+ 10

Bragança Paulista, Brazil

El 22 Taller House – Socorro / Yemail Arquitectura

El 22 Taller House – Socorro / Yemail Arquitectura - Interior Photography, Mixed Use Architecture, ChairEl 22 Taller House – Socorro / Yemail Arquitectura - Interior Photography, Mixed Use Architecture, ChairEl 22 Taller House – Socorro / Yemail Arquitectura - Interior Photography, Mixed Use Architecture, Bedroom, Bed, ChairEl 22 Taller House – Socorro / Yemail Arquitectura - Mixed Use ArchitectureEl 22 Taller House – Socorro / Yemail Arquitectura - More Images+ 20

  • Area Area of this architecture project Area:  250
  • Year Completion year of this architecture project Year:  2024

SOL Exhibition / ARKITITO Arquitetura + Luiza Gottschalk

SOL Exhibition / ARKITITO Arquitetura + Luiza Gottschalk - Interior Photography, Museum & Exhibition Interiors, LightingSOL Exhibition / ARKITITO Arquitetura + Luiza Gottschalk - Museum & Exhibition InteriorsSOL Exhibition / ARKITITO Arquitetura + Luiza Gottschalk - Interior Photography, Museum & Exhibition InteriorsSOL Exhibition / ARKITITO Arquitetura + Luiza Gottschalk - Interior Photography, Museum & Exhibition Interiors, LightingSOL Exhibition / ARKITITO Arquitetura + Luiza Gottschalk - More Images+ 23

Gondim Albuquerque Negreiros Law Office / StudioVA Arquitetos

Gondim Albuquerque Negreiros Law Office / StudioVA Arquitetos - Interior Photography, Offices Interiors, Lighting, ChairGondim Albuquerque Negreiros Law Office / StudioVA Arquitetos - Interior Photography, Offices Interiors, Stairs, HandrailGondim Albuquerque Negreiros Law Office / StudioVA Arquitetos - Interior Photography, Offices Interiors, Stairs, Lighting, ChairGondim Albuquerque Negreiros Law Office / StudioVA Arquitetos - Interior Photography, Offices Interiors, Table, ChairGondim Albuquerque Negreiros Law Office / StudioVA Arquitetos - More Images+ 25

Magno Building in Teruel. Spain / Javier Prieto Arquitectos

Magno Building in Teruel. Spain / Javier Prieto Arquitectos - Exterior Photography, ApartmentsMagno Building in Teruel. Spain / Javier Prieto Arquitectos - ApartmentsMagno Building in Teruel. Spain / Javier Prieto Arquitectos - ApartmentsMagno Building in Teruel. Spain / Javier Prieto Arquitectos - Exterior Photography, Apartments, FacadeMagno Building in Teruel. Spain / Javier Prieto Arquitectos - More Images+ 26

Teruel, Spain

130AUS New House Between Party Walls in Sabadell / Vallribera Noray Arquitectes

130AUS New House Between Party Walls in Sabadell / Vallribera Noray Arquitectes - Interior Photography, Houses, Stairs130AUS New House Between Party Walls in Sabadell / Vallribera Noray Arquitectes - Interior Photography, Houses, Chair130AUS New House Between Party Walls in Sabadell / Vallribera Noray Arquitectes - Interior Photography, Houses, Kitchen, Countertop130AUS New House Between Party Walls in Sabadell / Vallribera Noray Arquitectes - Interior Photography, Houses, Stairs, Beam130AUS New House Between Party Walls in Sabadell / Vallribera Noray Arquitectes - More Images+ 15

Sabadell, Spain

Administrative Headquarters of the Xingu Indigenous Territory Association / 23 SUL + Santiago D'Ávila

Administrative Headquarters of the Xingu Indigenous Territory Association / 23 SUL + Santiago D'Ávila - Institutional BuildingsAdministrative Headquarters of the Xingu Indigenous Territory Association / 23 SUL + Santiago D'Ávila - Institutional BuildingsAdministrative Headquarters of the Xingu Indigenous Territory Association / 23 SUL + Santiago D'Ávila - Interior Photography, Institutional Buildings, Kitchen, Beam, ChairAdministrative Headquarters of the Xingu Indigenous Territory Association / 23 SUL + Santiago D'Ávila - Interior Photography, Institutional BuildingsAdministrative Headquarters of the Xingu Indigenous Territory Association / 23 SUL + Santiago D'Ávila - More Images+ 29

  • Area Area of this architecture project Area:  306
  • Year Completion year of this architecture project Year:  2023
  • Manufacturers Brands with products used in this architecture project
    Manufacturers:  AJG Marcenaria, Rewood

Beach House That Breathes with the Ocean Breeze / Célia Orlandi Arquitetura & Design

Beach House That Breathes with the Ocean Breeze / Célia Orlandi Arquitetura & Design - Exterior Photography, Houses, Deck, Door, ChairBeach House That Breathes with the Ocean Breeze / Célia Orlandi Arquitetura & Design - Interior Photography, Houses, Beam, Lighting, ChairBeach House That Breathes with the Ocean Breeze / Célia Orlandi Arquitetura & Design - Interior Photography, Houses, Door, ChairBeach House That Breathes with the Ocean Breeze / Célia Orlandi Arquitetura & Design - Exterior Photography, Houses, Deck, BalconyBeach House That Breathes with the Ocean Breeze / Célia Orlandi Arquitetura & Design - More Images+ 25

São Nicolau Apartment / Pianca Arquitetura + Sabiá Arquitetos + Undiú

São Nicolau Apartment / Pianca Arquitetura + Sabiá Arquitetos + Undiú - Interior Photography, Apartment Interiors, Table, Lighting, ChairSão Nicolau Apartment / Pianca Arquitetura + Sabiá Arquitetos + Undiú - Interior Photography, Apartment Interiors, LightingSão Nicolau Apartment / Pianca Arquitetura + Sabiá Arquitetos + Undiú - Interior Photography, Apartment Interiors, Kitchen, Countertop, Lighting, Chair, SinkSão Nicolau Apartment / Pianca Arquitetura + Sabiá Arquitetos + Undiú - Interior Photography, Apartment Interiors, ChairSão Nicolau Apartment / Pianca Arquitetura + Sabiá Arquitetos + Undiú - More Images+ 26

Morgado de Mateus Apartment / Guido Otero Arquitetura + Gabriel César Arquitetura

Morgado de Mateus Apartment / Guido Otero Arquitetura + Gabriel César Arquitetura - Interior Photography, Apartment Interiors, Kitchen, Countertop, Lighting, ChairMorgado de Mateus Apartment / Guido Otero Arquitetura + Gabriel César Arquitetura - Interior Photography, Apartment Interiors, ChairMorgado de Mateus Apartment / Guido Otero Arquitetura + Gabriel César Arquitetura - Interior Photography, Apartment Interiors, Kitchen, Table, Lighting, Chair, CountertopMorgado de Mateus Apartment / Guido Otero Arquitetura + Gabriel César Arquitetura - Interior Photography, Apartment Interiors, Lighting, Chair, TableMorgado de Mateus Apartment / Guido Otero Arquitetura + Gabriel César Arquitetura - More Images+ 19

Classroom, Laboratories, and Wellness Building, Universidad Nacional de Colombia - La Paz Campus / Universidad Nacional Sede Manizales Architecture Workshop

Classroom, Laboratories, and Wellness Building, Universidad Nacional de Colombia - La Paz Campus / Universidad Nacional Sede Manizales Architecture Workshop - Exterior Photography, Higher EducationClassroom, Laboratories, and Wellness Building, Universidad Nacional de Colombia - La Paz Campus / Universidad Nacional Sede Manizales Architecture Workshop - Higher EducationClassroom, Laboratories, and Wellness Building, Universidad Nacional de Colombia - La Paz Campus / Universidad Nacional Sede Manizales Architecture Workshop - Interior Photography, Higher EducationClassroom, Laboratories, and Wellness Building, Universidad Nacional de Colombia - La Paz Campus / Universidad Nacional Sede Manizales Architecture Workshop - Interior Photography, Higher Education, ChairClassroom, Laboratories, and Wellness Building, Universidad Nacional de Colombia - La Paz Campus / Universidad Nacional Sede Manizales Architecture Workshop - More Images+ 13

Los Robles La Paz, Colombia

Zurick House / plano livre

Zurick House / plano livre - HousesZurick House / plano livre - Interior Photography, HousesZurick House / plano livre - Interior Photography, HousesZurick House / plano livre - Interior Photography, Houses, Lighting, ChairZurick House / plano livre - More Images+ 28

  • Architects: plano livre
  • Area Area of this architecture project Area:  204
  • Year Completion year of this architecture project Year:  2023

CL House / Artequitectos

CL House / Artequitectos - Exterior Photography, Houses, CourtyardCL House / Artequitectos - HousesCL House / Artequitectos - Interior Photography, Houses, Table, Lighting, ChairCL House / Artequitectos - Exterior Photography, Houses, GardenCL House / Artequitectos - More Images+ 22

  • Architects: Artequitectos
  • Area Area of this architecture project Area:  5 ft²
  • Year Completion year of this architecture project Year:  2024

Foners Residential Building / gon architects

Foners Residential Building / gon architects - Interior Photography, Apartments, Stairs, HandrailFoners Residential Building / gon architects - Interior Photography, Apartments, Door, ChairFoners Residential Building / gon architects - Exterior Photography, Apartments, BalconyFoners Residential Building / gon architects - Interior Photography, Apartments, Kitchen, Countertop, SinkFoners Residential Building / gon architects - More Images+ 30

  • Architects: gon architects
  • Area Area of this architecture project Area:  1280
  • Year Completion year of this architecture project Year:  2025

Patio House / Herrera Ungaro Arquitectos

Patio House / Herrera Ungaro Arquitectos - Interior Photography, HousesPatio House / Herrera Ungaro Arquitectos - Interior Photography, Houses, Courtyard, StairsPatio House / Herrera Ungaro Arquitectos - Interior Photography, Houses, Door, StairsPatio House / Herrera Ungaro Arquitectos - Interior Photography, Houses, Stairs, HandrailPatio House / Herrera Ungaro Arquitectos - More Images+ 16

You've started following your first account!

Did you know?

You'll now receive updates based on what you follow! Personalize your stream and start following your favorite authors, offices and users.