1. ArchDaily
  2. Projects

Projects

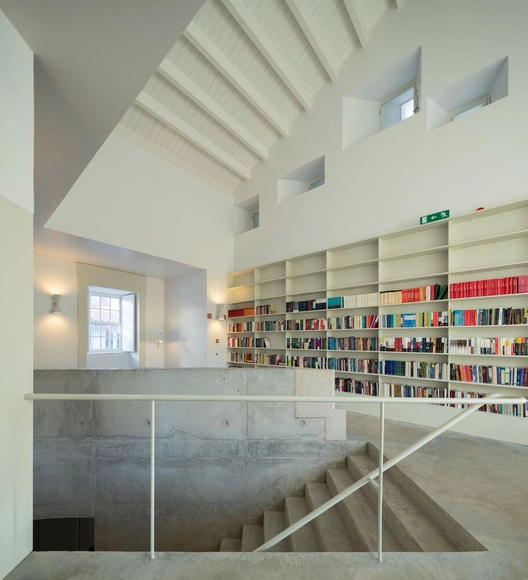
National Innovation Center / Joaquim Portela Arquitetos

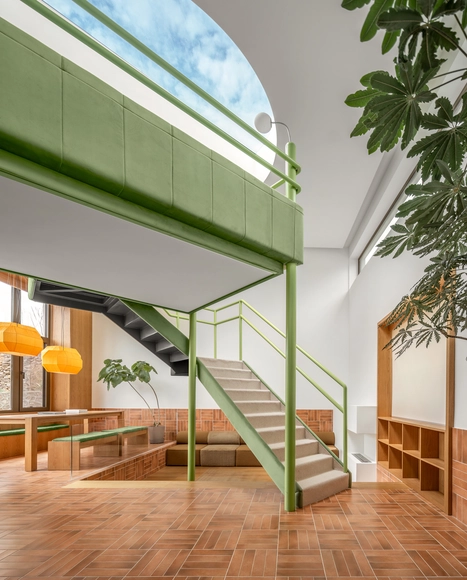
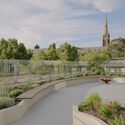
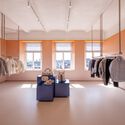
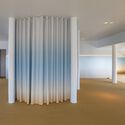
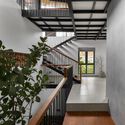
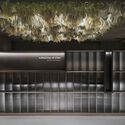
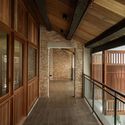
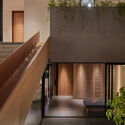
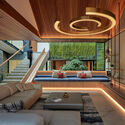
National Innovation Center / Joaquim Portela Arquitetos - Interior Photography, Research, Lighting, ChairNational Innovation Center / Joaquim Portela Arquitetos - Interior Photography, Research, Stairs, Handrail, ColumnNational Innovation Center / Joaquim Portela Arquitetos - Interior Photography, Research, TableNational Innovation Center / Joaquim Portela Arquitetos - Interior Photography, Research, Stairs, FacadeNational Innovation Center / Joaquim Portela Arquitetos - More Images+ 41

•
Bragança, Portugal

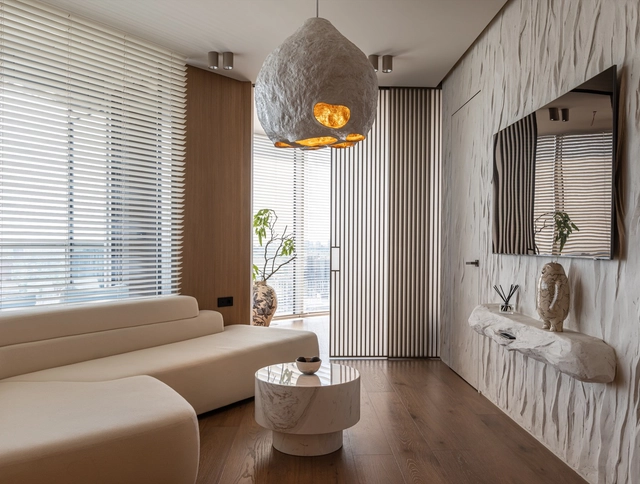
Osonnia Apartment / Makhno Studio

Osonnia Apartment / Makhno Studio - Interior Photography, Apartment Interiors, Bathroom, LightingOsonnia Apartment / Makhno Studio - Interior Photography, Apartment Interiors, Kitchen, Table, Chair, CountertopOsonnia Apartment / Makhno Studio - Interior Photography, Apartment Interiors, Kitchen, Countertop, Table, Lighting, ChairOsonnia Apartment / Makhno Studio - Interior Photography, Apartment Interiors, Bedroom, DoorOsonnia Apartment / Makhno Studio - More Images+ 25

  • Architects: Makhno Studio
  • Area Area of this architecture project Area:  84 m²
  • Year Completion year of this architecture project Year:  2022

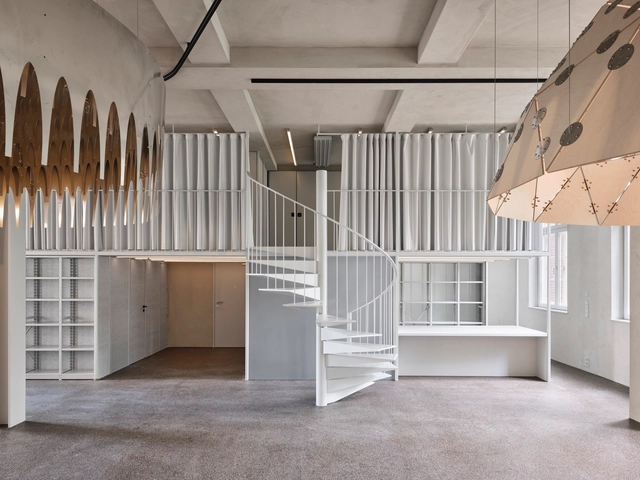
Apartment Rungestrasse / FAR frohn&rojas

Apartment Rungestrasse / FAR frohn&rojas - Interior Photography, Apartment Interiors, Facade, BeamApartment Rungestrasse / FAR frohn&rojas - Apartment InteriorsApartment Rungestrasse / FAR frohn&rojas - Interior Photography, Apartment Interiors, FacadeApartment Rungestrasse / FAR frohn&rojas - Apartment InteriorsApartment Rungestrasse / FAR frohn&rojas - More Images+ 18

  • Architects: FAR frohn&rojas
  • Area Area of this architecture project Area:  211 m²
  • Year Completion year of this architecture project Year:  2024

Babylon Bar and Kitchen / 23 Degrees Design Shift

Babylon Bar and Kitchen / 23 Degrees Design Shift - Exterior Photography, Bar, Facade, TableBabylon Bar and Kitchen / 23 Degrees Design Shift - Exterior Photography, Bar, Table, ChairBabylon Bar and Kitchen / 23 Degrees Design Shift - Interior Photography, Bar, Beam, Chair, Lighting, TableBabylon Bar and Kitchen / 23 Degrees Design Shift - Interior Photography, Bar, Table, ChairBabylon Bar and Kitchen / 23 Degrees Design Shift - More Images+ 15

•
Hyderabad, India

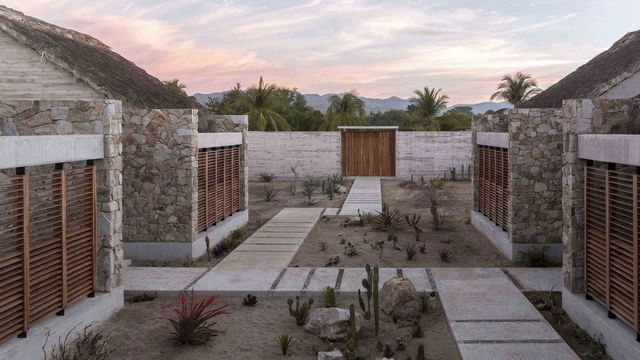
Tate House / MATERIA

Tate House  / MATERIA - HousesTate House  / MATERIA - HousesTate House  / MATERIA - Interior Photography, Houses, Beam, Table, ChairTate House  / MATERIA - Interior Photography, Houses, Chair, TableTate House  / MATERIA - More Images+ 14

•
Puerto Escondido, Mexico
  • Architects: MATERIA
  • Year Completion year of this architecture project Year:  2024

UNICO Cottage B&B no. 11 / SlowStudio.cn

UNICO Cottage B&B no. 11 / SlowStudio.cn - Interior Photography, Hotels Interiors, Deck, Stairs, Facade, HandrailUNICO Cottage B&B no. 11 / SlowStudio.cn - Hotels InteriorsUNICO Cottage B&B no. 11 / SlowStudio.cn - Hotels InteriorsUNICO Cottage B&B no. 11 / SlowStudio.cn - Interior Photography, Hotels Interiors, FacadeUNICO Cottage B&B no. 11 / SlowStudio.cn - More Images+ 15

•
Zhangjiakou, China
  • Architects: SlowStudio.cn
  • Area Area of this architecture project Area:  101 m²
  • Year Completion year of this architecture project Year:  2024

Melbourne Indigenous Transition School Boarding House / McIldowie Partners

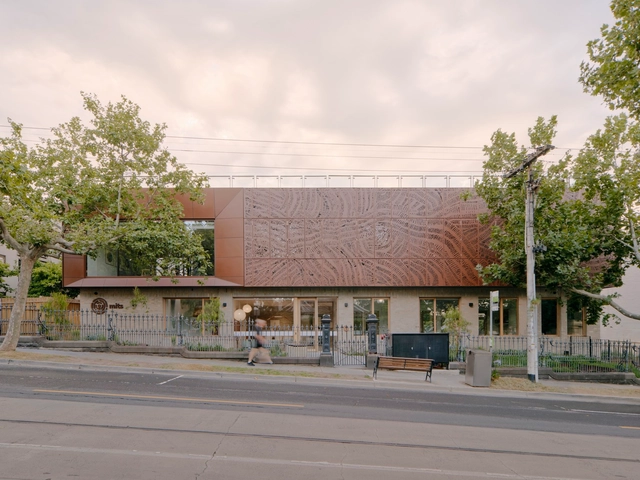
Melbourne Indigenous Transition School Boarding House / McIldowie Partners - Interior Photography, Dorms, TableMelbourne Indigenous Transition School Boarding House / McIldowie Partners - Interior Photography, Dorms, Table, ChairMelbourne Indigenous Transition School Boarding House / McIldowie Partners - Interior Photography, Dorms, Bedroom, ChairMelbourne Indigenous Transition School Boarding House / McIldowie Partners - DormsMelbourne Indigenous Transition School Boarding House / McIldowie Partners - More Images+ 12

•
Richmond, Australia

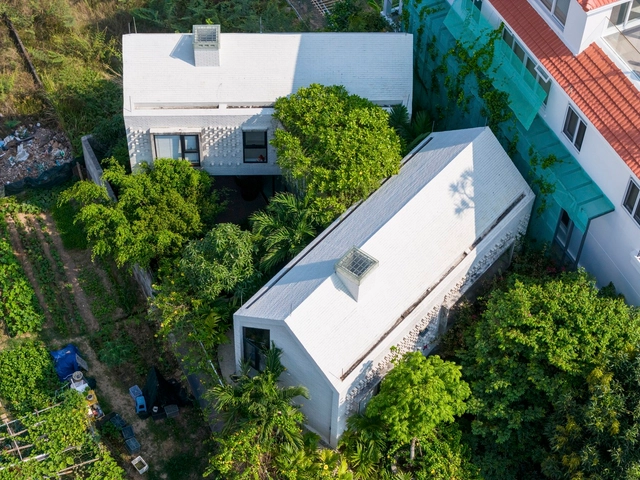
An Nhiên House / Ho Khue Architects

An Nhiên House / Ho Khue Architects - HousesAn Nhiên House / Ho Khue Architects - HousesAn Nhiên House / Ho Khue Architects - Interior Photography, Houses, Beam, Facade, ArchAn Nhiên House / Ho Khue Architects - Exterior Photography, HousesAn Nhiên House / Ho Khue Architects - More Images+ 22

  • Architects: Ho Khue Architects
  • Area Area of this architecture project Area:  200 m²
  • Year Completion year of this architecture project Year:  2021
  • Manufacturers Brands with products used in this architecture project
    Manufacturers:  Sika

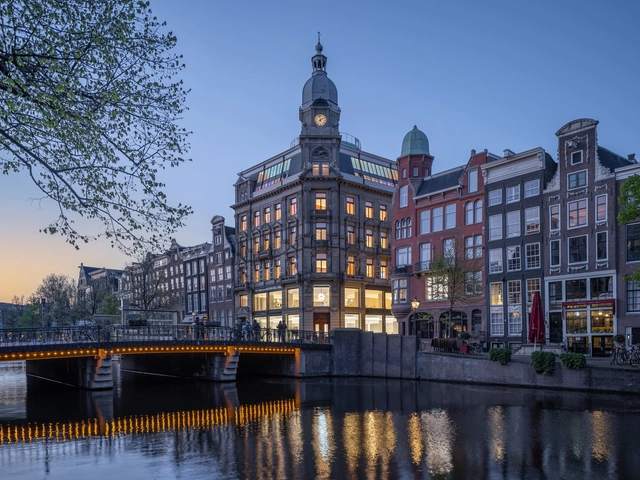
NIO House Amsterdam / MVRDV

NIO House Amsterdam / MVRDV - Exterior Photography, Store, FacadeNIO House Amsterdam / MVRDV - StoreNIO House Amsterdam / MVRDV - Interior Photography, StoreNIO House Amsterdam / MVRDV - StoreNIO House Amsterdam / MVRDV - More Images+ 40

•
Amsterdam, The Netherlands
  • Architects: MVRDV
  • Area Area of this architecture project Area:  2700 m²
  • Year Completion year of this architecture project Year:  2024
  • Manufacturers Brands with products used in this architecture project
    Manufacturers:  Duracryl
  • Professionals: Abt

Casa Maya / Tat Atelier

Casa Maya / Tat Atelier - Interior Photography, Houses, Table, ChairCasa Maya / Tat Atelier - HousesCasa Maya / Tat Atelier - Interior Photography, Houses, BedroomCasa Maya / Tat Atelier - Exterior Photography, Houses, FacadeCasa Maya / Tat Atelier - More Images+ 17

Healing “MOUNTAIN” / STUDIO DUYANG

Healing “MOUNTAIN” / STUDIO DUYANG - Exterior Photography, Cabins & LodgesHealing “MOUNTAIN” / STUDIO DUYANG - Cabins & LodgesHealing “MOUNTAIN” / STUDIO DUYANG - Exterior Photography, Cabins & LodgesHealing “MOUNTAIN” / STUDIO DUYANG - Cabins & LodgesHealing “MOUNTAIN” / STUDIO DUYANG - More Images+ 34

  • Architects: STUDIO DUYANG
  • Area Area of this architecture project Area:  220 m²
  • Year Completion year of this architecture project Year:  2023

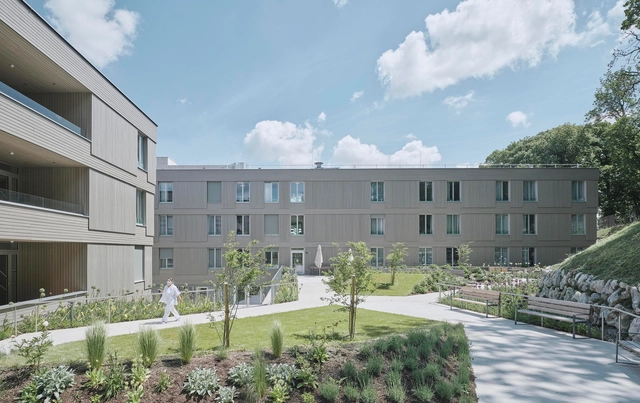
Retirement Home of the Franciscan Sisters in Vienna / Schenker Salvi Weber Architekten

Retirement Home of the Franciscan Sisters in Vienna / Schenker Salvi Weber Architekten - Exterior Photography, Retirement, FacadeRetirement Home of the Franciscan Sisters in Vienna / Schenker Salvi Weber Architekten - Exterior Photography, Retirement, Facade, StairsRetirement Home of the Franciscan Sisters in Vienna / Schenker Salvi Weber Architekten - Exterior Photography, Retirement, FacadeRetirement Home of the Franciscan Sisters in Vienna / Schenker Salvi Weber Architekten - Interior Photography, Retirement, Facade, Chair, TableRetirement Home of the Franciscan Sisters in Vienna / Schenker Salvi Weber Architekten - More Images+ 36

Villa Enestigen / Jakobsson Pusterla arkitekter

Villa Enestigen / Jakobsson Pusterla arkitekter - Exterior Photography, Houses, Door, FacadeVilla Enestigen / Jakobsson Pusterla arkitekter - Exterior Photography, Houses, FacadeVilla Enestigen / Jakobsson Pusterla arkitekter - Interior Photography, Houses, Stairs, Facade, HandrailVilla Enestigen / Jakobsson Pusterla arkitekter - Interior Photography, Houses, Stairs, FacadeVilla Enestigen / Jakobsson Pusterla arkitekter - More Images+ 12

  • Area Area of this architecture project Area:  250 m²
  • Year Completion year of this architecture project Year:  2014
  • Manufacturers Brands with products used in this architecture project
    Manufacturers:  Louis Poulsen

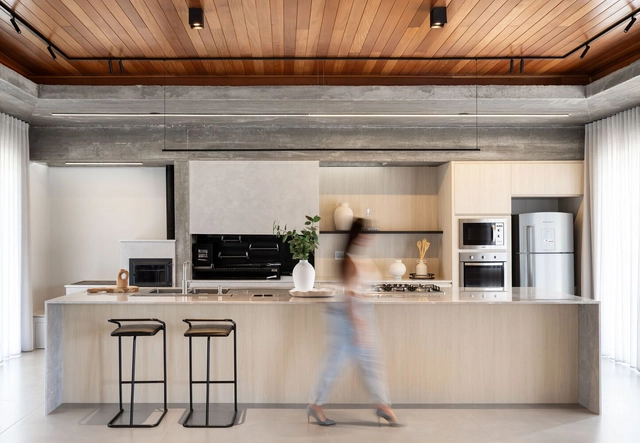
Farroupilha House / Bárbara Dahmer Arquiteta

Farroupilha House / Bárbara Dahmer Arquiteta - Interior Photography, Houses, Kitchen, CountertopFarroupilha House / Bárbara Dahmer Arquiteta - Interior Photography, Houses, Bathroom, LightingFarroupilha House / Bárbara Dahmer Arquiteta - Interior Photography, Houses, Kitchen, Beam, TableFarroupilha House / Bárbara Dahmer Arquiteta - Interior Photography, Houses, Kitchen, CountertopFarroupilha House / Bárbara Dahmer Arquiteta - More Images+ 22

•
Farroupilha, Brazil
  • Area Area of this architecture project Area:  300 m²
  • Year Completion year of this architecture project Year:  2023
  • Manufacturers Brands with products used in this architecture project
    Manufacturers:  Demo materiais elétricos, Donatello Mármores, Duo Mobile, Farrapos Premium, Klima Escultor, +3

The Blue Line Apartment / Asooarch

The Blue Line Apartment / Asooarch - Interior Photography, Apartment Interiors, Door, TableThe Blue Line Apartment / Asooarch - Interior Photography, Apartment Interiors, Door, StairsThe Blue Line Apartment / Asooarch - Interior Photography, Apartment Interiors, Stairs, HandrailThe Blue Line Apartment / Asooarch - Apartment InteriorsThe Blue Line Apartment / Asooarch - More Images+ 29

•
Bandar-e Mahshahr, Iran
  • Architects: Asooarch
  • Area Area of this architecture project Area:  300 m²
  • Year Completion year of this architecture project Year:  2024

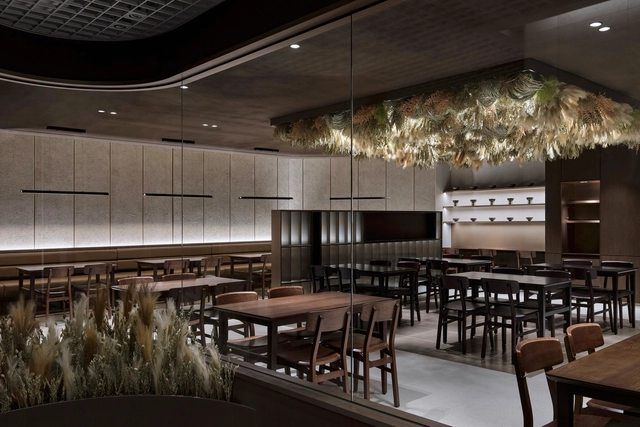
Memil Danpyeon Restaurant / Studio GIMGEOSIL

Memil Danpyeon Restaurant / Studio GIMGEOSIL - Interior Photography, Restaurant, Door, Table, ChairMemil Danpyeon Restaurant / Studio GIMGEOSIL - Interior Photography, Restaurant, Lighting, ChairMemil Danpyeon Restaurant / Studio GIMGEOSIL - Interior Photography, RestaurantMemil Danpyeon Restaurant / Studio GIMGEOSIL - Interior Photography, Restaurant, LightingMemil Danpyeon Restaurant / Studio GIMGEOSIL - More Images+ 15

•
Yeongdeungpo-gu, South Korea
  • Architects: Studio GIMGEOSIL
  • Area Area of this architecture project Area:  181 m²
  • Year Completion year of this architecture project Year:  2024

Rumah Kechik / Kaizen Architecture

Rumah Kechik / Kaizen Architecture - Interior Photography, Store, Facade, Beam, Lighting, ChairRumah Kechik / Kaizen Architecture - Interior Photography, Store, LightingRumah Kechik / Kaizen Architecture - StoreRumah Kechik / Kaizen Architecture - Exterior Photography, Store, FacadeRumah Kechik / Kaizen Architecture - More Images+ 16

House of Protruding Staircase / Karan Darda Architects

House of Protruding Staircase / Karan Darda Architects - HousesHouse of Protruding Staircase / Karan Darda Architects - Interior Photography, Houses, BenchHouse of Protruding Staircase / Karan Darda Architects - Interior Photography, Houses, StairsHouse of Protruding Staircase / Karan Darda Architects - HousesHouse of Protruding Staircase / Karan Darda Architects - More Images+ 17

•
Jalgaon, India

Jardin House / Patio Livity

Jardin House / Patio Livity - Interior Photography, Houses, FacadeJardin House / Patio Livity - Interior Photography, Houses, FacadeJardin House / Patio Livity - Interior Photography, Houses, TableJardin House / Patio Livity - Interior Photography, Houses, Kitchen, Facade, Beam, Table, LightingJardin House / Patio Livity - More Images+ 15

•
Kecamatan Sukasari, Indonesia
  • Architects: Patio Livity
  • Area Area of this architecture project Area:  561 m²
  • Year Completion year of this architecture project Year:  2023
  • Manufacturers Brands with products used in this architecture project
    Manufacturers:  Electrolux

NG House / Cristobal Vial Arquitectos

NG House / Cristobal Vial Arquitectos - Exterior Photography, Houses, FacadeNG House / Cristobal Vial Arquitectos - Interior Photography, HousesNG House / Cristobal Vial Arquitectos - HousesNG House / Cristobal Vial Arquitectos - Exterior Photography, Houses, FacadeNG House / Cristobal Vial Arquitectos - More Images+ 26

•
Curico, Chile

13 Laser Clinic / Temp Project

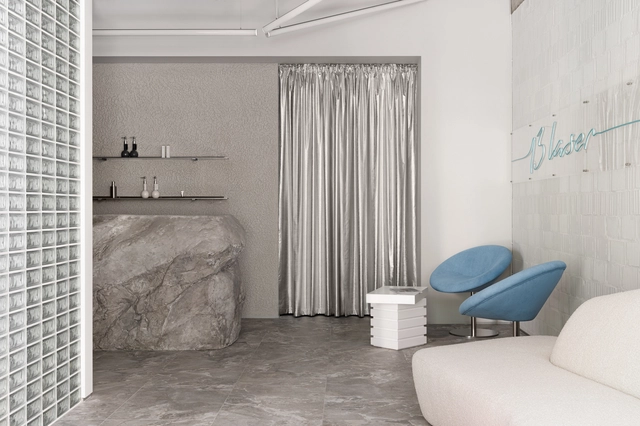
13 Laser Clinic / Temp Project - Interior Photography, Clinic, Column, Facade13 Laser Clinic / Temp Project - Interior Photography, Clinic, Column13 Laser Clinic / Temp Project - Interior Photography, Clinic, Countertop13 Laser Clinic / Temp Project - Interior Photography, Clinic, Lighting13 Laser Clinic / Temp Project - More Images+ 15

•
Kyiv, Ukraine
  • Architects: Temp Project
  • Area Area of this architecture project Area:  160 m²
  • Year Completion year of this architecture project Year:  2023

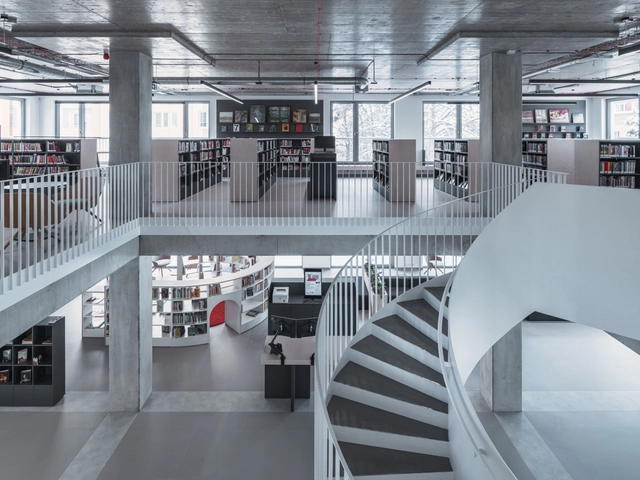
Knihovna Petřiny Library / monom

Knihovna Petřiny Library / monom - Exterior Photography, Library, Facade, DoorKnihovna Petřiny Library / monom - Exterior Photography, Library, Door, Facade, StairsKnihovna Petřiny Library / monom - LibraryKnihovna Petřiny Library / monom - Interior Photography, Library, Chair, TableKnihovna Petřiny Library / monom - More Images+ 20

•
Prague 6, Czechia
  • Architects: monom
  • Area Area of this architecture project Area:  475 m²
  • Year Completion year of this architecture project Year:  2024
  • Manufacturers Brands with products used in this architecture project
    Manufacturers:  Laufen, Pedrali, Jika

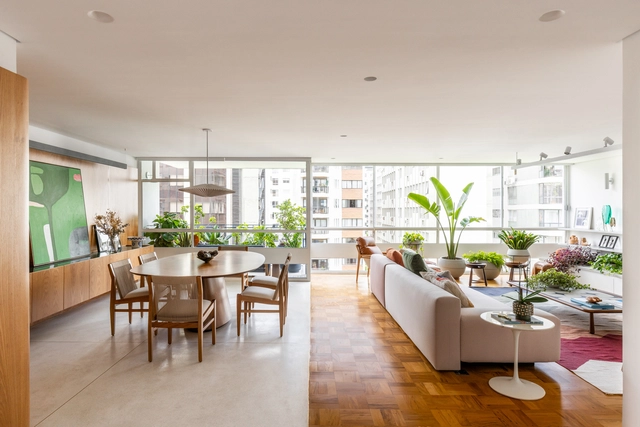
Sergipe Apartment / MARCOZERO Estúdio

Sergipe Apartment / MARCOZERO Estúdio - Interior Photography, Decoration & Ornament, TableSergipe Apartment / MARCOZERO Estúdio - Interior Photography, Decoration & Ornament, Kitchen, Beam, Countertop, TableSergipe Apartment / MARCOZERO Estúdio - Interior Photography, Decoration & Ornament, Bedroom, Door, Chair, BedSergipe Apartment / MARCOZERO Estúdio - Interior Photography, Decoration & Ornament, Facade, TableSergipe Apartment / MARCOZERO Estúdio - More Images+ 27

  • Architects: MARCOZERO Estudio
  • Area Area of this architecture project Area:  210 m²
  • Year Completion year of this architecture project Year:  2024

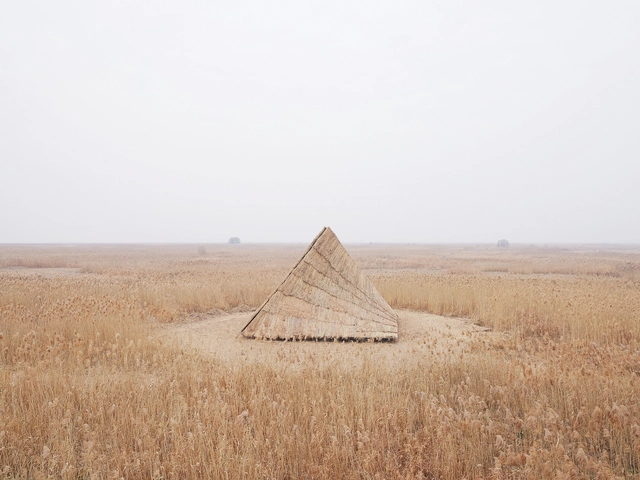
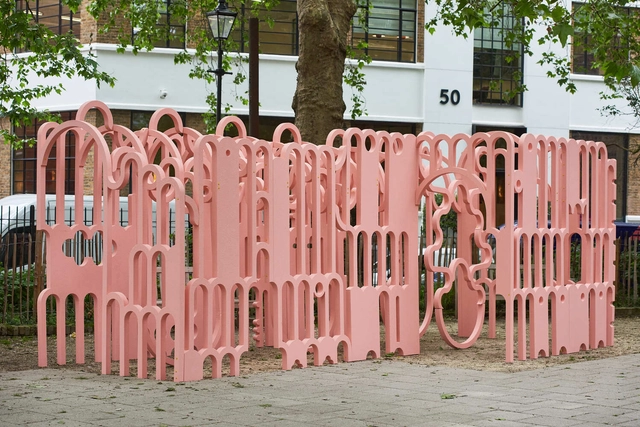
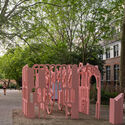
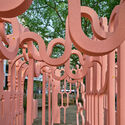
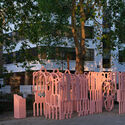
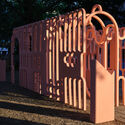
The Possible Impossible Pavilion / Peter Morris Architect

The Possible Impossible Pavilion / Peter Morris Architect - Exterior Photography, Installations & Structures, FacadeThe Possible Impossible Pavilion / Peter Morris Architect - Installations & StructuresThe Possible Impossible Pavilion / Peter Morris Architect - Installations & StructuresThe Possible Impossible Pavilion / Peter Morris Architect - Installations & StructuresThe Possible Impossible Pavilion / Peter Morris Architect - More Images+ 8

You've started following your first account!

Did you know?

You'll now receive updates based on what you follow! Personalize your stream and start following your favorite authors, offices and users.