1. ArchDaily
  2. Projects
Projects

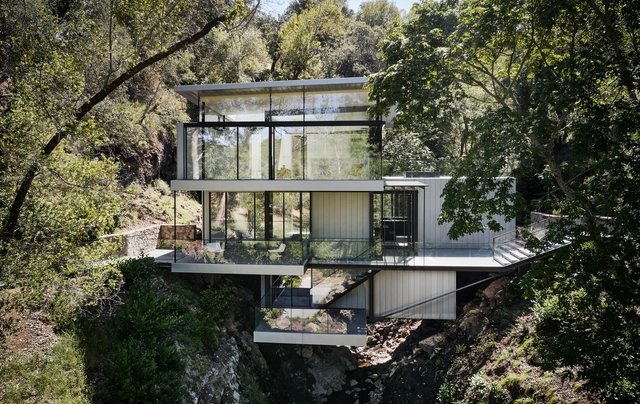
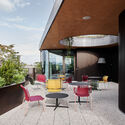
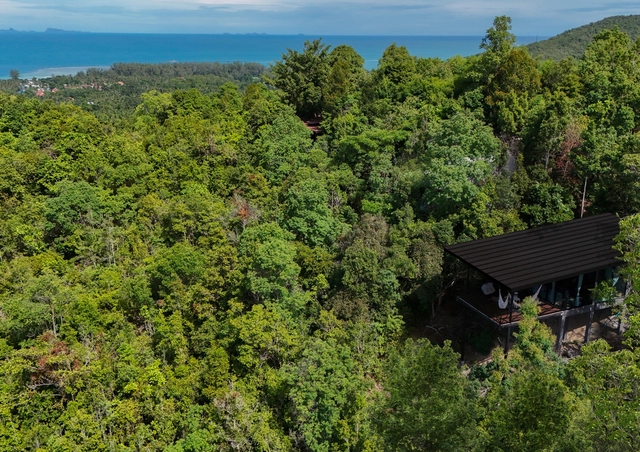
Suspension House / Fougeron Architecture

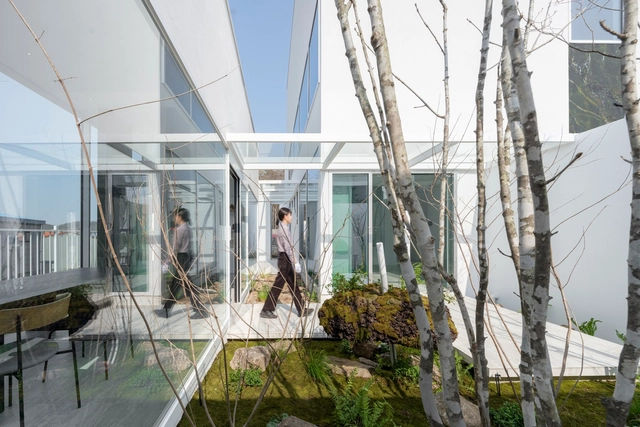

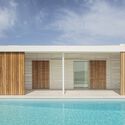
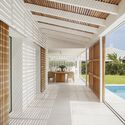
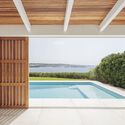
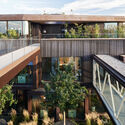
Suspension House / Fougeron Architecture - Exterior Photography, Extension, Garden, Facade, Handrail, ForestSuspension House / Fougeron Architecture - Exterior Photography, Extension, Garden, Facade, HandrailSuspension House / Fougeron Architecture - Exterior Photography, Extension, Garden, Door, Facade, Handrail, ForestSuspension House / Fougeron Architecture - Interior Photography, Extension, Door, ChairSuspension House / Fougeron Architecture - More Images+ 38

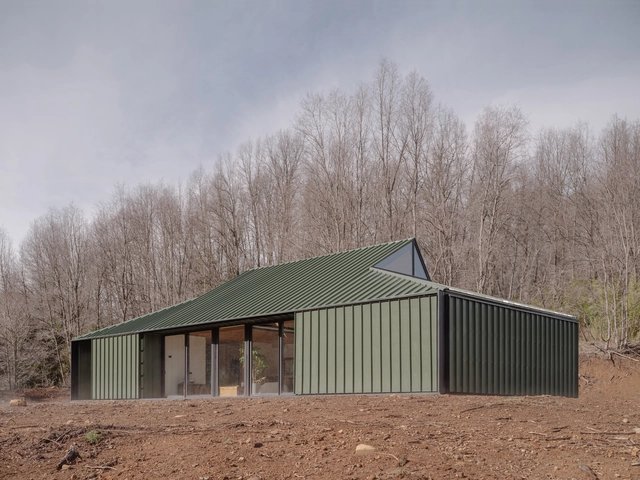
Alejandra House / Duarte Fournies Arquitectos

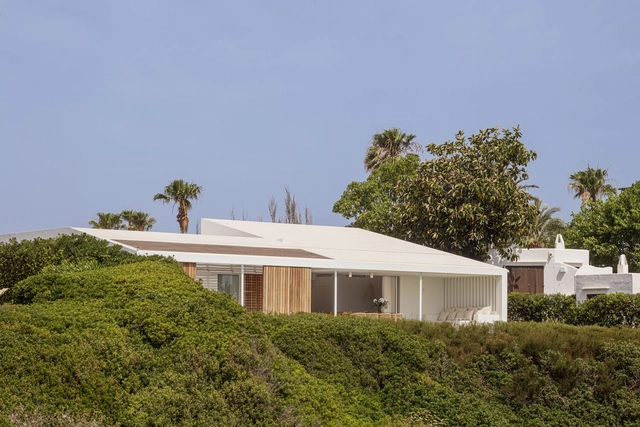
Alejandra House / Duarte Fournies Arquitectos - HousesAlejandra House / Duarte Fournies Arquitectos - HousesAlejandra House / Duarte Fournies Arquitectos - HousesAlejandra House / Duarte Fournies Arquitectos - Interior Photography, Houses, Table, ChairAlejandra House / Duarte Fournies Arquitectos - More Images+ 27

•
Las Trancas, Chile
  • Area Area of this architecture project Area:  1291 ft²
  • Year Completion year of this architecture project Year:  2023
  • Manufacturers Brands with products used in this architecture project
    Manufacturers:  Roca, Arratia, Ducasse, ETERWIND, Kitchencenter, +2

Rives de l'Ourcq Housing / Brenac & Gonzalez & Associés

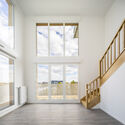
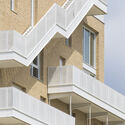
Rives de l'Ourcq Housing / Brenac & Gonzalez & Associés - Exterior Photography, Apartments, FacadeRives de l'Ourcq Housing / Brenac & Gonzalez & Associés - Exterior Photography, Apartments, FacadeRives de l'Ourcq Housing / Brenac & Gonzalez & Associés - ApartmentsRives de l'Ourcq Housing / Brenac & Gonzalez & Associés - Interior Photography, Apartments, Stairs, FacadeRives de l'Ourcq Housing / Brenac & Gonzalez & Associés - More Images+ 15

Sheepfold House / Hilberinkbosch Architecten

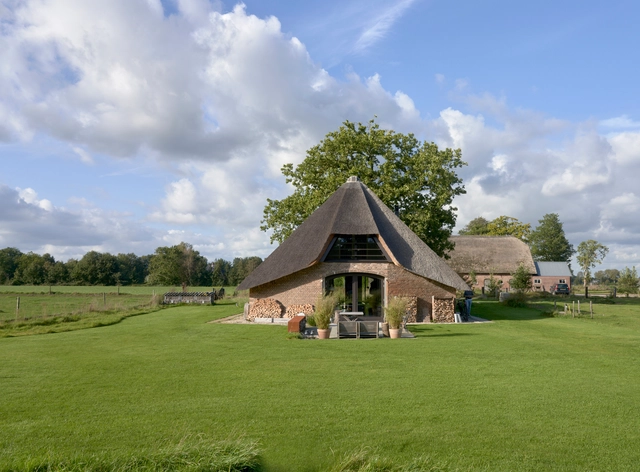
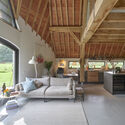
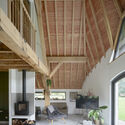
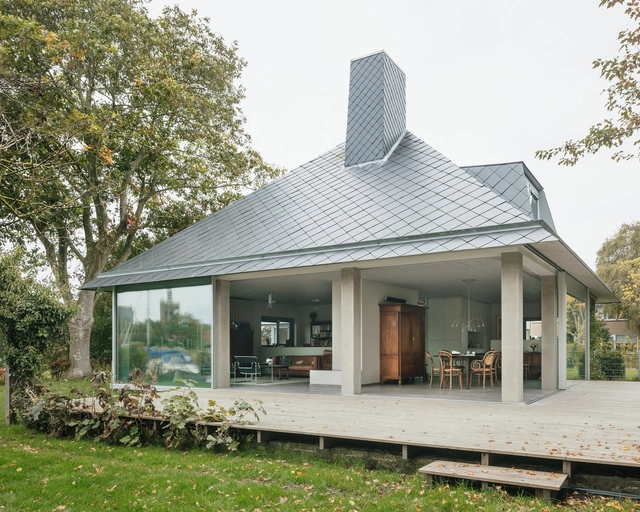
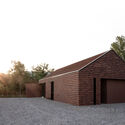
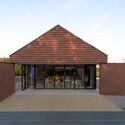
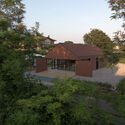
Sheepfold House / Hilberinkbosch Architecten - Exterior Photography, RefurbishmentSheepfold House / Hilberinkbosch Architecten - RefurbishmentSheepfold House / Hilberinkbosch Architecten - RefurbishmentSheepfold House / Hilberinkbosch Architecten - RefurbishmentSheepfold House / Hilberinkbosch Architecten - More Images+ 19

SHANGRI-LA in Oita Playground / SAKO Architects

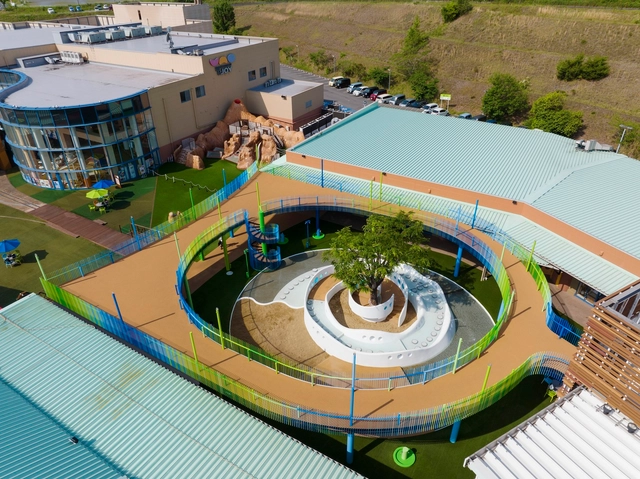
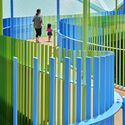
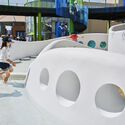
SHANGRI-LA in Oita Playground / SAKO Architects - Exterior Photography, ParkSHANGRI-LA in Oita Playground / SAKO Architects - ParkSHANGRI-LA in Oita Playground / SAKO Architects - Interior Photography, Park, Stairs, FacadeSHANGRI-LA in Oita Playground / SAKO Architects - Interior Photography, ParkSHANGRI-LA in Oita Playground / SAKO Architects - More Images+ 11

  • Architects: SAKO Architects
  • Area Area of this architecture project Area:  856 m²
  • Year Completion year of this architecture project Year:  2022

Olympe : Short-Lived Athletes' Village then Urban Arts Centre / Farid Azib Architect

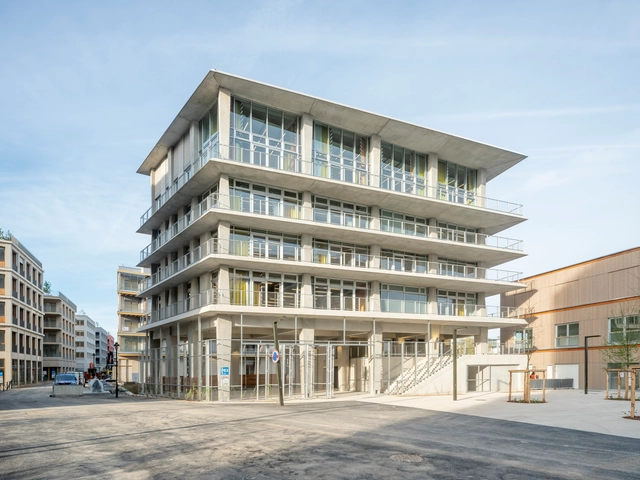
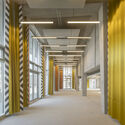
Olympe : Short-Lived Athletes' Village then Urban Arts Centre / Farid Azib Architect - Exterior Photography, Arts & Architecture, FacadeOlympe : Short-Lived Athletes' Village then Urban Arts Centre / Farid Azib Architect - Arts & ArchitectureOlympe : Short-Lived Athletes' Village then Urban Arts Centre / Farid Azib Architect - Arts & ArchitectureOlympe : Short-Lived Athletes' Village then Urban Arts Centre / Farid Azib Architect - Exterior Photography, Arts & Architecture, FacadeOlympe : Short-Lived Athletes' Village then Urban Arts Centre / Farid Azib Architect - More Images+ 11

House TC / BETA office for architecture and the city

House TC / BETA office for architecture and the city - Exterior Photography, Houses, FacadeHouse TC / BETA office for architecture and the city - Exterior Photography, Houses, Garden, Door, Facade, Column, Chair, TableHouse TC / BETA office for architecture and the city - Interior Photography, Houses, Facade, Chair, TableHouse TC / BETA office for architecture and the city - Interior Photography, HousesHouse TC / BETA office for architecture and the city - More Images+ 17

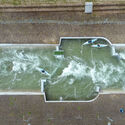
Vaires-Sur-Marne Olympic Nautical Stadium / Auer Weber

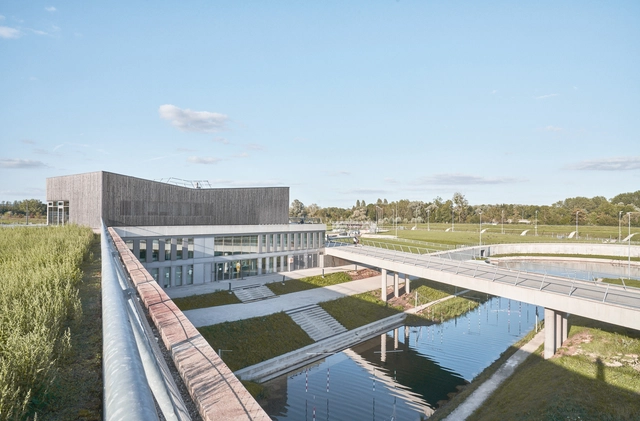
Vaires-Sur-Marne Olympic Nautical Stadium / Auer Weber - StadiumsVaires-Sur-Marne Olympic Nautical Stadium / Auer Weber - Exterior Photography, StadiumsVaires-Sur-Marne Olympic Nautical Stadium / Auer Weber - Exterior Photography, StadiumsVaires-Sur-Marne Olympic Nautical Stadium / Auer Weber - StadiumsVaires-Sur-Marne Olympic Nautical Stadium / Auer Weber - More Images+ 14

•
Vaires-sur-Marne, France

Pet Forest Gimpo / Archirie

Pet Forest Gimpo / Archirie - Animal ShelterPet Forest Gimpo / Archirie - Animal ShelterPet Forest Gimpo / Archirie - Animal ShelterPet Forest Gimpo / Archirie - Animal ShelterPet Forest Gimpo / Archirie - More Images+ 21

  • Architects: Archirie
  • Area Area of this architecture project Area:  320 m²
  • Year Completion year of this architecture project Year:  2024
  • Professionals: HAUS culture, VERT M

The Evert House / VPA Architects

The Evert House / VPA Architects - House InteriorsThe Evert House / VPA Architects - Interior Photography, House Interiors, ChairThe Evert House / VPA Architects - House InteriorsThe Evert House / VPA Architects - Exterior Photography, House Interiors, Garden, Facade, BeamThe Evert House / VPA Architects - More Images+ 27

Zig House / Dat Thu Design and Construction

Zig House / Dat Thu Design and Construction - Exterior Photography, Houses, Facade
© Minq Bui

Zig House / Dat Thu Design and Construction - Exterior Photography, Houses, Facade, StairsZig House / Dat Thu Design and Construction - Interior Photography, Houses, Facade, TableZig House / Dat Thu Design and Construction - HousesZig House / Dat Thu Design and Construction - Interior Photography, Houses, Kitchen, Table, Chair, CountertopZig House / Dat Thu Design and Construction - More Images+ 29

•
Bến Cát, Vietnam

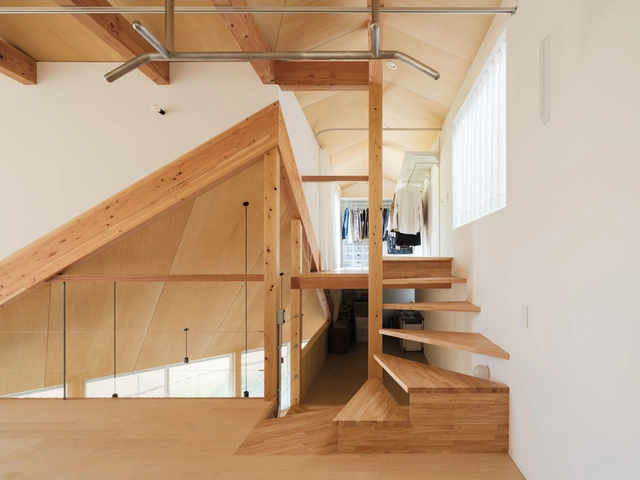
House in Daigo / Takehiko Suzuki

House in Daigo / Takehiko Suzuki - Exterior Photography, Houses, Fence, FacadeHouse in Daigo / Takehiko Suzuki - HousesHouse in Daigo / Takehiko Suzuki - Interior Photography, Houses, Kitchen, Beam, StairsHouse in Daigo / Takehiko Suzuki - Interior Photography, Houses, BeamHouse in Daigo / Takehiko Suzuki - More Images+ 19

•
Kyoto, Japan
  • Architects: Takehiko Suzuki
  • Area Area of this architecture project Area:  83 m²
  • Year Completion year of this architecture project Year:  2024
  • Manufacturers Brands with products used in this architecture project
    Manufacturers:  LIXIL , Takara Standard, Woodone

Corujas House / Goiva

Corujas House / Goiva - Exterior Photography, Houses, Facade, Stairs
© Manuel Sá

Corujas House / Goiva - Exterior Photography, Houses, FacadeCorujas House / Goiva - Exterior Photography, Houses, FacadeCorujas House / Goiva - Interior Photography, Houses, Kitchen, Table, Countertop, ChairCorujas House / Goiva - Exterior Photography, Houses, FacadeCorujas House / Goiva - More Images+ 28

•
São Paulo, Brazil
  • Architects: Goiva
  • Area Area of this architecture project Area:  340 m²
  • Year Completion year of this architecture project Year:  2024
  • Manufacturers Brands with products used in this architecture project
    Manufacturers:  Portobello, REKA, Tramontina

Transspecies Kitchen / Andrés Jaque / Office for Political Innovation

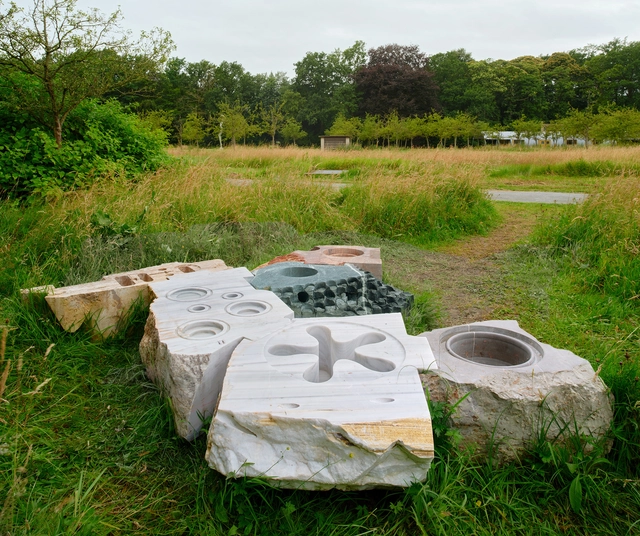
Transspecies Kitchen / Andrés Jaque / Office for Political Innovation - Temporary InstallationsTransspecies Kitchen / Andrés Jaque / Office for Political Innovation - Interior Photography, Temporary InstallationsTransspecies Kitchen / Andrés Jaque / Office for Political Innovation - Interior Photography, Temporary Installations, GardenTransspecies Kitchen / Andrés Jaque / Office for Political Innovation - Interior Photography, Temporary Installations, TableTransspecies Kitchen / Andrés Jaque / Office for Political Innovation - More Images+ 9

Bicigrill House / BANP STUDIO

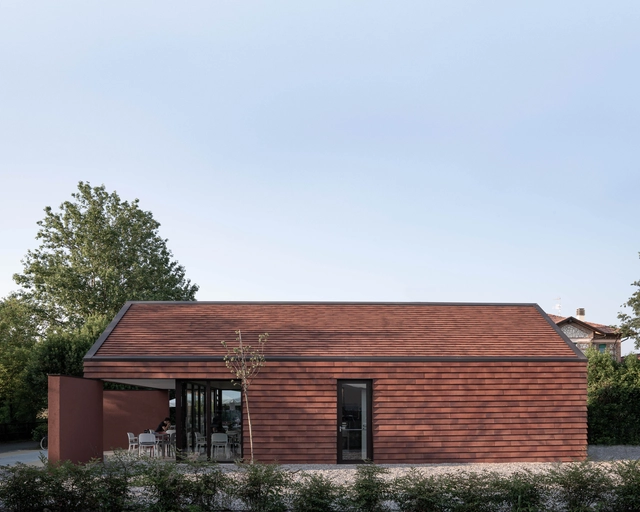
Bicigrill House / BANP STUDIO - HousesBicigrill House / BANP STUDIO - HousesBicigrill House / BANP STUDIO - HousesBicigrill House / BANP STUDIO - HousesBicigrill House / BANP STUDIO - More Images+ 11

  • Architects: BANP Studio
  • Area Area of this architecture project Area:  100 m²
  • Year Completion year of this architecture project Year:  2024
  • Manufacturers Brands with products used in this architecture project
    Manufacturers:  Fornace Sant'Anselmo, Tecnowood

Casa E+E / Gabriel Montañes

Casa E+E / Gabriel Montañes - Exterior Photography, Houses, FacadeCasa E+E / Gabriel Montañes - Exterior Photography, Houses, DoorCasa E+E / Gabriel Montañes - HousesCasa E+E / Gabriel Montañes - HousesCasa E+E / Gabriel Montañes - More Images+ 18

  • Architects: Gabriel Montañes
  • Area Area of this architecture project Area:  283 m²
  • Year Completion year of this architecture project Year:  2022
  • Manufacturers Brands with products used in this architecture project
    Manufacturers:  Cortizo, Dareels, Franke, Manutti, Marcello Ziliani, +2

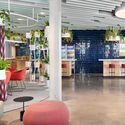
The Treehouse Workplace / Ippolito Fleitz Group

The Treehouse Workplace / Ippolito Fleitz Group - OfficesThe Treehouse Workplace / Ippolito Fleitz Group - Interior Photography, Offices, Chair, TableThe Treehouse Workplace / Ippolito Fleitz Group - Interior Photography, Offices, ChairThe Treehouse Workplace / Ippolito Fleitz Group - Interior Photography, Offices, ChairThe Treehouse Workplace / Ippolito Fleitz Group - More Images+ 18

•
Bad Vilbel, Germany

Eagle House / Fabián Gutiérrez Cortés

Eagle House / Fabián Gutiérrez Cortés - Interior Photography, Houses, ChairEagle House / Fabián Gutiérrez Cortés - HousesEagle House / Fabián Gutiérrez Cortés - HousesEagle House / Fabián Gutiérrez Cortés - Interior Photography, Houses, KitchenEagle House / Fabián Gutiérrez Cortés - More Images+ 15

Folded Wall House / DADA Partners

Folded Wall House / DADA Partners - Exterior Photography, Houses, FacadeFolded Wall House / DADA Partners - HousesFolded Wall House / DADA Partners - HousesFolded Wall House / DADA Partners - HousesFolded Wall House / DADA Partners - More Images+ 9

•
New Delhi, India

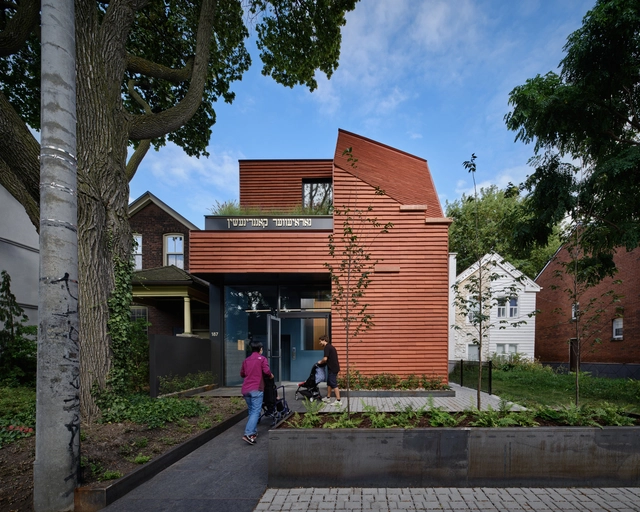
First Narayever Synagogue / LGA Architectural Partners

First Narayever Synagogue / LGA Architectural Partners - SynagogueFirst Narayever Synagogue / LGA Architectural Partners - Interior Photography, SynagogueFirst Narayever Synagogue / LGA Architectural Partners - Interior Photography, Synagogue, Door, ChairFirst Narayever Synagogue / LGA Architectural Partners - Interior Photography, Synagogue, Stairs, HandrailFirst Narayever Synagogue / LGA Architectural Partners - More Images+ 13

•
Toronto, Canada

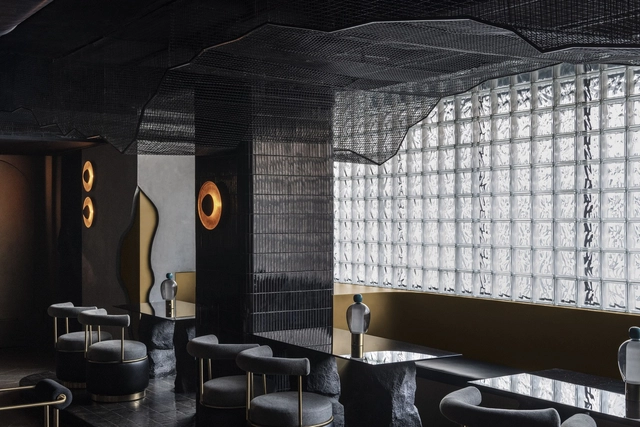
Charlee Restaurant and Bar / kaviar:collaborative

Charlee Restaurant and Bar / kaviar:collaborative - Interior Photography, Restaurant & Bar Interiors, Door, Arch, FacadeCharlee Restaurant and Bar / kaviar:collaborative - Interior Photography, Restaurant & Bar InteriorsCharlee Restaurant and Bar / kaviar:collaborative - Interior Photography, Restaurant & Bar Interiors, Chair, TableCharlee Restaurant and Bar / kaviar:collaborative - Interior Photography, Restaurant & Bar Interiors, Table, ChairCharlee Restaurant and Bar / kaviar:collaborative - More Images+ 13

  • Area Area of this architecture project Area:  2500 ft²
  • Year Completion year of this architecture project Year:  2024

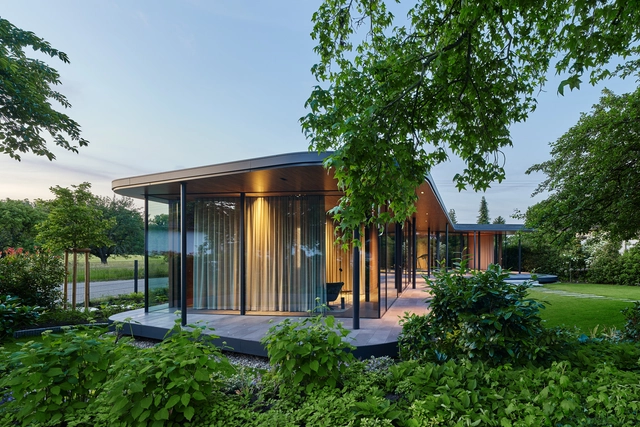
Guesthouse Floating Connection / Ippolito Fleitz Group

Guesthouse Floating Connection / Ippolito Fleitz Group - Exterior Photography, Houses, Facade, DoorGuesthouse Floating Connection / Ippolito Fleitz Group - Interior Photography, Houses, FacadeGuesthouse Floating Connection / Ippolito Fleitz Group - HousesGuesthouse Floating Connection / Ippolito Fleitz Group - HousesGuesthouse Floating Connection / Ippolito Fleitz Group - More Images+ 8

•
Stuttgart, Germany
  • Area Area of this architecture project Area:  147 m²
  • Year Completion year of this architecture project Year:  2020

House on a Wharf / ElliottArchitects

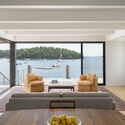
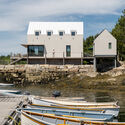
House on a Wharf / ElliottArchitects - Exterior Photography, HousesHouse on a Wharf / ElliottArchitects - HousesHouse on a Wharf / ElliottArchitects - Interior Photography, Houses, TableHouse on a Wharf / ElliottArchitects - Exterior Photography, HousesHouse on a Wharf / ElliottArchitects - More Images+ 14

  • Architects: ElliottArchitects
  • Area Area of this architecture project Area:  1819 ft²
  • Year Completion year of this architecture project Year:  2020
  • Manufacturers Brands with products used in this architecture project
    Manufacturers:  Arcadia Inc., B-K Lighting, Loewen

De Achtertuin Restaurant / Kumiki

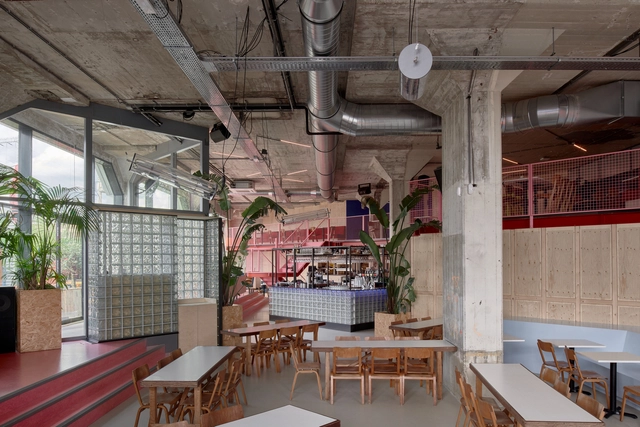
De Achtertuin Restaurant / Kumiki - Interior Photography, Restaurants & Bars, Beam, Table, ChairDe Achtertuin Restaurant / Kumiki - Interior Photography, Restaurants & Bars, Facade, Stairs, Table, Bench, ChairDe Achtertuin Restaurant / Kumiki - Restaurants & BarsDe Achtertuin Restaurant / Kumiki - Interior Photography, Restaurants & Bars, Table, Chair, LightingDe Achtertuin Restaurant / Kumiki - More Images+ 20

You've started following your first account!

Did you know?

You'll now receive updates based on what you follow! Personalize your stream and start following your favorite authors, offices and users.