1. ArchDaily
  2. Projects
Projects

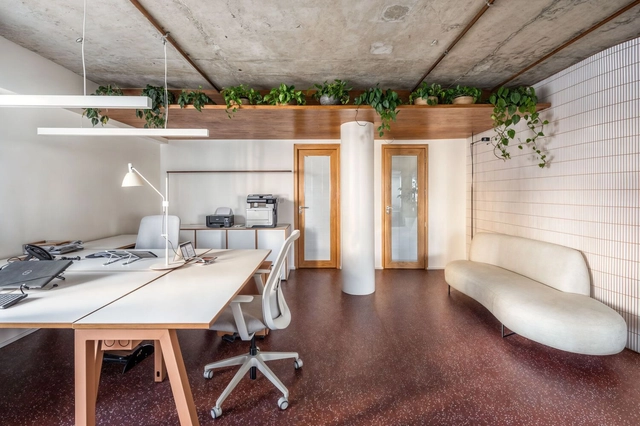
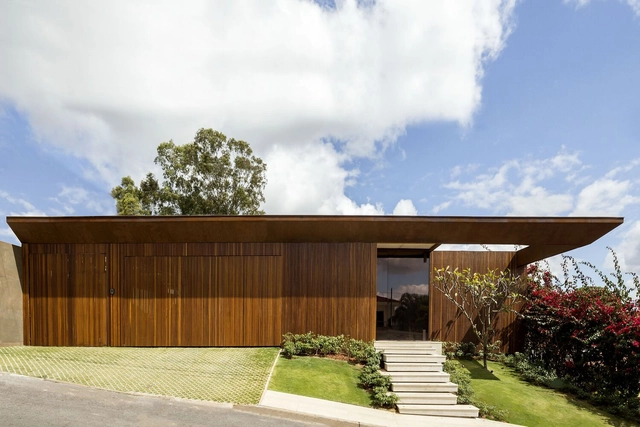
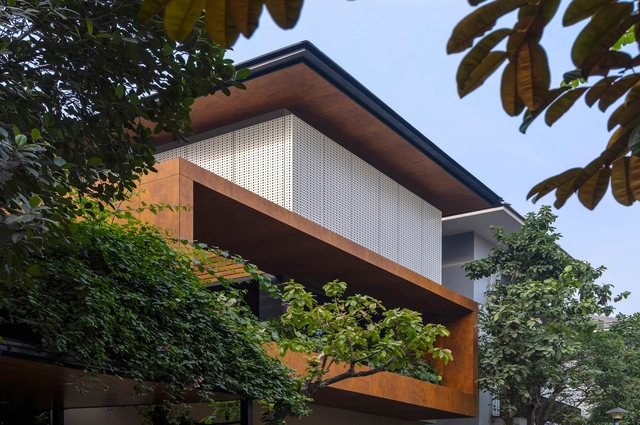
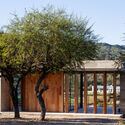
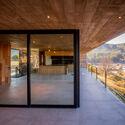
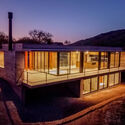
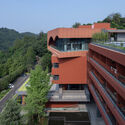
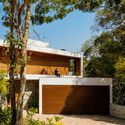
Rosaleda Terrace / RH-EL

Rosaleda Terrace / RH-EL - RenovationRosaleda Terrace / RH-EL - Exterior Photography, RenovationRosaleda Terrace / RH-EL - RenovationRosaleda Terrace / RH-EL - RenovationRosaleda Terrace / RH-EL - More Images+ 22

•
Villahermosa, Mexico
  • Architects: RH-EL
  • Area Area of this architecture project Area:  424 m²
  • Year Completion year of this architecture project Year:  2024
  • Manufacturers Brands with products used in this architecture project
    Manufacturers:  Comex, Interceramic, URREA, USG, Cemex, +3

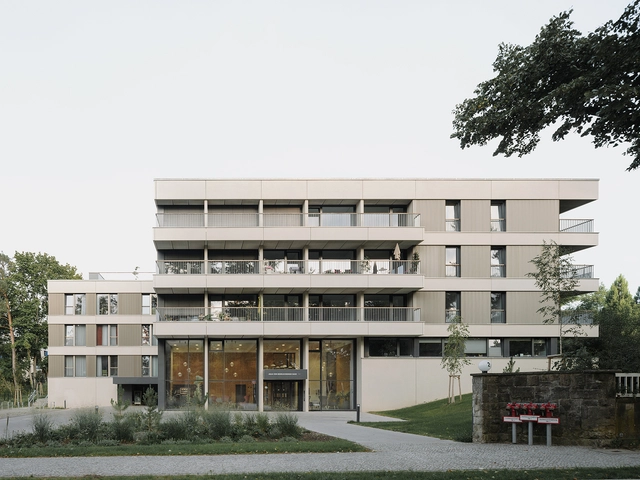
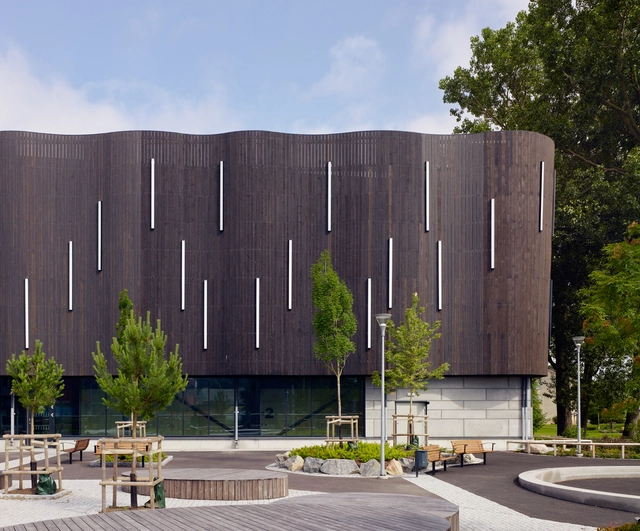
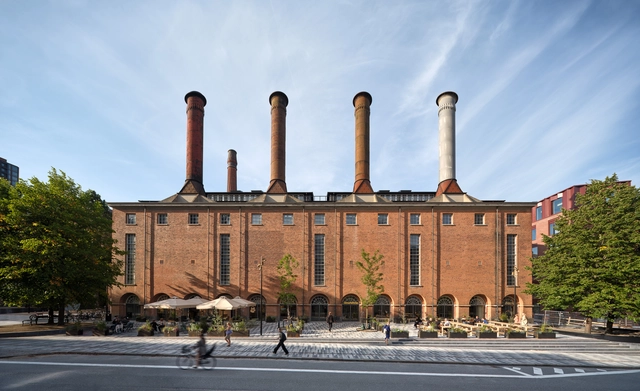
Lundby School / D Office arkitekter

Lundby School / D Office arkitekter - Exterior Photography, Educational ArchitectureLundby School / D Office arkitekter - Educational ArchitectureLundby School / D Office arkitekter - Interior Photography, Educational Architecture, Kitchen, ChairLundby School / D Office arkitekter - Interior Photography, Educational Architecture, ChairLundby School / D Office arkitekter - More Images+ 9

  • Area Area of this architecture project Area:  15300 m²
  • Year Completion year of this architecture project Year:  2024
  • Manufacturers Brands with products used in this architecture project
    Manufacturers:  Gustafs, Formica, BB Fiberbeton, Moelven

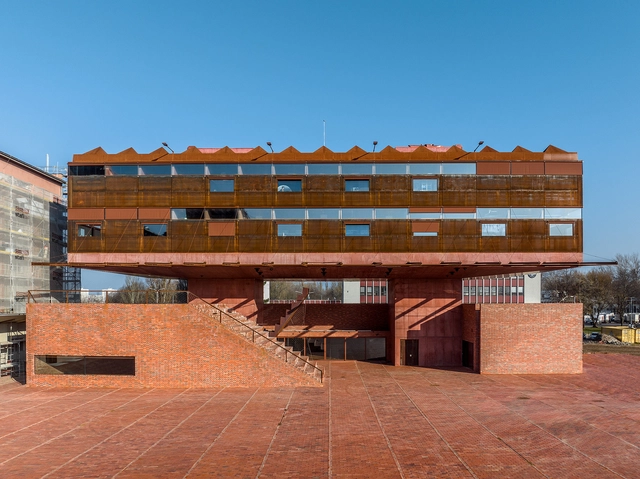
GAMPA and Sféra with Public Spaces of Automatic Mills in Pardubice / Šépka architekti

GAMPA and Sféra with Public Spaces of Automatic Mills in Pardubice / Šépka architekti - Interior Photography, Cultural Architecture, StairsGAMPA and Sféra with Public Spaces of Automatic Mills in Pardubice / Šépka architekti - Cultural ArchitectureGAMPA and Sféra with Public Spaces of Automatic Mills in Pardubice / Šépka architekti - Cultural ArchitectureGAMPA and Sféra with Public Spaces of Automatic Mills in Pardubice / Šépka architekti - Cultural ArchitectureGAMPA and Sféra with Public Spaces of Automatic Mills in Pardubice / Šépka architekti - More Images+ 81

  • Architects: Šépka architekti
  • Area Area of this architecture project Area:  2522 m²
  • Year Completion year of this architecture project Year:  2023

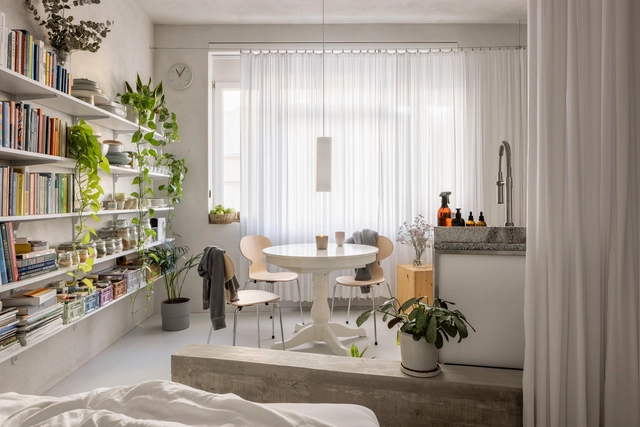
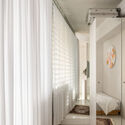
AV Apartment / Mariana Jeronimo Arquitetura

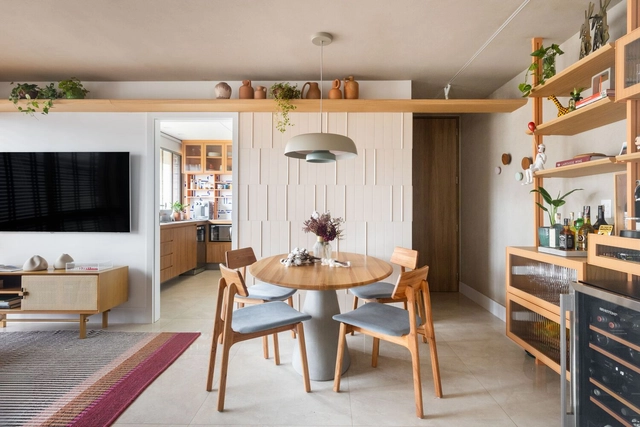
AV Apartment / Mariana Jeronimo Arquitetura - Interior Photography, Apartment Interiors, LightingAV Apartment / Mariana Jeronimo Arquitetura - Interior Photography, Apartment Interiors, Kitchen, CountertopAV Apartment / Mariana Jeronimo Arquitetura - Interior Photography, Apartment Interiors, Bedroom, Bed, LightingAV Apartment / Mariana Jeronimo Arquitetura - Apartment InteriorsAV Apartment / Mariana Jeronimo Arquitetura - More Images+ 26

  • Area Area of this architecture project Area:  60 m²
  • Year Completion year of this architecture project Year:  2022
  • Manufacturers Brands with products used in this architecture project
    Manufacturers:  Duratex, Cremme, Dekton, Estúdio Mosaico, Fernando Jaeger, +8

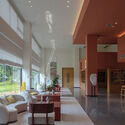
Tampere Psychiatric Clinic / CF Møller

Tampere Psychiatric Clinic / CF Møller - Exterior Photography, ClinicTampere Psychiatric Clinic / CF Møller - Interior Photography, Clinic, Stairs, ChairTampere Psychiatric Clinic / CF Møller - Interior Photography, Clinic, ChairTampere Psychiatric Clinic / CF Møller - Interior Photography, Clinic, ChairTampere Psychiatric Clinic / CF Møller - More Images+ 29

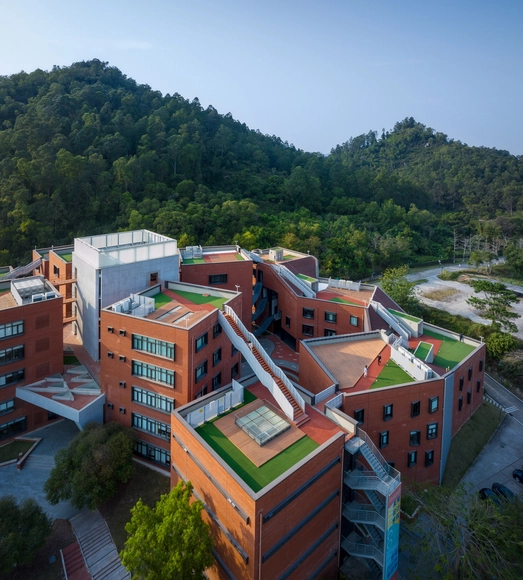
Danling Lao’e Mountain Resort / epos architecture

Danling Lao’e Mountain Resort / epos architecture - HotelsDanling Lao’e Mountain Resort / epos architecture - Exterior Photography, HotelsDanling Lao’e Mountain Resort / epos architecture - Exterior Photography, HotelsDanling Lao’e Mountain Resort / epos architecture - Interior Photography, Hotels, Lighting, ChairDanling Lao’e Mountain Resort / epos architecture - More Images+ 32

  • Architects: epos architecture
  • Area Area of this architecture project Area:  11212 m²
  • Year Completion year of this architecture project Year:  2024

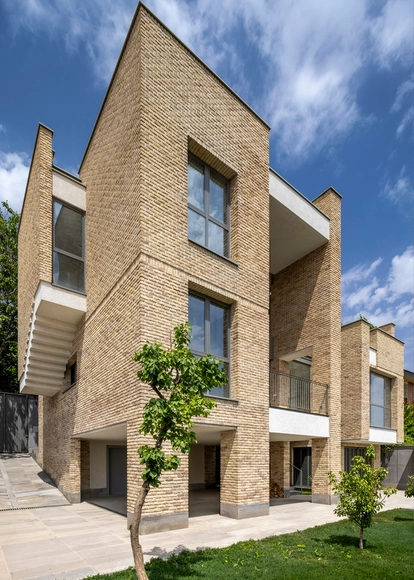
Rafieian’s House / Pargar Architecture and Design Studio

Rafieian’s House / Pargar Architecture and Design Studio - Exterior Photography, Houses, Facade, BalconyRafieian’s House / Pargar Architecture and Design Studio - Interior Photography, HousesRafieian’s House / Pargar Architecture and Design Studio - Interior Photography, HousesRafieian’s House / Pargar Architecture and Design Studio - HousesRafieian’s House / Pargar Architecture and Design Studio - More Images+ 23

•
Tehran, Iran

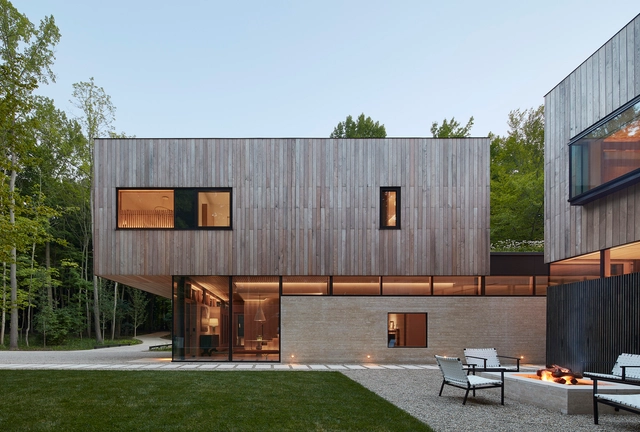
Meadow Lane Retreat / Wheeler Kearns Architects

Meadow Lane Retreat / Wheeler Kearns Architects - Exterior Photography, HousesMeadow Lane Retreat / Wheeler Kearns Architects - Interior Photography, Houses, ChairMeadow Lane Retreat / Wheeler Kearns Architects - HousesMeadow Lane Retreat / Wheeler Kearns Architects - Exterior Photography, HousesMeadow Lane Retreat / Wheeler Kearns Architects - More Images+ 13

  • Area Area of this architecture project Area:  8927 ft²
  • Year Completion year of this architecture project Year:  2022
  • Manufacturers Brands with products used in this architecture project
    Manufacturers:  Accoya, Focus

Dezessete House / Studio Gontijo Arquitetura

Dezessete House / Studio Gontijo Arquitetura - RenovationDezessete House / Studio Gontijo Arquitetura - RenovationDezessete House / Studio Gontijo Arquitetura - RenovationDezessete House / Studio Gontijo Arquitetura - RenovationDezessete House / Studio Gontijo Arquitetura - More Images+ 24

•
Brasilia, Brazil

Dansehallerne / Mikkelsen Architects

Dansehallerne / Mikkelsen Architects - Exterior Photography, Dance HallDansehallerne / Mikkelsen Architects - Interior Photography, Dance Hall, Stairs, BeamDansehallerne / Mikkelsen Architects - Dance HallDansehallerne / Mikkelsen Architects - Interior Photography, Dance Hall, StairsDansehallerne / Mikkelsen Architects - More Images+ 5

  • Area Area of this architecture project Area:  4500 m²
  • Year Completion year of this architecture project Year:  2024

Apartment Grösslingova / Kilo / Honc

Apartment Grösslingova / Kilo / Honc - Interior Photography, Apartment Interiors, Kitchen, Lighting, ChairApartment Grösslingova / Kilo / Honc - Interior Photography, Apartment Interiors, LightingApartment Grösslingova / Kilo / Honc - Interior Photography, Apartment Interiors, Kitchen, Table, Lighting, ChairApartment Grösslingova / Kilo / Honc - Apartment InteriorsApartment Grösslingova / Kilo / Honc - More Images+ 12

  • Architects: Kilo / Honc
  • Area Area of this architecture project Area:  35 m²
  • Year Completion year of this architecture project Year:  2023
  • Manufacturers Brands with products used in this architecture project
    Manufacturers:  Fritz Hansen, Berker, Creative cables, Element, Ikea, +2

Deltrap House / Aresto Arquitetura

Deltrap House / Aresto Arquitetura - HousesDeltrap House / Aresto Arquitetura - HousesDeltrap House / Aresto Arquitetura - HousesDeltrap House / Aresto Arquitetura - HousesDeltrap House / Aresto Arquitetura - More Images+ 27

•
Jundiaí, Brazil
  • Architects: Aresto Arquitetura
  • Area Area of this architecture project Area:  276 m²
  • Year Completion year of this architecture project Year:  2024
  • Manufacturers Brands with products used in this architecture project
    Manufacturers:  Bela Metais, Cerâmica Portinari, Deca, Decortiles, Immersi, +6

La Grange Burgundy Farm Renovation and Conversion / Le Dévéhat Vuarnesson Architectes

La Grange Burgundy Farm Renovation and Conversion / Le Dévéhat Vuarnesson Architectes - Exterior Photography, RestorationLa Grange Burgundy Farm Renovation and Conversion / Le Dévéhat Vuarnesson Architectes - RestorationLa Grange Burgundy Farm Renovation and Conversion / Le Dévéhat Vuarnesson Architectes - Interior Photography, Restoration, Beam, ChairLa Grange Burgundy Farm Renovation and Conversion / Le Dévéhat Vuarnesson Architectes - Exterior Photography, RestorationLa Grange Burgundy Farm Renovation and Conversion / Le Dévéhat Vuarnesson Architectes - More Images+ 35

M Hotel / Ho Khue Architects

M Hotel / Ho Khue Architects - Exterior Photography, Hotels, Balcony, CoastM Hotel / Ho Khue Architects - HotelsM Hotel / Ho Khue Architects - Interior Photography, Hotels, Balcony, Chair, BathtubM Hotel / Ho Khue Architects - Exterior Photography, HotelsM Hotel / Ho Khue Architects - More Images+ 28

•
Da Nang, Vietnam

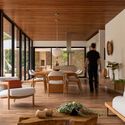
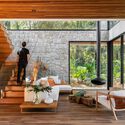
House Among Trees and Houses / BAILORULL

House Among Trees and Houses / BAILORULL - HousesHouse Among Trees and Houses / BAILORULL - Exterior Photography, Houses, BalconyHouse Among Trees and Houses / BAILORULL - Interior Photography, Houses, Beam, ChairHouse Among Trees and Houses / BAILORULL - Interior Photography, Houses, Beam, Lighting, ChairHouse Among Trees and Houses / BAILORULL - More Images+ 34

  • Architects: BAILORULL
  • Area Area of this architecture project Area:  230 m²
  • Year Completion year of this architecture project Year:  2021

The Desert Relics / Karim+Elias

The Desert Relics / Karim+Elias - Exterior Photography, Arts & ArchitectureThe Desert Relics / Karim+Elias - Exterior Photography, Arts & ArchitectureThe Desert Relics / Karim+Elias - Arts & ArchitectureThe Desert Relics / Karim+Elias - Arts & ArchitectureThe Desert Relics / Karim+Elias - More Images+ 13

  • Architects: Karim+Elias
  • Area Area of this architecture project Area:  3850 m²
  • Year Completion year of this architecture project Year:  2024

A-Building / LIFE Architects

A-Building / LIFE Architects - Exterior Photography, Commercial Architecture, CityscapeA-Building / LIFE Architects - Interior Photography, Commercial Architecture, ChairA-Building / LIFE Architects - Commercial ArchitectureA-Building / LIFE Architects - Exterior Photography, Commercial ArchitectureA-Building / LIFE Architects - More Images+ 15

  • Architects: LIFE Architects
  • Area Area of this architecture project Area:  356 m²
  • Year Completion year of this architecture project Year:  2021

Tram House / HO Studio

Tram House / HO Studio - Exterior Photography, Houses, BalconyTram House / HO Studio - Interior Photography, Houses, Stairs, ChairTram House / HO Studio - Interior Photography, Houses, Bedroom, Bed, LightingTram House / HO Studio - Interior Photography, Houses, ChairTram House / HO Studio - More Images+ 23

•
Vinh, Vietnam
  • Architects: HO Studio
  • Area Area of this architecture project Area:  420 m²
  • Year Completion year of this architecture project Year:  2023

Ness + N3ss Restaurant / Oficios Asociados

Ness + N3ss Restaurant / Oficios Asociados - Interior Photography, RestaurantNess + N3ss Restaurant / Oficios Asociados - Interior Photography, Restaurant, Kitchen, Table, ChairNess + N3ss Restaurant / Oficios Asociados - Interior Photography, Restaurant, ChairNess + N3ss Restaurant / Oficios Asociados - Interior Photography, Restaurant, Lighting, ChairNess + N3ss Restaurant / Oficios Asociados - More Images+ 32

•
Buenos Aires, Argentina
  • Architects: Oficios Asociados
  • Area Area of this architecture project Area:  433 m²
  • Year Completion year of this architecture project Year:  2024
  • Manufacturers Brands with products used in this architecture project
    Manufacturers:  AutoDesk, Chango, FV, Idea Iluminacion, Ingeniería gastronómica, +1

Atelier 111 House / André Simão & Nuno Bessa

Atelier 111 House / André Simão & Nuno Bessa - Interior Photography, Houses, Table, Chair, LightingAtelier 111 House / André Simão & Nuno Bessa - Interior Photography, Houses, Stairs, HandrailAtelier 111 House / André Simão & Nuno Bessa - HousesAtelier 111 House / André Simão & Nuno Bessa - Interior Photography, Houses, Balcony, HandrailAtelier 111 House / André Simão & Nuno Bessa - More Images+ 33

•
Barcelos, Portugal
  • Area Area of this architecture project Area:  379 m²
  • Year Completion year of this architecture project Year:  2024
  • Manufacturers Brands with products used in this architecture project
    Manufacturers:  FamCozinhas, Gercima, RMC

Cultural Centre in Bourg-la-Reine / Dominique Coulon & associés

•
Bourg-la-Reine, France

Valine House Conversion / LDSRa + Olivier Goethals

Valine  House Conversion  / LDSRa + Olivier Goethals - Exterior Photography, Refurbishment, Facade, Balcony, Fence, StairsValine  House Conversion  / LDSRa + Olivier Goethals - Interior Photography, Refurbishment, Kitchen, Handrail, Stairs, ChairValine  House Conversion  / LDSRa + Olivier Goethals - RefurbishmentValine  House Conversion  / LDSRa + Olivier Goethals - Exterior Photography, Refurbishment, Courtyard, Balcony, BeamValine  House Conversion  / LDSRa + Olivier Goethals - More Images+ 32

Casa Alva / Ser Arquitetos

Casa Alva / Ser Arquitetos - Exterior Photography, HousesCasa Alva / Ser Arquitetos - HousesCasa Alva / Ser Arquitetos - Interior Photography, Houses, Stairs, HandrailCasa Alva / Ser Arquitetos - Interior Photography, Houses, Bathroom, Lighting, BathtubCasa Alva / Ser Arquitetos - More Images+ 21

•
Londrina, Brazil
  • Architects: Ser Arquitetos
  • Area Area of this architecture project Area:  303 m²
  • Year Completion year of this architecture project Year:  2023
  • Manufacturers Brands with products used in this architecture project
    Manufacturers:  Arauco, Chaos Group, Adobe Systems Incorporated, AutoDesk, Blindex, +6

Student Residence Cergy / graal architecture

Student Residence Cergy / graal architecture - Exterior Photography, DormsStudent Residence Cergy / graal architecture - Interior Photography, DormsStudent Residence Cergy / graal architecture - Interior Photography, Dorms, Column, Beam, ChairStudent Residence Cergy / graal architecture - Interior Photography, Dorms, Bedroom, Chair, BedStudent Residence Cergy / graal architecture - More Images+ 18

You've started following your first account!

Did you know?

You'll now receive updates based on what you follow! Personalize your stream and start following your favorite authors, offices and users.