1. ArchDaily
  2. Projects

Projects

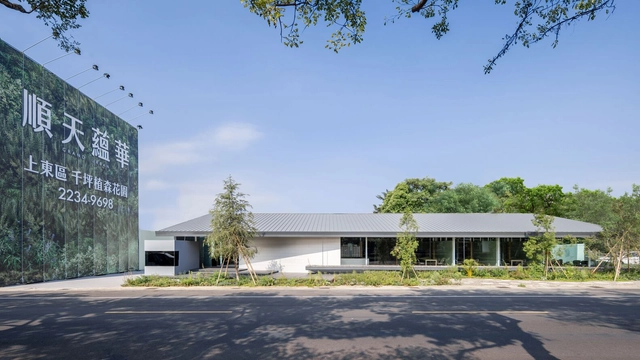
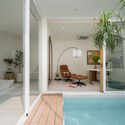
Sweeten Sales Center Grand Urban / InOrder Studio

Sweeten Sales Center Grand Urban / InOrder Studio - Retail Sweeten Sales Center Grand Urban / InOrder Studio - Interior Photography, Retail , StairsSweeten Sales Center Grand Urban / InOrder Studio - Interior Photography, Retail , ChairSweeten Sales Center Grand Urban / InOrder Studio - Retail Sweeten Sales Center Grand Urban / InOrder Studio - More Images+ 17

•
Taichung, Taiwan
  • Architects: InOrder Studio
  • Area Area of this architecture project Area:  555 m²
  • Year Completion year of this architecture project Year:  2024

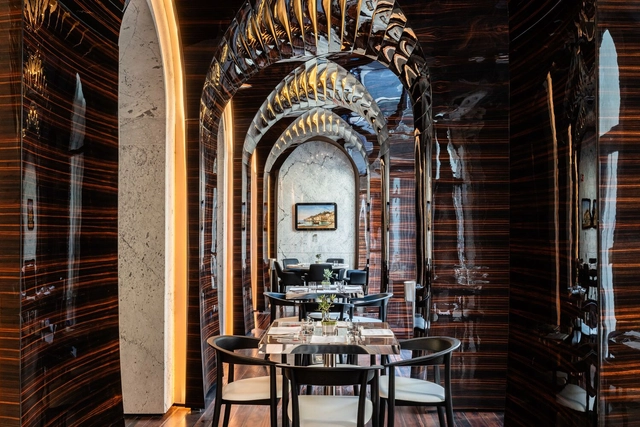
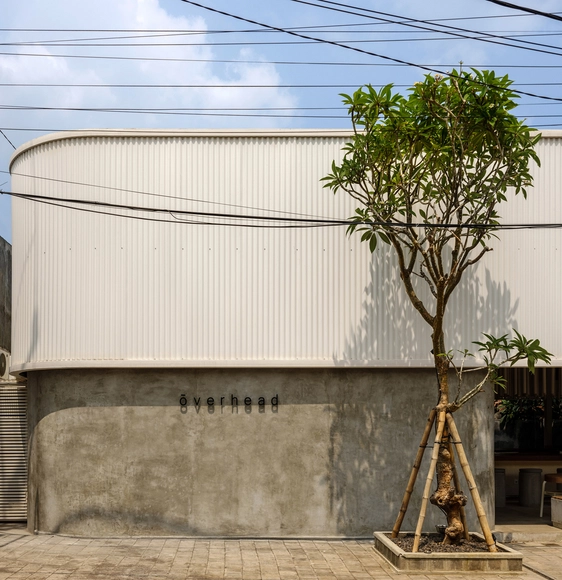
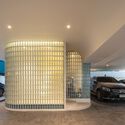
Overhead Restaurant / Max Tsybin

Overhead Restaurant / Max Tsybin - Interior Photography, Retail Interiors, BathroomOverhead Restaurant / Max Tsybin - Interior Photography, Retail Interiors, ChairOverhead Restaurant / Max Tsybin - Exterior Photography, Retail InteriorsOverhead Restaurant / Max Tsybin - Exterior Photography, Retail InteriorsOverhead Restaurant / Max Tsybin - More Images+ 12

  • Architects: Max Tsybin
  • Area Area of this architecture project Area:  200 m²
  • Year Completion year of this architecture project Year:  2024

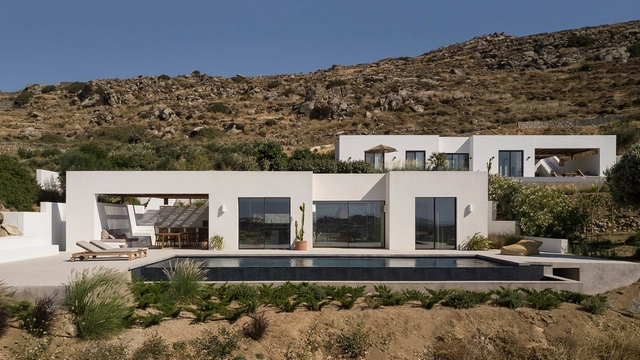
House in Serrado da Adega / AA. Arquitectos

House in Serrado da Adega / AA. Arquitectos - HousesHouse in Serrado da Adega / AA. Arquitectos - HousesHouse in Serrado da Adega / AA. Arquitectos - HousesHouse in Serrado da Adega / AA. Arquitectos - HousesHouse in Serrado da Adega / AA. Arquitectos - More Images+ 16

•
Câmara de Lobos, Portugal
  • Architects: AA. Arquitectos
  • Area Area of this architecture project Area:  184 m²
  • Year Completion year of this architecture project Year:  2022
  • Manufacturers Brands with products used in this architecture project
    Manufacturers:  BRUMA, Cifre ceramica, Efapel, Fassa Bortolo, Finsa, +2

Mainumby House / Grupo Culata Jovái

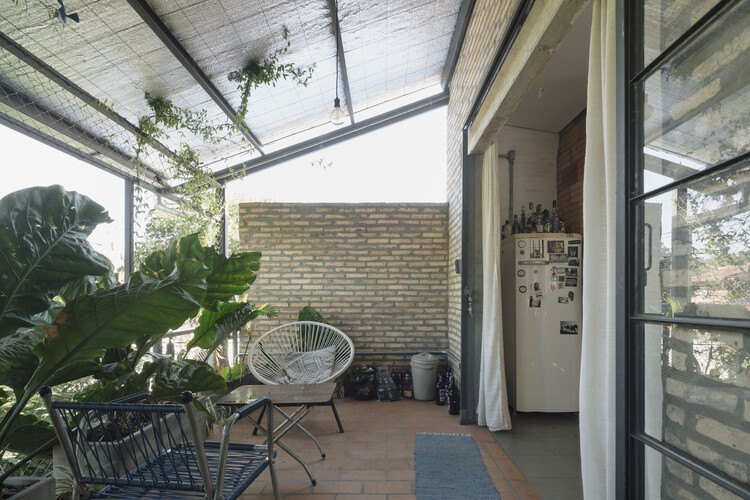
Mainumby House / Grupo Culata Jovái - Exterior Photography, Refurbishment, Courtyard, Stairs, Handrail, Balcony
© Federico Cairoli

Mainumby House / Grupo Culata Jovái - Exterior Photography, Refurbishment, Balcony, Handrail, StairsMainumby House / Grupo Culata Jovái - Exterior Photography, RefurbishmentMainumby House / Grupo Culata Jovái - RefurbishmentMainumby House / Grupo Culata Jovái - Exterior Photography, Refurbishment, Courtyard, Stairs, Handrail, BalconyMainumby House / Grupo Culata Jovái - More Images+ 20

  • Area Area of this architecture project Area:  80 m²
  • Year Completion year of this architecture project Year:  2018
  • Manufacturers Brands with products used in this architecture project
    Manufacturers:  Portobello

Hotel Romeo Roma / Zaha Hadid Architects

Hotel Romeo Roma / Zaha Hadid Architects - Drawings, Hotels, Balcony, StairsHotel Romeo Roma / Zaha Hadid Architects - Interior Photography, Hotels, Bathroom, Lighting, ChairHotel Romeo Roma / Zaha Hadid Architects - Interior Photography, Hotels, ChairHotel Romeo Roma / Zaha Hadid Architects - HotelsHotel Romeo Roma / Zaha Hadid Architects - More Images+ 19

Steep Housing / Reiulf Ramstad Arkitekter

Steep Housing / Reiulf Ramstad Arkitekter - Exterior Photography, Houses, ForestSteep Housing / Reiulf Ramstad Arkitekter - Interior Photography, Houses, ChairSteep Housing / Reiulf Ramstad Arkitekter - Interior Photography, Houses, Kitchen, BeamSteep Housing / Reiulf Ramstad Arkitekter - Exterior Photography, HousesSteep Housing / Reiulf Ramstad Arkitekter - More Images+ 18

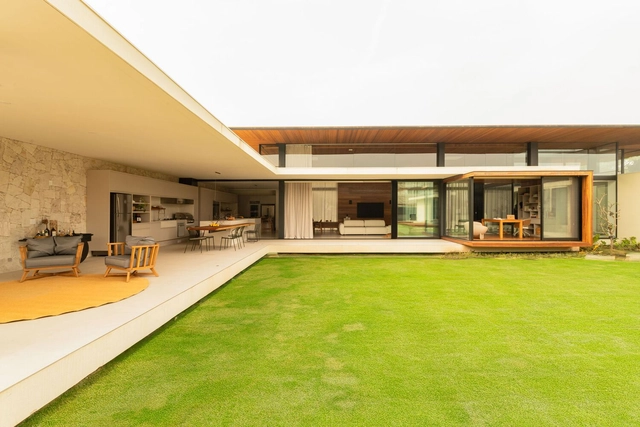
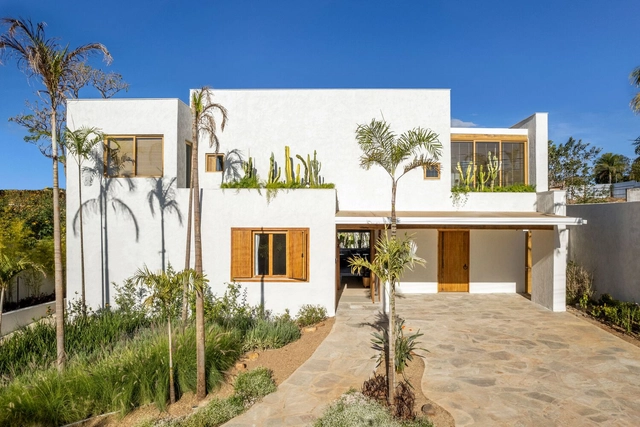
CT House / Casa Lemham

CT House / Casa Lemham - HousesCT House / Casa Lemham - HousesCT House / Casa Lemham - HousesCT House / Casa Lemham - HousesCT House / Casa Lemham - More Images+ 24

•
Sao Jose dos Campos, Brazil
  • Architects: Casa Lemham
  • Area Area of this architecture project Area:  730 m²
  • Year Completion year of this architecture project Year:  2024
  • Manufacturers Brands with products used in this architecture project
    Manufacturers:  ArqLuce, Deca, DirectGlass, Fujitsu, Honorio Marcenaria, +3

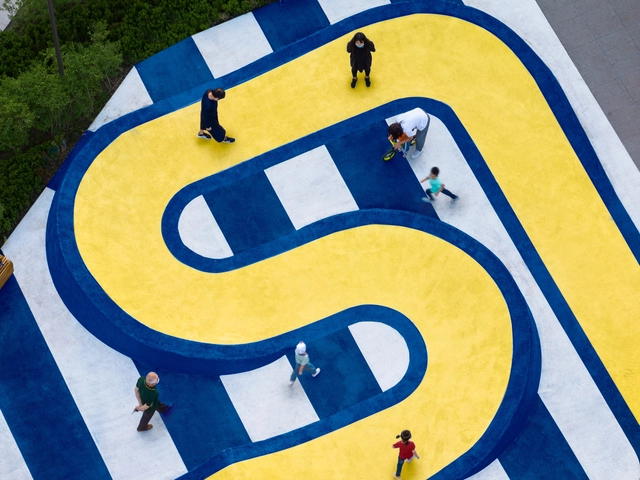
Tianjin 4A Sports Park / Ballistic Architecture Machine

Tianjin 4A Sports Park / Ballistic Architecture Machine - Sports ArchitectureTianjin 4A Sports Park / Ballistic Architecture Machine - Exterior Photography, Sports ArchitectureTianjin 4A Sports Park / Ballistic Architecture Machine - Interior Photography, Sports ArchitectureTianjin 4A Sports Park / Ballistic Architecture Machine - Exterior Photography, Sports ArchitectureTianjin 4A Sports Park / Ballistic Architecture Machine - More Images+ 15

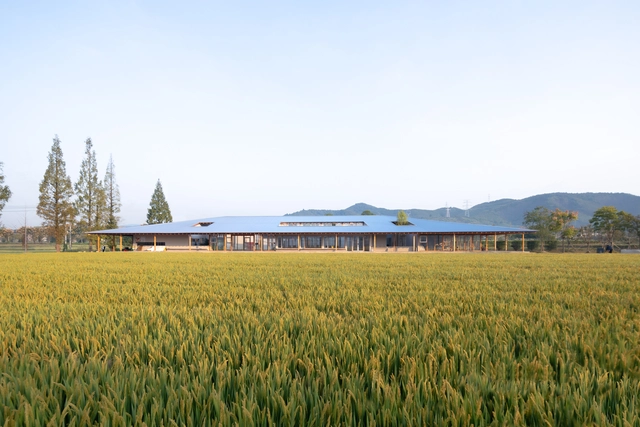
Hangzhou Digital Farm Operation Center / Studio Dali Architects

Hangzhou Digital Farm Operation Center / Studio Dali Architects - Interior Photography, Offices, Beam, ChairHangzhou Digital Farm Operation Center / Studio Dali Architects - OfficesHangzhou Digital Farm Operation Center / Studio Dali Architects - Exterior Photography, OfficesHangzhou Digital Farm Operation Center / Studio Dali Architects - OfficesHangzhou Digital Farm Operation Center / Studio Dali Architects - More Images+ 28

•
Hangzhou, China

09WOMEN Suwon Store / SUBTEXT

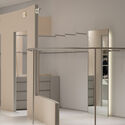
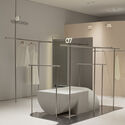
09WOMEN Suwon Store / SUBTEXT - Retail Interiors09WOMEN Suwon Store / SUBTEXT - Retail Interiors09WOMEN Suwon Store / SUBTEXT - Retail Interiors09WOMEN Suwon Store / SUBTEXT - Retail Interiors09WOMEN Suwon Store / SUBTEXT - More Images+ 16

  • Architects: SUBTEXT
  • Area Area of this architecture project Area:  80 m²
  • Year Completion year of this architecture project Year:  2024

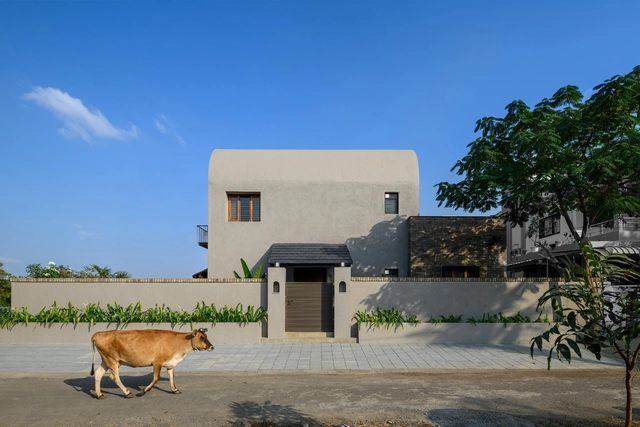
Osari Residence / Mind Manifestation Design

Osari Residence / Mind Manifestation Design - Exterior Photography, HousesOsari Residence / Mind Manifestation Design - Interior Photography, Houses, CourtyardOsari Residence / Mind Manifestation Design - Interior Photography, Houses, Bedroom, Lighting, Bed, ChairOsari Residence / Mind Manifestation Design - Exterior Photography, Houses, Courtyard, BalconyOsari Residence / Mind Manifestation Design - More Images+ 33

•
Amravati, India
  • Area Area of this architecture project Area:  241 m²
  • Year Completion year of this architecture project Year:  2024
  • Manufacturers Brands with products used in this architecture project
    Manufacturers:  Hettich

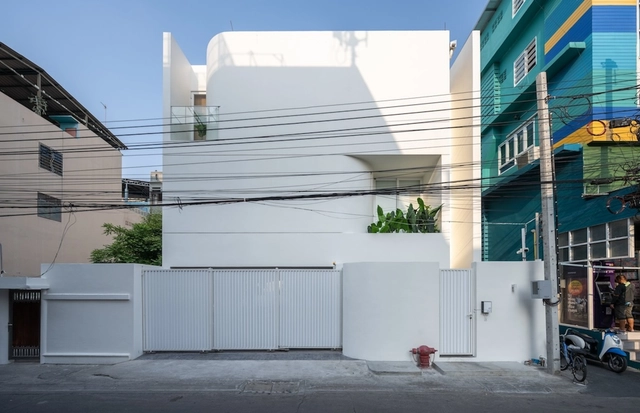
MN House / Sata Na Architect

MN House / Sata Na Architect - Interior Photography, Houses, Stairs, Lighting, ChairMN House / Sata Na Architect - Interior Photography, Houses, DoorMN House / Sata Na Architect - Interior Photography, Houses, BathroomMN House / Sata Na Architect - Interior Photography, HousesMN House / Sata Na Architect - More Images+ 29

•
Bangkok, Thailand
  • Architects: Sata Na Architect
  • Area Area of this architecture project Area:  305 m²
  • Year Completion year of this architecture project Year:  2024
  • Manufacturers Brands with products used in this architecture project
    Manufacturers:  EDL, TOA, WDC

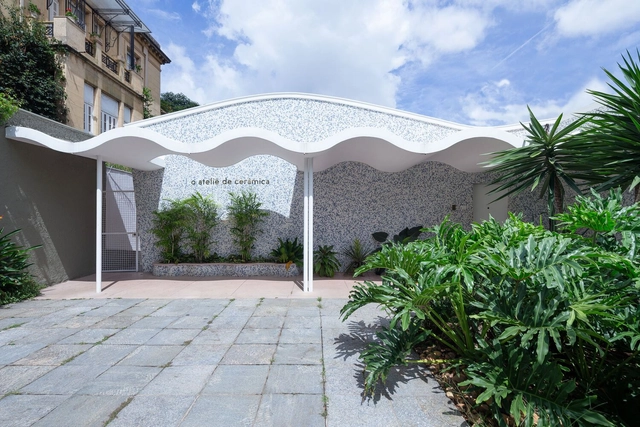
Ateliê de Cerâmica Gallery / MOBIO Arquitetura

Ateliê de Cerâmica Gallery / MOBIO Arquitetura - Interior Photography, Cultural InteriorsAteliê de Cerâmica Gallery / MOBIO Arquitetura - Interior Photography, Cultural InteriorsAteliê de Cerâmica Gallery / MOBIO Arquitetura - Interior Photography, Cultural InteriorsAteliê de Cerâmica Gallery / MOBIO Arquitetura - Interior Photography, Cultural InteriorsAteliê de Cerâmica Gallery / MOBIO Arquitetura - More Images+ 35

  • Architects: MOBIO Arquitetura
  • Area Area of this architecture project Area:  4166 ft²
  • Year Completion year of this architecture project Year:  2023
  • Manufacturers Brands with products used in this architecture project
    Manufacturers:  ALMAD, Cinex, San Marcenaria, Thor Iluminação

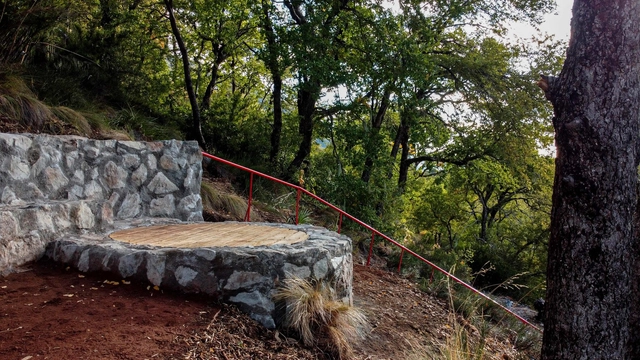
Los Coltrahues Lookout / Laura Muñoz Cea

Los Coltrahues Lookout / Laura Muñoz Cea - Exterior Photography, Installations & Structures, Stairs, Handrail, FenceLos Coltrahues Lookout / Laura Muñoz Cea - Installations & StructuresLos Coltrahues Lookout / Laura Muñoz Cea - Interior Photography, Installations & StructuresLos Coltrahues Lookout / Laura Muñoz Cea - Installations & StructuresLos Coltrahues Lookout / Laura Muñoz Cea - More Images+ 28

  • Architects: Laura Muñoz Cea
  • Area Area of this architecture project Area:  26 m²
  • Year Completion year of this architecture project Year:  2024

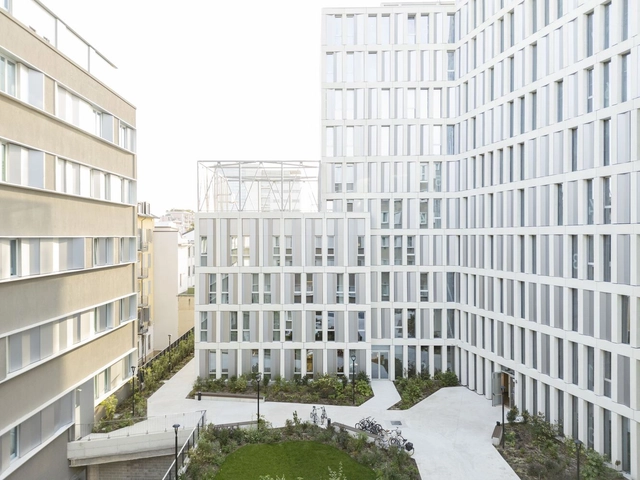
Consorzio Agrario Adaptive Reuse into Aparto Ripamonti / Park Associati

Consorzio Agrario Adaptive Reuse into Aparto Ripamonti / Park Associati - Exterior Photography, Adaptive Reuse, CityscapeConsorzio Agrario Adaptive Reuse into Aparto Ripamonti / Park Associati - Exterior Photography, Adaptive ReuseConsorzio Agrario Adaptive Reuse into Aparto Ripamonti / Park Associati - Interior Photography, Adaptive Reuse, Chair, Lighting, TableConsorzio Agrario Adaptive Reuse into Aparto Ripamonti / Park Associati - Exterior Photography, Adaptive ReuseConsorzio Agrario Adaptive Reuse into Aparto Ripamonti / Park Associati - More Images+ 29

Selçuk House / Dolmus AG

Selçuk House / Dolmus AG - Exterior Photography, Houses, BalconySelçuk House / Dolmus AG - Exterior Photography, Houses, BalconySelçuk House / Dolmus AG - Interior Photography, HousesSelçuk House / Dolmus AG - Exterior Photography, HousesSelçuk House / Dolmus AG - More Images+ 30

  • Architects: Dolmus AG
  • Area Area of this architecture project Area:  600 m²
  • Year Completion year of this architecture project Year:  2024

Liangxi Medical Equipment Industrial Park / UDG About Studio

Liangxi Medical Equipment Industrial Park / UDG About Studio - Exterior Photography, Office Buildings, CityscapeLiangxi Medical Equipment Industrial Park / UDG About Studio - Exterior Photography, Office Buildings, FacadeLiangxi Medical Equipment Industrial Park / UDG About Studio - Exterior Photography, Office BuildingsLiangxi Medical Equipment Industrial Park / UDG About Studio - Office BuildingsLiangxi Medical Equipment Industrial Park / UDG About Studio - More Images+ 33

  • Architects: UDG About Studio
  • Area Area of this architecture project Area:  62500 m²
  • Year Completion year of this architecture project Year:  2024

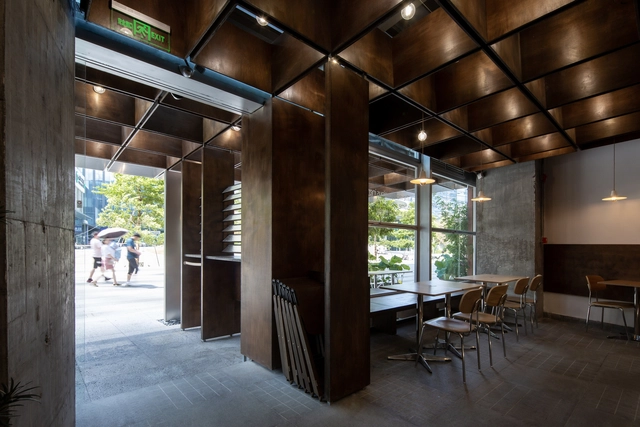
Shadow's Dessert Shop / NEMEArchitects

Shadow's Dessert Shop / NEMEArchitects - Retail InteriorsShadow's Dessert Shop / NEMEArchitects - Retail InteriorsShadow's Dessert Shop / NEMEArchitects - Interior Photography, Retail Interiors, Lighting, ChairShadow's Dessert Shop / NEMEArchitects - Interior Photography, Retail Interiors, ChairShadow's Dessert Shop / NEMEArchitects - More Images+ 31

  • Area Area of this architecture project Area:  73 m²
  • Year Completion year of this architecture project Year:  2024

Urban Regeneration of Brahmaputra Riverfront / atArchitecture

Urban Regeneration of Brahmaputra Riverfront / atArchitecture - Public ArchitectureUrban Regeneration of Brahmaputra Riverfront / atArchitecture - Public ArchitectureUrban Regeneration of Brahmaputra Riverfront / atArchitecture - Public ArchitectureUrban Regeneration of Brahmaputra Riverfront / atArchitecture - Public ArchitectureUrban Regeneration of Brahmaputra Riverfront / atArchitecture - More Images+ 19

  • Architects: atArchitecture
  • Area Area of this architecture project Area:  50000 ft²
  • Year Completion year of this architecture project Year:  2024

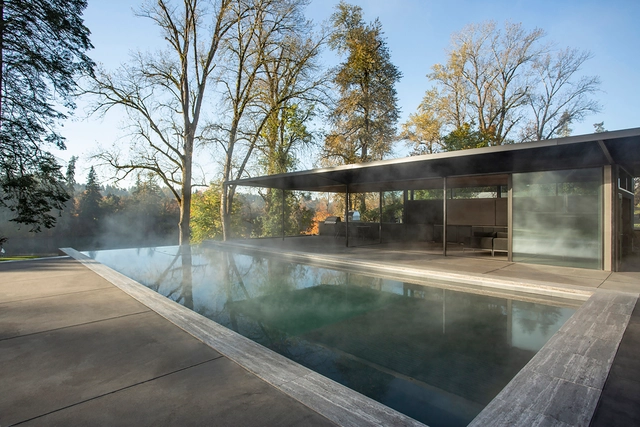
Willamette Pool House / Fieldwork Design and Architecture

Willamette Pool House / Fieldwork Design and Architecture - HousesWillamette Pool House / Fieldwork Design and Architecture - Interior Photography, Houses, Deck, ChairWillamette Pool House / Fieldwork Design and Architecture - HousesWillamette Pool House / Fieldwork Design and Architecture - HousesWillamette Pool House / Fieldwork Design and Architecture - More Images+ 12

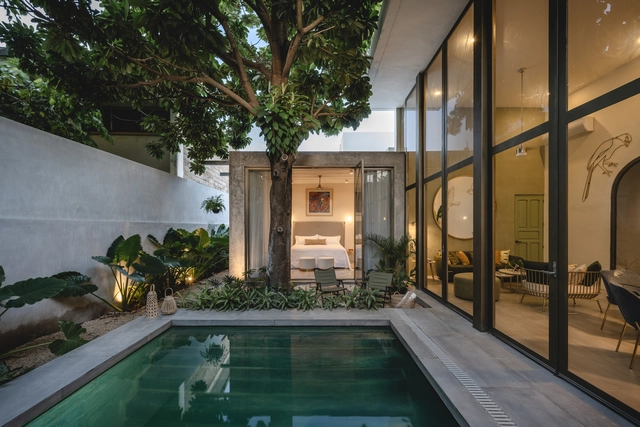
Yucatán Jay House / Taller Estilo Arquitectura

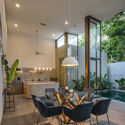
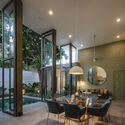
Yucatán Jay House / Taller Estilo Arquitectura - Exterior Photography, House Interiors, FacadeYucatán Jay House / Taller Estilo Arquitectura - House InteriorsYucatán Jay House / Taller Estilo Arquitectura - Interior Photography, House Interiors, ChairYucatán Jay House / Taller Estilo Arquitectura - Interior Photography, House Interiors, Courtyard, ChairYucatán Jay House / Taller Estilo Arquitectura - More Images+ 24

Capim Cidró House / Angela Castilho Arquitetura e Interiores

Capim Cidró House / Angela Castilho Arquitetura e Interiores - HousesCapim Cidró House / Angela Castilho Arquitetura e Interiores - Interior Photography, Houses, Table, Chair, LightingCapim Cidró House / Angela Castilho Arquitetura e Interiores - Interior Photography, Houses, Patio, ChairCapim Cidró House / Angela Castilho Arquitetura e Interiores - Interior Photography, Houses, Table, Lighting, ChairCapim Cidró House / Angela Castilho Arquitetura e Interiores - More Images+ 36

•
Alto Paraíso de Goiás, Brazil

Jirčany Fire Station / SOA Architekti

Jirčany Fire Station / SOA Architekti - Exterior Photography, Fire StationJirčany Fire Station / SOA Architekti - Exterior Photography, Fire StationJirčany Fire Station / SOA Architekti - Interior Photography, Fire Station, BeamJirčany Fire Station / SOA Architekti - Exterior Photography, Fire StationJirčany Fire Station / SOA Architekti - More Images+ 17

  • Architects: SOA Architekti
  • Area Area of this architecture project Area:  425 m²
  • Year Completion year of this architecture project Year:  2024
  • Manufacturers Brands with products used in this architecture project
    Manufacturers:  Danpal, Stora Enso, Casalgrande Padana, ABB, Aluprof, +6

La Natura Villas / Plinthos Architects + Stefania Ntinou Architect

La Natura Villas / Plinthos Architects + Stefania Ntinou Architect - HousesLa Natura Villas / Plinthos Architects + Stefania Ntinou Architect - Exterior Photography, Houses, CourtyardLa Natura Villas / Plinthos Architects + Stefania Ntinou Architect - HousesLa Natura Villas / Plinthos Architects + Stefania Ntinou Architect - HousesLa Natura Villas / Plinthos Architects + Stefania Ntinou Architect - More Images+ 15

You've started following your first account!

Did you know?

You'll now receive updates based on what you follow! Personalize your stream and start following your favorite authors, offices and users.