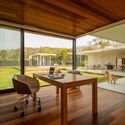
CT House / Casa Lemham

CT House / Casa Lemham - Image 4 of 29CT House / Casa Lemham - Image 14 of 29CT House / Casa Lemham - Image 3 of 29CT House / Casa Lemham - Image 24 of 29CT House / Casa Lemham - More Images+ 24

Sao Jose dos Campos, Brazil
  • Architects: Casa Lemham
  • Area Area of this architecture project Area:  730
  • Year Completion year of this architecture project Year:  2024
  • Photographs
    Photographs:LE Moraes
  • Manufacturers Brands with products used in this architecture project
    Manufacturers:  Fujitsu
  • Lead Architect: Leandro Moraes
  • Category: Houses
  • Architecture Project Collaborator : Jessica Thais
  • Interiorism Project: Leandro Moraes, Hamanda Siqueira, Ana Magalhaes
  • Landscape: Leticia Fortuna
  • Structural Project: Gilberto Camilo
  • Electric Project: Figueira da Costa Engenharia
  • Hydraulic Design: Luiz Barros
  • Construction: RTP Engenharia
  • City: Sao Jose dos Campos
  • Country: Brazil
More SpecsLess Specs
CT House / Casa Lemham - Image 6 of 29
© LE Moraes

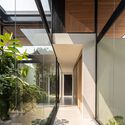
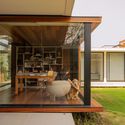
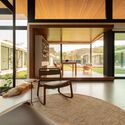
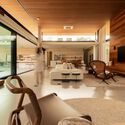
"In our project located in a condominium in São José dos Campos, SP, we aimed for a light and contemporary architecture that allowed us to explore slender structures, large spans, and a flat roof, ensuring an elegant and functional design. The house, with 730 m², is a mix of reinforced concrete and metal structure, elements we worked on to create striking and, at the same time, subtle forms.

Content Loader

Project gallery

See allShow less
About this office
Cite: "CT House / Casa Lemham" [Casa CT / Casa Lemham] 06 Jul 2026. ArchDaily. Accessed . <https://www.archdaily.com/1025924/ct-house-casa-lemham> ISSN 0719-8884
© LE Moraes

CT住宅 / Lemham住宅

You've started following your first account!

Did you know?

You'll now receive updates based on what you follow! Personalize your stream and start following your favorite authors, offices and users.