1. ArchDaily
  2. Projects
Projects

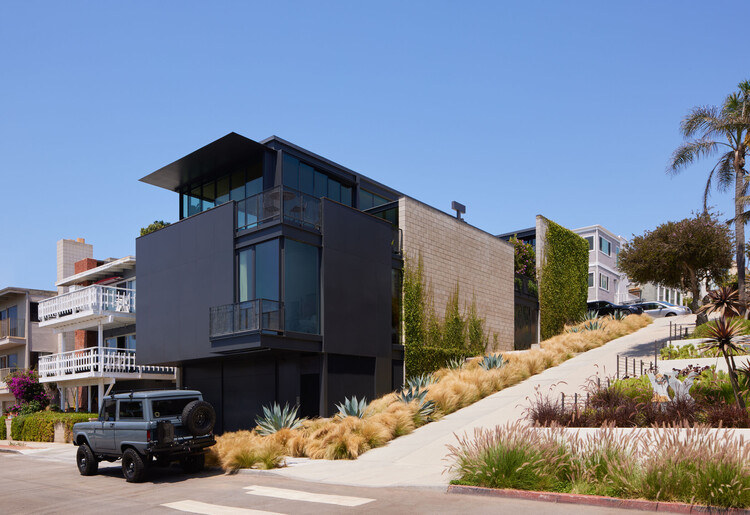
Manhattan Beach Residence / Olson Kundig

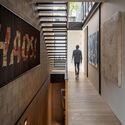
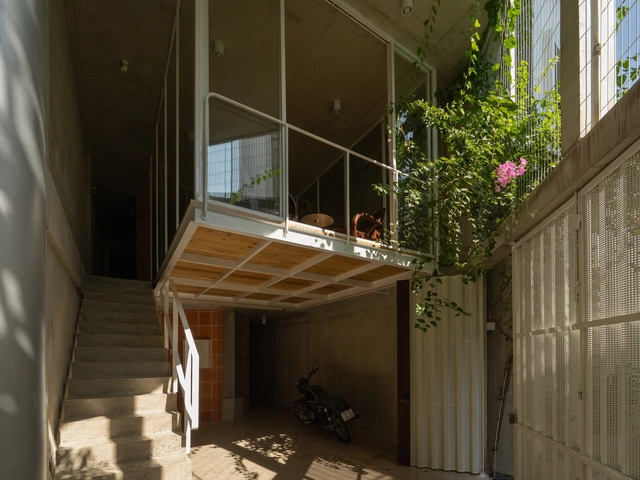
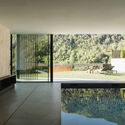
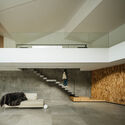
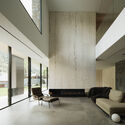
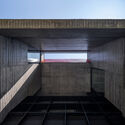
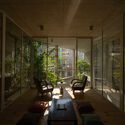
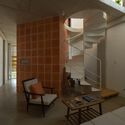
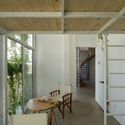
Manhattan Beach Residence / Olson Kundig - Exterior Photography, Houses, BalconyManhattan Beach Residence / Olson Kundig - Exterior Photography, Houses, BalconyManhattan Beach Residence / Olson Kundig - Interior Photography, Houses, Table, ChairManhattan Beach Residence / Olson Kundig - Interior Photography, Houses, Stairs, HandrailManhattan Beach Residence / Olson Kundig - More Images+ 19

•
Manhattan Beach, United States
  • Architects: Olson Kundig
  • Area Area of this architecture project Area:  5310 ft²
  • Year Completion year of this architecture project Year:  2021
  • Manufacturers Brands with products used in this architecture project
    Manufacturers:  Dynamic Architectural Windows & Doors

Sculpted House / Utopia – Arquitectura e Engenharia

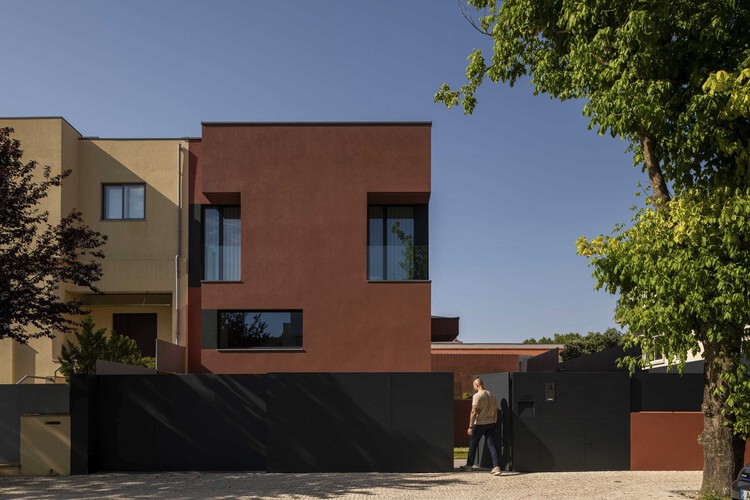
Sculpted House / Utopia – Arquitectura e Engenharia - Exterior Photography, HousesSculpted House / Utopia – Arquitectura e Engenharia - Interior Photography, HousesSculpted House / Utopia – Arquitectura e Engenharia - HousesSculpted House / Utopia – Arquitectura e Engenharia - Interior Photography, Houses, BalconySculpted House / Utopia – Arquitectura e Engenharia - More Images+ 27

•
Porto, Portugal

Flower Room / Office for Roundtable + JXY Studio

  • Area Area of this architecture project Area:  10 m²
  • Year Completion year of this architecture project Year:  2025
  • Manufacturers Brands with products used in this architecture project
    Manufacturers:  Stainless steel

Two Large Roofs Leaning Together / KOMINORU Design

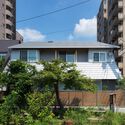
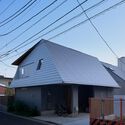
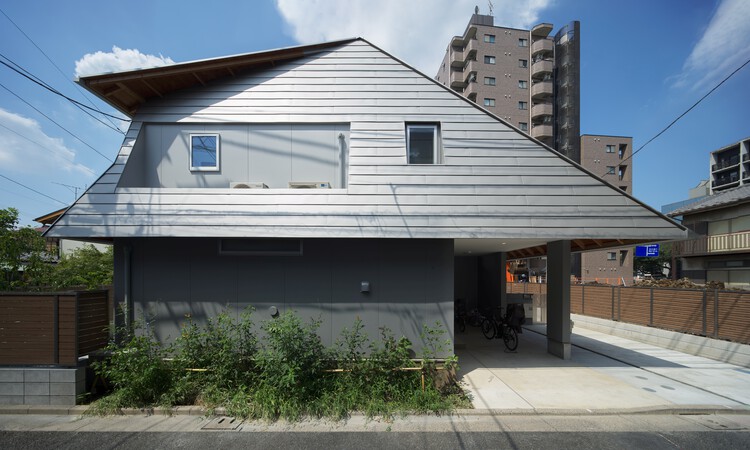
Two Large Roofs Leaning Together / KOMINORU Design - Interior Photography, Residential Architecture, Beam, LightingTwo Large Roofs Leaning Together / KOMINORU Design - Interior Photography, Residential Architecture, LightingTwo Large Roofs Leaning Together / KOMINORU Design - Exterior Photography, Residential Architecture, BalconyTwo Large Roofs Leaning Together / KOMINORU Design - Exterior Photography, Residential ArchitectureTwo Large Roofs Leaning Together / KOMINORU Design - More Images+ 10

  • Architects: KOMINORU Design
  • Area Area of this architecture project Area:  250 m²
  • Year Completion year of this architecture project Year:  2025

Overlap House / Office Sugurufukuda

Overlap House / Office Sugurufukuda - Interior Photography, Residential Architecture, ChairOverlap House / Office Sugurufukuda - Interior Photography, Residential Architecture, Bedroom, Bed, LightingOverlap House / Office Sugurufukuda - Interior Photography, Residential Architecture, Stairs, HandrailOverlap House / Office Sugurufukuda - Interior Photography, Residential ArchitectureOverlap House / Office Sugurufukuda - More Images+ 14

  • Area Area of this architecture project Area:  74 m²
  • Year Completion year of this architecture project Year:  2025

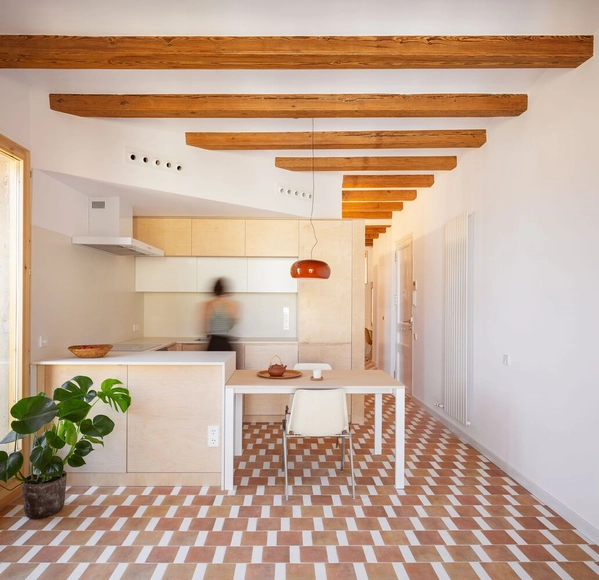
House Renovation in Gracia / Parramon + Tahull Arquitectes

House Renovation in Gracia / Parramon + Tahull Arquitectes - Interior Photography, Renovation, Facade, Beam, DoorHouse Renovation in Gracia / Parramon + Tahull Arquitectes - Interior Photography, Renovation, LightingHouse Renovation in Gracia / Parramon + Tahull Arquitectes - Interior Photography, Renovation, LightingHouse Renovation in Gracia / Parramon + Tahull Arquitectes - Interior Photography, Renovation, DoorHouse Renovation in Gracia / Parramon + Tahull Arquitectes - More Images+ 12

•
Barcelona, Spain
  • Area Area of this architecture project Area:  753 ft²
  • Year Completion year of this architecture project Year:  2022
  • Manufacturers Brands with products used in this architecture project
    Manufacturers:  Hansgrohe, JUNG, Duravit, Grohe, Daikin, +9

Sliding Puzzle Apartment / Bruno Kim Architecture

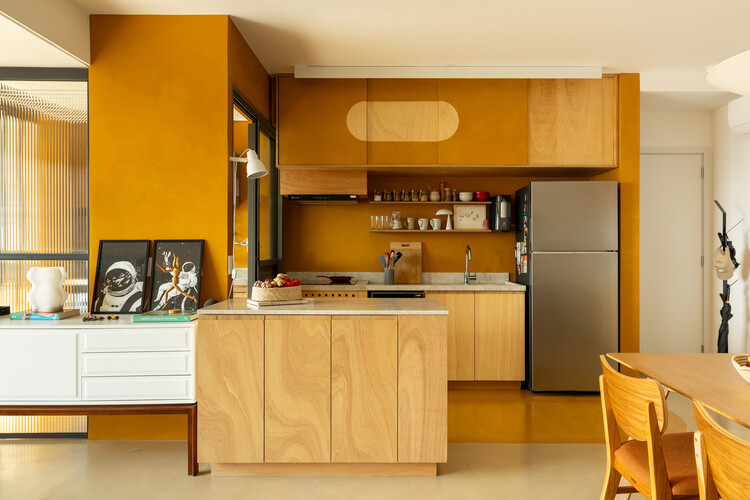
Sliding Puzzle Apartment / Bruno Kim Architecture - Interior Photography, Apartment Interiors, Kitchen, Lighting, Countertop, ChairSliding Puzzle Apartment / Bruno Kim Architecture - Interior Photography, Apartment Interiors, Kitchen, Table, Countertop, ChairSliding Puzzle Apartment / Bruno Kim Architecture - Interior Photography, Apartment Interiors, Lighting, Table, ChairSliding Puzzle Apartment / Bruno Kim Architecture - Apartment InteriorsSliding Puzzle Apartment / Bruno Kim Architecture - More Images+ 19

  • Area Area of this architecture project Area:  81 m²
  • Year Completion year of this architecture project Year:  2024

Villa W / Architecture MR

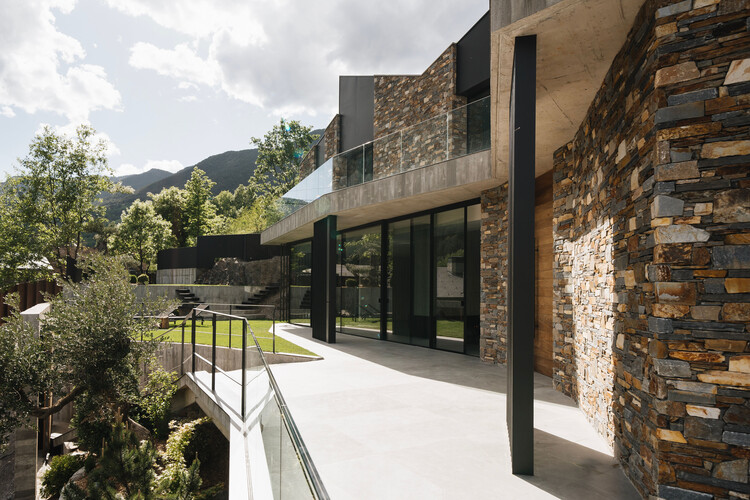
Villa W / Architecture MR - HousesVilla W / Architecture MR - HousesVilla W / Architecture MR - Interior Photography, HousesVilla W / Architecture MR - Interior Photography, Houses, ChairVilla W / Architecture MR - More Images+ 30

•
La Massana, Andorra
  • Architects: Architecture MR
  • Area Area of this architecture project Area:  1063 m²
  • Year Completion year of this architecture project Year:  2024
  • Manufacturers Brands with products used in this architecture project
    Manufacturers:  Saltoki Home

Restoration and Enhancement of the Patriarchal Cathedral of Lisbon, Installation of the Archaeological Center, and Restoration of the Upper and Lower Cloisters / Adalberto Dias Arquitecto lda

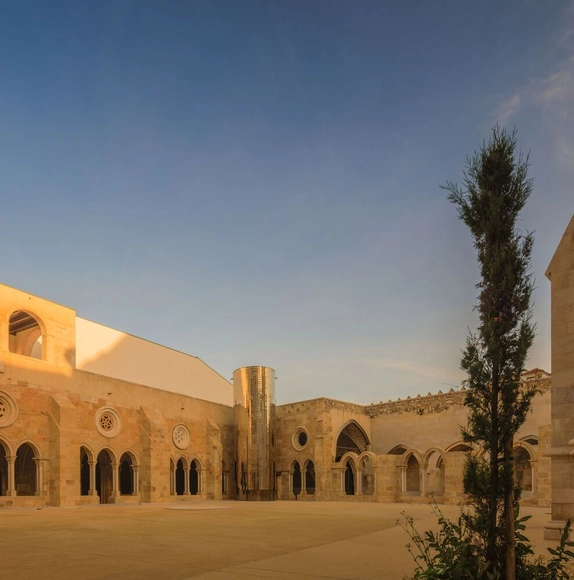
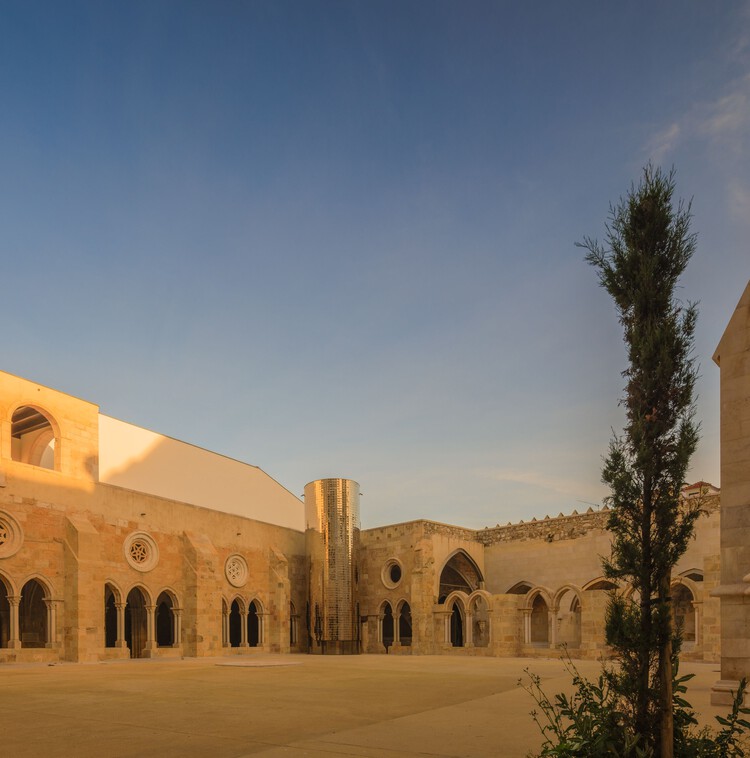
Restoration and Enhancement of the Patriarchal Cathedral of Lisbon, Installation of the Archaeological Center, and Restoration of the Upper and Lower Cloisters / Adalberto Dias Arquitecto lda - RestorationRestoration and Enhancement of the Patriarchal Cathedral of Lisbon, Installation of the Archaeological Center, and Restoration of the Upper and Lower Cloisters / Adalberto Dias Arquitecto lda - RestorationRestoration and Enhancement of the Patriarchal Cathedral of Lisbon, Installation of the Archaeological Center, and Restoration of the Upper and Lower Cloisters / Adalberto Dias Arquitecto lda - RestorationRestoration and Enhancement of the Patriarchal Cathedral of Lisbon, Installation of the Archaeological Center, and Restoration of the Upper and Lower Cloisters / Adalberto Dias Arquitecto lda - RestorationRestoration and Enhancement of the Patriarchal Cathedral of Lisbon, Installation of the Archaeological Center, and Restoration of the Upper and Lower Cloisters / Adalberto Dias Arquitecto lda - More Images+ 32

Swisshouse XL / Davide Macullo Architects

Swisshouse XL / Davide Macullo Architects - HousesSwisshouse XL / Davide Macullo Architects - Exterior Photography, HousesSwisshouse XL / Davide Macullo Architects - Interior Photography, Houses, Lighting, ChairSwisshouse XL / Davide Macullo Architects - Exterior Photography, HousesSwisshouse XL / Davide Macullo Architects - More Images+ 25

•
Coldrerio, Switzerland

Casa Tikira / Shinagawa arquitetura

Casa Tikira / Shinagawa arquitetura - Exterior Photography, Houses, GardenCasa Tikira / Shinagawa arquitetura - Interior Photography, Houses, Kitchen, Table, Lighting, Countertop, ChairCasa Tikira / Shinagawa arquitetura - Interior Photography, Houses, ChairCasa Tikira / Shinagawa arquitetura - Exterior Photography, Houses, Deck, ChairCasa Tikira / Shinagawa arquitetura - More Images+ 24

•
Campos do Jordao, Brazil
  • Area Area of this architecture project Area:  300 m²
  • Year Completion year of this architecture project Year:  2025
  • Manufacturers Brands with products used in this architecture project
    Manufacturers:  Hansgrohe, Indusparquet, Deca, Lumini, Portobello, +1

Housing NOW / Blue Temple

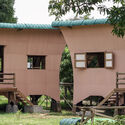
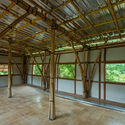
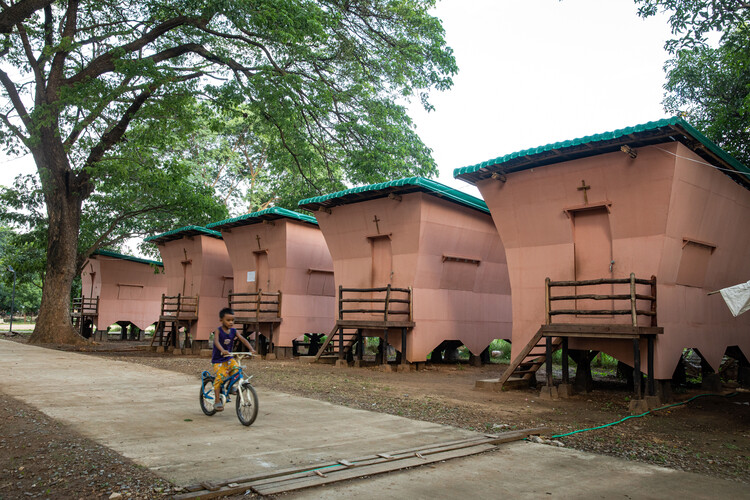
Housing NOW / Blue Temple - Exterior Photography, Social HousingHousing NOW / Blue Temple - Exterior Photography, Social HousingHousing NOW / Blue Temple - Interior Photography, Social Housing, BeamHousing NOW / Blue Temple - Social HousingHousing NOW / Blue Temple - More Images+ 13

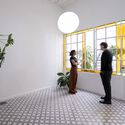
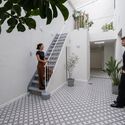
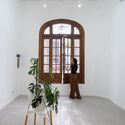
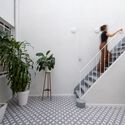
Patio House / Herrera Ungaro Arquitectos

Patio House / Herrera Ungaro Arquitectos - Interior Photography, HousesPatio House / Herrera Ungaro Arquitectos - Interior Photography, Houses, Courtyard, StairsPatio House / Herrera Ungaro Arquitectos - Interior Photography, Houses, Door, StairsPatio House / Herrera Ungaro Arquitectos - Interior Photography, Houses, Stairs, HandrailPatio House / Herrera Ungaro Arquitectos - More Images+ 16

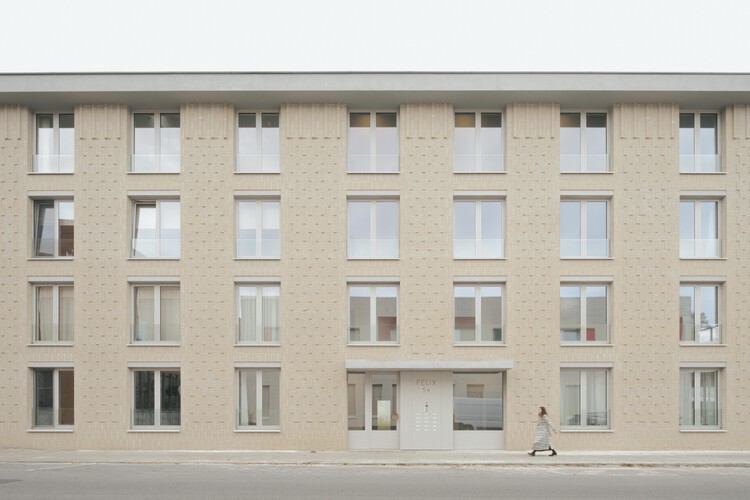
Felix Residential Building / Studio Jan Vermeulen

Felix Residential Building / Studio Jan Vermeulen - Interior Photography, HousingFelix Residential Building / Studio Jan Vermeulen - Exterior Photography, Housing, Facade, BalconyFelix Residential Building / Studio Jan Vermeulen - HousingFelix Residential Building / Studio Jan Vermeulen - HousingFelix Residential Building / Studio Jan Vermeulen - More Images+ 18

  • Area Area of this architecture project Area:  2221 m²
  • Year Completion year of this architecture project Year:  2024
  • Manufacturers Brands with products used in this architecture project
    Manufacturers:  Geberit, Unilin, VANDERSANDEN

Helvetia Campus Basel / Herzog & de Meuron

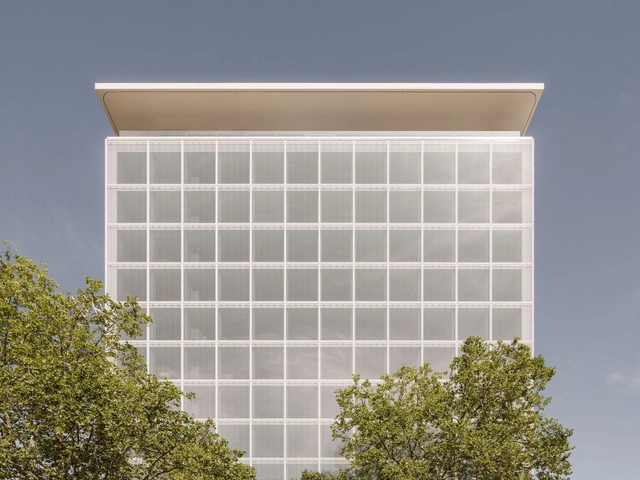
Helvetia Campus Basel / Herzog & de Meuron - Institutional BuildingsHelvetia Campus Basel / Herzog & de Meuron - Institutional BuildingsHelvetia Campus Basel / Herzog & de Meuron - Interior Photography, Institutional Buildings, ColumnHelvetia Campus Basel / Herzog & de Meuron - Interior Photography, Institutional Buildings, ChairHelvetia Campus Basel / Herzog & de Meuron - More Images+ 32

Aunt Four’s House / AHA Architects

Aunt Four’s House / AHA Architects - Exterior Photography, Residential ArchitectureAunt Four’s House / AHA Architects - Interior Photography, Residential Architecture, Courtyard, BeamAunt Four’s House / AHA Architects - Interior Photography, Residential Architecture, ChairAunt Four’s House / AHA Architects - Interior Photography, Residential Architecture, StairsAunt Four’s House / AHA Architects - More Images+ 31

  • Architects: AHA Architects
  • Area Area of this architecture project Area:  263 m²
  • Year Completion year of this architecture project Year:  2024

Wudang Mountain Visitor Center / Moguang Studio

Wudang Mountain Visitor Center / Moguang Studio - Visitor CenterWudang Mountain Visitor Center / Moguang Studio - Interior Photography, Visitor CenterWudang Mountain Visitor Center / Moguang Studio - Interior Photography, Visitor CenterWudang Mountain Visitor Center / Moguang Studio - Visitor CenterWudang Mountain Visitor Center / Moguang Studio - More Images+ 27

  • Architects: Moguang Studio
  • Area Area of this architecture project Area:  450 m²
  • Year Completion year of this architecture project Year:  2024

Gia Dinh House / G+architects

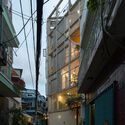
Gia Dinh House / G+architects - Interior Photography, Houses, BalconyGia Dinh House / G+architects - Interior Photography, Houses, StairsGia Dinh House / G+architects - Interior Photography, Houses, BeamGia Dinh House / G+architects - Exterior Photography, Houses, BalconyGia Dinh House / G+architects - More Images+ 37

•
Ho Chi Minh City, Vietnam

House Calumbi / Amanda Neuberger

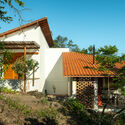
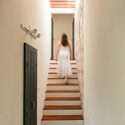
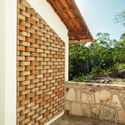
House Calumbi / Amanda Neuberger - Exterior Photography, HousesHouse Calumbi / Amanda Neuberger - Interior Photography, Houses, Stairs, HandrailHouse Calumbi / Amanda Neuberger - HousesHouse Calumbi / Amanda Neuberger - Exterior Photography, HousesHouse Calumbi / Amanda Neuberger - More Images+ 27

  • Architects: Amanda Neuberger
  • Area Area of this architecture project Area:  140 m²
  • Year Completion year of this architecture project Year:  2023

Barn Again Pavilion / THISS Studio + Tom Svilans

Barn Again Pavilion / THISS Studio + Tom Svilans - PavilionBarn Again Pavilion / THISS Studio + Tom Svilans - Interior Photography, PavilionBarn Again Pavilion / THISS Studio + Tom Svilans - Interior Photography, PavilionBarn Again Pavilion / THISS Studio + Tom Svilans - Exterior Photography, PavilionBarn Again Pavilion / THISS Studio + Tom Svilans - More Images+ 14

The House of la Baie de l’Ours / ACDF Architecture

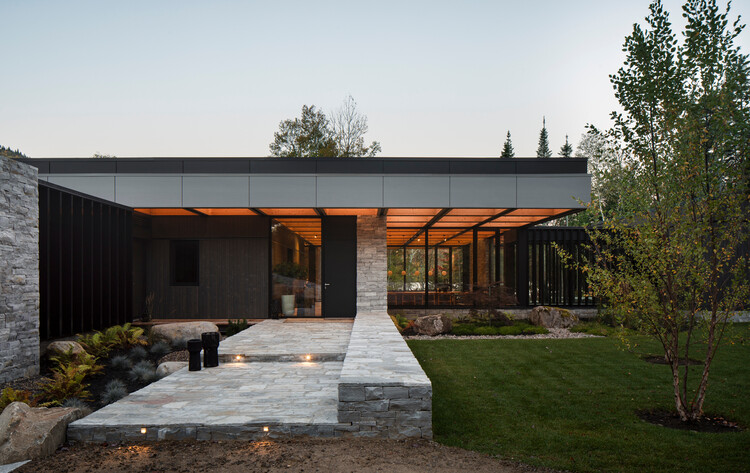
The House of la Baie de l’Ours / ACDF Architecture - HousesThe House of la Baie de l’Ours / ACDF Architecture - HousesThe House of la Baie de l’Ours / ACDF Architecture - Interior Photography, HousesThe House of la Baie de l’Ours / ACDF Architecture - HousesThe House of la Baie de l’Ours / ACDF Architecture - More Images+ 27

State University of Maringá Administrative Building and Bank Branch / Verri & Galvão Arquitetos

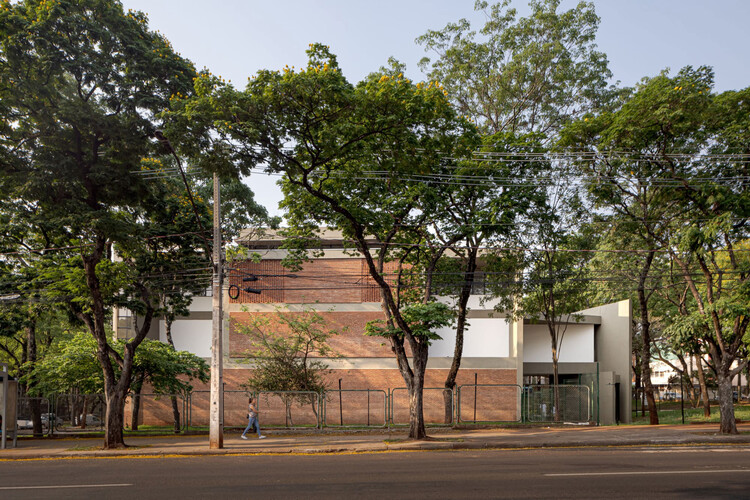
State University of Maringá Administrative Building and Bank Branch / Verri & Galvão Arquitetos - Higher EducationState University of Maringá Administrative Building and Bank Branch / Verri & Galvão Arquitetos - Exterior Photography, Higher Education, CourtyardState University of Maringá Administrative Building and Bank Branch / Verri & Galvão Arquitetos - Exterior Photography, Higher EducationState University of Maringá Administrative Building and Bank Branch / Verri & Galvão Arquitetos - Interior Photography, Higher EducationState University of Maringá Administrative Building and Bank Branch / Verri & Galvão Arquitetos - More Images+ 10

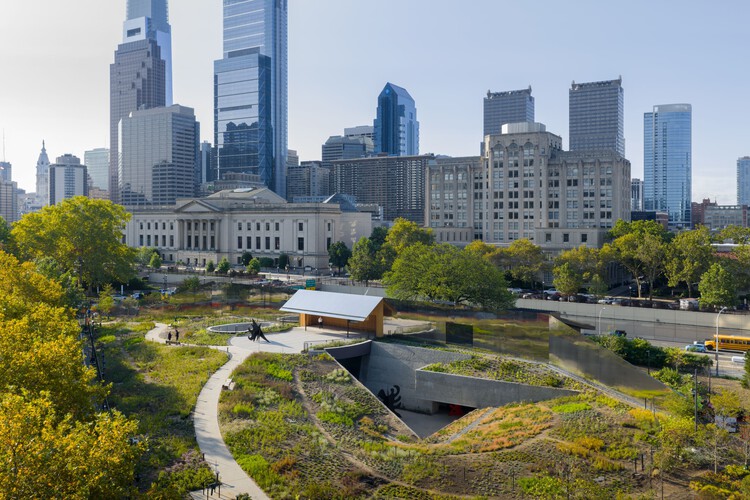
Calder Gardens Museum / Herzog & de Meuron

Calder Gardens Museum / Herzog & de Meuron - Exterior Photography, MuseumCalder Gardens Museum / Herzog & de Meuron - Interior Photography, MuseumCalder Gardens Museum / Herzog & de Meuron - Interior Photography, MuseumCalder Gardens Museum / Herzog & de Meuron - Interior Photography, Museum, Kitchen, LightingCalder Gardens Museum / Herzog & de Meuron - More Images+ 23

•
Philadelphia, United States

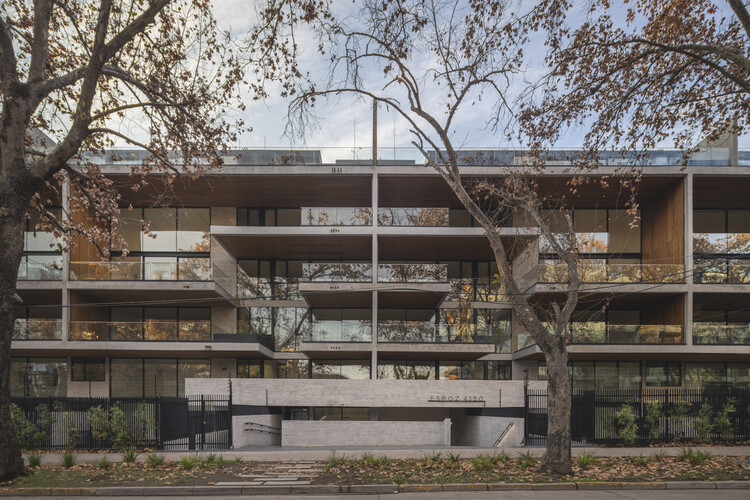
Espoz 4150 Building / Saavedra y Sabbagh Arquitectos

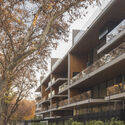
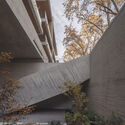
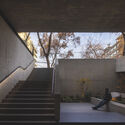
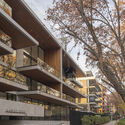
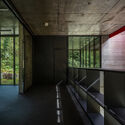
Espoz 4150 Building / Saavedra y Sabbagh Arquitectos - Exterior Photography, Houses, BalconyEspoz 4150 Building / Saavedra y Sabbagh Arquitectos - HousesEspoz 4150 Building / Saavedra y Sabbagh Arquitectos - Interior Photography, Houses, Stairs, HandrailEspoz 4150 Building / Saavedra y Sabbagh Arquitectos - Exterior Photography, Houses, BalconyEspoz 4150 Building / Saavedra y Sabbagh Arquitectos - More Images+ 26

  • Area Area of this architecture project Area:  9999 m²
  • Year Completion year of this architecture project Year:  2025
  • Manufacturers Brands with products used in this architecture project
    Manufacturers:  Topwood

You've started following your first account!

Did you know?

You'll now receive updates based on what you follow! Personalize your stream and start following your favorite authors, offices and users.