Sculpted House / Utopia – Arquitectura e Engenharia

Sculpted House / Utopia – Arquitectura e Engenharia - Exterior PhotographySculpted House / Utopia – Arquitectura e Engenharia - Interior PhotographySculpted House / Utopia – Arquitectura e Engenharia - Image 4 of 32Sculpted House / Utopia – Arquitectura e Engenharia - Interior Photography, BalconySculpted House / Utopia – Arquitectura e Engenharia - More Images+ 27

•
Porto, Portugal
  • Category: Houses
  • Architect In Charge: Susana de Barros Vilela
  • General Contractor: Fielnorte - Construção e Engenharia Civil
  • City: Porto
  • Country: Portugal
More SpecsLess Specs
Sculpted House / Utopia – Arquitectura e Engenharia - Exterior Photography
© Pedro Machado Photographer

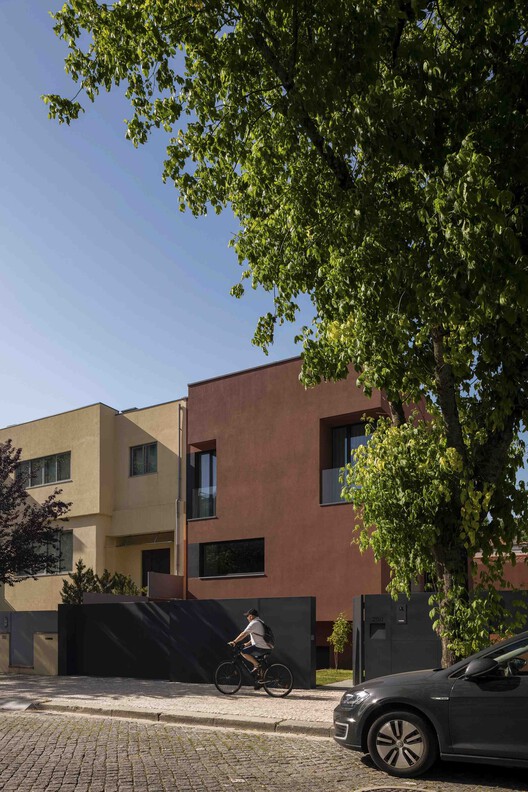
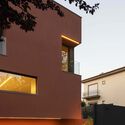
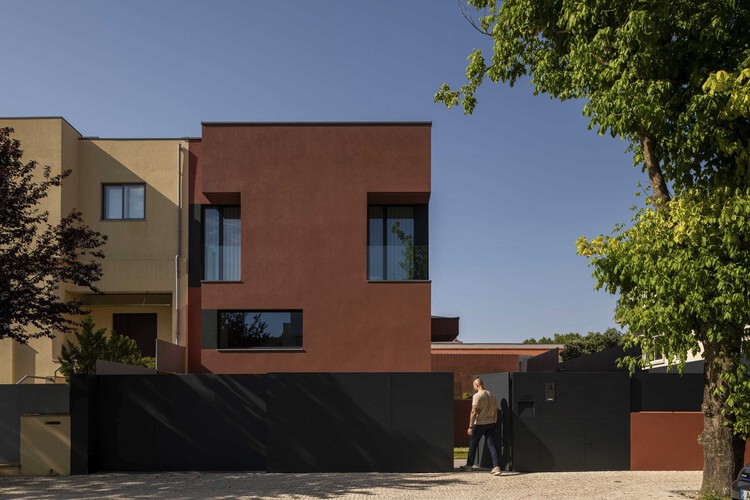
The site and the concept. The plot consisted of a small lot located in a single-family housing neighborhood in the city of Porto. This Antas area is characterized by a high balance between constructions and spaces with small gardens where trees and some water mirrors occasionally appear. The project is thus conditioned by the pre-defined construction volume, and the architecture emerges as a cry for freedom. We envision the volume as an ochre rock resting on the ground, and onto it, we carve the shape and openings necessary for a home and a courtyard with a pool furrowed into the terrain.

Content Loader

Project gallery

See allShow less
About this office
Cite: "Sculpted House / Utopia – Arquitectura e Engenharia" [Casa Esculpida / Utopia – Arquitectura e Engenharia ] 27 Sep 2025. ArchDaily. Accessed . <https://www.archdaily.com/1151987/sculpted-house-utopia-arquitectura-e-engenharia> ISSN 0719-8884
© Pedro Machado Photographer

雕塑之屋 / Utopia – Arquitectura e Engenharia

是否

You've started following your first account!

Did you know?

You'll now receive updates based on what you follow! Personalize your stream and start following your favorite authors, offices and users.